


151 N Canyon Drive


About This Property
Payment Calculator
Your Estimated Monthly Payment
Cap Rate Calculator
What does this mean?
Based on our analysis, the cap rate of this property is 1.25%. A negative cap rate indicates that the property might not be feasible as an income-producing asset. The median cap rate for a near zip code 11238 is 4.23%.
How much can I actually make?
Actual monthly rental income may vary between $4,760 and $7,140 depending on unit-specific characteristics. You can change the amount using the slider to further explore.
How is cap rate calculated?
Cap Rate = Net Operating Income (NOI) / Property Asset Value.
When calculating the cap rate, we assume 100% occupancy. Leverage (mortgage) is not considered.
Cap Rate provided by RealtyHop and RentHop, learn more about cap rate here.
Price History
| Date / Event | Date | Event | Price |
|---|---|---|---|
| Nov 18, 2024 | Sold | ||
| Sold | |||
| Oct 23, 2024 | In contract | - | |
| In contract | |||
| Oct 16, 2024 | Temporarily off market | - | |
| Temporarily off market | |||
| Oct 15, 2024 | Listed by Redfin Corporation | $405,000 | |
| Listed by Redfin Corporation | |||
| Sep 26, 2024 | Listed by Redfin Corporation | $429,900 | |
| Listed by Redfin Corporation | |||
| | |||
|
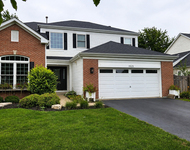
Welcome to this beautiful 4-bedroom, 2.1 bath home located in the highly desirable Indian Boundary neighborhood. The large kitchen is perfect for entertaining, featuring a walk-in pantry, ample cabinet space, and newer stainless-steel appliances. Enjoy formal meals in the elegant dining room or relax in the bright living room with an oversized picture window and gleaming hardwood floors. Adjacent to the kitchen is the large family room with vaulted ceilings and a conveniently located powder room rounds out this floor. The expansive primary suite boasts two walk-in closets and a primary bath with a skylight. There are two additional bedrooms both featuring walk-in closets. The oversized fourth bedroom, complete with charming white barn doors, can also function as a versatile den or loft area, overlooking the impressive two-story family room with vaulted ceilings. The unfinished basement offers an additional 1,040 sq. ft. of potential space and is ready for your future plans. The fully fenced backyard is an entertainer's dream with a concrete patio and a relaxing hot tub, while the 2-car attached garage provides ample storage. Perfectly situated just blocks from shopping, dining, and easy access to I-355 and I-55 expressways. Schedule your showing today!
| |||

Property Highlights
Building Info
Comparables
Status
Price/ft²
Listed On
Sold On
About Bolingbrook
Similar Homes for Sale
Currently no similar homes aroundNearby Rentals

Last Updated: 2 years ago
Data Source: MRED, MLS# 12188711
 Your Privacy Choices
Phone: 425-283-2930
Address: 335 Madison Avenue, New York, NY 10017