Check Availability
$1,750,000
● House - For Sale

151 Fremont

Lake Forest, CA 92630
bedrooms
4 Beds
bathrooms
3 Baths
square feet
2,083 Ft²
$8,883
Est. Monthly
$290
HOA / Fees

About This Property

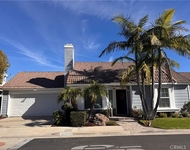
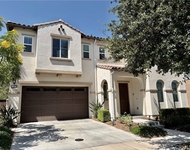
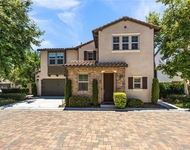
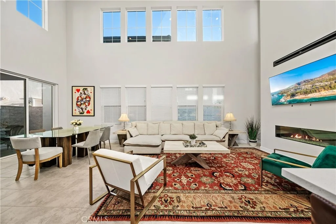
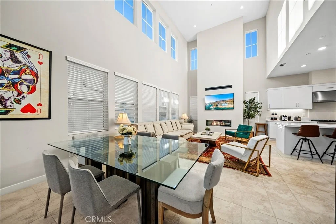
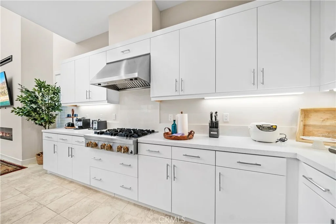
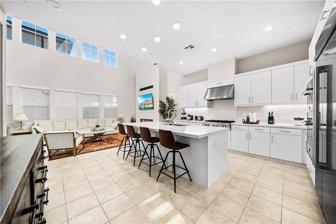
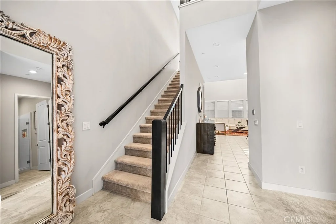
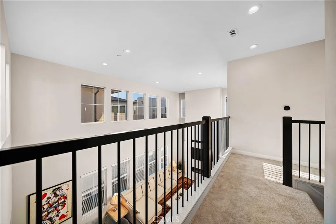
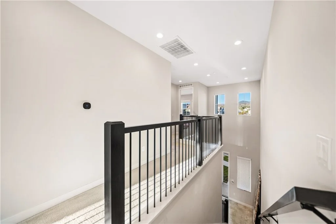
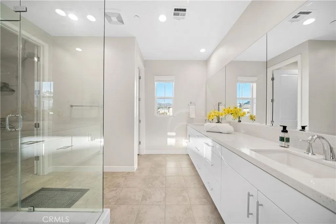
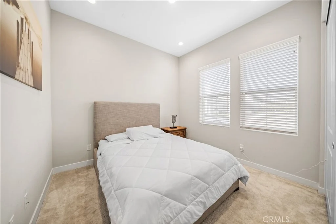
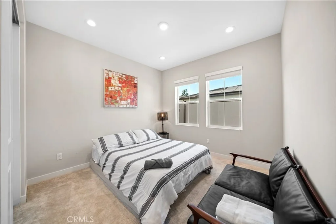
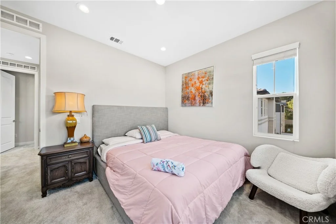
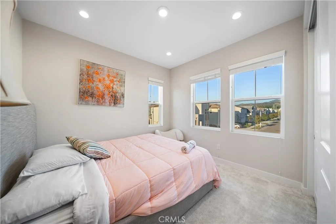
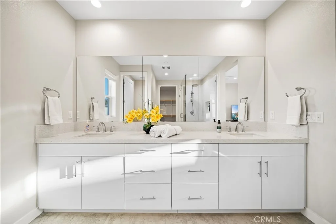
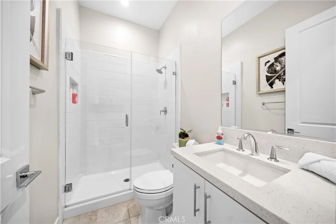
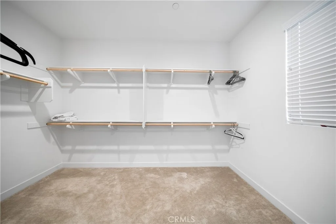
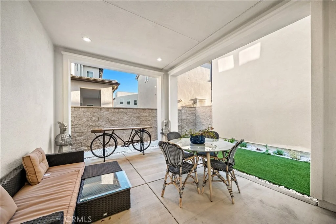
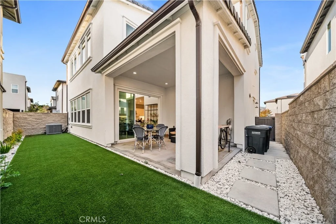
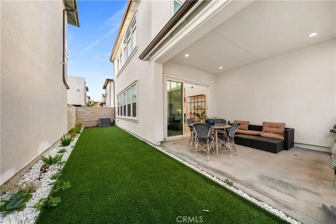
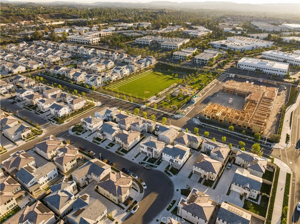
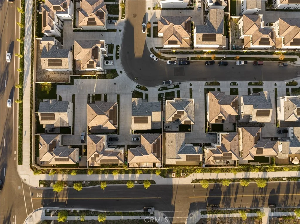
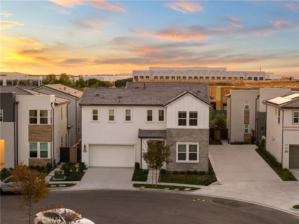
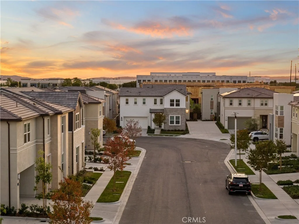
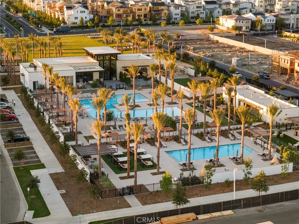
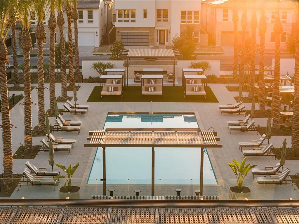
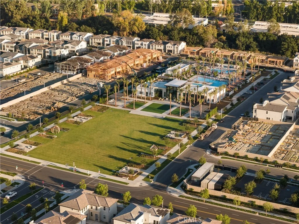
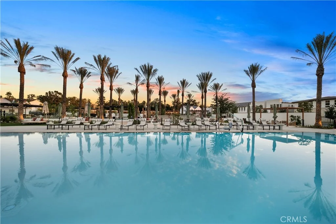
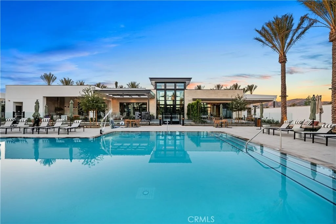
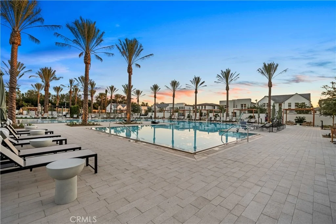
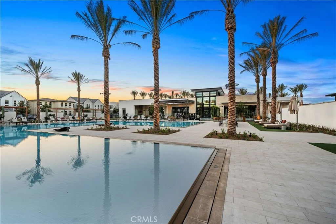
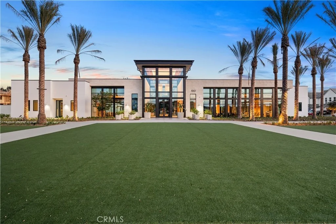
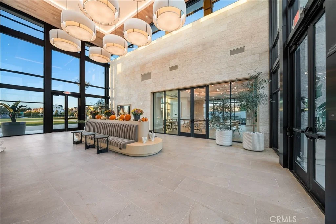
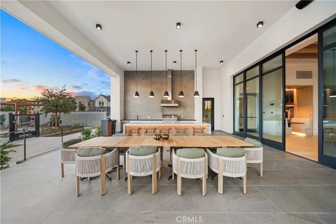
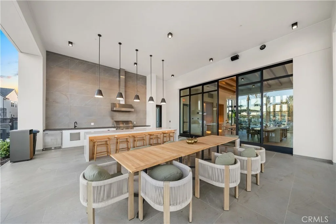
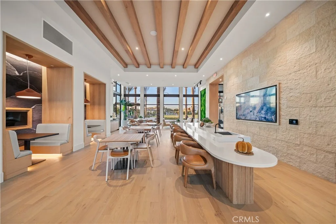
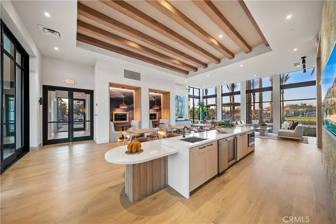
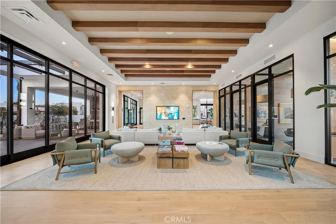
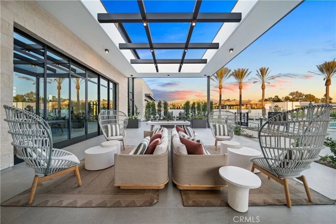
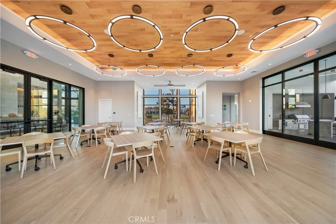
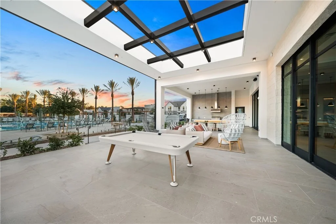
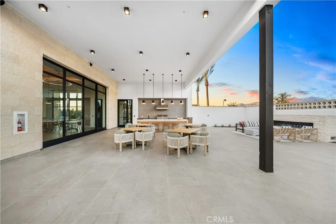
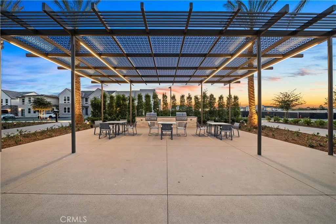
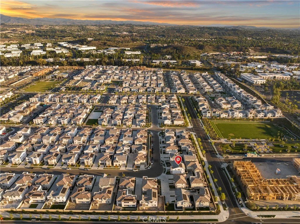
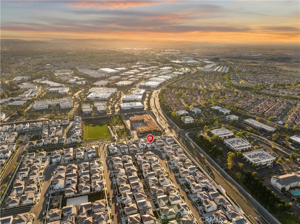
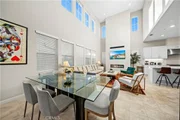
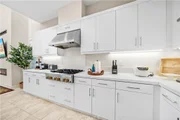
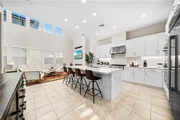
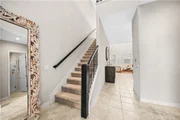
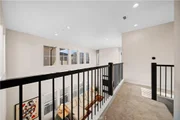
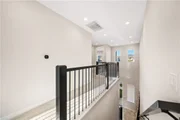
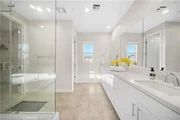
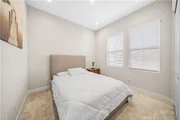
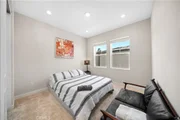
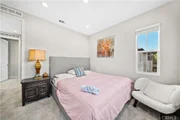
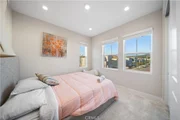
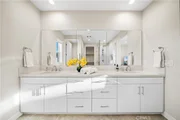
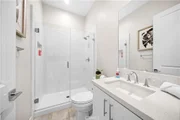
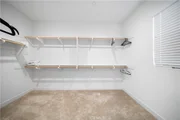
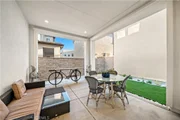
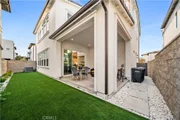
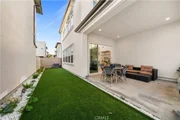
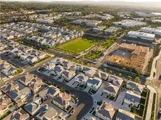
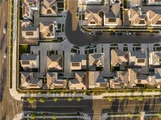
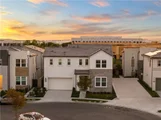
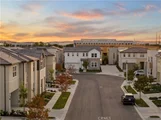
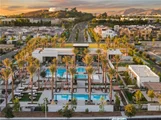
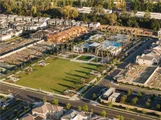
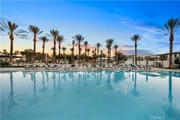
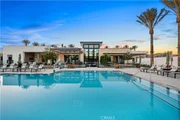
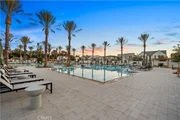
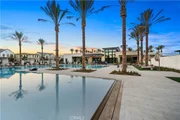
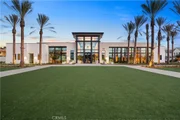
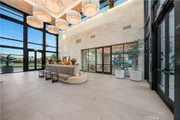
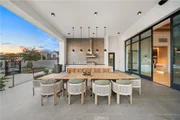
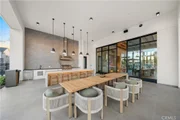
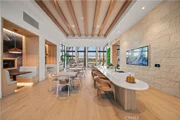
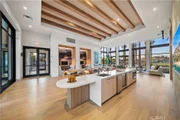
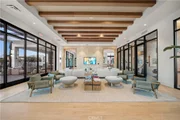
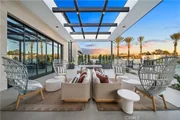
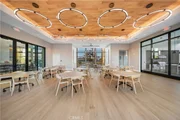
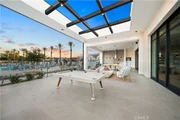
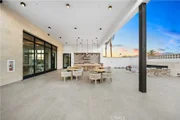
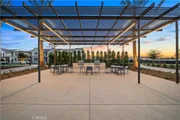
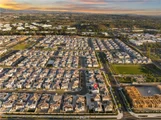
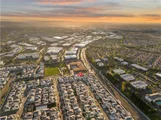
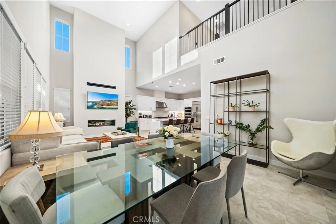
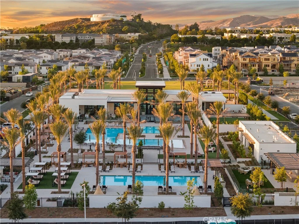
Introducing a pristine single-family residence situated in the newly developed community of The Meadow by Toll Brothers. The Pine model beckons with its welcoming porch and impressive two-story foyer that seamlessly transitions into the expansive two-story great room, providing convenient access to the rear yard. The well-designed kitchen oversees a sunlit casual dining area, featuring a spacious center island with a breakfast bar, abundant counter and cabinet space, and a generous pantry. The primary bedroom suite is a retreat, boasting an expansive walk-in closet and a spa-like primary bath with a dual-sink vanity, sizable luxe shower, and a private water closet. The secondary bedrooms offer ample closet space and share a well-appointed hall bath with a dual-sink vanity. Additional highlights include a convenient powder room, a centrally located laundry area, and extra storage throughout. The Meadows community offers a host of resort-style amenities, including a spacious recreation center, two pools, two spas, cabanas, 2 dog parks, sports fields, basketball, pickleball and volleyball courts, a lounge with a fireplace, and outdoor BBQ areas. In addition, enjoy the nearby miles of biking, hiking, and walking trails close to Meadows Community. Convenience location such as Home Depot, 24-hour fitness center, the shopping center, supermarkets, hospitals, and the Irvine Spectrum shopping Plaza. MUST SEE!
Unit Size
2,083 Ft²
Days on Market
106 days
Land Size
0.08 acres
Price per sqft
$840
Property Type
House
Property Taxes
-
HOA Dues
$290
Year Built
2022

Listed By

Lei Zhang
Treeline Realty & Investment

Payment Calculator

Cap Rate Calculator

Last updated: 2 months ago (CRMLS #OC26149643)

Price History

Date / Event Date Event Price
Jul 9, 2026 Listed by Real Broker $1,750,000
Listed by Real Broker
Oct 28, 2025 Listed $1,788,800
Listed
Introducing a pristine single-family residence situated in the newly developed community of The Meadow by Toll Brothers. The Pine model beckons with its welcoming porch and impressive two-story foyer that seamlessly transitions into the expansive two-story great room, providing convenient access to the rear yard. The well-designed kitchen oversees a sunlit casual dining area, featuring a spacious center island with a breakfast bar, abundant counter and cabinet space, and a generous pantry. The primary bedroom suite is a retreat, boasting an expansive walk-in closet and a spa-like primary bath with a dual-sink vanity, sizable luxe shower, and a private water closet. The secondary bedrooms offer ample closet space and share a well-appointed hall bath with a dual-sink vanity. Additional highlights include a convenient powder room, a centrally located laundry area, and extra storage throughout. The Meadows community offers a host of resort-style amenities, including a spacious recreation center, two pools, two spas, cabanas, 2 dog parks, sports fields, basketball, pickleball and volleyball courts, a lounge with a fireplace, and outdoor BBQ areas. In addition, enjoy the nearby miles of biking, hiking, and walking trails close to Meadows Community. Convenience location such as Home Depot, 24-hour fitness center, the shopping center, supermarkets, hospitals, and the Irvine Spectrum shopping Plaza. MUST SEE!
Jul 9, 2025 Listed $1,860,000
Listed
Introducing a pristine single-family residence situated in the newly developed community of The Meadow by Toll Brothers. The Pine model beckons with its welcoming porch and impressive two-story foyer that seamlessly transitions into the expansive two-story great room, providing convenient access to the rear yard. The well-designed kitchen oversees a sunlit casual dining area, featuring a spacious center island with a breakfast bar, abundant counter and cabinet space, and a generous pantry. The primary bedroom suite is a retreat, boasting an expansive walk-in closet and a spa-like primary bath with a dual-sink vanity, sizable luxe shower, and a private water closet. The secondary bedrooms offer ample closet space and share a well-appointed hall bath with a dual-sink vanity. Additional highlights include a convenient powder room, a centrally located laundry area, and extra storage throughout. The Meadows community offers a host of resort-style amenities, including a spacious recreation center, two pools, two spas, cabanas, 2 dog parks, sports fields, basketball, pickleball and volleyball courts, a lounge with a fireplace, and outdoor BBQ areas. In addition, enjoy the nearby miles of biking, hiking, and walking trails close to Meadows Community. Convenience location such as Home Depot, 24-hour fitness center, the shopping center, supermarkets, hospitals, and the Irvine Spectrum shopping Plaza. MUST SEE!
Jan 31, 2024 No longer available -
No longer available
Jan 10, 2024 In contract -
In contract
Show More

Property Highlights

Garage
Air Conditioning
Fireplace
Parking Details
Has Garage
Attached Garage
Has Open Parking
Parking Features: Driveway, Garage Faces Front, Garage
Garage Spaces: 2
Interior Details
Full Bathrooms: 3
Interior Features: High Ceilings, Recessed Lighting, Walk-In Closet(s)
Appliances: Dishwasher, Gas Cooktop, Disposal, Gas Oven, Gas Range, Gas Water Heater, Microwave, Refrigerator, Tankless Water Heater, SixBurnerStove
Flooring Type: Carpet, Tile
Laundry Features: Inside, Laundry Room
Has Fireplace
Fireplace Features: Living Room
Exterior Details
Square Footage: 2083
Security Features: Carbon Monoxide Detector(s), Fire Sprinkler System, Smoke Detector(s), Window Bars
Property Condition: Turnkey
Architectural Style: Contemporary
Year Built Source: Estimated
Year Built: 2022
Builder Name: Toll Brothers
Builder Model: The Pine
Levels: Two
Window Features: Blinds
Patio and Porch Features: Covered
Pool Features: Association
Lot Features: Back Yard, Front Yard, SprinklerSystem
Lot Size Area: 3668
Lot Size Units: Square Feet
Lot Size Acres: 0.0842
Lot Size Square Feet: 3668
Tax Lot: 00
Water Source: See Remarks
Utilities Details
Cooling Type: Central Air
Heating Type: Central
Sewer : Public Sewer
Location Details
HOA/Condo/Coop Amenities: Clubhouse, Sport Court, Dog Park, Meeting Room, Management, Other, Barbecue, Picnic Area, Playground, Pool, Recreation Room, Spa/Hot Tub, Tennis Court(s), CallForRules, FirePit, OutdoorCookingArea, PetRestrictions, PetsAllowed
HOA Fee: $290
HOA Fee Frequency: Monthly

Building Info

Overview

    General

  • Year Built: 2022
  • Building Count: 1
  • Bedroom Count: 4
  • Bathroom Count: 3
  • Full Bathrooms: 3
  • Partial Bathrooms: 3
  • Building Condition: 0
  • Building Quality: 0
  • Construction Type: 0
  • Building Style: 0
  • Exterior Walls Type: 0
  • Interior Walls Type: 0
  • Roof Shape Type: 0
  • Roof Cover Type: 0
  • Floor Cover: 0
  • Basement Type: 0
  • Basement Area: 0
  • Garage Type: 7
  • Garage Square Area: 497
  • Parking Space Count: 2
  • Patio Type: 0
  • Porch Type: 0
  • Pool Type: 0

    Dimensions

  • Lot Size Square Feet: 3,668
  • Total Building Area: 2,125
  • Building Area: 2,125
  • Building Area Measurement: L

    Heating and Cooling

  • Air Conditioning: 0
  • Heating: 0
  • Heated Square Feet: 2,125
  • Heating Fuel Type: 0

    Utilities

  • Sewer System: 0
  • Water Service: 0

Building

  • Building Type: 0
  • Property Class: R
  • Subdivision: MEADOWS
  • Land Acres: 0000000084
  • Standard Land Use Code: 1001
  • County Land Use Code: 1
  • Legal Description 1: N TR 19125 BLK LOT 9

Neighborhood

  • Census Tract: 052422

Geography

  • Subdivision Tract Number: 19125
  • Parcel: 612-222-09
  • Lot: 9
  • Latitude: 33.669
  • Longitude: -117.671

    Address

  • Full Address: 151 Fremont
  • Address - House Number: 151
  • Address - Street Name: Fremont
  • State: CA
  • City Name: Lake Forest
  • Carrier Code: C052
  • 4-Digit Zip Code: 8470
  • Zip Code: 92630

Valuation

    Tax

  • Tax Year: 2023
  • Tax Amount: $1,291,852
  • Tax Rate Code Area: 30-007

    Appraisal Valuation

  • Standard Deviation: 0.0505
  • Valuation Date: Feb 28, 2024
  • Confidence Score: 99
  • Final Value: 1,689,725
  • High Value: 1,775,190
  • Low Value: 1,604,260

    Assessments Valuation

  • Assessed Year: 2023
  • Assessed Total Value: $1,241,852
  • Assessed Land Value: $653,686
  • Assessed Improvements Value: $588,166

    Sales

  • Current Sale Contract Date: Aug 24, 2022
  • Current Sale Recording Date: Oct 27, 2022
  • Current Sale Price:
  • Current Sale Document Type: 36
  • Current Sale Input Document Number: 347166
Data used for valuation calculations is provided by RealtyHop, and other third party sources

Comparables

Unit
Status
Type
Beds
Baths
ft²
Price/ft²
Asking Price
Listed On
Closing Price
Sold On
HOA + Taxes

About Pacific Commercentre


Similar Homes for Sale

Currently no similar homes around

Nearby Rentals

Unit for rent at 21742 Tegley, MISSION VIEJO, CA, 92692

$5,000 /mo

  • 2 Beds
  • 1 Bath
  • 822 ft²
21742 Tegley, MISSION VIEJO, CA, 92692 Listing by Sarah Sigman
Unit for rent at 28 Seville, LAKE FOREST, CA, 92630

$6,500 /mo

  • 4 Beds
  • 3 Baths
  • 2,342 ft²
28 Seville, LAKE FOREST, CA, 92630 Listing by Cayla Wang
Unit for rent at 357 Laurel, LAKE FOREST, CA, 92630

$5,350 /mo

  • 3 Beds
  • 2 Baths
  • 1,808 ft²
357 Laurel, LAKE FOREST, CA, 92630 Listing by Affie Setoodeh


Frequently Asked Questions

When was property at 151 Fremont built and last sold?
The property at 151 Fremont was built in 2022 and last sold on Aug 24, 2022 for $1,242,000.
How much is this home worth?
The estimated value of the home located at 151 Fremont is $1,754,174.
What are some comparable homes to 151 Fremont?
There are currently no comparable homes to 151 Fremont.

Nearby Counties