


151 Fans Rock Road


About This Property
Payment Calculator
Your Estimated Monthly Payment
Cap Rate Calculator
What does this mean?
Based on our analysis, the cap rate of this property is 1.25%. A negative cap rate indicates that the property might not be feasible as an income-producing asset. The median cap rate for a near zip code 11238 is 4.23%.
How much can I actually make?
Actual monthly rental income may vary between $4,760 and $7,140 depending on unit-specific characteristics. You can change the amount using the slider to further explore.
How is cap rate calculated?
Cap Rate = Net Operating Income (NOI) / Property Asset Value.
When calculating the cap rate, we assume 100% occupancy. Leverage (mortgage) is not considered.
Cap Rate provided by RealtyHop and RentHop, learn more about cap rate here.
Price History
| Date / Event | Date | Event | Price |
|---|---|---|---|
| Apr 17, 2026 | Sold | ||
| Sold | |||
| Mar 12, 2026 | In contract | - | |
| In contract | |||
| Mar 2, 2026 | Listed by Derek Greene | $459,000 | |
| Listed by Derek Greene | |||
| Sep 19, 2025 | Price Decreased |
$379,000
↓ $20K
(5%) | |
| Price Decreased | |||
| Jul 16, 2025 | Listed | $399,000 | |
| Listed | |||
| | |||
|
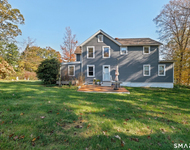
Don't miss your chance to own this charming, tucked away ranch style home located in the sought-after Mount Carmel section of Hamden. Offering 3-4 bedrooms and 2.1 baths, this home blends comfortable living with thoughtful updates and timeless charm. From the moment you step inside, you'll be welcomed by a large living room featuring hardwooding throughout, oversized windows, and a cozy pellet stove-perfect for chilly New England evenings. The open-concept layout flows seamlessly into a generous dining area, ideal for everyday living or entertaining guests. The kitchen sits at the heart of the home with newer stainless steel appliances, ample cabinetry, and direct access through French doors to a wraparound deck that overlooks a peaceful wooded lot-an ideal setting for morning coffee or evening unwinding. The main level includes a primary suite with dual closets and an full bath, along with two additional bedrooms and a second full bathroom. Downstairs, the finished walk-out lower level provides flexibility with a potential fourth bedroom, family room, or home office. You'll also find a private stone patio, a large storage/workshop area, and a convenient half bath with laundry. Additional highlights include a newer oil tank, updated electrical panel, full generator, and a 2-car attached garage. A backyard shed adds even more functionality to this well-rounded property.
| |||

Property Highlights
Building Info
Comparables
Status
Price/ft²
Listed On
Sold On
About New Haven
Similar Homes for Sale
Currently no similar homes aroundNearby Rentals


Derek Greene
Last Updated: 7 months ago
Data Source: Smart MLS, MLS# 24156864
 Your Privacy Choices
Phone: 425-283-2930
Address: 335 Madison Avenue, New York, NY 10017