by RH Advisors

Check Availability
Listed by: Herb Hart, Quechee Lakes Real Estate Center, 802-369-0152, Listing Courtesy of Prime MLS
$479,000
● House - In Contract

151 Dwight

Hartford, VT 05059
bedrooms
2 Beds
bathrooms
1 Bath
square feet
1,934 Ft²
$11,045
Est. Monthly
$8,134
HOA / Fees

About This Property

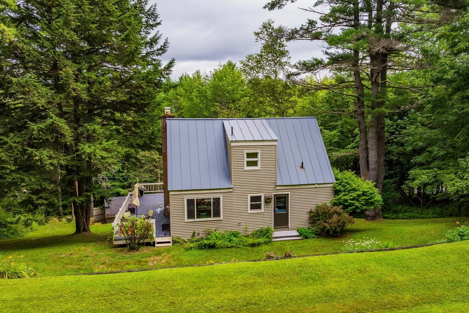
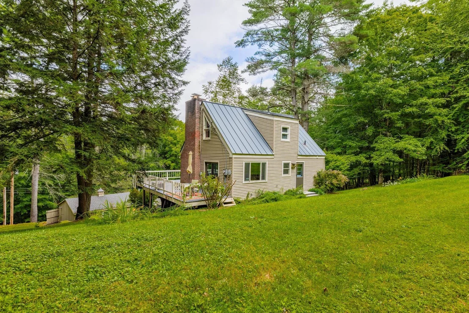
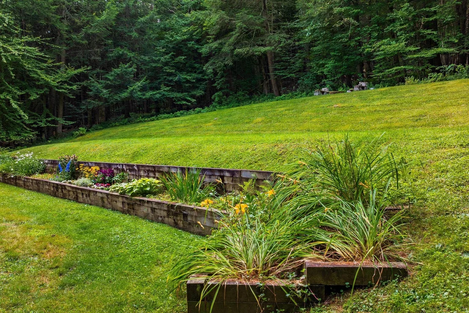
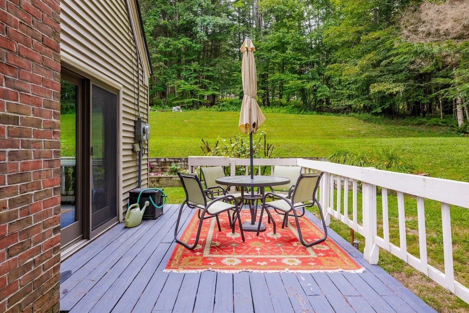
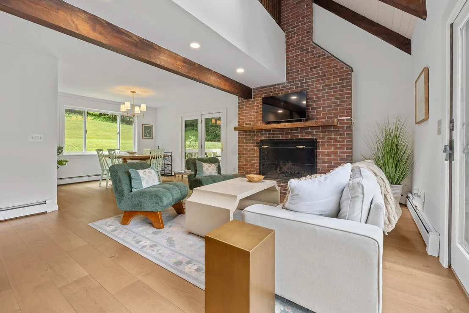
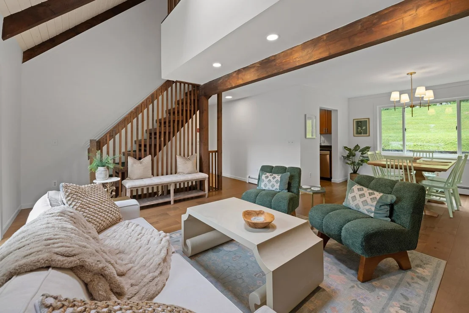
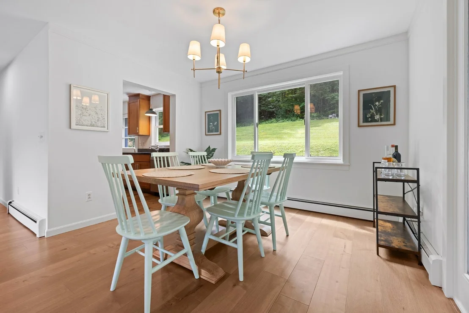
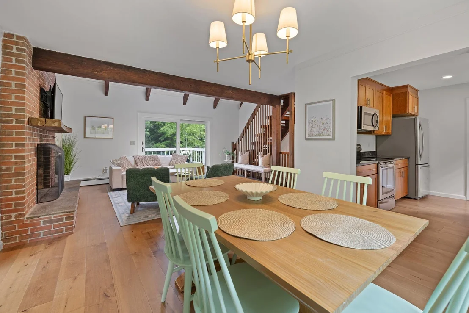
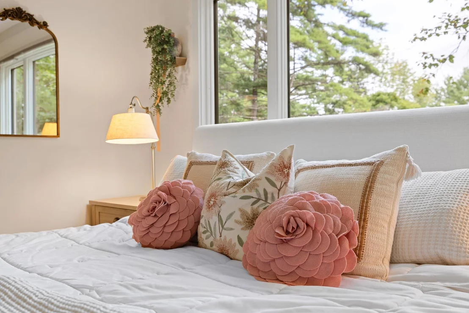
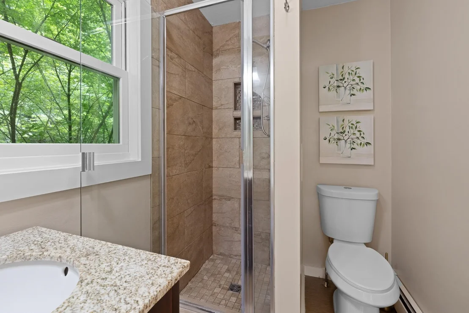
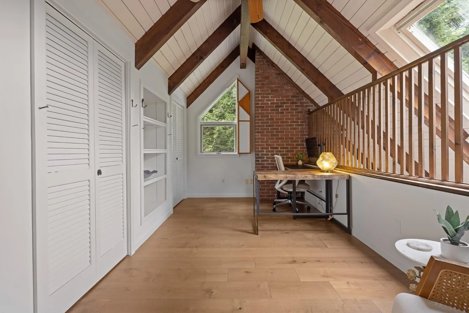
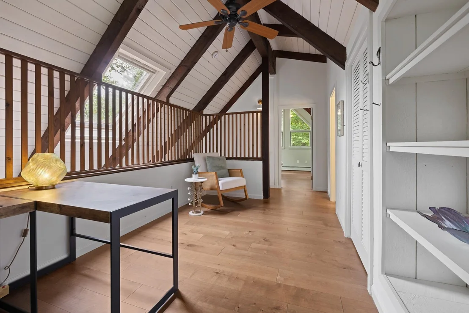
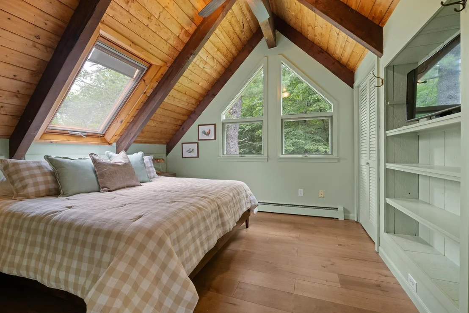
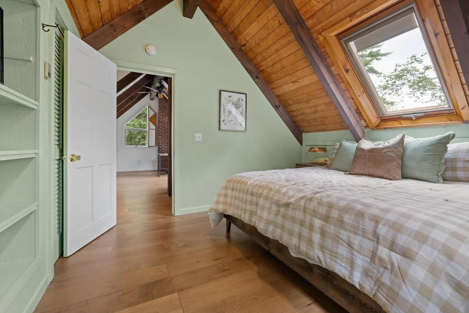
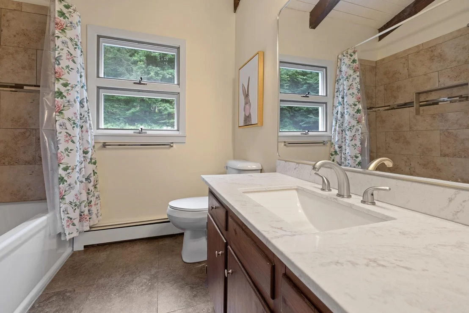
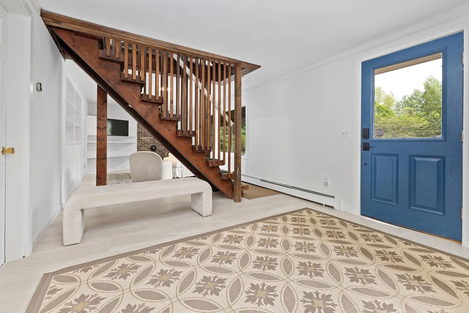
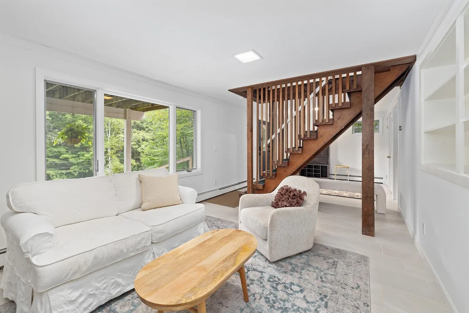
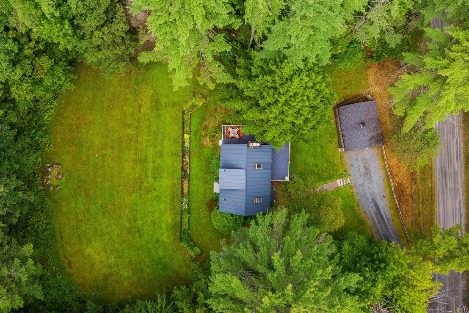
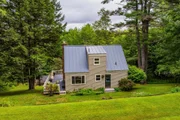
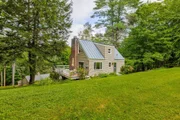
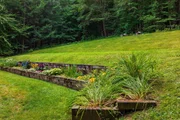
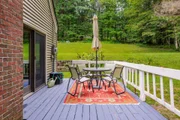
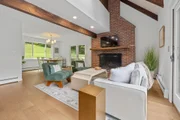
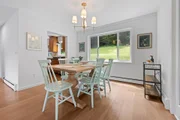
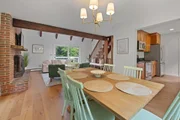
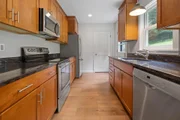
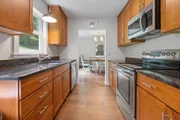
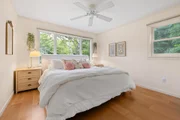
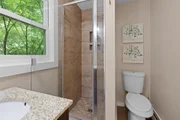
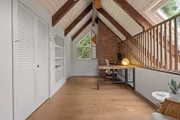
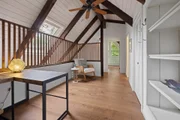
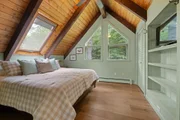
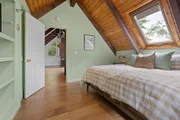
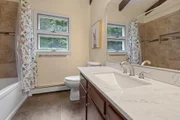
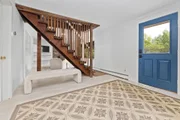
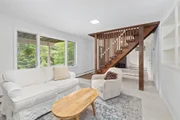
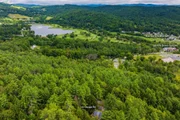
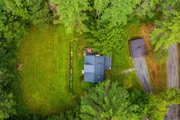
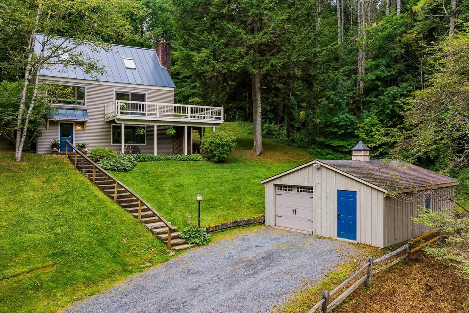
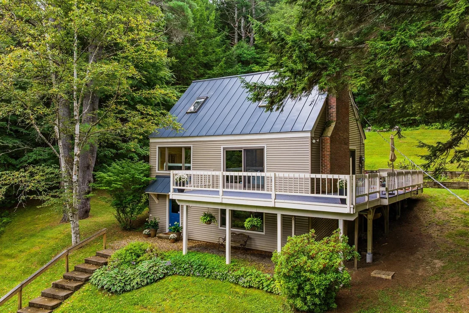
Immaculately maintained and truly move-in ready, this beautifully updated 2-bedroom plus loft, 2-bath home offers the perfect blend of comfort, privacy, and four-season Vermont living. Tucked away on a quiet, private dead-end road, the home is surrounded by a peaceful, setting while remaining exceptionally convenient to everything the Upper Valley has to offer.  The home has been thoughtfully refreshed from top to bottom. Recent improvements include new flooring throughout, with beautiful engineered hardwood floors spanning the main and upper levels and new tile on the basement level, as well as fresh paint throughout the entire home and the removal of popcorn ceilings. List of improvements available upon request.  The flexible floor plan includes two bedrooms, a spacious loft, and two full baths.  The large, tiered backyard provides multiple areas for entertaining, relaxing, gardening, and enjoying the outdoors, while a beautiful perennial garden provides color and blooms from early spring through late fall.  The detached heated garage offers convenient parking and abundant storage.  Location is another standout feature. Enjoy immediate access to route 4 and an easy drive to the Quechee Club, while still enjoying total privacy.  As a member of the Quechee Lakes Landowners' Association (QLLA), owners enjoy access to an exceptional collection of year-round amenities, including Lake Pinneo, skiing, golf, racquet sports, swimming, dining, and more.  Whether you're looking for a turnkey Vermont getaway, a year-round residence, or a special place to gather with family and friends, this charming and meticulously cared-for home offers an exceptional opportunity to enjoy the very best of the Upper Valley.
Unit Size
1,934 Ft²
Days on Market
-
Land Size
2.60 acres
Price per sqft
$248
Property Type
House
Property Taxes
$558
HOA Dues
$8,134
Year Built
1977

Listed By

Herb Hart
Quechee Lakes Real Estate Center

Payment Calculator (Computations Provided by RealtyHop)

Cap Rate Calculator

Last updated: 4 days ago (Prime MLS #5105944)

Price History

Date / Event Date Event Price
Sep 29, 2026 In contract -
In contract
Aug 20, 2026 Listed by Quechee Lakes Real Estate Center $479,000
Listed by Quechee Lakes Real Estate Center
Jul 29, 2024 Sold
Sold
Jun 10, 2024 In contract -
In contract
Jun 4, 2024 Listed by Susan Cole Realty Group, LLC $395,000
Listed by Susan Cole Realty Group, LLC
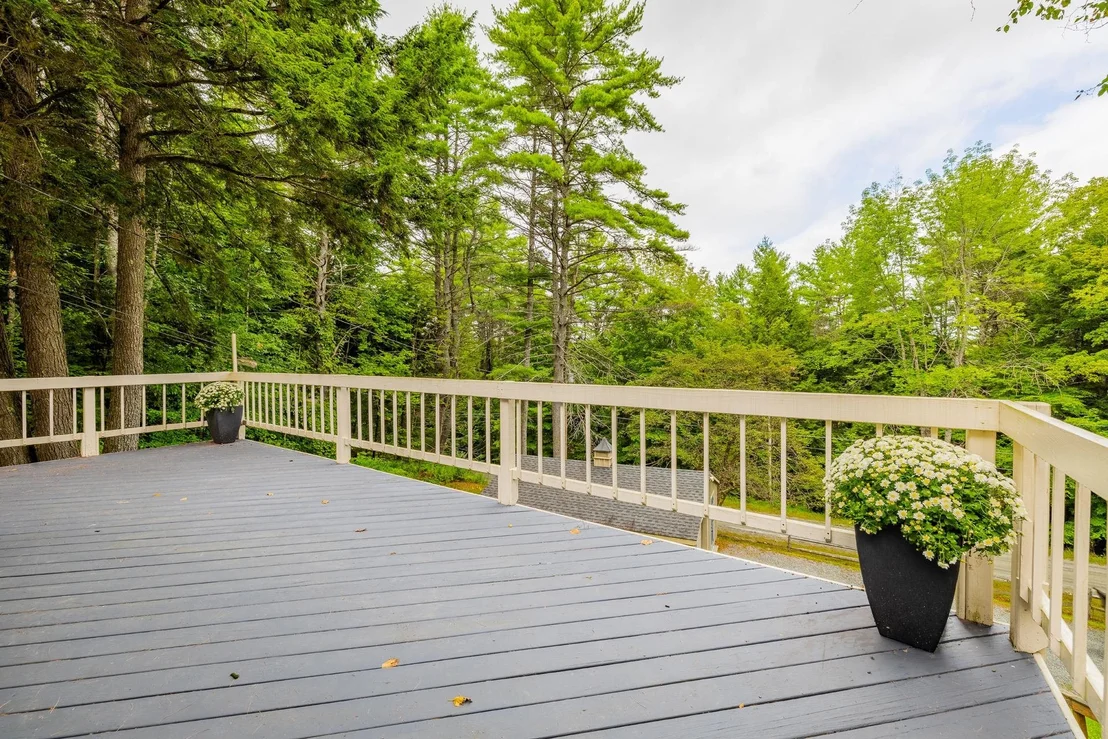
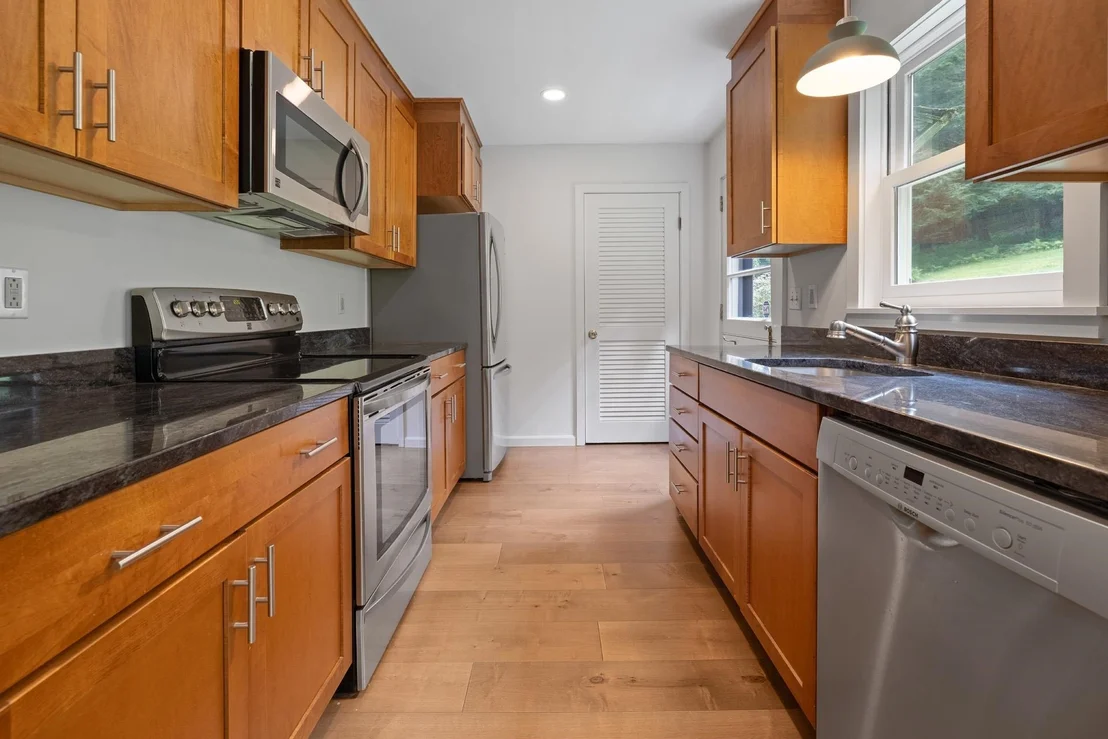
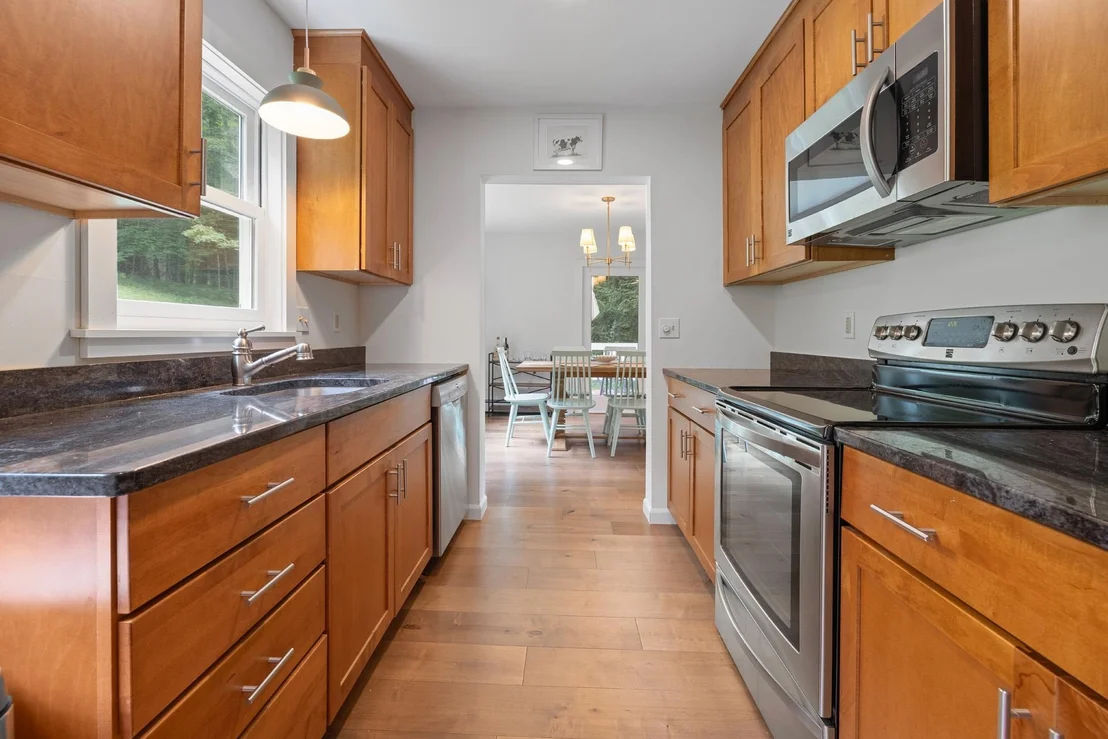
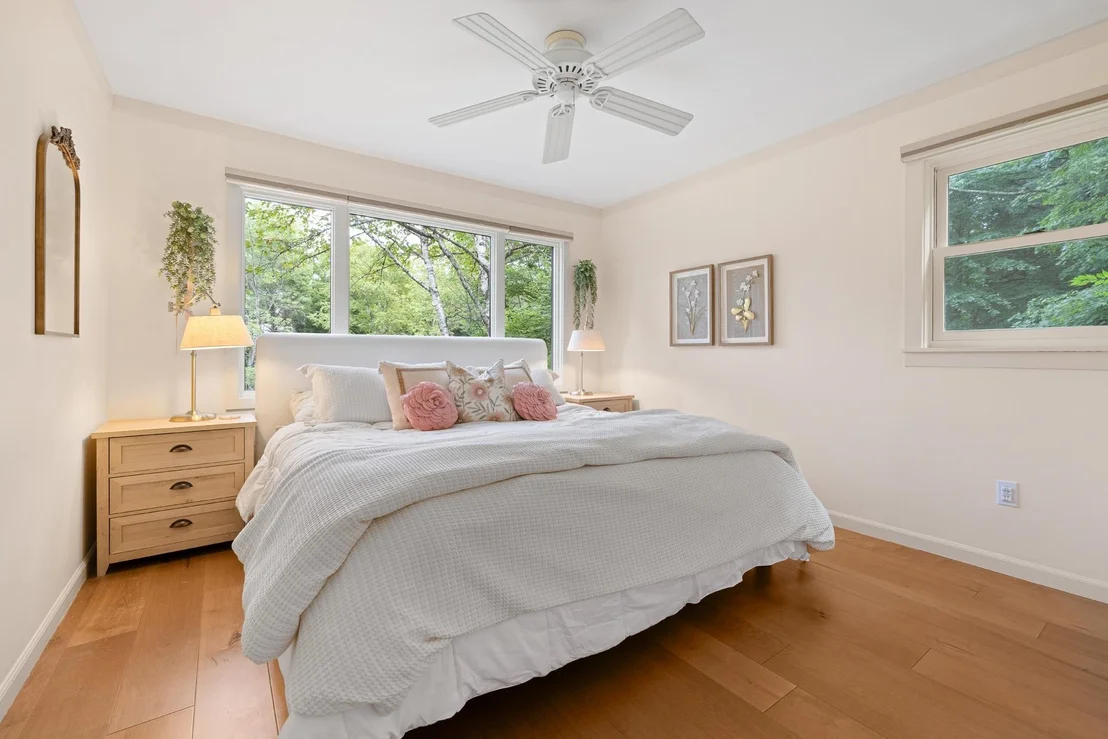
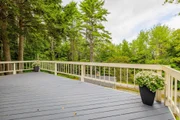
This is the one! A gem in the heart of Quechee Lakes providing all the benefits one might desire from skiing, swimming, golfing, dining and more. This lovely 2 bedroom, 2 bath home is in a picturesque setting providing a welcoming ambiance. From the detached 1 car garage you enter the home at the basement level offering a convenient mudroom for all of your recreation items along with a large bonus room with a woodstove, a laundry room, and a workshop. When you go up to the main level, you'll find a beautiful, light and bright living room with vaulted ceilings and a cozy fireplace, perfect for relaxing in the evenings. The updated kitchen has a door to the back deck, and there's a separate dining area with a sliding door to the deck, too. The spacious primary bedroom suite with a 3/4 bathroom is conveniently located on the main floor as well. The second bedroom is on the second floor, giving you extra privacy. Also, on the second floor there's a loft office with skylights, making it a bright and inspiring place to work or study and a full bath. Outside, you'll find a wrap-around deck that provides a wonderful spot to enjoy the lovely natural setting. Whether you're looking to entertain guests or simply soak up the peaceful surroundings, this deck is ideal. Don't miss the chance to see this amazing home that combines comfort, style, and a serene location! Showings begin at the open house scheduled for Saturday 6/8/24 from 1:00 to 3:00 pm.
Show More

Property Highlights

Garage
Elevator
Parking Details
Has Garage
Garage Spaces: 1
Interior Details
Full Bathrooms: 1
Interior Features: Ceiling Fan(s), Primary BR w/ BA, Natural Light, Skylight, Basement Laundry
Appliances: Dishwasher, Dryer, Microwave, Electric Range, Washer
Flooring Type: Carpet, Hardwood, Tile
Rooms: 7
Basement: Yes
Exterior Details
Square Footage: 1934
Architectural Style: Contemporary, Modern Architecture
Year Built: 1977
Construction Materials: Wood Siding, Vinyl Siding
Lot Features: Landscaped, Near Golf Course, Private, Country Setting, Recreational, Sloping, Near Country Club, Near Shopping, Near Skiing, Near Hospital
Lot Size Area: 113256
Lot Size Units: Square Feet
Lot Size Acres: 2.6
Lot Size Square Feet: 113256
Water Source: Private, Drilled Well
Financial Details
Tax Annual Amount: $6,700
Utilities Details
Cooling Type: Other
Heating Type: Oil, Wood, Baseboard, Wood Stove
Sewer : Public Sewer
Location Details
HOA/Condo/Coop Amenities: Clubhouse, Exercise Course, Management, Insurance, Playground, Recreation Facilities, Beach Rights, Golf Course, Sauna, Locker Rooms, Pickleball
HOA Fee: $7,612
HOA Fee Frequency: Annually
Condo/Coop Fee: $7,500

Building Info

Overview

    General

  • Year Built: 1977
  • Effective Year Built: 1977
  • Building Count: 1
  • Total Rooms: 7
  • Bedroom Count: 2
  • Bathroom Count: 2
  • Full Bathrooms: 2
  • Partial Bathrooms: 2
  • Building Condition: 6
  • Building Quality: 0
  • Construction Type: 0
  • Building Style: 21
  • Exterior Walls Type: 29
  • Interior Walls Type: 0
  • Roof Shape Type: 1
  • Roof Cover Type: 5
  • Floor Count: 200
  • Floor Cover: 0
  • Basement Type: 2
  • Basement Area: 768
  • Garage Type: 7
  • Parking Space Count: 0
  • Patio Type: 0
  • Porch Type: 0
  • Pool Type: 0

    Dimensions

  • Lot Size Square Feet: 113,256
  • Total Building Area: 1,080
  • Gross Building Area: 2,948
  • Building Area: 1,080
  • Building Area Measurement: L

    Heating and Cooling

  • Fireplace Count: 1
  • Air Conditioning: 0
  • Heating: 4
  • Heated Square Feet: 1,080
  • Heating Fuel Type: 6

    Utilities

  • Sewer System: 0
  • Water Service: 0

Building

  • Building Type: 0
  • Property Class: R
  • Land Acres: 0000002600
  • Standard Land Use Code: 1001
  • County Land Use Code: 101
  • Legal Description 1: 101 1 FAMILY

Neighborhood

  • School District Name: Bennington Rutland Supervisory Union
  • Census Tract: 965502

Zoning

  • Zoning: QMP

Geography

  • Parcel: (090) 16049/
  • Municipality: HARTFORD
  • Latitude: 43.6408
  • Longitude: -72.4296

    Address

  • Full Address: 151 Dwight Rd
  • Address - House Number: 151
  • Address - Street Name: Dwight
  • Address - Suffix Type: Rd
  • State: VT
  • City Name: Hartford
  • Zip Code: 05047

Valuation

    Tax

  • Tax Year: 2021
  • Tax Amount: $511,800
  • Tax Rate Code Area: 090

    Appraisal Valuation

  • Standard Deviation: 0.3018
  • Valuation Date: Apr 26, 2023
  • Confidence Score: 39
  • Final Value: 344,778
  • High Value: 448,833
  • Low Value: 240,722

    Assessments Valuation

  • Assessed Year: 2022
  • Assessed Total Value: $185,700

    Sales

  • Current Sale Contract Date: May 04, 2018
  • Current Sale Recording Date: May 07, 2018
  • Current Sale Price:
  • Current Sale Document Type: 27
  • Current Sale Input Document Number: DK2085670528
Data used for valuation calculations is provided by RealtyHop, and other third party sources

Comparables

Unit
Status
Type
Beds
Baths
ft²
Price/ft²
Asking Price
Listed On
Closing Price
Sold On
HOA + Taxes

About Quechee


Similar Homes for Sale

Currently no similar homes around

Nearby Rentals


Frequently Asked Questions

When was property at 151 Dwight Road built and last sold?
The property at 151 Dwight Road was built in 1977 and last sold on May 4, 2018 for $189,000.
How much is this home worth?
The estimated value of the home located at 151 Dwight Road is $482,098.
What are some comparable homes to 151 Dwight Road?
There are currently no comparable homes to 151 Dwight Road.