See Home Value
Hillsborough 03071
151 Ashburnham Rd
$460,000
● House - Off Market

151 Ashburnham Rd

New Ipswich, NH 03071
bedrooms
3 Beds
bathrooms
3 Baths, 1 Half Bath
square feet
2,504 Ft²
$629,328
RealtyHop Estimate
31.38%
Since Jan 1, 2021
National-US
Primary Model

About This Property

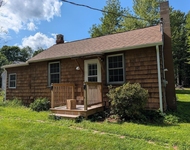
Spacious Cape with barn and workshop tucked away on a very private 10 acres! Master suite and laundry on first floor with 2 bedrooms and spacious bath on second floor. Large kitchen with cooking in mind features an extra cook top and huge custom wood prep counter. Gorgeous custom apron sink and granite counter top. Hardwood, bamboo and custom ceramic flooring on first floor. Mudroom area has 3/4 bath with 'animal' bathing in mind thatopens to huge attached garage. Custom features through out home with granite bay window 'sills'. Master bath features corner whirlpool and steam shower unit (unused).Partially finished basement with half bath. Room count and square footage do not include the bonus of a 2-bedroom apartment over garage for income or care-taker.Separate utilities including laundry and separate septic. The property boasts 2 outbuildings: one for animals with hay loft and large fenced paddock. The other is for the serious hobbyist. Too many too special features too list here.
Unit Size
2,504 Ft²
Days on Market
-
Land Size
10.00 acres
Price per sqft
$191
Property Type
House
Property Taxes
$624
HOA Dues
-
Year Built
1976

Payment Calculator

Cap Rate Calculator

Last updated: 4 months ago (MLSPIN #72654100)

Price History

Date / Event Date Event Price
Dec 23, 2020 Sold
Sold
May 10, 2020 Listed by RE/MAX Town Square $479,000
Listed by RE/MAX Town Square
Spacious Cape with barn and workshop tucked away on a very private 10 acres! Master suite and laundry on first floor with 2 bedrooms and spacious bath on second floor. Large kitchen with cooking in mind features an extra cook top and huge custom wood prep counter. Gorgeous custom apron sink and granite counter top. Hardwood, bamboo and custom ceramic flooring on first floor. Mudroom area has 3/4 bath with 'animal' bathing in mind thatopens to huge attached garage. Custom features through out home with granite bay window 'sills'. Master bath features corner whirlpool and steam shower unit (unused).Partially finished basement with half bath. Room count and square footage do not include the bonus of a 2-bedroom apartment over garage for income or care-taker.Separate utilities including laundry and separate septic. The property boasts 2 outbuildings: one for animals with hay loft and large fenced paddock. The other is for the serious hobbyist. Too many too special features too list here.
Oct 22, 1997 Sold
Sold

Property Highlights

Garage
Parking Available

Building Info

Overview

    General

  • Year Built: 1976
  • Effective Year Built: 1976
  • Total Rooms: 13
  • Bedroom Count: 4
  • Bathroom Count: 4
  • Full Bathrooms: 4
  • Partial Bathrooms: 4
  • Building Condition: 3
  • Building Quality: 0
  • Construction Type: 0
  • Building Style: 4
  • Exterior Walls Type: 19
  • Interior Walls Type: 0
  • Roof Shape Type: 1
  • Roof Cover Type: 15
  • Floor Count: 200
  • Floor Cover: 0
  • Basement Type: 8
  • Basement Area: 1,112
  • Garage Type: 7
  • Parking Space Count: 0
  • Patio Type: 0
  • Porch Type: 0
  • Pool Type: 0

    Dimensions

  • Lot Size Square Feet: 435,600
  • Total Building Area: 3,836
  • Gross Building Area: 6,553
  • Building Area: 3,836
  • Building Area Measurement: L

    Heating and Cooling

  • Air Conditioning: 0
  • Heating: 4
  • Heated Square Feet: 3,836
  • Heating Fuel Type: 6

    Utilities

  • Sewer System: 0
  • Water Service: 0

Building

  • Building Type: 0
  • Property Class: R
  • Land Acres: 0000010000
  • Standard Land Use Code: 1110
  • County Land Use Code: 120

Neighborhood

  • School District Name: Mascenic Regional School District
  • School Tax School District: MASCENIC RGNL
  • Census Tract: 022501

Zoning

  • Zoning: RD R

Geography

  • Parcel: NIPS M:00013 L:000028 S:000000
  • Lot: 28
  • Municipality: NEW IPSWICH
  • Latitude: 42.7207
  • Longitude: -71.859

    Address

  • Full Address: 151 Ashburnham Rd
  • Address - House Number: 151
  • Address - Street Name: Ashburnham
  • Address - Suffix Type: Rd
  • State: NH
  • City Name: New Ipswich
  • Carrier Code: R003
  • 4-Digit Zip Code: 4003
  • Zip Code: 03071

Valuation

    Tax

  • Tax Year: 2023
  • Tax Amount: $886,100

    Assessments Valuation

  • Assessed Year: 2023
  • Assessed Total Value: $344,800
  • Assessed Land Value: $67,500
  • Assessed Improvements Value: $277,300

    Sales

  • Current Sale Recording Date: Oct 22, 1997
  • Current Sale Price:
  • Current Sale Document Type: 71
Data used for valuation calculations is provided by RealtyHop, and other third party sources

Comparables

Unit
Status
Type
Beds
Baths
ft²
Price/ft²
Asking Price
Listed On
Closing Price
Sold On
HOA + Taxes

About Hillsborough


Similar Homes for Sale

Currently no similar homes around

Nearby Rentals

Unit for rent at 65 Perry, New Ipswich, 03071

$1,950 /mo

  • 2 Beds
  • 1 Bath
  • 1,184 ft²
65 Perry, New Ipswich, 03071 Listing by Rebecca Morse


Frequently Asked Questions

When was property at 151 Ashburnham Road built and last sold?
The property at 151 Ashburnham Road was built in 1976 and last sold on Jan 1, 1970 for $159,000.
How much is this home worth?
The estimated value of the home located at 151 Ashburnham Road is $487,947.
What are some comparable homes to 151 Ashburnham Road?
There are currently no comparable homes to 151 Ashburnham Road.