


38
Map

15098 Dorothy DR


About This Property
Listed By
Payment Calculator
Your Estimated Monthly Payment
Cap Rate Calculator
What does this mean?
Based on our analysis, the cap rate of this property is 1.25%. A negative cap rate indicates that the property might not be feasible as an income-producing asset. The median cap rate for a near zip code 11238 is 4.23%.
How much can I actually make?
Actual monthly rental income may vary between $4,760 and $7,140 depending on unit-specific characteristics. You can change the amount using the slider to further explore.
How is cap rate calculated?
Cap Rate = Net Operating Income (NOI) / Property Asset Value.
When calculating the cap rate, we assume 100% occupancy. Leverage (mortgage) is not considered.
Cap Rate provided by RealtyHop and RentHop, learn more about cap rate here.
Price History
| Date / Event | Date | Event | Price |
|---|---|---|---|
| Sep 17, 2026 | Price Decreased |
$1,019,237
↓ $26K
(2.5%) | |
| Price Decreased | |||
| Jul 14, 2026 | Listed by Elite Living Realty | $1,044,990 | |
| Listed by Elite Living Realty | |||
| Aug 26, 2025 | Withdrawn | - | |
| Withdrawn | |||
| Feb 14, 2025 | Listed by Coldwell Banker Realty | $1,256,100 | |
| Listed by Coldwell Banker Realty | |||
   | |||
|
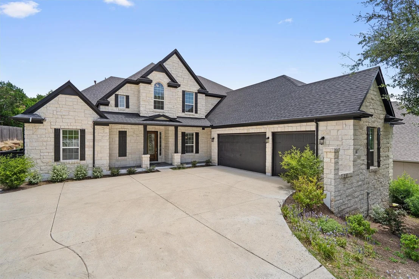
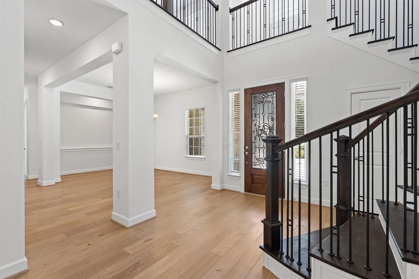
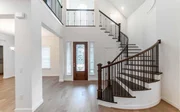
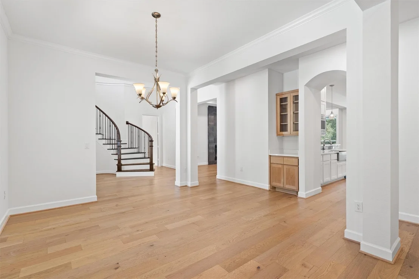
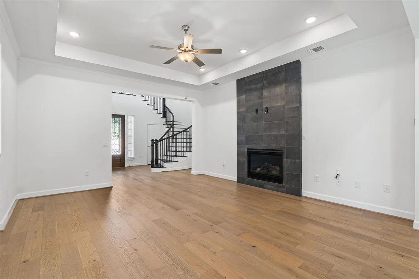
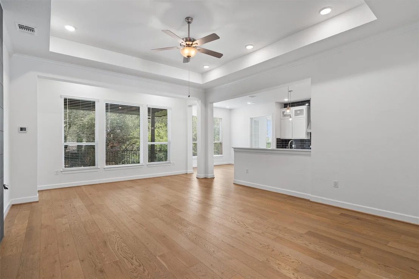
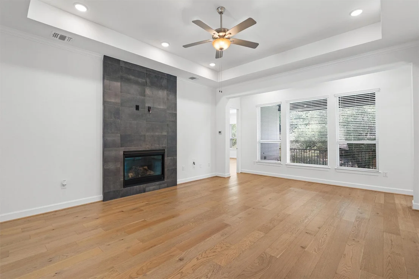
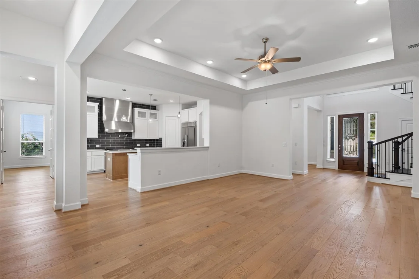
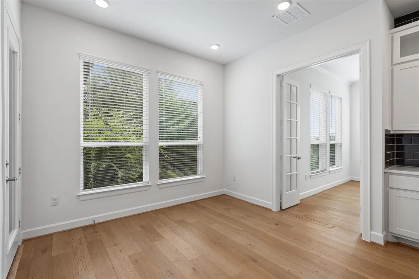
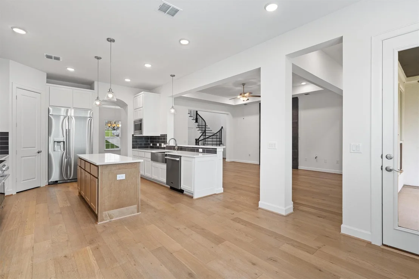
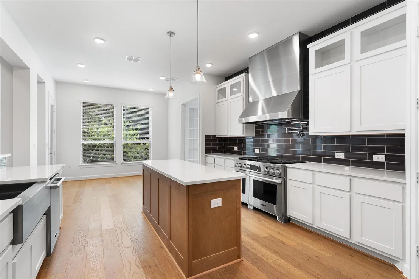
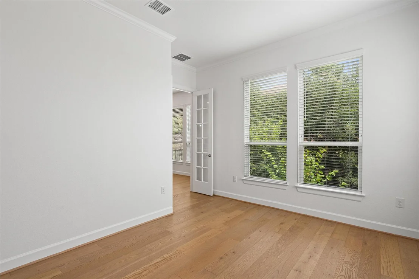
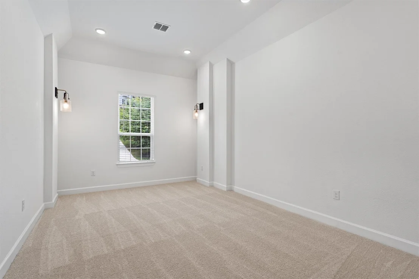
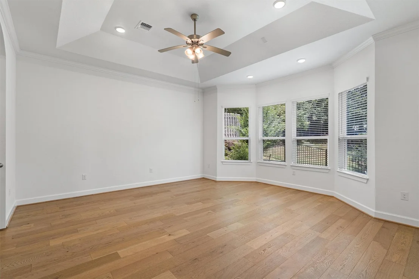
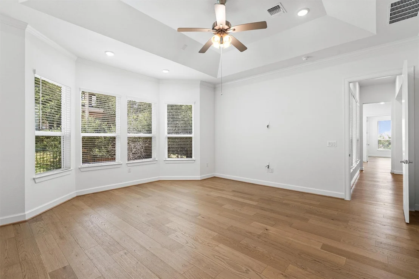
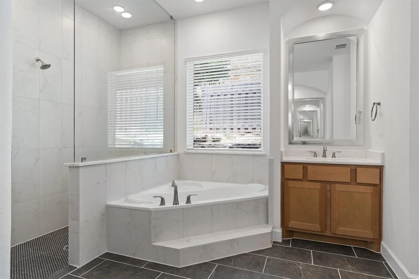
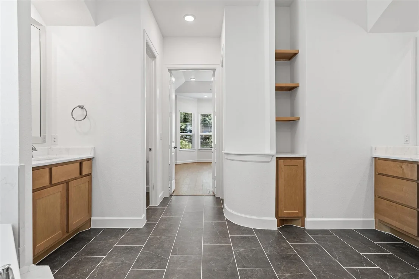
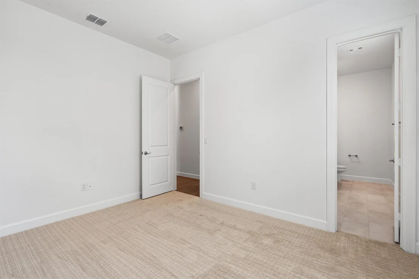
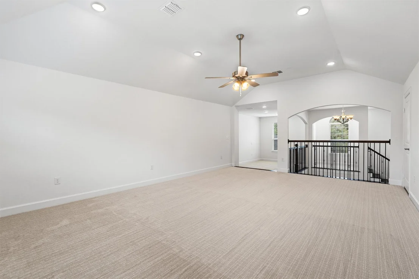
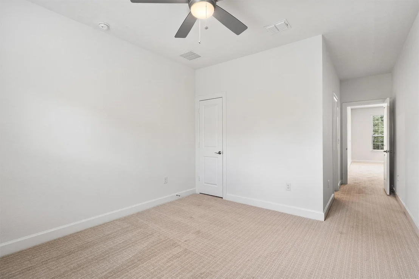
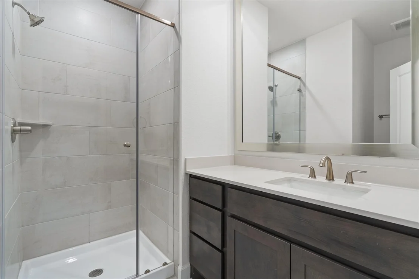
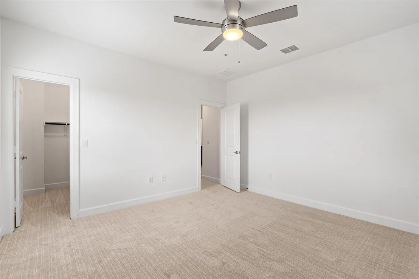
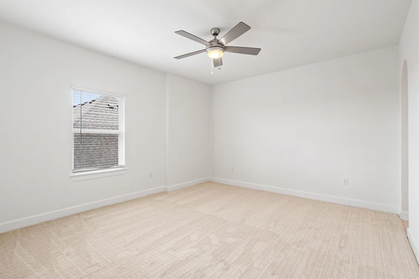
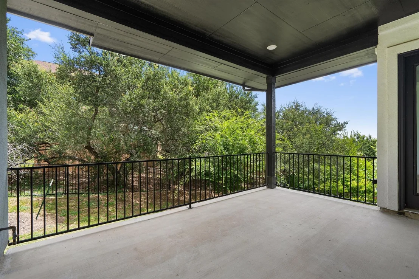
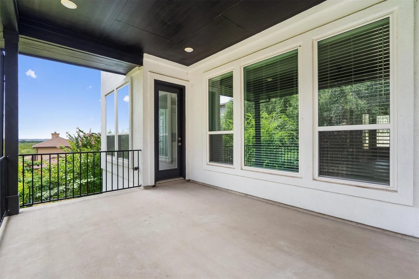
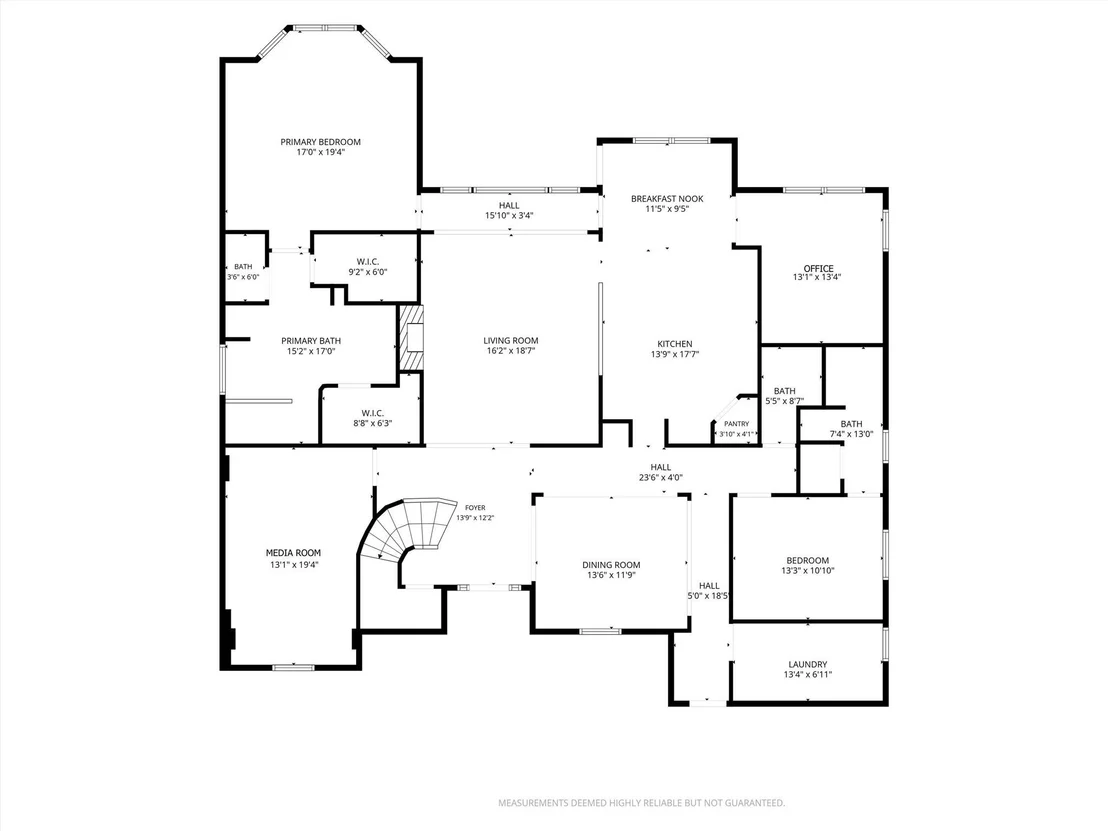
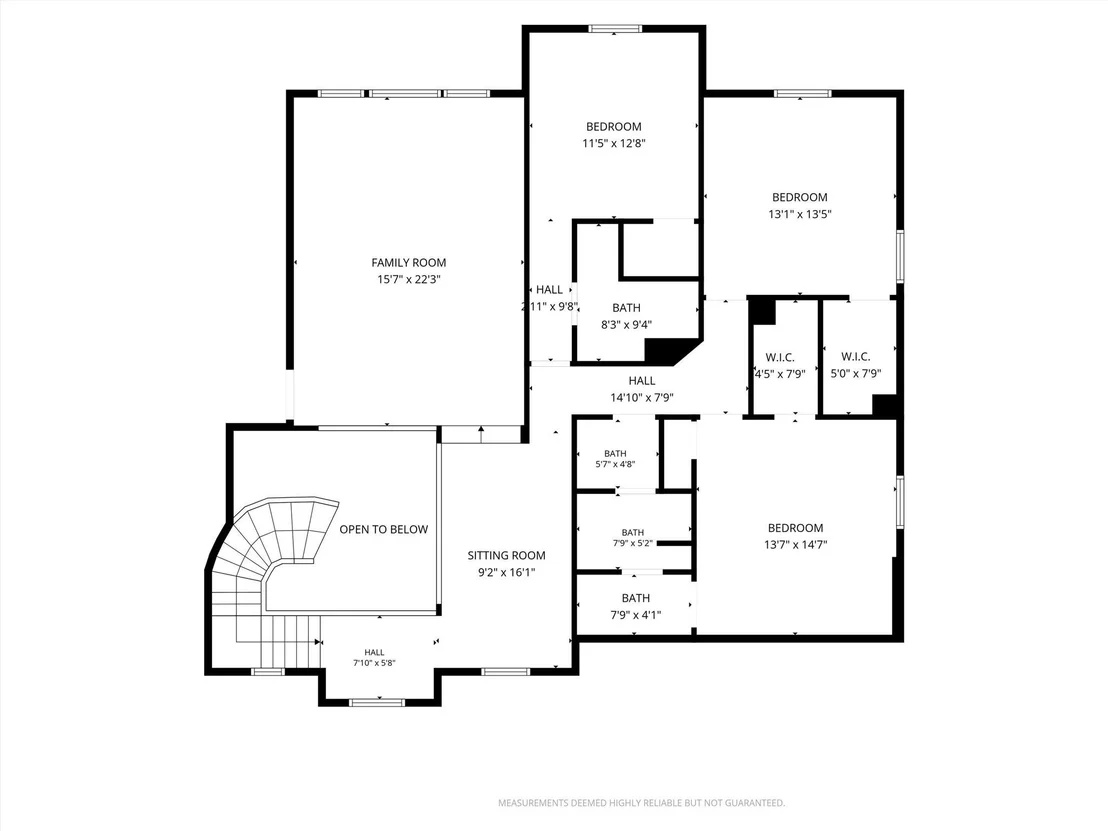
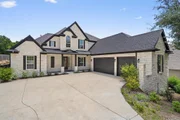
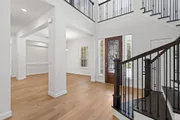
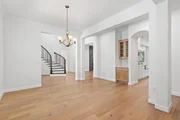
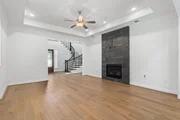
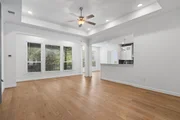
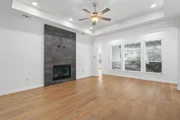
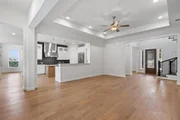
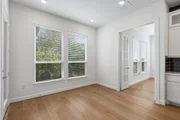
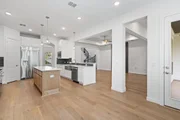
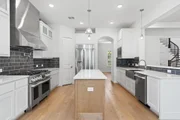
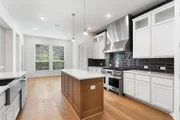
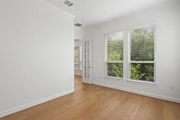
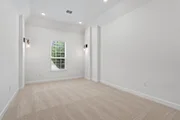
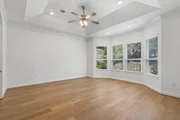
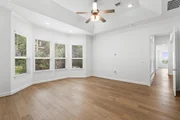
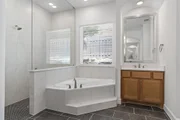
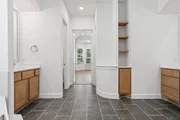
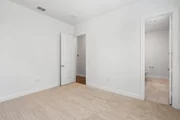
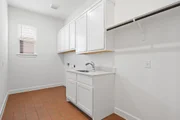
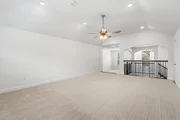
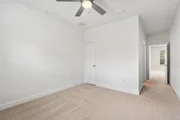
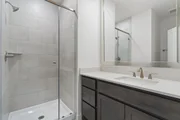
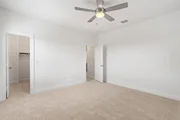
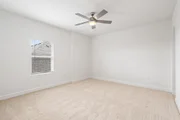
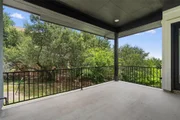
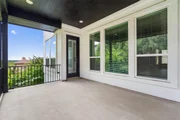
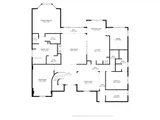
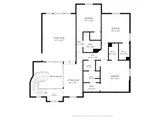
CastleRock’s most luxurious design offers oversized space in all areas of importance. With four bedrooms and three and a half baths, this home features enough space for the entire family. Upon entry, you are greeted by a grand foyer with a beautiful spiral staircase adding that extra flair. You are then met with the open-concept family room with a fireplace, and the inviting dining room. Around the corner from the dining space is your guest bedroom with a private bathroom and walk-in closet, as well as the grand utility room including a packing station, along with a space for a freezer and/or a utility sink with a folding area. In the family room, opt to include a multi-slide door for easy access to your expansive covered patio. From the family room, you are met with a quaint breakfast area and large kitchen with double ovens, a 36" cooktop, a long kitchen island with granite countertops and an oversized pantry for optimal storage. The kitchen can also transform into a professional kitchen with or gourmet chef's kitchen if you desire. You also have the option of a butler's pantry! Just beside the breakfast room is your private study room. Finally downstairs holds the gorgeous master suite with two spacious walk-in closets, a luxurious bathtub, an optional fireplace and a one-of-a-kind circular shower. Talk about living in luxury! Upstairs has its own raised gameroom, a cozy media room, a computer niche and two additional bedrooms each with walk-in closets. The third bathroom attaches to the third bedroom with two dressing areas and dual vanities. Right off the raised gameroom would be your optional covered balcony, large enough for all to enjoy! This fantastic home is completed with a two-car swing garage and a recessed single car garage providing excellent curb appeal. As you can see the Cappiello plan would not disappoint. Fit for most any lifestyle, your family will fall in love with everything this home has to offer. Welcome home to your new Cappiello home!
| |||
Property Highlights
Building Info
Comparables
Status
Price/ft²
Listed On
Sold On
About Cardinal Hills
Similar Homes for Sale
Currently no similar homes aroundNearby Rentals

Listed Office: Elite Living Realty - Listing courtesy of Unlock MLS
Phone: (214) 506-0634
Last Updated: 2026-09-17 04:13:43
Data Source: Unlock MLS, MLS# ACT6806441
Based on information from Unlock MLS (alternatively, from ACTRIS). Neither the Board nor ACTRIS guarantees or is in any way responsible for its accuracy. All data is provided “AS IS” and with all faults. Data maintained by the Board or ACTRIS may not reflect all real estate activity in the market. Information being provided is for consumers’ personal, non-commercial use and may not be used for any purpose other than to identify prospective properties consumers may be interested in purchasing. Some IDX listings have been excluded from this website.



















 Your Privacy Choices
Phone: 425-283-2930
Address: 335 Madison Avenue, New York, NY 10017