Check Availability
$3,995,000
● House - In Contract

1509 Walnut Drive

Campbell, CA 95008
bedrooms
3 Beds
bathrooms
3 Baths
square feet
3,630 Ft²
$19,617
Est. Monthly

About This Property

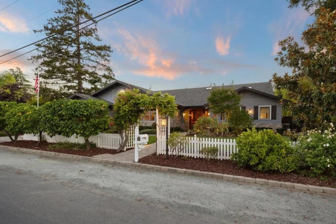
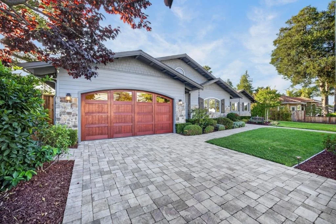
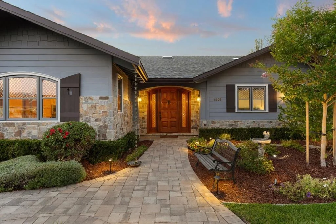
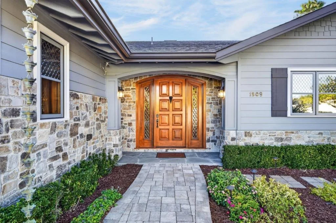
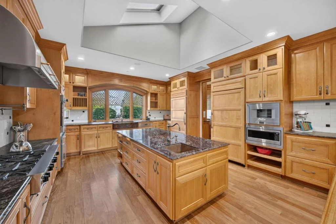
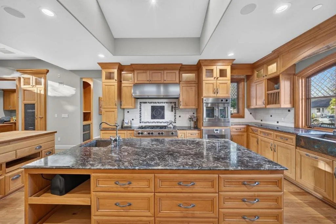
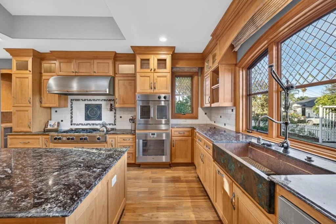
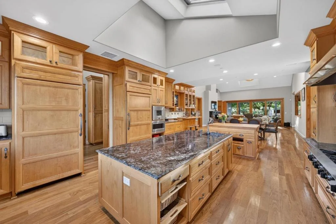
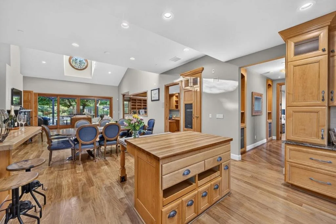
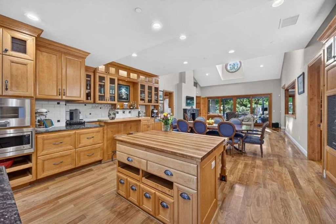
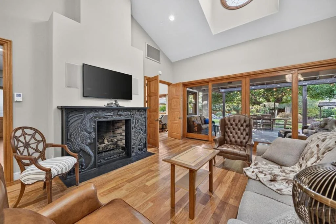
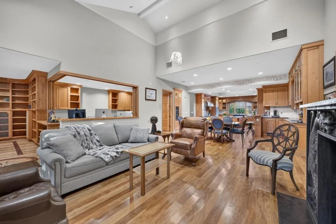
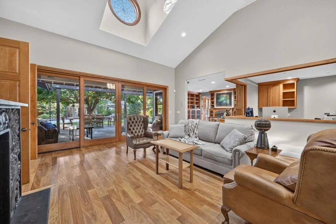
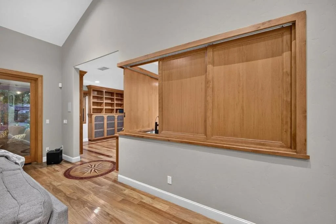
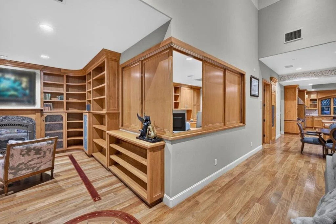
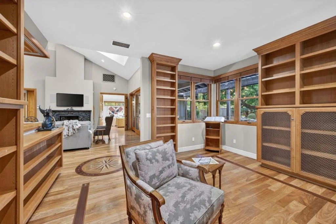
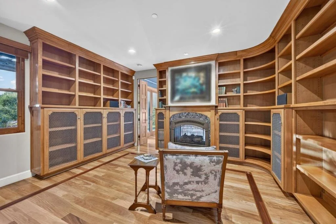
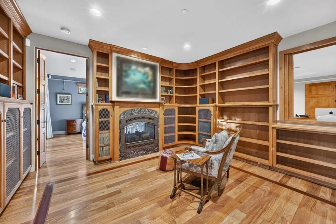
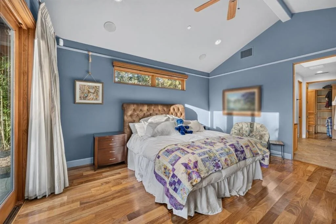
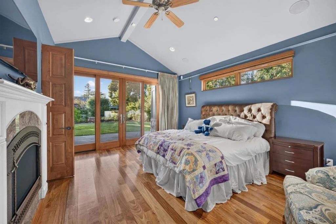
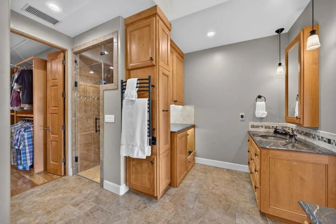
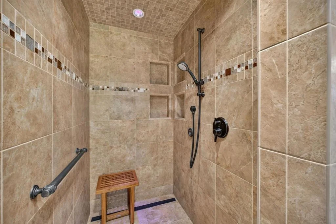
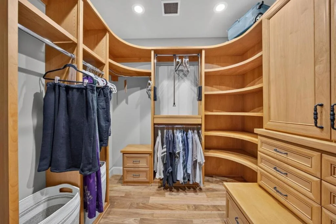
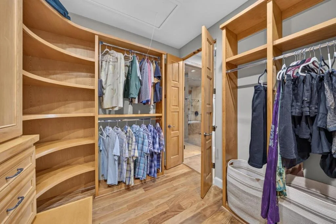
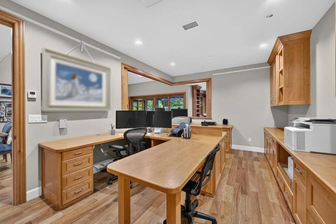
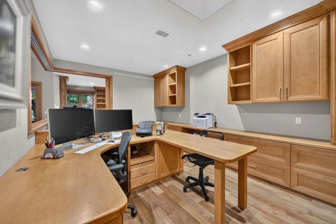
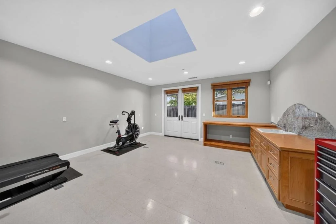
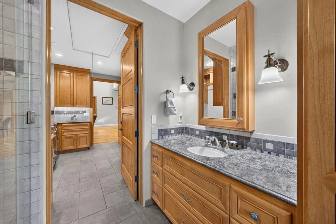
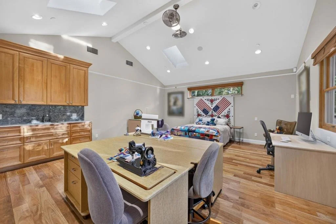
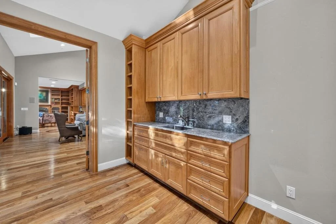
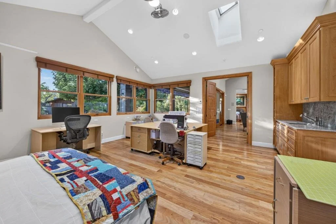
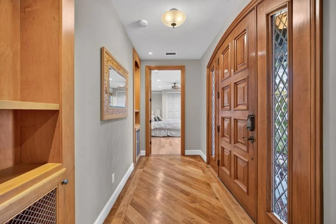
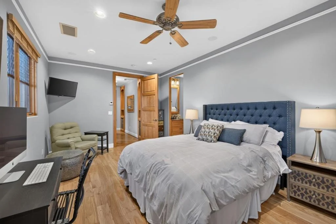
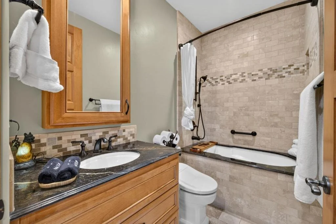
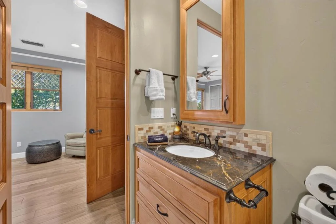
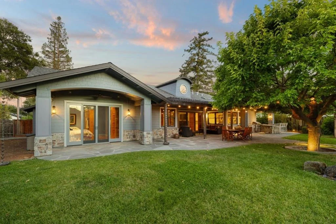
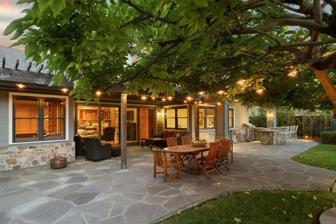
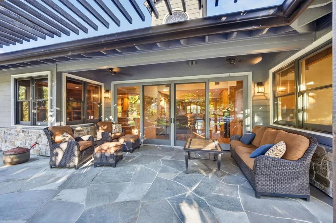
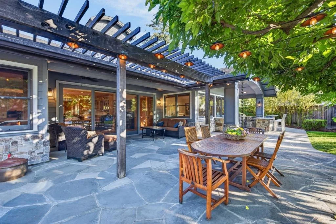
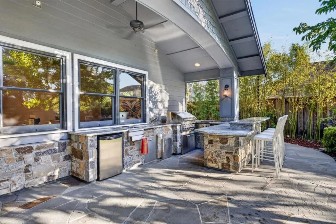
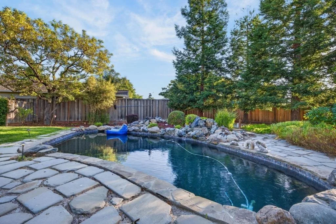
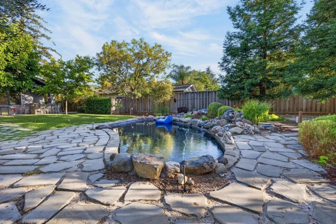
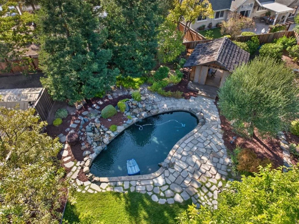
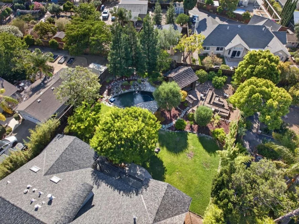
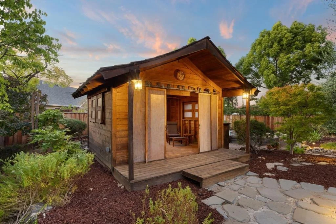
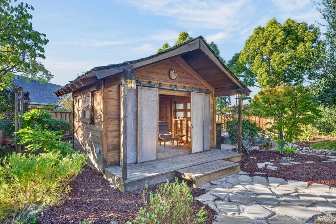
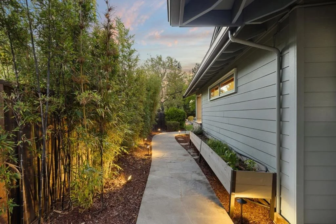
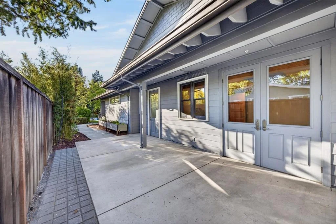
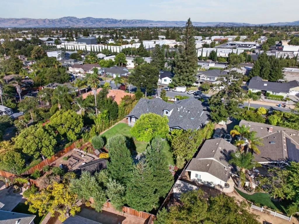
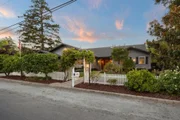
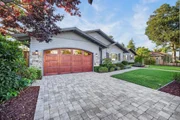
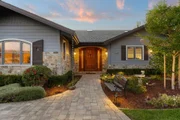
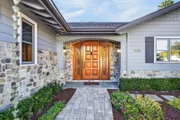
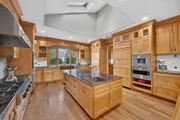
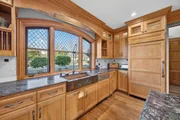
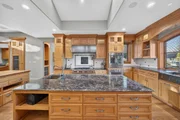
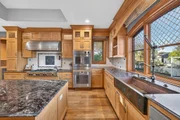
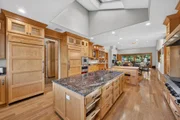
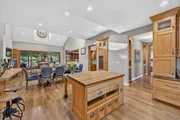
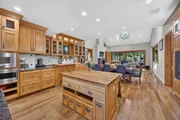
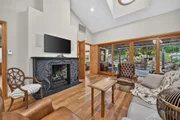
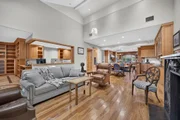
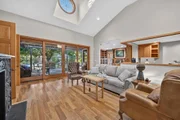
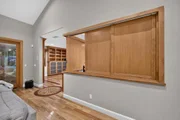
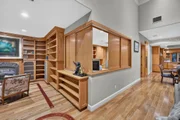
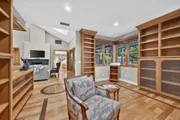
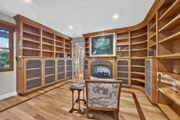
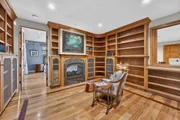
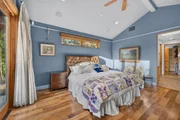
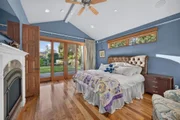
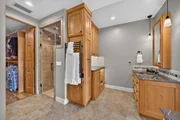
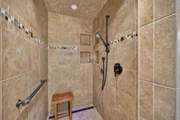
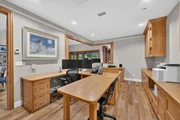
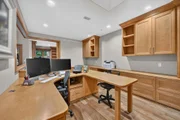
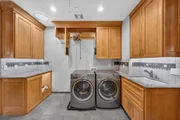
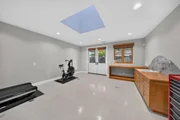
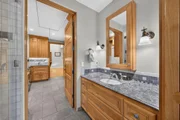
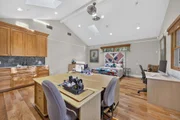
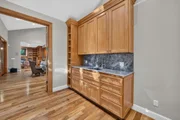
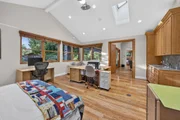
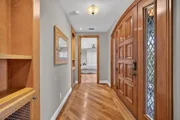
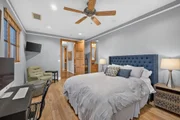
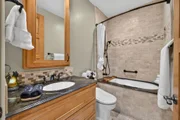
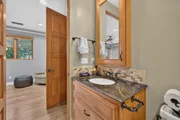
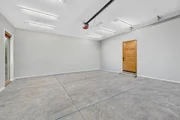
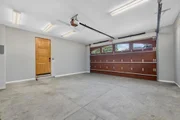
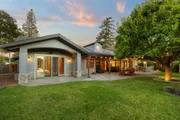
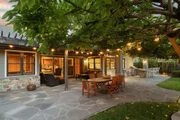
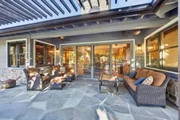
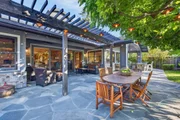
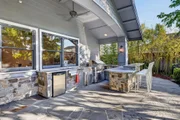
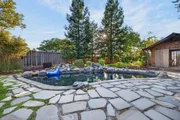
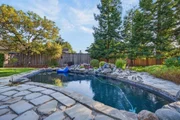
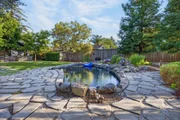
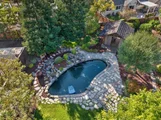
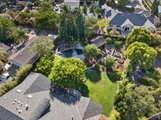
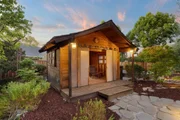
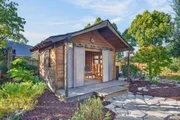
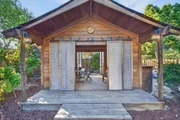
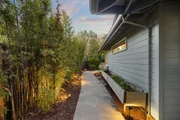
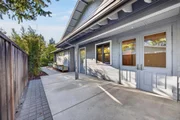
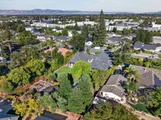
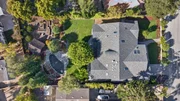
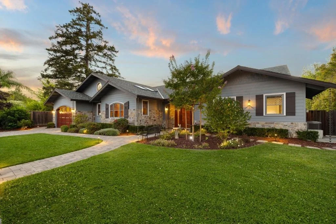
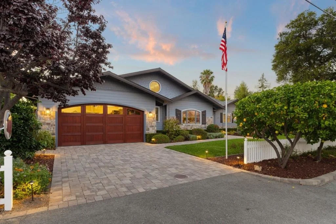
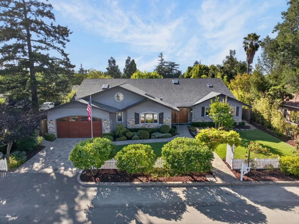
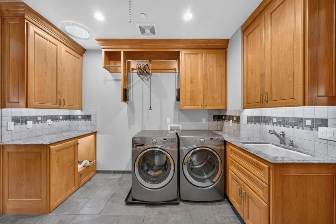
A rare opportunity in south Campbell: a custom-built, single-level home on approximately half an acre, on a quiet interior street just moments from the Los Gatos border. The expansive grounds create a level of privacy, indoor/outdoor living, and flexibility that is increasingly hard to find in central Silicon Valley. Completed in 2013, the home was designed for comfortable everyday living and effortless entertaining, with handcrafted alder cabinetry, Amendoim hardwood floors, premium finishes, skylights, and dual fireplaces. The chefs kitchen features high-end BlueStar, Sub-Zero, Miele, Gaggenau, American Range, and Wolf appliances, complemented by a full bar, 750+ bottle climate-controlled wine cellar, and outdoor kitchen. Flexible spaces include an office, craft room/third bedroom, and heated-and-cooled workshop ideal for fitness, hobbies, media, or guests. Six-zone HVAC, whole-home audio, Cat 6 networking, dual EV chargers, smart-home features, radiant-heated bath floors, and a steam shower add everyday comfort. Outside, the back yard features a gunite pool and waterfalls, mature orchard, raised garden beds, tea house, and lush landscapingall just minutes from Downtown Campbell, Los Gatos Creek Trail, The Pruneyard, and major commute routes.
Unit Size
3,630 Ft²
Days on Market
-
Land Size
0.50 acres
Price per sqft
$1,101
Property Type
House
Property Taxes
-
HOA Dues
-
Year Built
2012

Listed By

Payment Calculator

Cap Rate Calculator

Last updated: 13 days ago (MLSListings Inc. #ML82060322)

Price History

Date / Event Date Event Price
Oct 23, 2026 In contract -
In contract
Oct 16, 2026 Price Decreased $3,995,000
↓ $255K (6%)
Price Decreased
Sep 14, 2026 Listed by Compass $4,250,000
Listed by Compass

Property Highlights

Parking Available
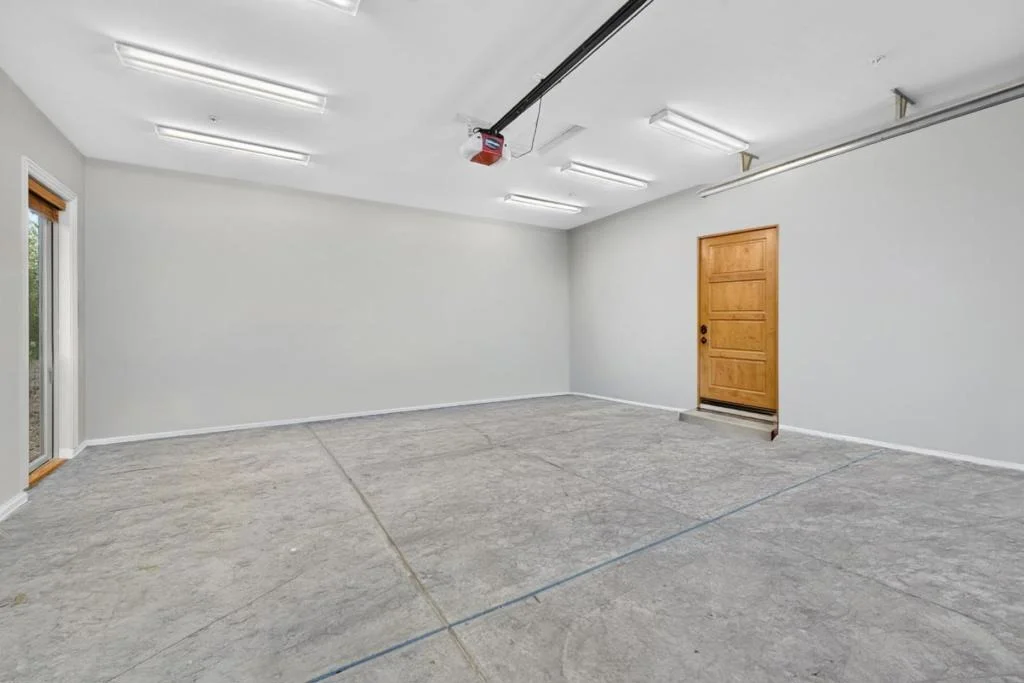
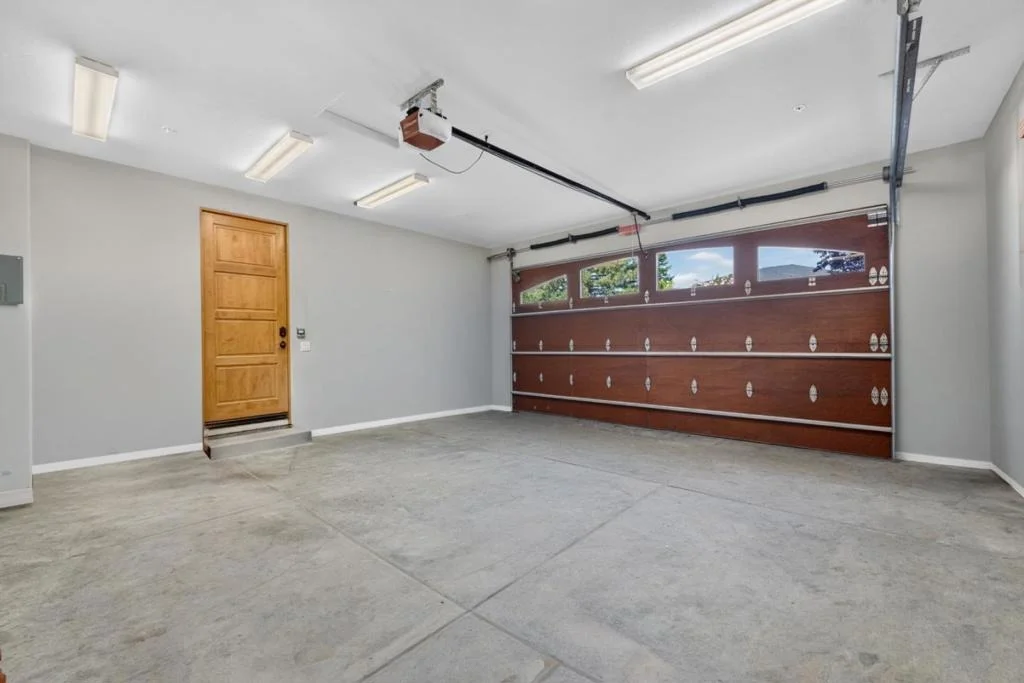
Garage
Air Conditioning
Fireplace
Parking Details
Has Garage
Attached Garage
Parking Features: Off Street
Garage Spaces: 2
Interior Details
Full Bathrooms: 3
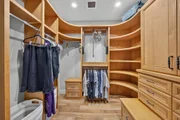
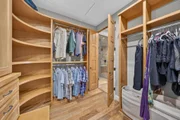
Interior Features: Walk-In Closet(s), Attic, Workshop
Appliances: Dishwasher, Gas Cooktop, Gas Oven, Ice Maker, Range Hood
Flooring Type: Wood
Has Fireplace
Fireplace Features: Living Room
Exterior Details
Square Footage: 3630
Square Footage Source: $0
Architectural Style: Traditional
Year Built Source: Other
Year Built: 2013
Window Features: Skylight(s)
Pool Features: In Ground
Pool is Private
Lot Features: Level
Lot Size Area: 21816
Lot Size Units: Square Feet
Lot Size Acres: 0.5008
Lot Size Square Feet: 21816
Water Source: Public
Utilities Details
Cooling Type: Central Air
Heating Type: Central, Forced Air

Building Info

Overview

    General

  • Year Built: 2012
  • Effective Year Built: 2012
  • Building Count: 1
  • Total Rooms: 9
  • Bedroom Count: 2
  • Bathroom Count: 3
  • Full Bathrooms: 3
  • Partial Bathrooms: 3
  • Building Condition: 3
  • Building Quality: 4
  • Construction Type: 17
  • Building Style: 0
  • Exterior Walls Type: 18
  • Interior Walls Type: 0
  • Roof Shape Type: 0
  • Roof Cover Type: 3
  • Floor Count: 100
  • Living Units: 1
  • Floor Cover: 0
  • Basement Type: 0
  • Basement Area: 0
  • Garage Type: 7
  • Garage Square Area: 503
  • Parking Space Count: 2
  • Patio Type: 20
  • Porch Type: 8
  • Pool Type: 2

    Dimensions

  • Lot Size Square Feet: 21,816
  • Lot Size Depth Feet: 2,160
  • Lot Size Frontage Feet: 1,010
  • Total Building Area: 3,630
  • Gross Building Area: 3,630
  • Building Area: 3,630
  • Building Area Measurement: L

    Heating and Cooling

  • Fireplace Count: 1
  • Air Conditioning: 6
  • Heating: 24
  • Heated Square Feet: 3,630
  • Heating Fuel Type: 0

    Utilities

  • Sewer System: 1
  • Water Service: 2

Building

  • Building Type: 0
  • Property Class: R
  • Subdivision: PARRVIEW TR
  • Land Acres: 0000000501
  • Standard Land Use Code: 1001
  • County Land Use Code: 01
  • Legal Description 1: TRACT 148 PARRVIEW TRACT BOOK 4 PAGE 55 LOT 11

Neighborhood

  • School District Name: Campbell Union Elementary School District
  • Census Tract: 506703

Zoning

  • Zoning: R-1-1

Geography

  • Assessors Map Reference: 66-A5
  • Subdivision Tract Number: 148
  • Parcel: 406-22-028
  • Lot: 11
  • Municipality: CAMPBELL
  • Latitude: 37.2651
  • Longitude: -121.961

    Address

  • Full Address: 1509 Walnut Dr
  • Address - House Number: 1509
  • Address - Street Name: Walnut
  • Address - Suffix Type: Dr
  • State: CA
  • City Name: Campbell
  • Carrier Code: C001
  • 4-Digit Zip Code: 6838
  • Zip Code: 95008

Valuation

    Tax

  • Tax Year: 2022
  • Tax Amount: $1,539,758
  • Tax Rate Code Area: 10-005

    Appraisal Valuation

  • Standard Deviation: 0.1963
  • Valuation Date: Jul 26, 2023
  • Confidence Score: 73
  • Final Value: 2,779,302
  • High Value: 3,325,099
  • Low Value: 2,233,506

    Assessments Valuation

  • Assessed Year: 2023
  • Assessed Total Value: $1,202,937
  • Assessed Land Value: $658,482
  • Assessed Improvements Value: $544,455

    Exemptions

  • Homeowner Exemption: Yes

    Sales

  • Current Sale Contract Date: Sep 07, 1998
  • Current Sale Recording Date: Sep 11, 1998
  • Current Sale Price:
  • Current Sale Document Type: 39
  • Current Sale Input Document Number: 14384301
Data used for valuation calculations is provided by RealtyHop, and other third party sources

Comparables

Unit
Status
Type
Beds
Baths
ft²
Price/ft²
Asking Price
Listed On
Closing Price
Sold On
HOA + Taxes

About San Tomas


Similar Homes for Sale

Currently no similar homes around

Nearby Rentals

Unit for rent at 325 Union Avenue, Campbell, CA, 95008

$3,425 /mo

  • 2 Beds
  • 2 Baths
  • 850 ft²
325 Union Avenue #Two Bed Two Bath, Campbell, CA, 95008 Listing by Equity Residential
Unit for rent at 5560 Lexington Ave, San Jose, CA, 95123

$3,095 /mo

  • 1 Bed
  • 1 Bath
  • 756 ft²
5560 Lexington Ave #B, San Jose, CA, 95123 Listing by Equity Residential


Frequently Asked Questions

When was property at 1509 Walnut Drive built and last sold?
The property at 1509 Walnut Drive was built in 2012 and last sold on Sep 7, 1998 for $570,000.
How much is this home worth?
The estimated value of the home located at 1509 Walnut Drive is $4,023,238.
What are some comparable homes to 1509 Walnut Drive?
There are currently no comparable homes to 1509 Walnut Drive.