See Home Value
$419,900
● House - Off Market

1509 Strickland DR

Austin, TX 78748
bedrooms
4 Beds
bathrooms
3 Baths
square feet
2,322 Ft²
$2,843
Est. Monthly
$17
HOA / Fees
5.48%
Cap Rate

About This Property

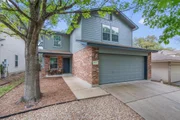
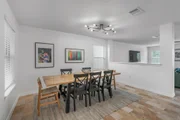
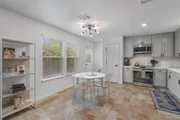
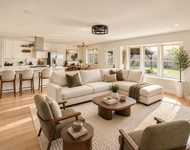
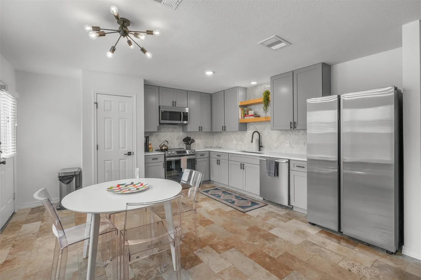
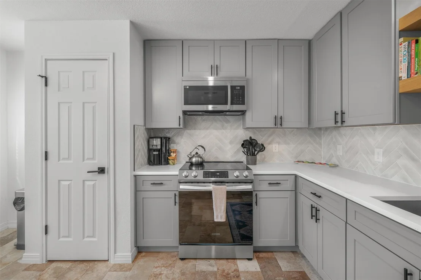
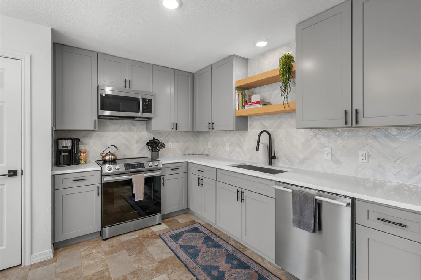
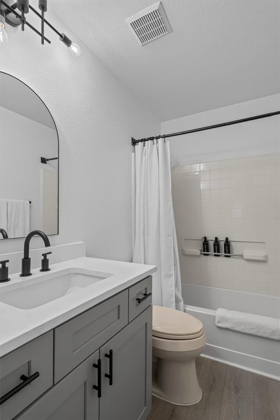
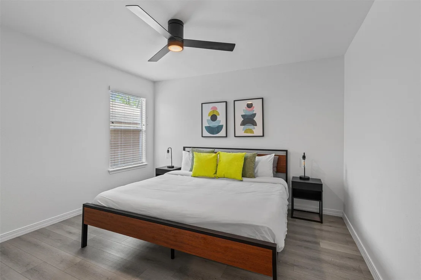
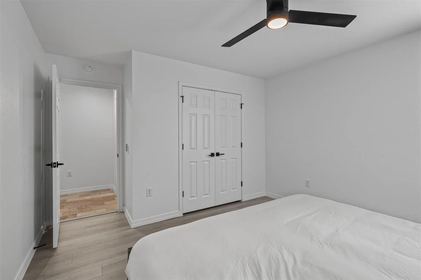
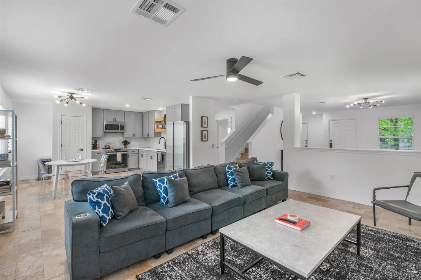
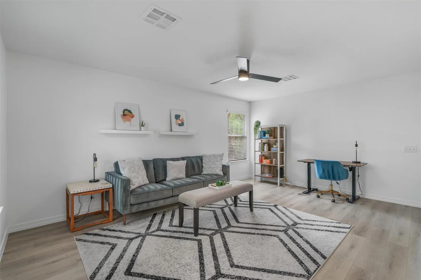
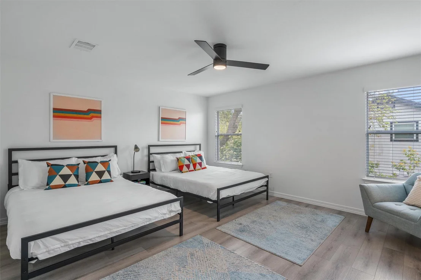
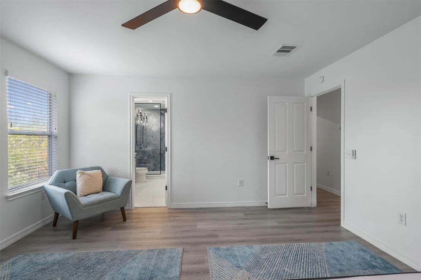
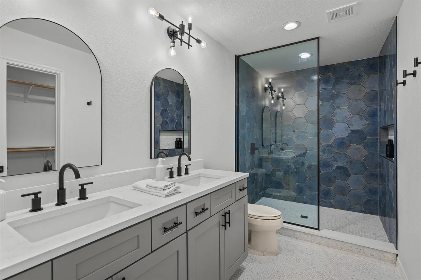
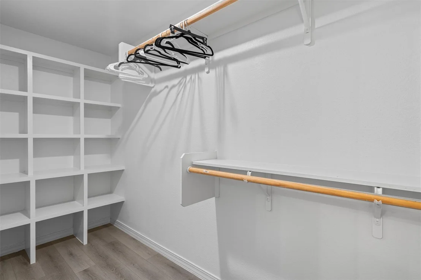
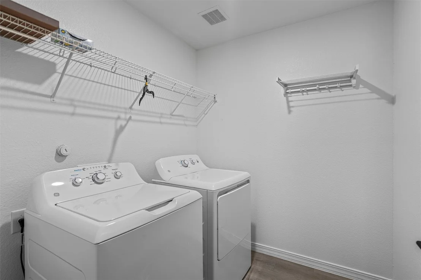
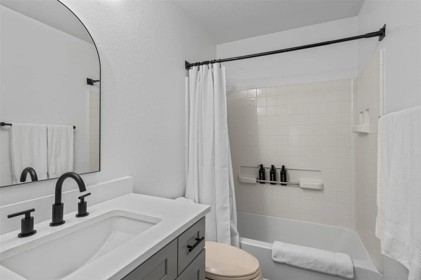
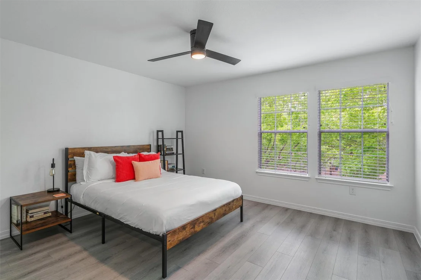
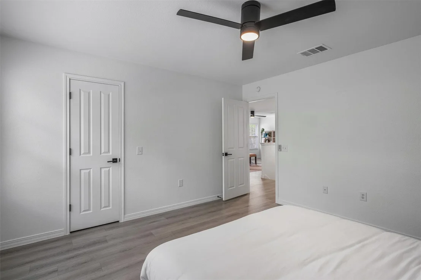
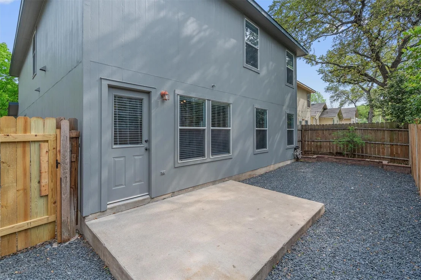
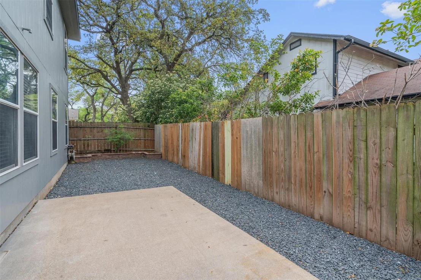
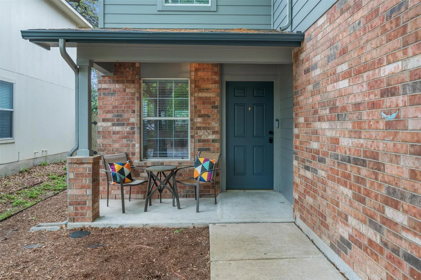
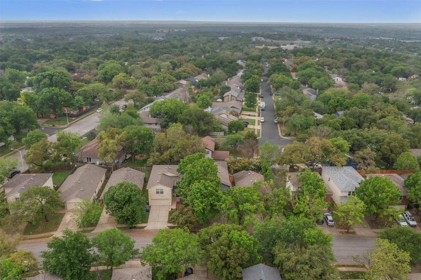
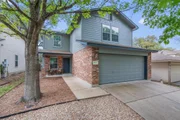
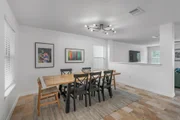
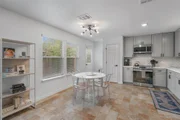
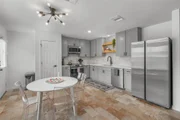
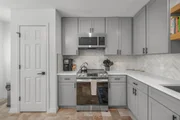
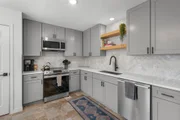
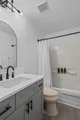
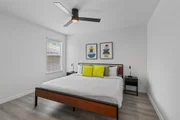
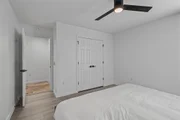
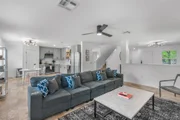
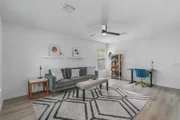
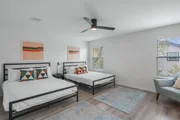
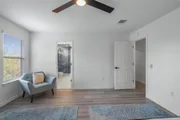
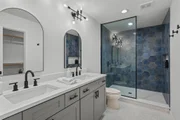
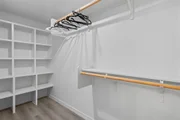
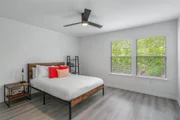
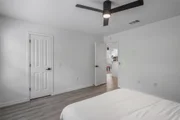
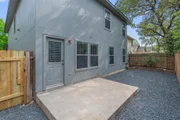
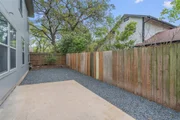
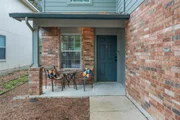
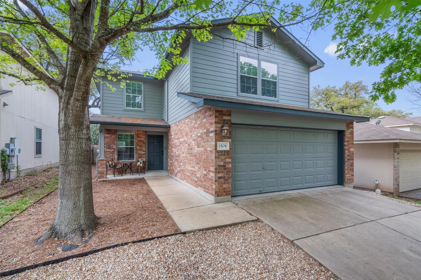
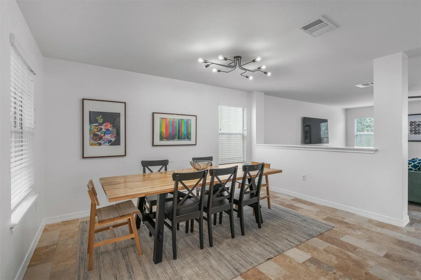
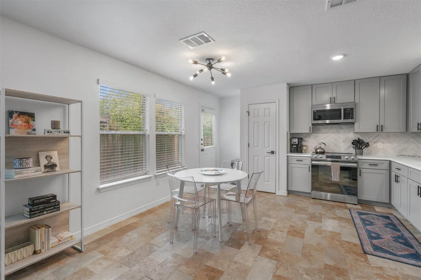
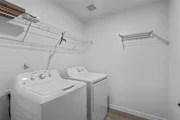
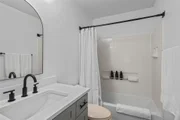
Move-in ready 4 bedroom, 3 bath home in Dittmar Park! Plenty of space with a flexible floor plan to fit your lifestyle, featuring upgraded ceramic tile flooring throughout the first floor including the dining room, large family room, full bath and kitchen. The downstairs bedroom is perfect for guests or home office. Love to cook? The chef's kitchen features stainless steel appliances, quartz countertops, designer Herringbone patterned backsplash and plenty of storage in the pantry. Upstairs includes upgraded wide plank LVP flooring and a huge flex space that's ideal for a kid's play area, media center or exercise room, as well as 3 bedrooms and a large laundry room. The primary bedroom has lots of room for your king-size bed and the primary bath has upgraded tile flooring and shower surround as well as an oversized walk-in closet with built-in organizers. With designer lighting and plumbing fixtures, upgraded door hardware and cabinet pulls as well as upscale paint choices and ceiling fans throughout, every detail has been tastefully reimagined. This home has also been pre-inspected and freshly painted on the exterior. The low-maintenance rear yard is fully fenced with all the space needed for kids and pets to play and run around. Enjoy the convenience of being within close proximity to the Dittmar Recreation Center, which has a gym, a multi-purpose room, a dance/assembly room, and specialized rooms for arts and crafts. There's also a community pool, picnic tables, basketball and volleyball courts, two multipurpose fields, and newly added Pickleball courts. Google Fiber and high-speed internet are also available.
Unit Size
2,322 Ft²
Days on Market
-
Land Size
0.08 acres
Price per sqft
$181
Property Type
House
Property Taxes
$764
HOA Dues
$17
Year Built
2004

Payment Calculator

Cap Rate Calculator

Last updated: 6 months ago (Unlock MLS #ACT5641797)

Price History

Date / Event Date Event Price
Aug 9, 2025 Withdrawn -
Withdrawn
Jul 6, 2025 Listed by eXp Realty LLC $419,900
Listed by eXp Realty LLC
May 21, 2025 Withdrawn -
Withdrawn
May 10, 2025 Price Decreased $399,000
↓ $50K (11.1%)
Price Decreased
Apr 8, 2025 Listed by eXp Realty LLC $449,000
Listed by eXp Realty LLC
Move-in ready 4 bedroom, 3 bath home in Dittmar Park! Plenty of space with a flexible floor plan to fit your lifestyle, featuring upgraded ceramic tile flooring throughout the first floor including the dining room, large family room, full bath and kitchen. The downstairs bedroom is perfect for guests or home office. Love to cook? The chef’s kitchen features stainless steel appliances, quartz countertops, designer Herringbone patterned backsplash and plenty of storage in the pantry. Upstairs includes upgraded wide plank LVP flooring and a huge flex space that’s ideal for a kid’s play area, media center or exercise room, as well as 3 bedrooms and a large laundry room. The primary bedroom has lots of room for your king-size bed and the primary bath has upgraded tile flooring and shower surround as well as an oversized walk-in closet with built-in organizers. With designer lighting and plumbing fixtures, upgraded door hardware and cabinet pulls as well as upscale paint choices and ceiling fans throughout, every detail has been tastefully reimagined. This home has also been pre-inspected and freshly painted on the exterior. The low-maintenance rear yard is fully fenced with all the space needed for kids and pets to play and run around. Enjoy the convenience of being within close proximity to the Dittmar Recreation Center, which has a gym, a multi-purpose room, a dance/assembly room, and specialized rooms for arts and crafts. There’s also a community pool, picnic tables, basketball and volleyball courts, two multipurpose fields, and newly added Pickleball courts. Google Fiber and high-speed internet are also available.

Property Highlights

Garage
Air Conditioning

Building Info

Overview

    General

  • Year Built: 2004
  • Effective Year Built: 2004
  • Building Count: 1
  • Bedroom Count: 4
  • Bathroom Count: 3
  • Full Bathrooms: 3
  • Partial Bathrooms: 3
  • Building Condition: 6
  • Building Quality: 7
  • Construction Type: 0
  • Building Style: 0
  • Exterior Walls Type: 0
  • Interior Walls Type: 0
  • Roof Shape Type: 8
  • Roof Cover Type: 3
  • Floor Count: 200
  • Floor Cover: 0
  • Basement Type: 0
  • Basement Area: 0
  • Garage Type: 1
  • Garage Square Area: 380
  • Parking Space Count: 1
  • Patio Type: 20
  • Porch Type: 7
  • Pool Type: 0

    Dimensions

  • Lot Size Square Feet: 3,598
  • Total Building Area: 2,702
  • Gross Building Area: 2,702
  • Building Area: 2,322
  • Building Area Measurement: L

    Heating and Cooling

  • Air Conditioning: 1
  • Heating: 3
  • Heated Square Feet: 2,322
  • Heating Fuel Type: 0

    Utilities

  • Sewer System: 0
  • Water Service: 0

Building

  • Building Type: 0
  • Property Class: R
  • Subdivision: DITTMAR CROSSING
  • Land Acres: 0000000083
  • Standard Land Use Code: 1001
  • County Land Use Code: A1
  • State Land Use Code: A1
  • Legal Description 1: LOT 80 BLK B DITTMAR CROSSING

Neighborhood

  • School District Name: Austin Independent School District
  • School Tax School District: AUSTIN ISD
  • Census Tract: 002423

Geography

  • Assessors Map Reference: 0426190680
  • Account Number: 587971
  • Parcel: 587971
  • Block: B
  • Lot: 80
  • Municipality: CITY OF AUSTIN
  • Latitude: 30.1821
  • Longitude: -97.8131

    Address

  • Full Address: 1509 Strickland Dr
  • Address - House Number: 1509
  • Address - Street Name: Strickland
  • Address - Suffix Type: Dr
  • State: TX
  • City Name: Austin
  • Carrier Code: C036
  • 4-Digit Zip Code: 6580
  • Zip Code: 78748

Valuation

    Tax

  • Tax Year: 2022
  • Tax Amount: $958,014
  • Tax Rate Code Area: 68

    Appraisal Valuation

  • Standard Deviation: 0.2334
  • Valuation Date: Aug 09, 2023
  • Confidence Score: 67
  • Final Value: 480,730
  • High Value: 592,970
  • Low Value: 368,491

    Market Valuation

  • Market Total Value: $481,014
  • Market Land Value: $150,000
  • Market Improvement Value: $331,014

    Assessments Valuation

  • Assessed Year: 2023
  • Assessed Total Value: $481,014
  • Assessed Land Value: $150,000
  • Assessed Improvements Value: $331,014

    Sales

  • Current Sale Contract Date: Feb 01, 2018
  • Current Sale Recording Date: Feb 21, 2018
  • Current Sale Document Type: 71
  • Current Sale Input Document Number: 2018025463
  • Previous Sale Recording Date: Nov 30, 2012
  • Previous Sale Contract Date: Nov 30, 2012
  • Previous Sale Amount: $189,700
  • Previous Sale Document Type: 70
Data used for valuation calculations is provided by RealtyHop, and other third party sources

Comparables

Unit
Status
Type
Beds
Baths
ft²
Price/ft²
Asking Price
Listed On
Closing Price
Sold On
HOA + Taxes

About Dittmar Crossing


Similar Homes for Sale

Currently no similar homes around

Nearby Rentals

Unit for rent at 602 Bernstein St, Austin, TX, 78745

$2,750 /mo

  • 3 Beds
  • 2 Baths
  • 1,736 ft²
602 Bernstein St #18, Austin, TX, 78745 Listing by Linda Welsh
Unit for rent at 7307 Plant St, Austin, TX, 78745

$2,600 /mo

  • 3 Beds
  • 2 Baths
  • 1,736 ft²
7307 Plant St #704, Austin, TX, 78745 Listing by John Mccarthy
Unit for rent at 304 Skyloop Dr, Austin, TX, 78745

$2,750 /mo

  • 3 Beds
  • 2 Baths
  • 1,412 ft²
304 Skyloop Dr, Austin, TX, 78745 Listing by Amy Runyan


Frequently Asked Questions

When was property at 1509 Strickland Drive built and last sold?
The property at 1509 Strickland Drive was built in 2004 and last sold on Feb 1, 2018 for $0.
How much is this home worth?
The estimated value of the home located at 1509 Strickland Drive is $0.
What are some comparable homes to 1509 Strickland Drive?
There are currently no comparable homes to 1509 Strickland Drive.