Check Availability
$425,000
● House - For Sale

1509 Ridgemont DR

Austin, TX 78723
bedrooms
3 Beds
bathrooms
1 Bath
square feet
1,108 Ft²
$2,763
Est. Monthly

About This Property

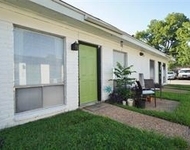
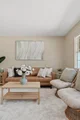
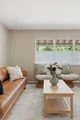
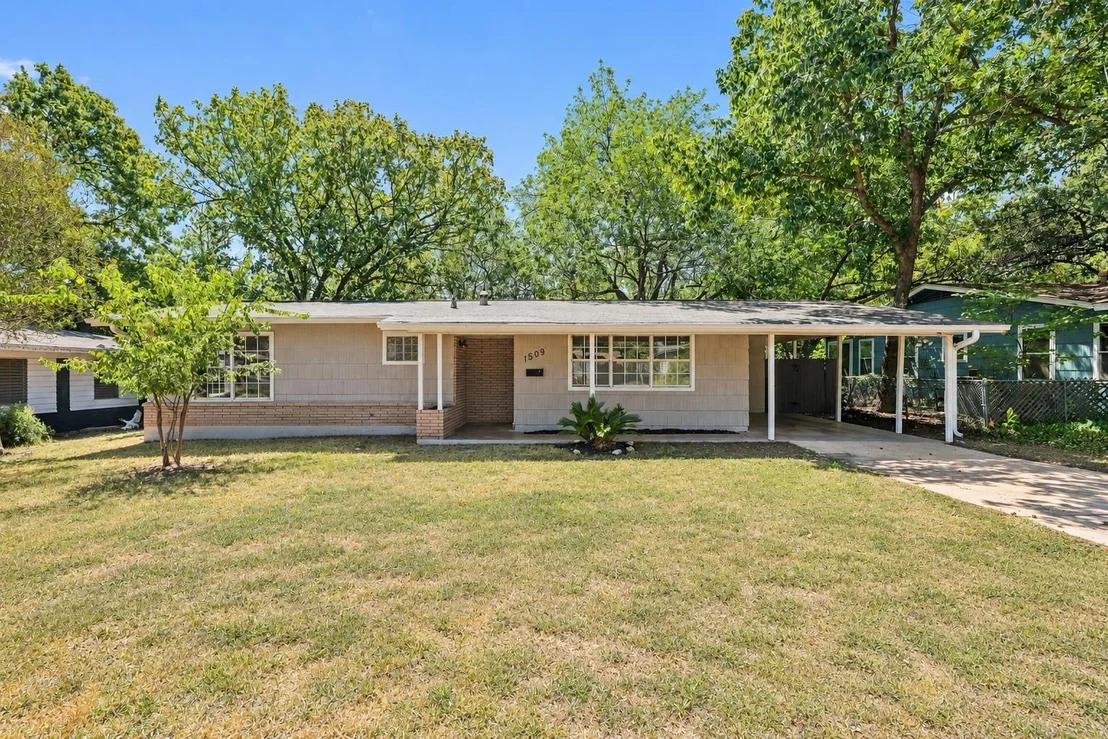
Quintessential Windsor Park, right in the sweet spot of the neighborhood. 1509 Ridgemont is tucked into the best pocket. Quiet, tree-lined residential streets surrounded by the mid-century homes that give this part of Austin so much character, while still being incredibly close to Downtown, Manor Road, UT, Mueller, Lake Park, and the Texas Farmers' Market.
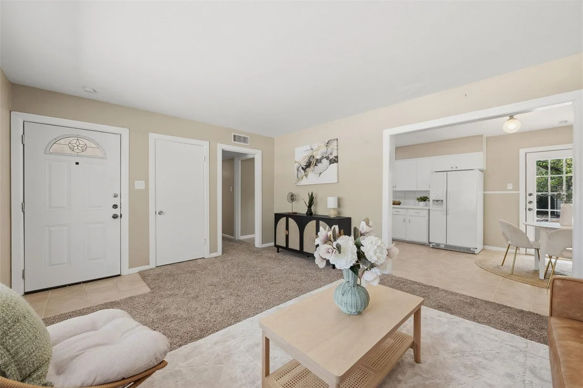
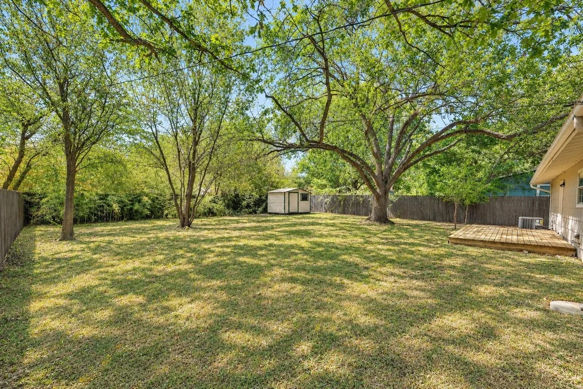
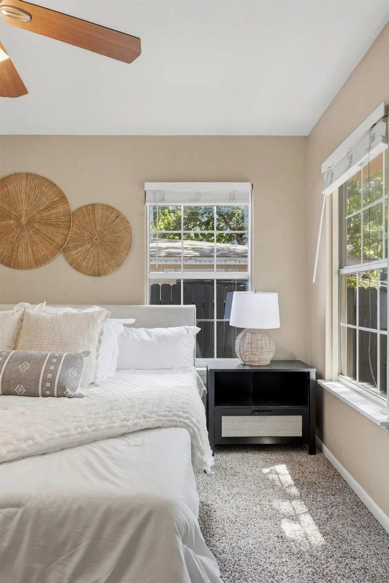
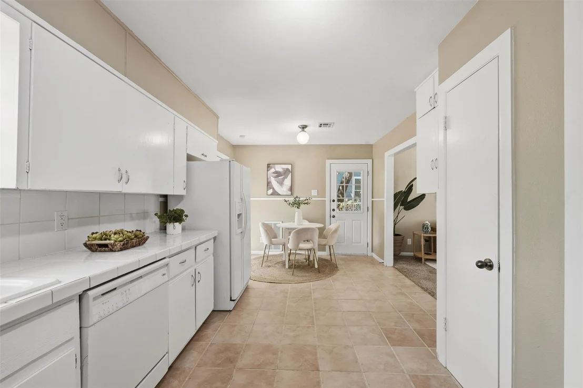
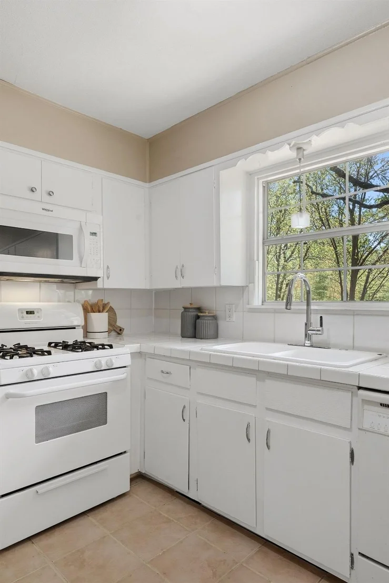
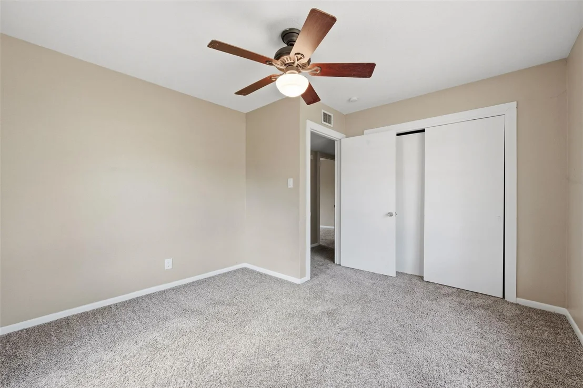
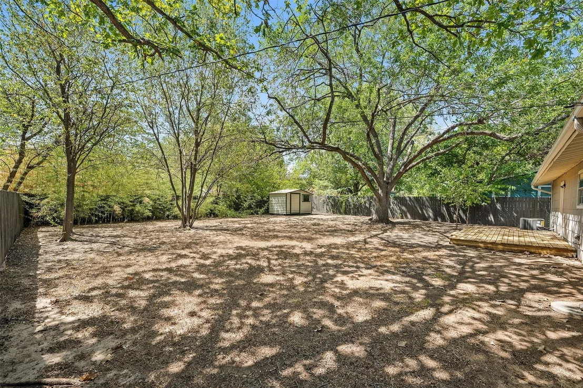
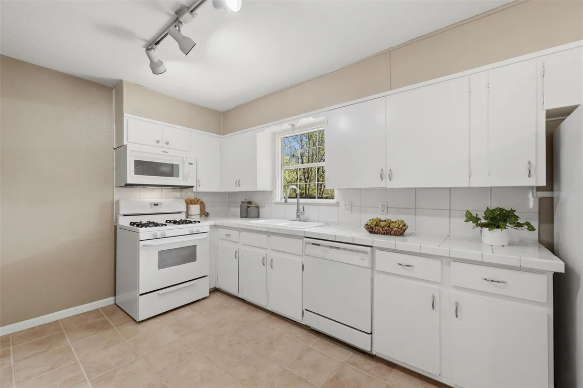
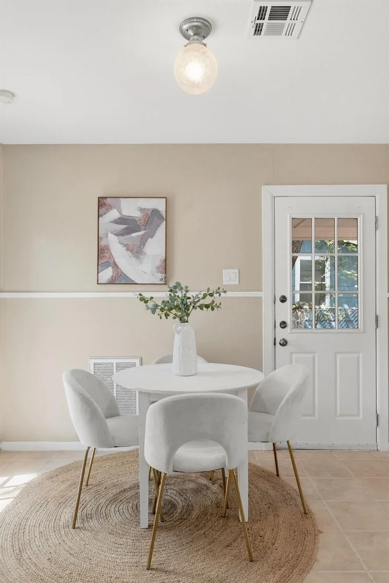
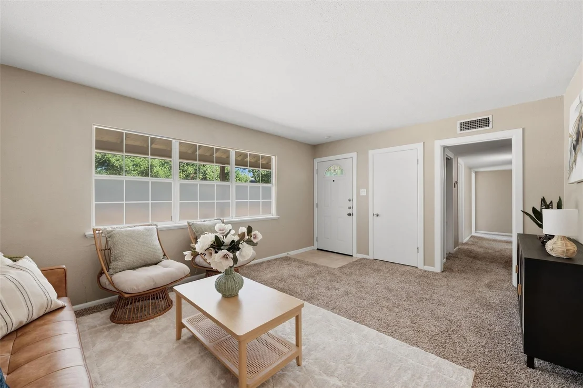
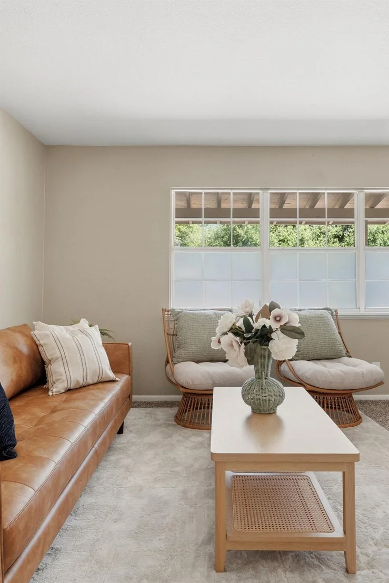
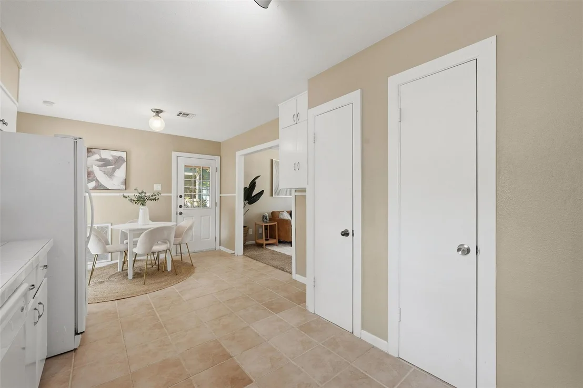
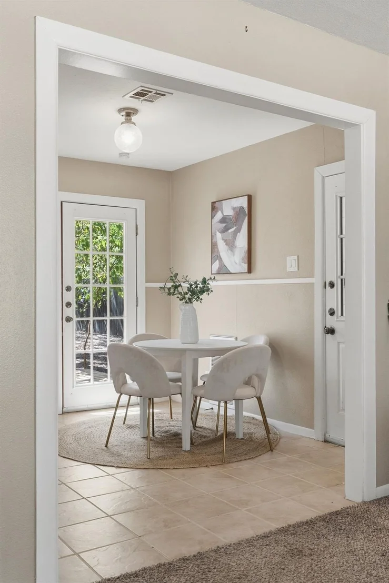
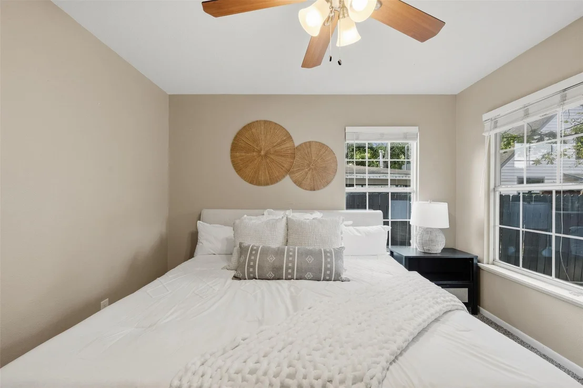
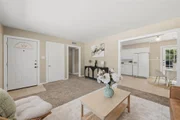
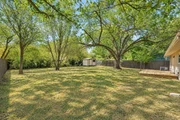
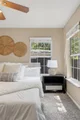
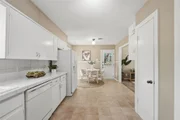
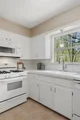
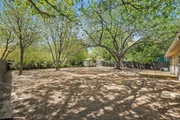
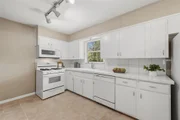
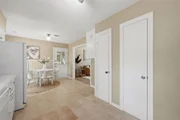
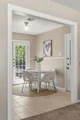
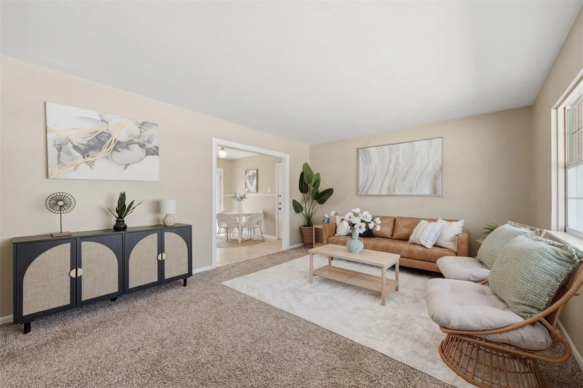
Set on a generous lot with mature pecan trees shading the backyard, the home is ready for someone to bring their vision to life. Double-pane windows, a 2023 HVAC system, plenty of kitchen space, a covered carport, and additional storage are already in place, while the home's character and simplicity leave plenty of room to make it entirely your own.
This is the part of Windsor Park people love: morning walks through beautiful residential blocks, neighbors who know each other, and an easy sense of community that has been established over decades. Grab brunch at Hank's, spend Saturday morning at the farmers market, head to Bartholomew Park for a swim or disc golf, or enjoy Mueller's parks, trails, restaurants, shops, the Thinkery, and Mueller Lake Park just minutes away.
You're also only minutes from UT and downtown, but when you're home, it feels tucked away from it all. Established Austin charm, an architecturally fantastic neighborhood, a great lot, and the opportunity to live in one of Central Austin's best neighborhoods.
Unit Size
1,108 Ft²
Days on Market
-
Land Size
0.20 acres
Price per sqft
$384
Property Type
House
Property Taxes
$676
HOA Dues
-
Year Built
1954

Listed By

Lisa Munoz
Keller Williams Heritage

Payment Calculator

Cap Rate Calculator

Last updated: 4 days ago (Unlock MLS #ACT8155698)

Price History

Date / Event Date Event Price
Sep 24, 2026 Listed by Compass RE Texas, LLC $425,000
Listed by Compass RE Texas, LLC

Property Highlights

Parking Available
Air Conditioning
Parking Details
Has Carport
Has Open Parking
Parking Features: Carport, Driveway, Off Street
Interior Details
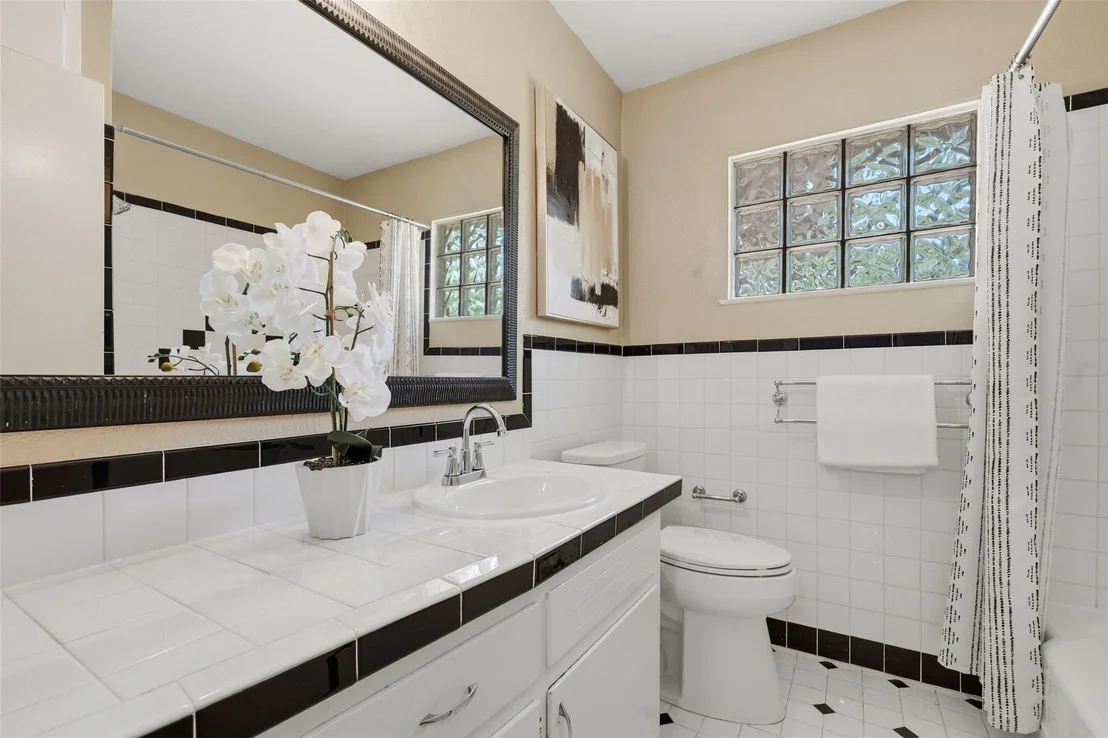
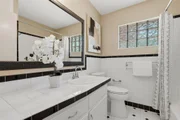
Full Bathrooms: 1
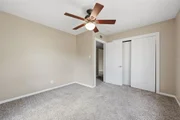
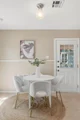
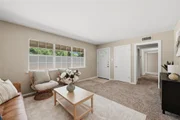
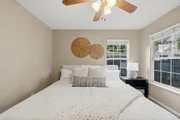
Interior Features: Ceiling Fan(s), Eat-in Kitchen, High Speed Internet, Open Floorplan, Pantry, No Interior Steps, Primary Bedroom on Main, Stackable W/D Connections
Appliances: Dishwasher, Gas Range, Refrigerator, Washer/Dryer Stacked
Flooring Type: Carpet, Tile
Exterior Details
Square Footage: 1108
Square Footage Source: $0
Green Sustainability
Property Condition: Resale
Year Built Source: Public Records
Year Built: 1954
Waterfront Features: None
Levels: One
Other Structures: None
Window Features: Aluminum Frames
Construction Materials: Brick
Patio and Porch Features: Deck
Pool Features: None
Lot Features: Back Yard, Front Yard, Level, Private, Wooded
Lot Size Area: 8742.49
Lot Size Units: Square Feet
Lot Size Acres: 0.2007
Lot Size Square Feet: 8742.49
Water Source: Public
Financial Details
Tax Map Number: 5
Tax Assessed Value: $412,916
Tax Annual Amount: $8,109
Utilities Details
Cooling Type: Ceiling Fan(s), Central Air
Heating Type: Central
Sewer : Public Sewer
Location Details
HOA/Condo/Coop Amenities: Trail(s)

Building Info

Overview

    General

  • Year Built: 1954
  • Effective Year Built: 1954
  • Building Count: 1
  • Bedroom Count: 0
  • Bathroom Count: 1
  • Full Bathrooms: 1
  • Partial Bathrooms: 1
  • Building Condition: 6
  • Building Quality: 7
  • Construction Type: 17
  • Building Style: 0
  • Exterior Walls Type: 0
  • Interior Walls Type: 0
  • Roof Shape Type: 1
  • Roof Cover Type: 2
  • Floor Count: 100
  • Living Units: 1
  • Floor Cover: 0
  • Basement Type: 0
  • Basement Area: 0
  • Garage Type: 3
  • Garage Square Area: 280
  • Parking Space Count: 1
  • Patio Type: 20
  • Porch Type: 7
  • Pool Type: 0

    Dimensions

  • Lot Size Square Feet: 8,742
  • Lot Size Depth Feet: 1,270
  • Lot Size Frontage Feet: 700
  • Total Building Area: 1,108
  • Gross Building Area: 1,108
  • Building Area: 1,108
  • Building Area Measurement: L

    Heating and Cooling

  • Air Conditioning: 1
  • Heating: 3
  • Heated Square Feet: 1,108
  • Heating Fuel Type: 0

    Utilities

  • Sewer System: 0
  • Water Service: 0

Building

  • Building Type: 0
  • Property Class: R
  • Subdivision: DELWOOD 4 SEC B
  • Land Acres: 0000000201
  • Standard Land Use Code: 1001
  • County Land Use Code: A1
  • State Land Use Code: A1
  • Legal Description 1: LOT 5 BLK U DELWOOD 4 SEC B

Neighborhood

  • School District Name: Austin Independent School District
  • School Tax School District: AUSTIN ISD
  • Census Tract: 002104

Geography

  • Assessors Map Reference: 0221151105
  • Account Number: 218825
  • Parcel: 218825
  • Block: U
  • Lot: 5
  • Municipality: CITY OF AUSTIN
  • Latitude: 30.3106
  • Longitude: -97.6972

    Address

  • Full Address: 1509 Ridgemont Dr
  • Address - House Number: 1509
  • Address - Street Name: Ridgemont
  • Address - Suffix Type: Dr
  • State: TX
  • City Name: Austin
  • Carrier Code: C005
  • 4-Digit Zip Code: 2550
  • Zip Code: 78723

Valuation

    Tax

  • Tax Year: 2022
  • Tax Amount: $1,050,917
  • Tax Rate Code Area: 68

    Appraisal Valuation

  • Standard Deviation: 0.2597
  • Valuation Date: Aug 09, 2023
  • Confidence Score: 63
  • Final Value: 545,937
  • High Value: 687,725
  • Low Value: 404,148

    Market Valuation

  • Market Total Value: $440,044
  • Market Land Value: $350,000
  • Market Improvement Value: $90,044

    Assessments Valuation

  • Assessed Year: 2023
  • Assessed Total Value: $440,044
  • Assessed Land Value: $350,000
  • Assessed Improvements Value: $90,044

    Sales

  • Current Sale Contract Date: Oct 10, 2002
  • Current Sale Recording Date: Oct 30, 2002
  • Current Sale Price:
  • Current Sale Document Type: 70
  • Current Sale Input Document Number: 2002207236
  • Previous Sale Recording Date: Jul 12, 2002
  • Previous Sale Contract Date: Jun 20, 2002
  • Previous Sale Amount: $156,300
  • Previous Sale Document Type: 71
Data used for valuation calculations is provided by RealtyHop, and other third party sources

Comparables

Unit
Status
Type
Beds
Baths
ft²
Price/ft²
Asking Price
Listed On
Closing Price
Sold On
HOA + Taxes

About University Hills and Windsor Park


Similar Homes for Sale

Currently no similar homes around

Nearby Rentals

Unit for rent at 610 W 51st St, Austin, TX, 78751

$1,395 /mo

  • 2 Beds
  • 1 Bath
  • 2,800 ft²
610 W 51st St #104, Austin, TX, 78751 Listing by Myung soon Lemond
Unit for rent at 612 W 51st St, Austin, TX, 78751

$1,195 /mo

  • 1 Bed
  • 1 Bath
  • 700 ft²
612 W 51st St #102, Austin, TX, 78751 Listing by Myung soon Lemond
Unit for rent at 601 W St Johns Ave, Austin, TX, 78752

$1,300 /mo

  • 1 Bed
  • 1 Bath
  • 677 ft²
601 W St Johns Ave #A6, Austin, TX, 78752 Listing by Equity Residential


Frequently Asked Questions

When was property at 1509 Ridgemont Drive built and last sold?
The property at 1509 Ridgemont Drive was built in 1954 and last sold on Oct 10, 2002 for $136,000.
How much is this home worth?
The estimated value of the home located at 1509 Ridgemont Drive is $425,677.
What are some comparable homes to 1509 Ridgemont Drive?
There are currently no comparable homes to 1509 Ridgemont Drive.