


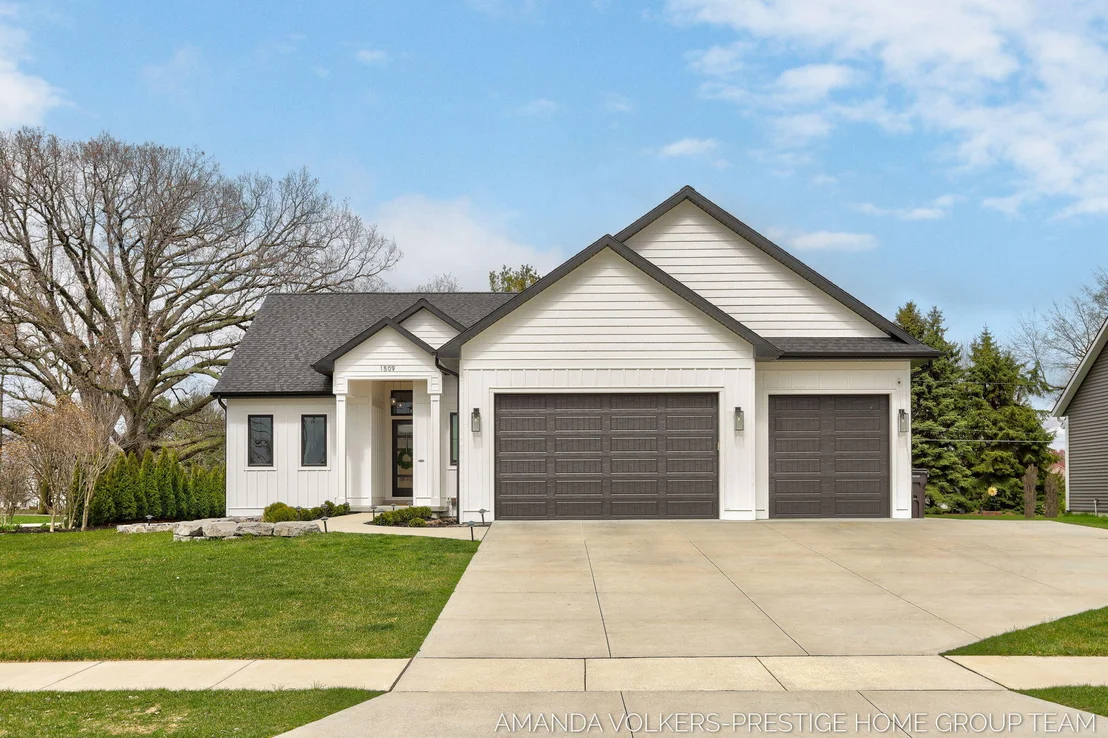
1509 Ponstein Drive


About This Property
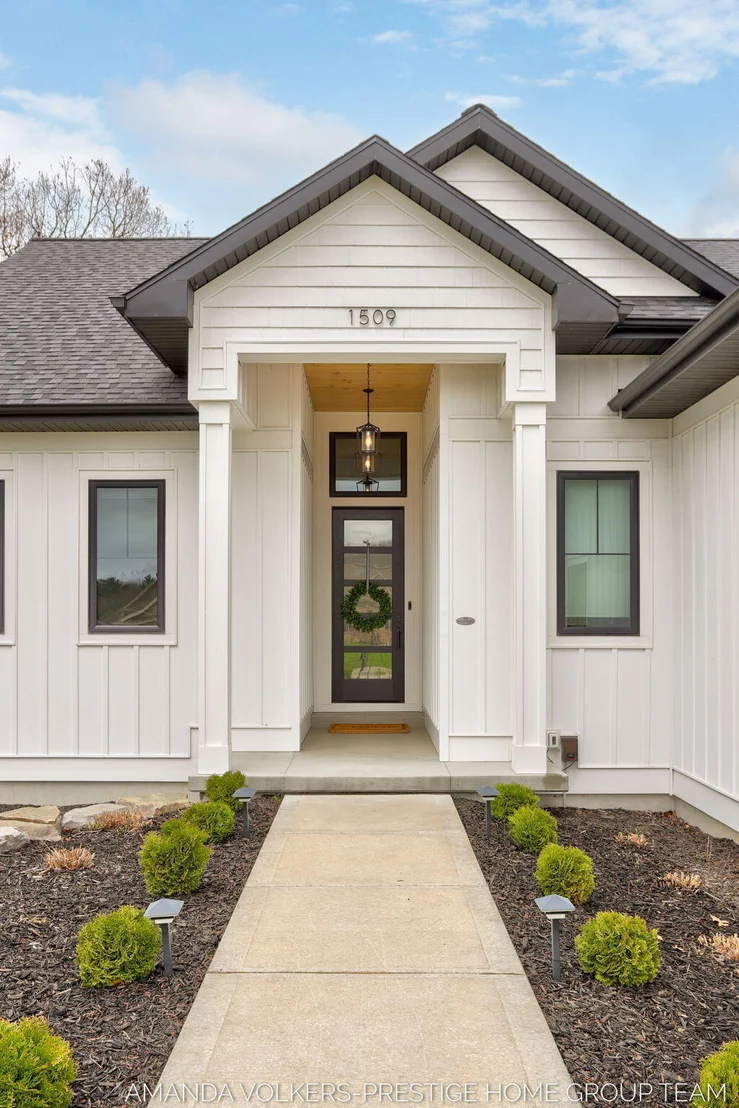
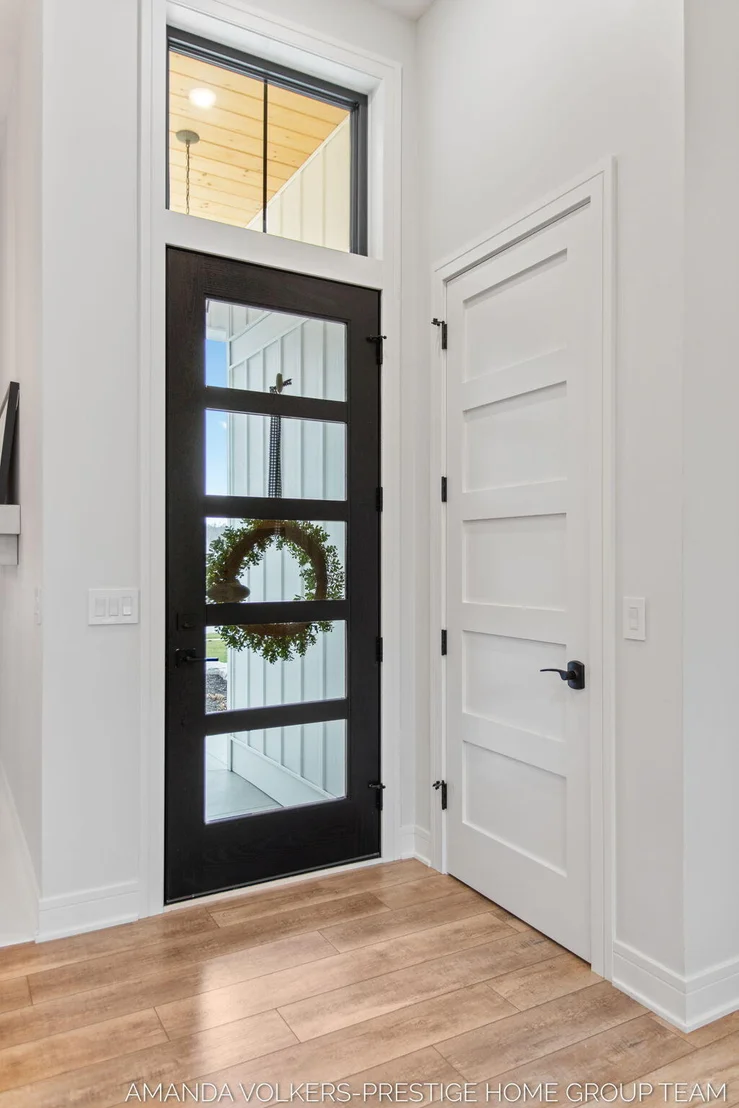
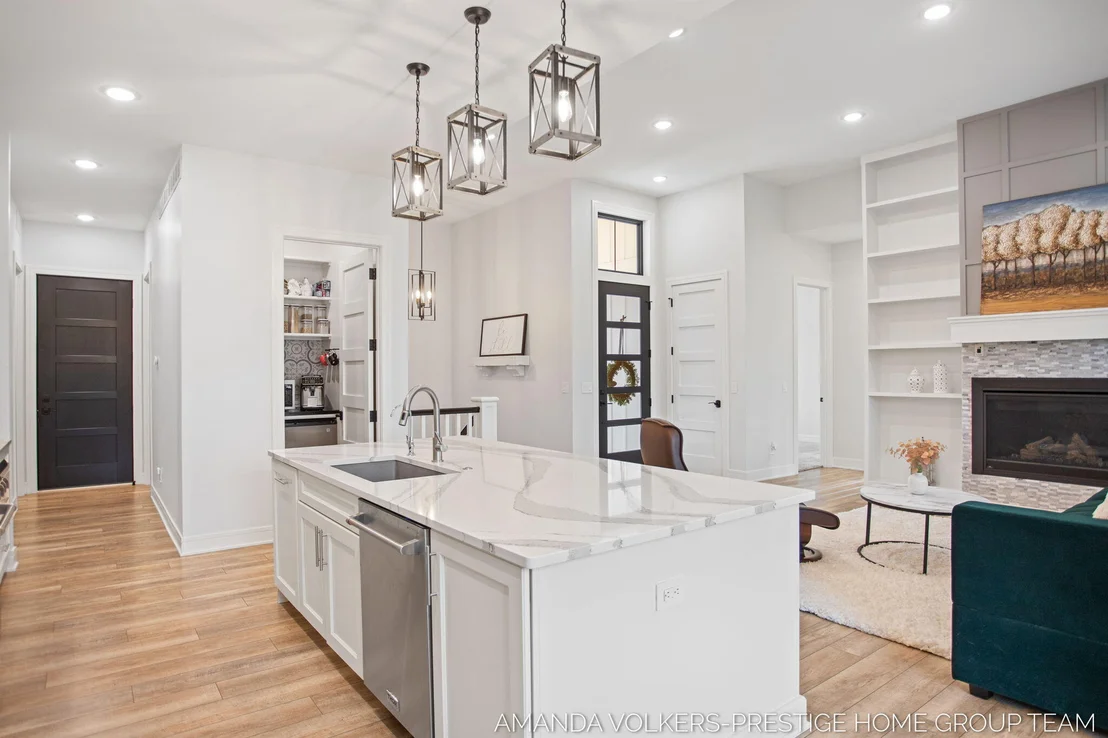
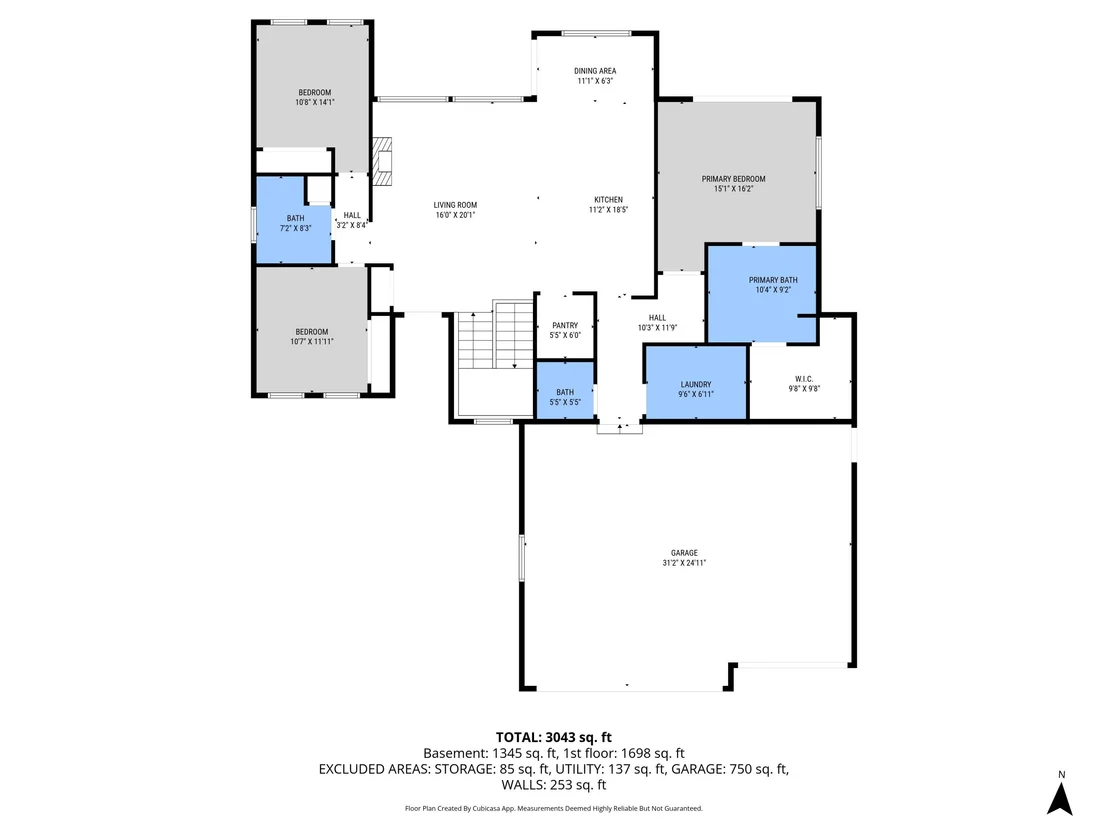
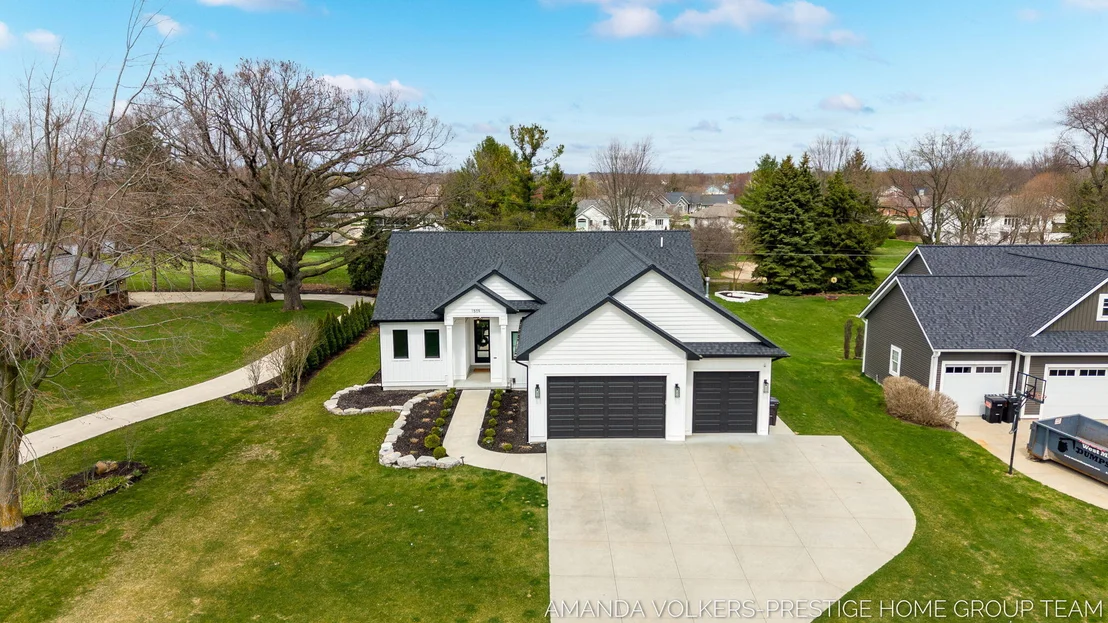
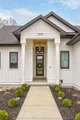
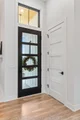
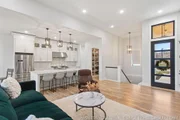
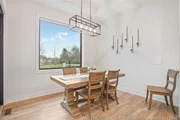
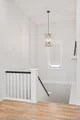
The striking 5-panel glass entry makes a statement and once inside you will be welcomed by vast amounts of natural light. Every detail of this home reflects superior craftsmanship and elevated finishes, all complemented by soaring 10' and 12' ceilings and solid wood 8' interior doors --setting itself apart.
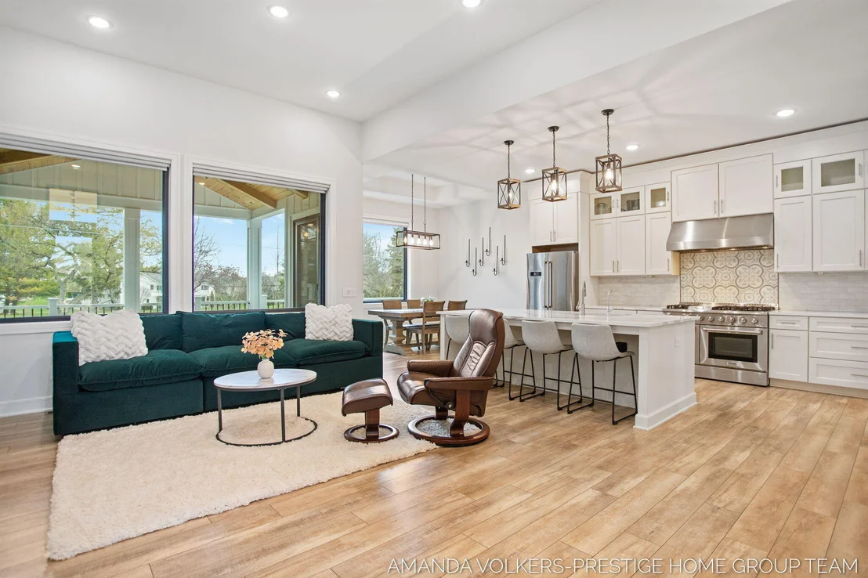
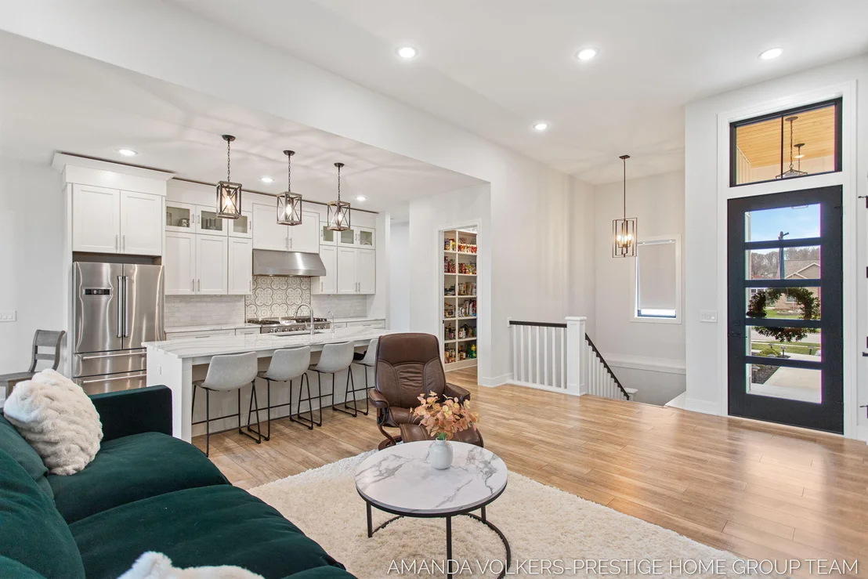
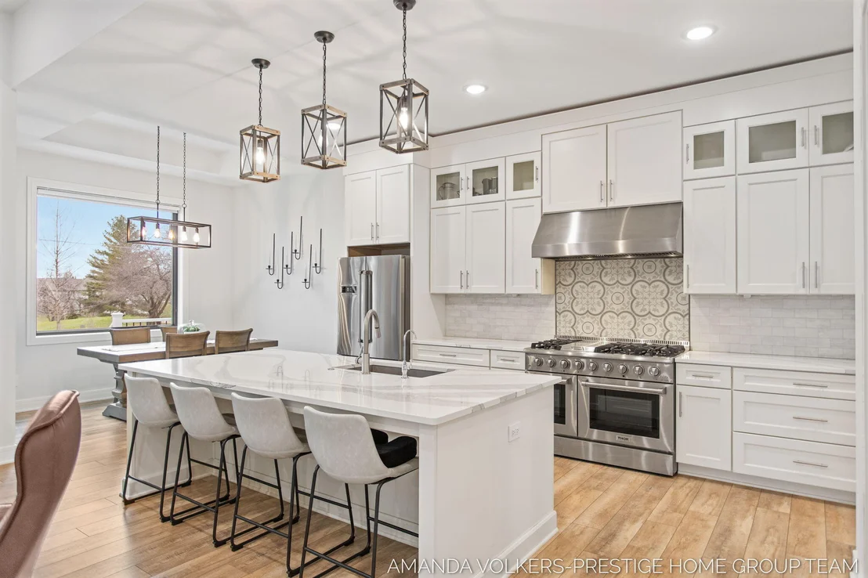
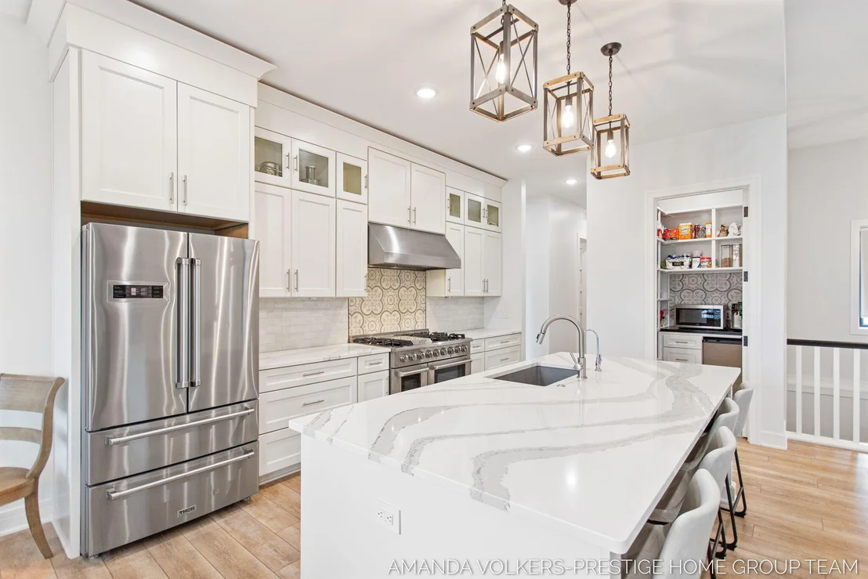
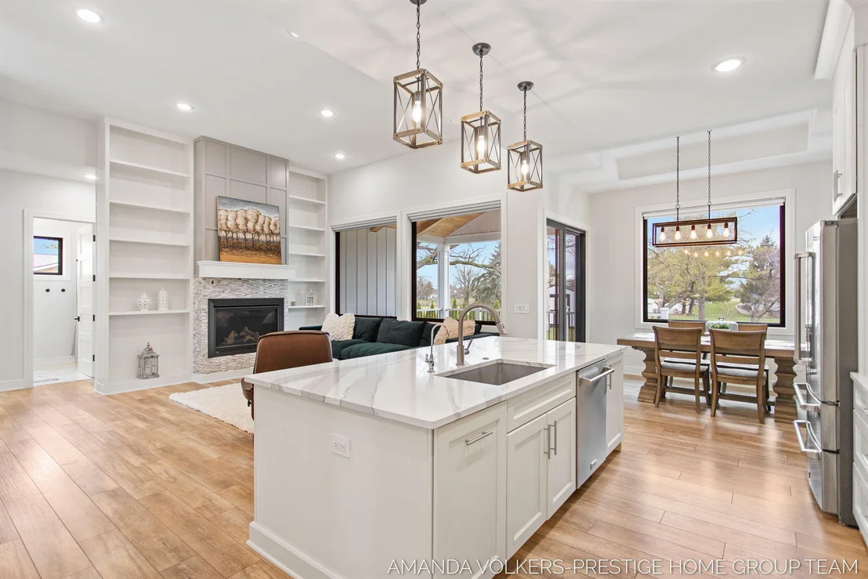
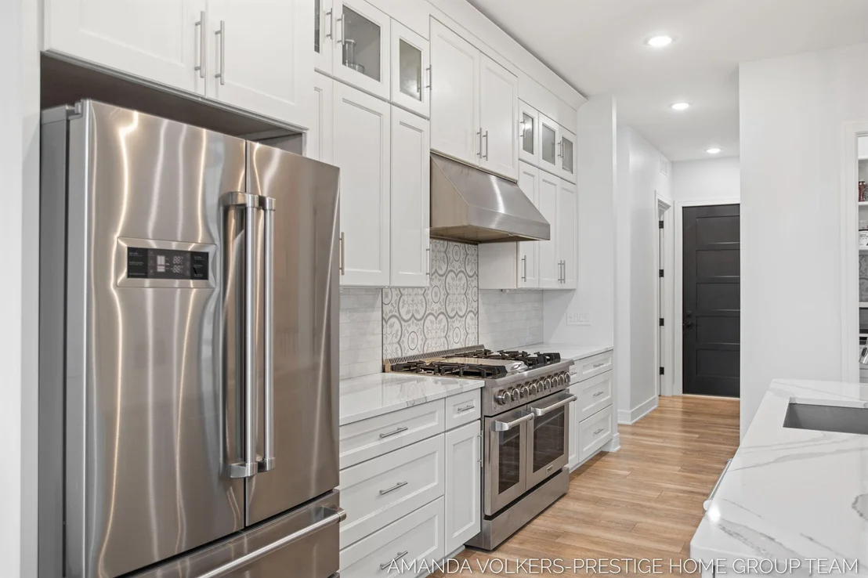
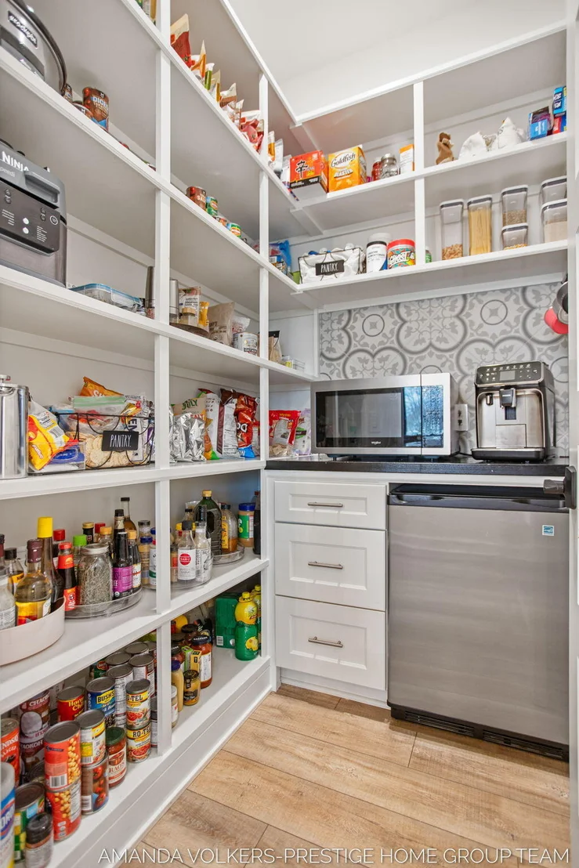
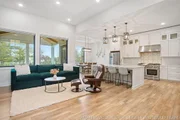
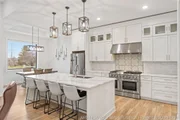
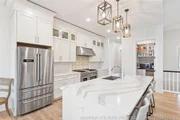
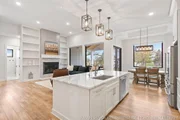
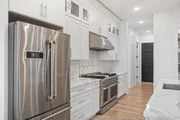
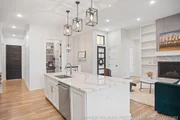
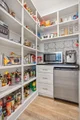
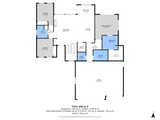
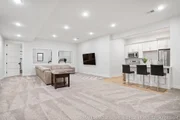
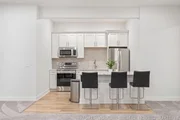
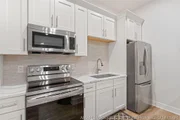
The open-concept floor plan is designed with both everyday living and entertaining in mind. At the heart of the home, the chef's kitchen features Cambria quartz countertops, a custom tile backsplash, stainless steel appliances--including a 6-burner gas range and double oven--and an expansive island ideal for gathering. The adjoining walk-in pantry is as functional as it is beautiful, featuring custom shelving, butcher block countertops, a built-in beverage refrigerator, and designer tile accents.
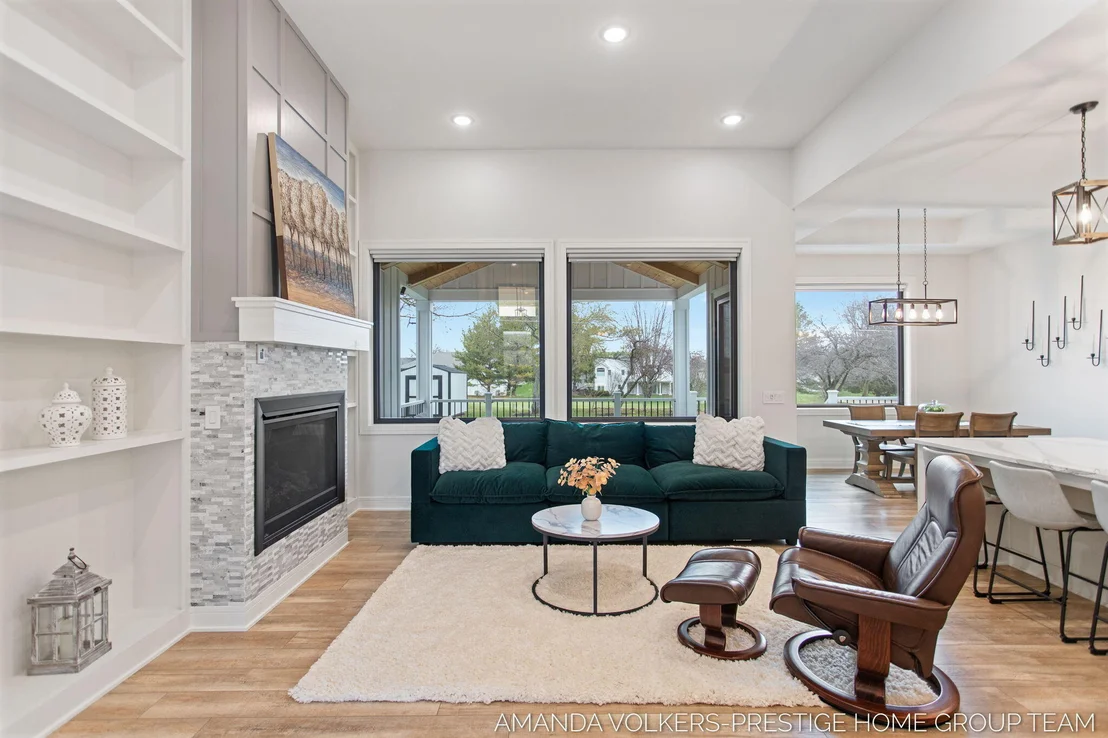
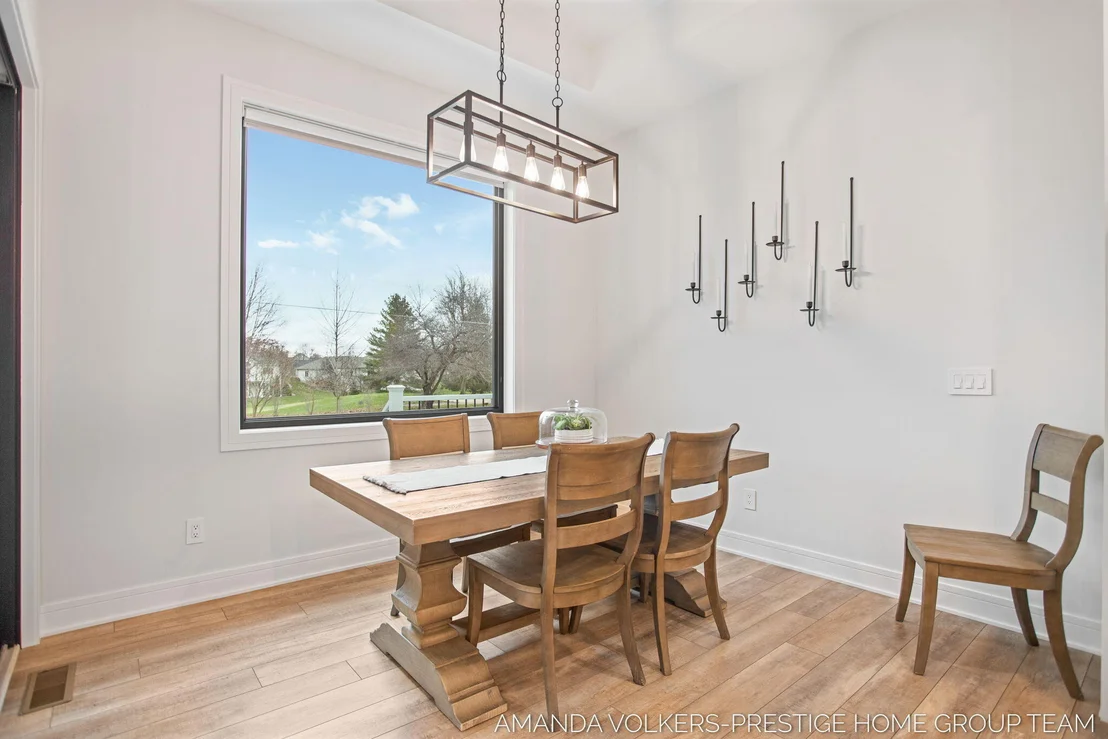
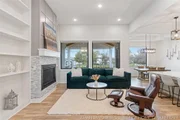
The living room offers a warm......... atmosphere, accented by a gas fireplace with custom-built mantel and surrounding floor to ceiling built-ins, while oversized picture windows--complete with remote control shades--frame the outdoor views and fill the space with natural light.
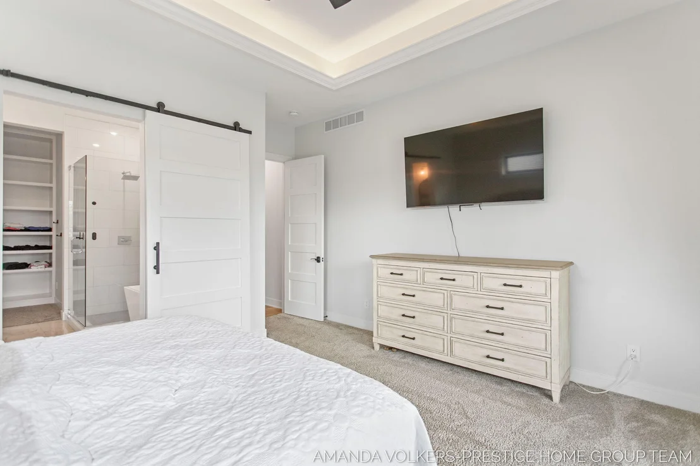
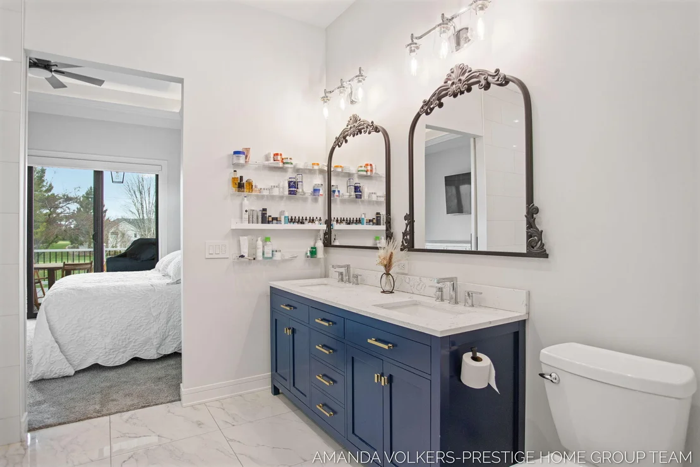
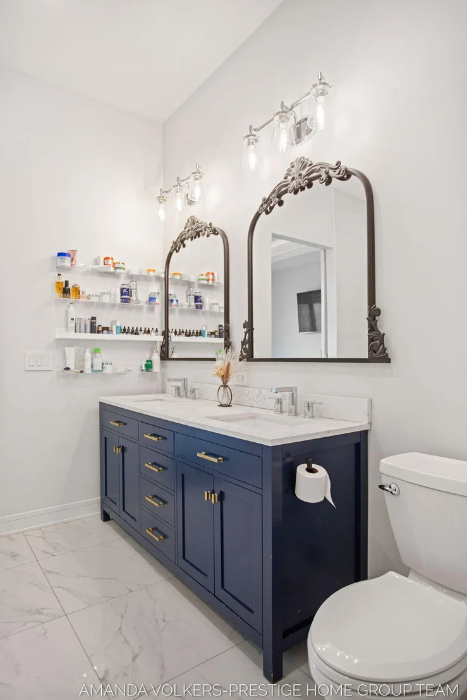
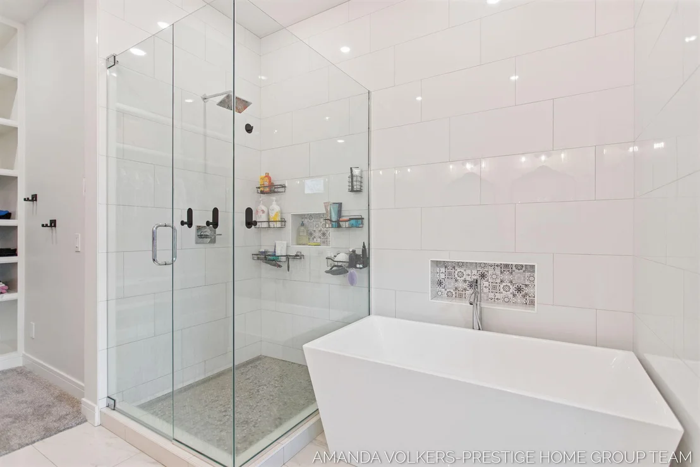
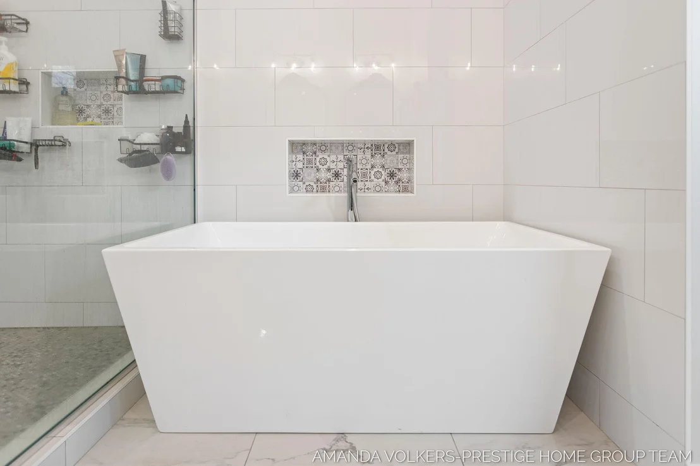
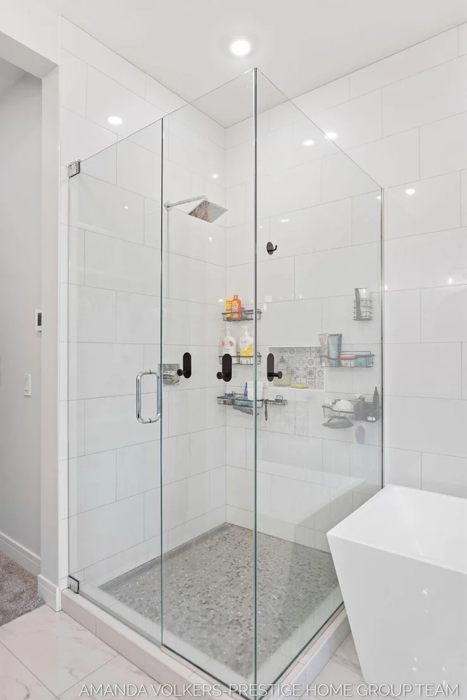
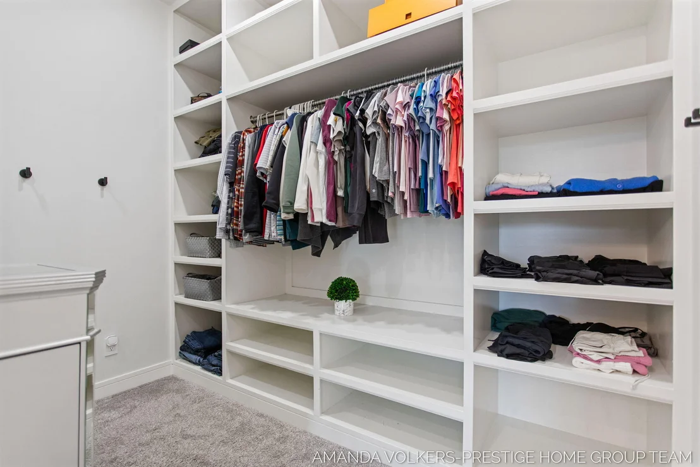
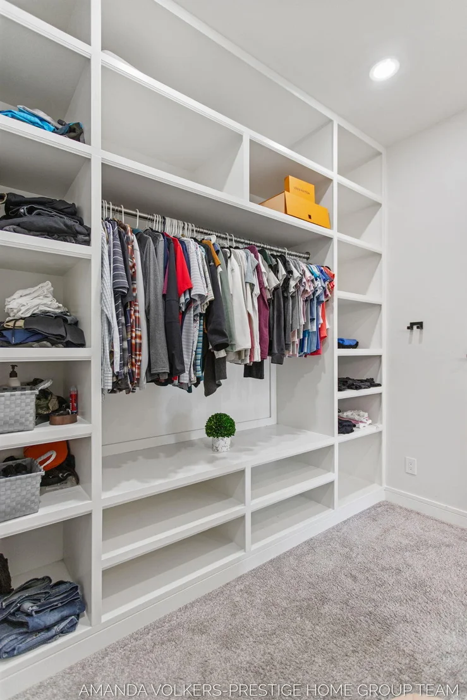
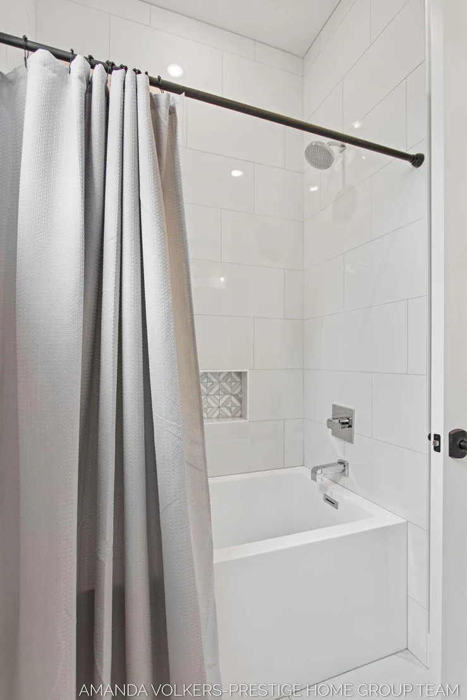
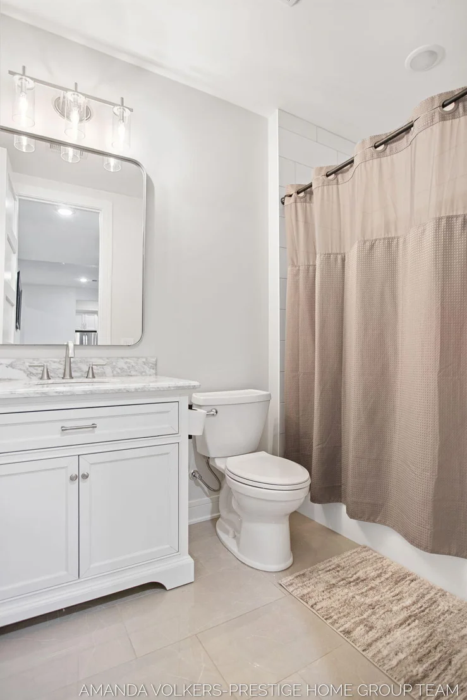
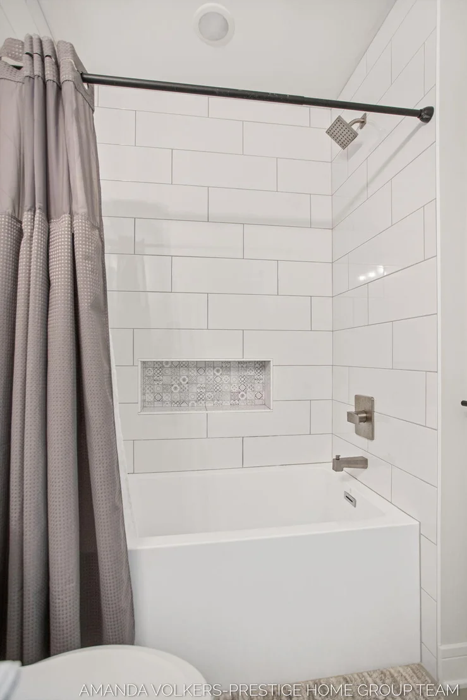
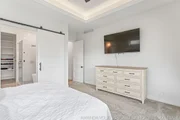
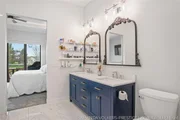
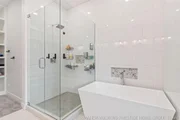
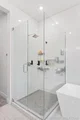
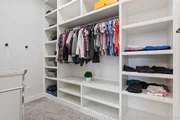
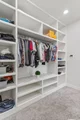
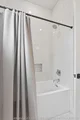
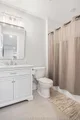
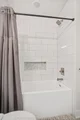
The primary suite is a private retreat, complete with a spa-inspired bath featuring a soaking tub, walk-in tile shower, heated floors, and walk-in closet. An oversized slider provides direct access to the back deck, creating a seamless indoor-outdoor experience. Two additional bedrooms and a full bath complete the main level.
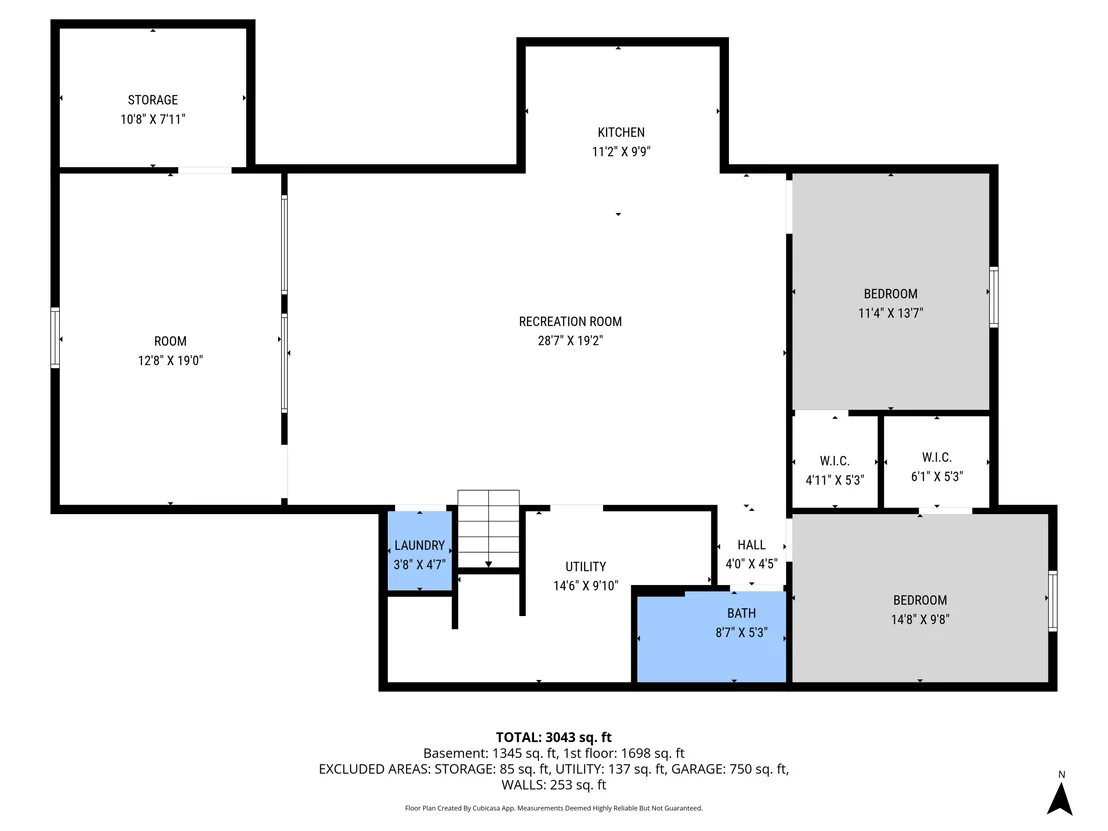
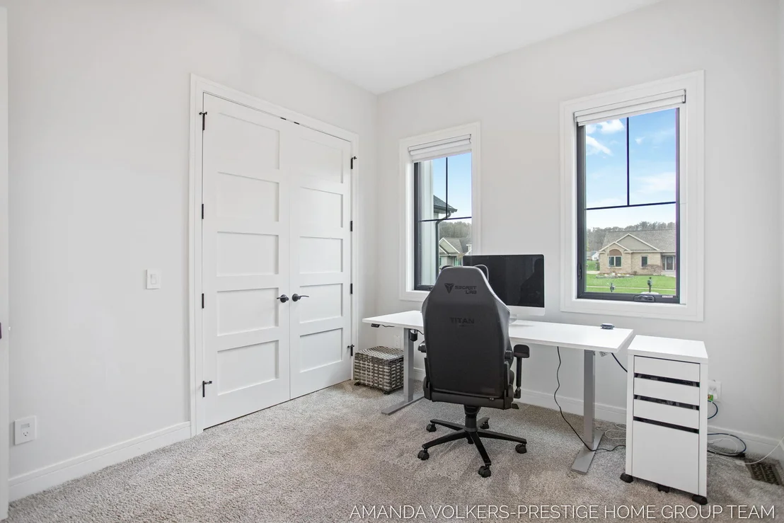
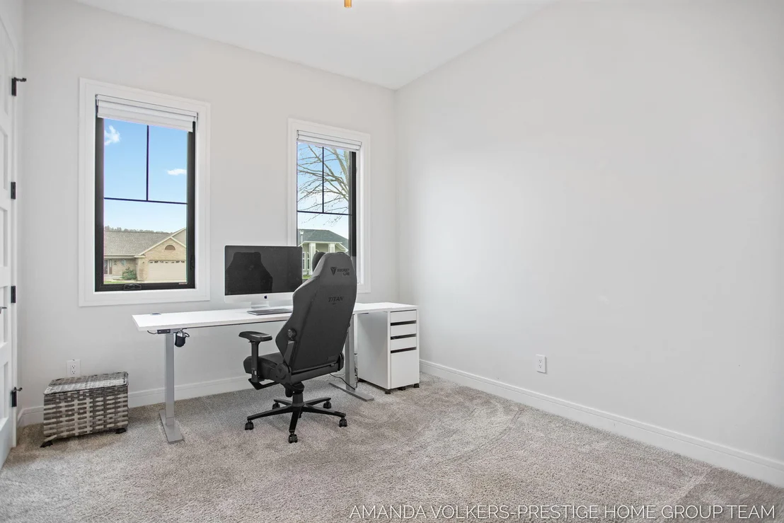
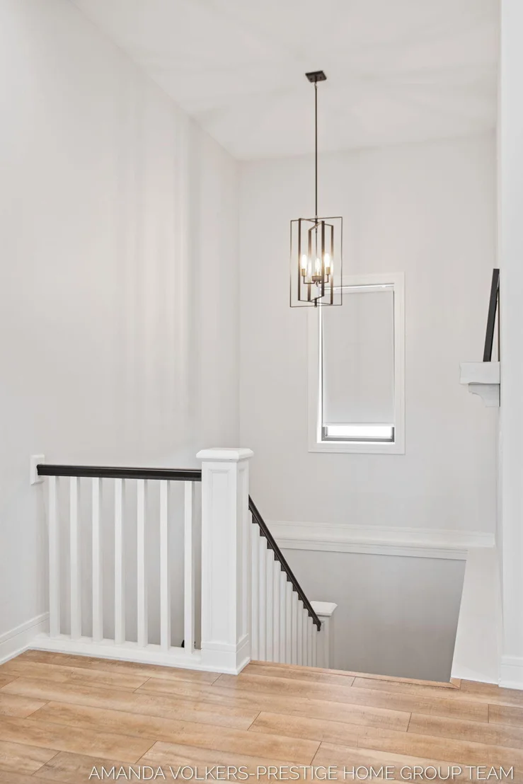
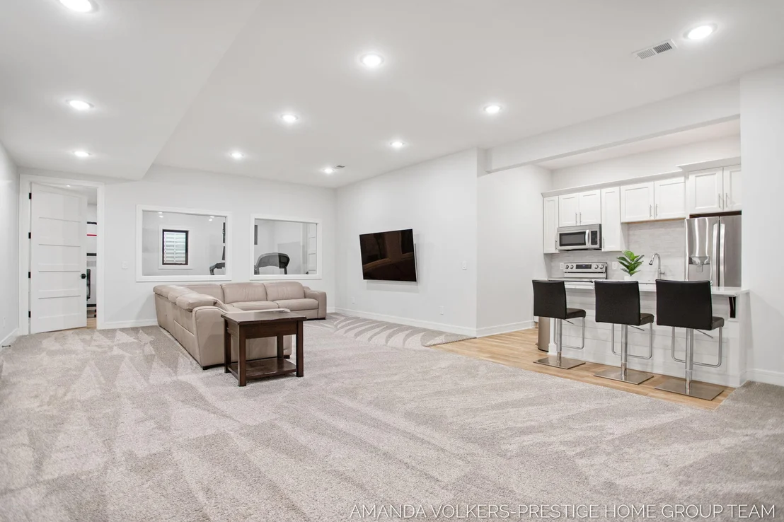
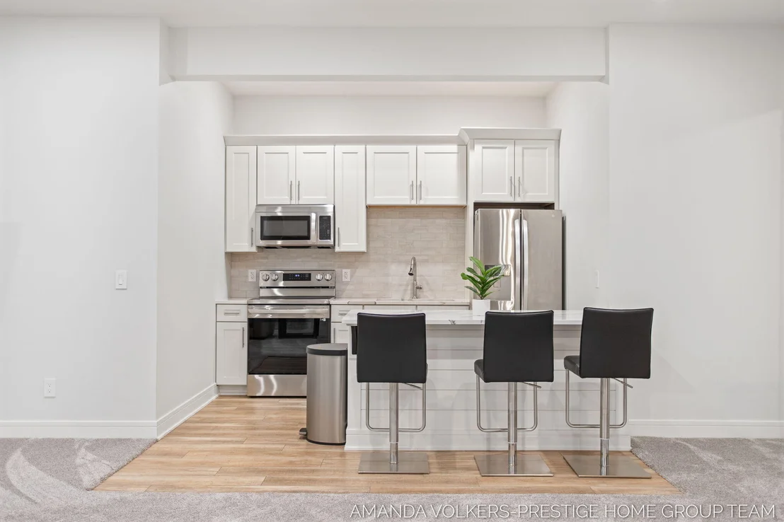
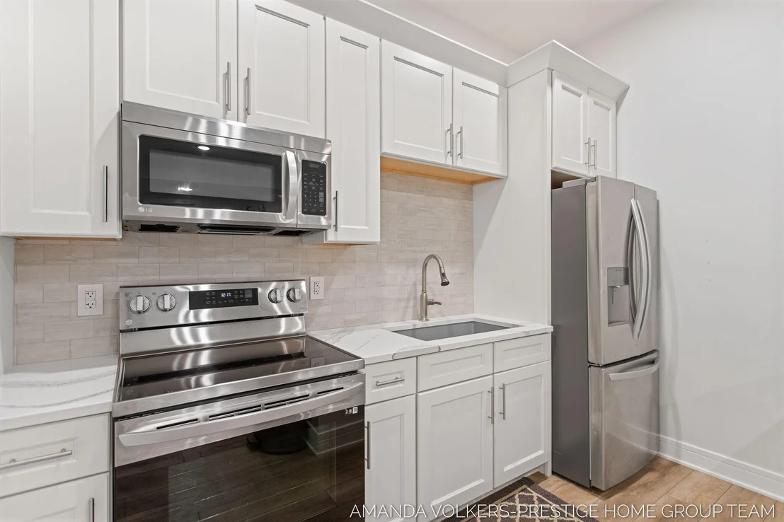
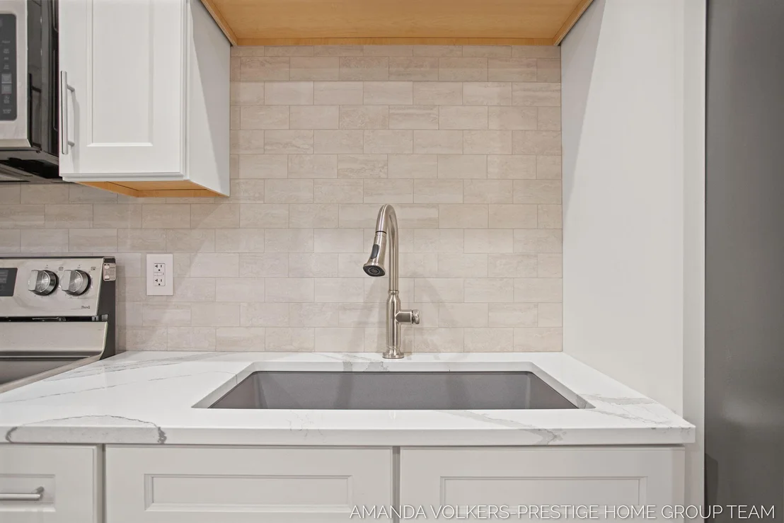
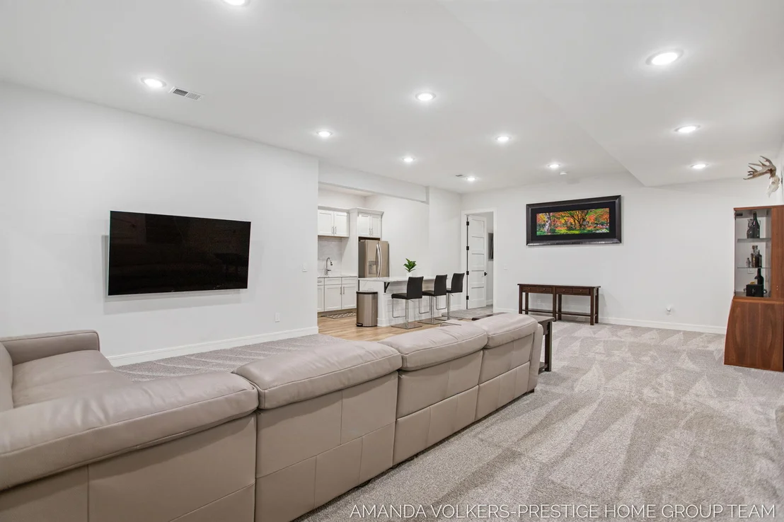
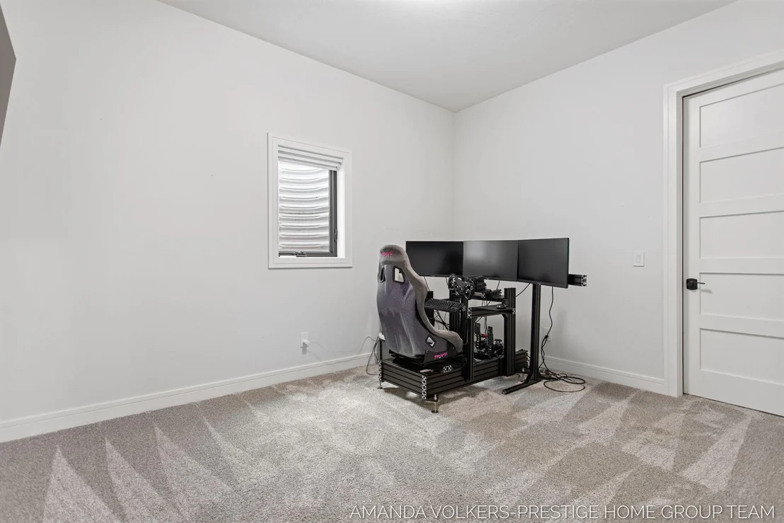
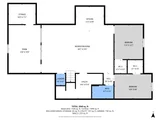
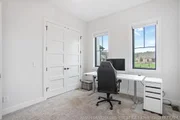
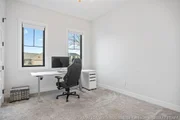
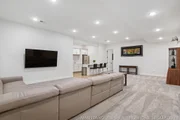
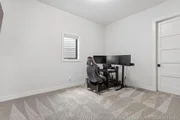
The lower level expands the entertainment options, offering a spacious second living area, a full kitchen with bar seating, two additional bedrooms, a full bath, and a generous flex space ideal for a home gym or office.
Designed for comfort and efficiency, the home also features dual-zone heating and cooling.
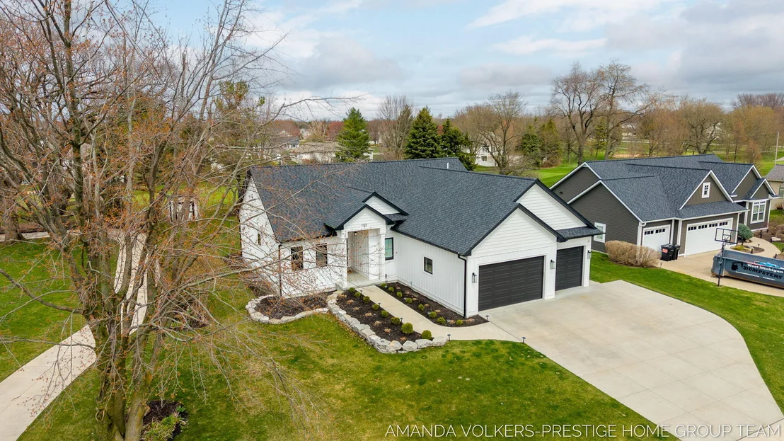
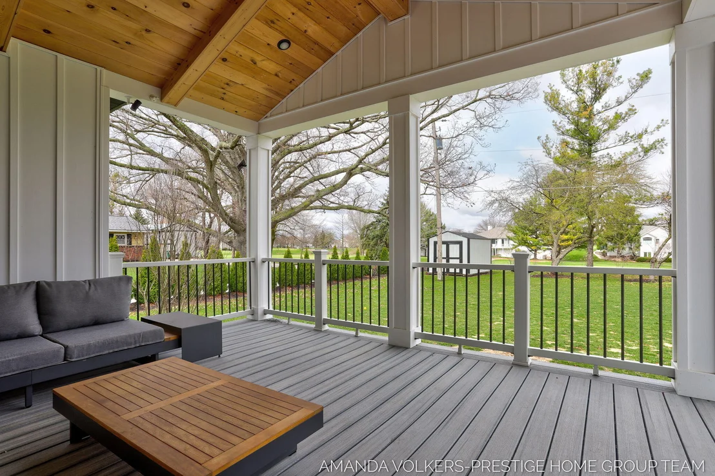
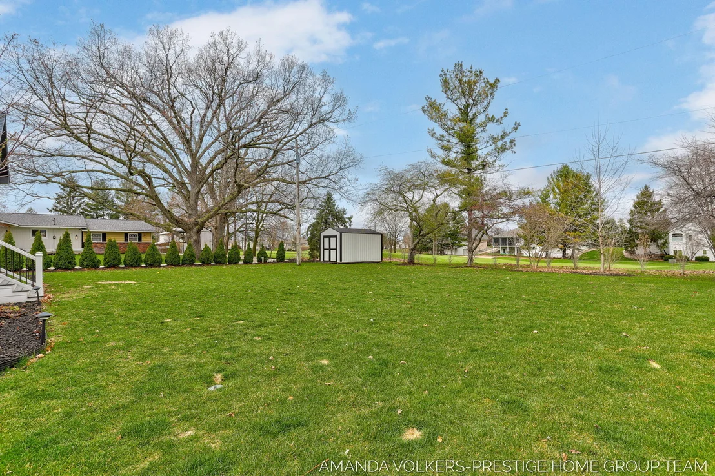
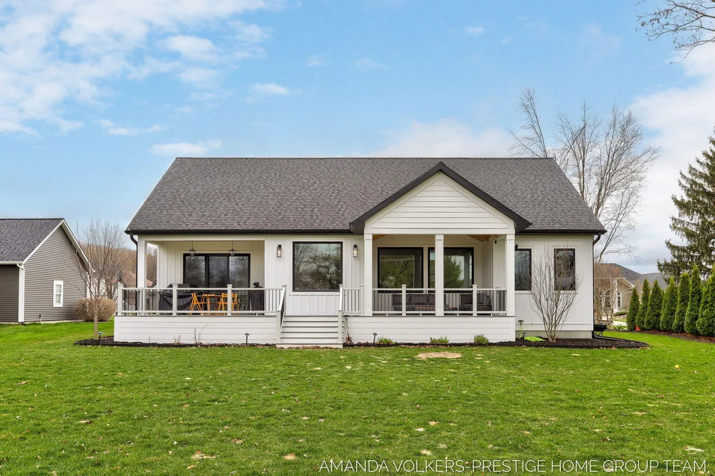
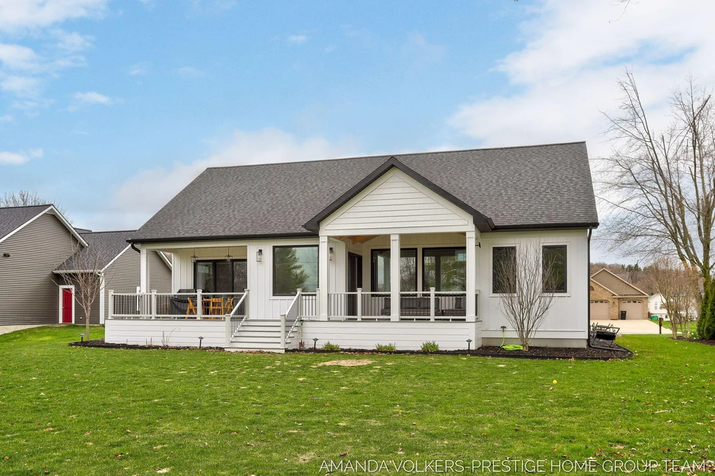
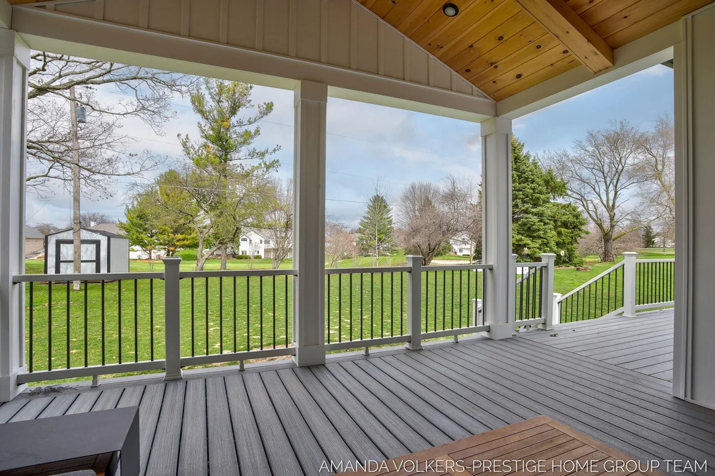
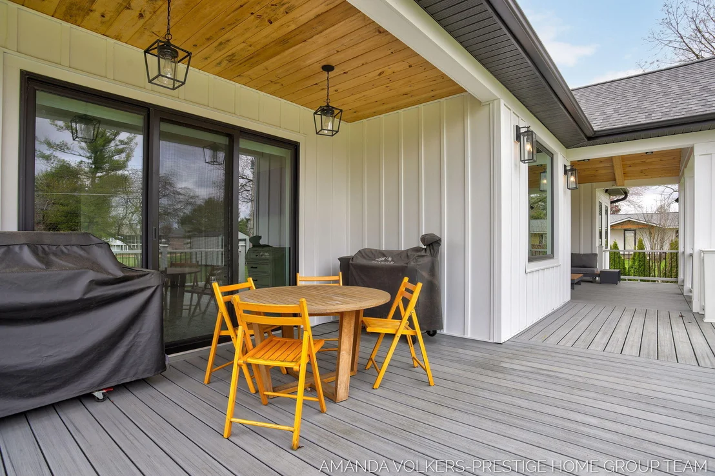
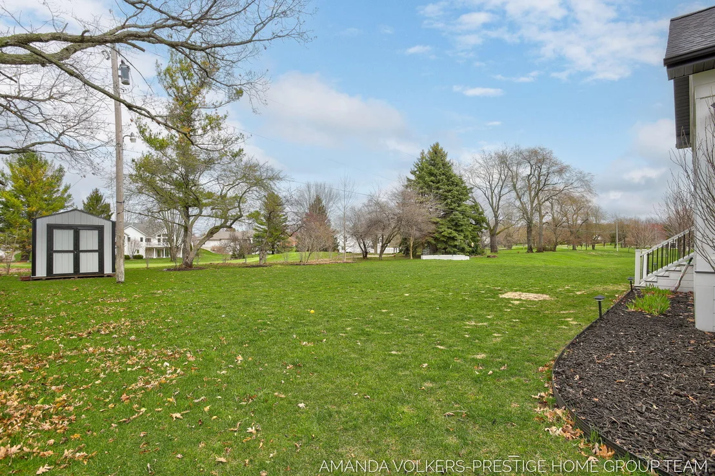
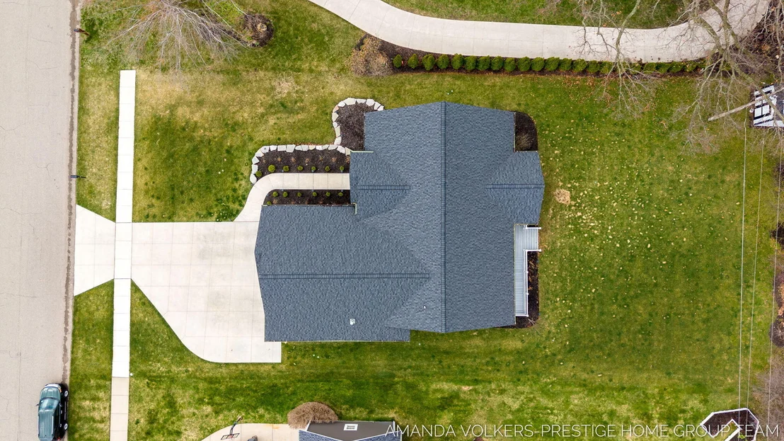
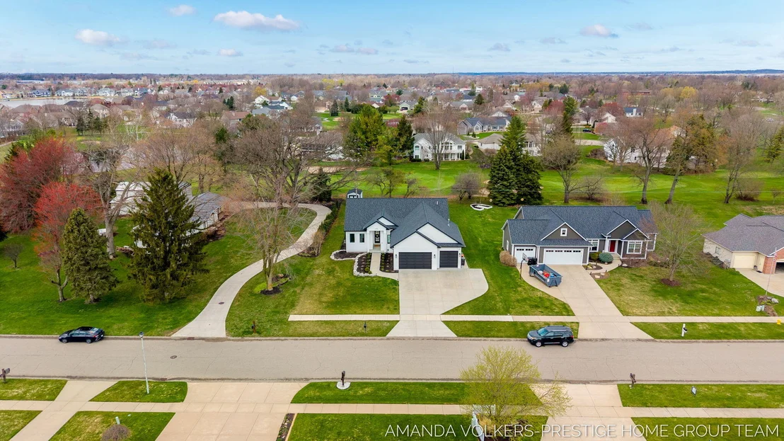
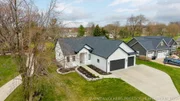
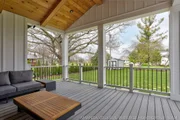
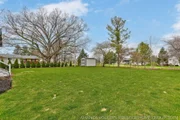
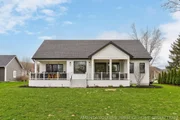
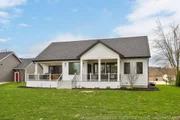
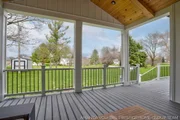
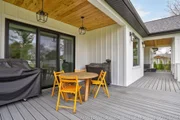
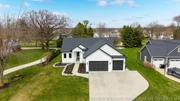
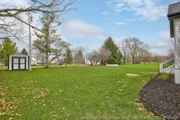
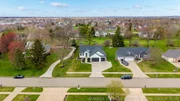
Step outside to enjoy the covered back deck, highlighted by a cathedral shiplap ceiling and low-maintenance composite decking--perfect for relaxing or entertaining while overlooking the golf course backdrop. The professionally landscaped yard is enhanced with automatic landscape lighting. The exterior is finished with premium white PVC trim, offering both durability and a maintenance free exterior.
Completing the home is a heated 3-stall garage with 9-foot overhead doors, 12-foot ceilings, a floor drain, and hot water access.
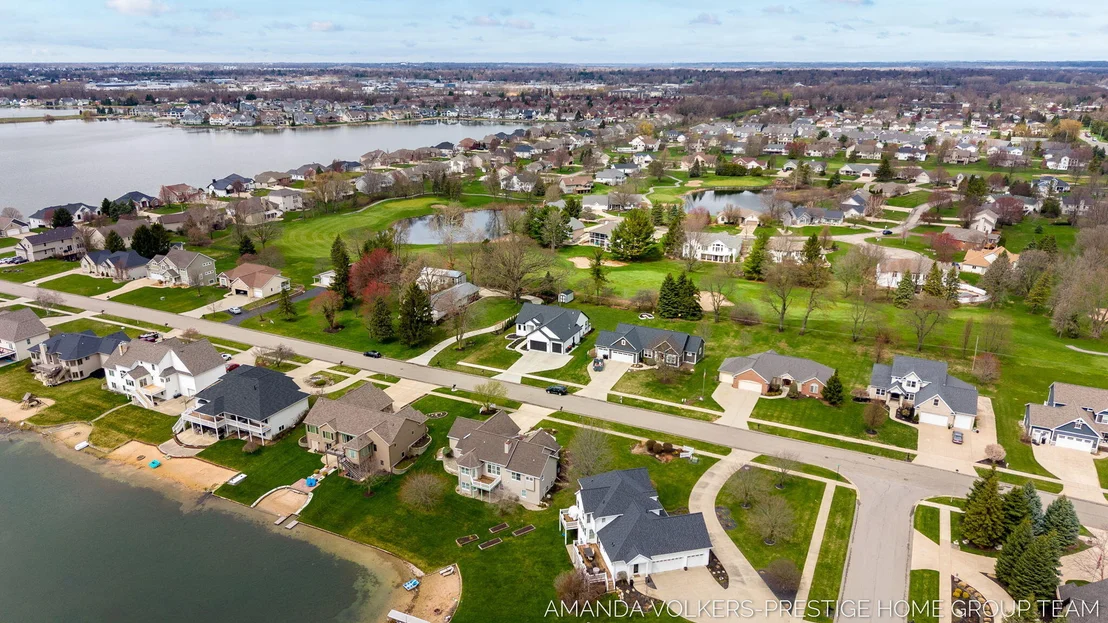
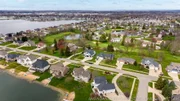
This home offers an exceptional combination of luxury, craftsmanship, and the perfect location close to all West Michigan has to offer.
Payment Calculator
Your Estimated Monthly Payment
Cap Rate Calculator
What does this mean?
Based on our analysis, the cap rate of this property is 1.25%. A negative cap rate indicates that the property might not be feasible as an income-producing asset. The median cap rate for a near zip code 11238 is 4.23%.
How much can I actually make?
Actual monthly rental income may vary between $4,760 and $7,140 depending on unit-specific characteristics. You can change the amount using the slider to further explore.
How is cap rate calculated?
Cap Rate = Net Operating Income (NOI) / Property Asset Value.
When calculating the cap rate, we assume 100% occupancy. Leverage (mortgage) is not considered.
Cap Rate provided by RealtyHop and RentHop, learn more about cap rate here.
Price History
| Date / Event | Date | Event | Price |
|---|---|---|---|
| May 29, 2026 | Sold | ||
| Sold | |||
| Apr 16, 2026 | In contract | - | |
| In contract | |||
| Apr 14, 2026 | Listed by City2Shore Gateway Group of Byron Center | $699,900 | |
| Listed by City2Shore Gateway Group of Byron Center | |||
| Aug 13, 2025 | No longer available | - | |
| No longer available | |||
| Jul 21, 2025 | Price Decreased |
$729,900
↓ $10K
(1.4%) | |
| Price Decreased | |||

Property Highlights
Building Info
Comparables
Status
Price/ft²
Listed On
Sold On
About Ottawa
Similar Homes for Sale
Currently no similar homes aroundNearby Rentals

Last Updated: 2 months ago
Data Source: MichRIC, MLS# 26015286


























































 Your Privacy Choices
Phone: 425-283-2930
Address: 335 Madison Avenue, New York, NY 10017