


1509 Maple Lane


About This Property
Payment Calculator
Your Estimated Monthly Payment
Cap Rate Calculator
What does this mean?
Based on our analysis, the cap rate of this property is 1.25%. A negative cap rate indicates that the property might not be feasible as an income-producing asset. The median cap rate for a near zip code 11238 is 4.23%.
How much can I actually make?
Actual monthly rental income may vary between $4,760 and $7,140 depending on unit-specific characteristics. You can change the amount using the slider to further explore.
How is cap rate calculated?
Cap Rate = Net Operating Income (NOI) / Property Asset Value.
When calculating the cap rate, we assume 100% occupancy. Leverage (mortgage) is not considered.
Cap Rate provided by RealtyHop and RentHop, learn more about cap rate here.
Price History
| Date / Event | Date | Event | Price |
|---|---|---|---|
| Oct 6, 2021 | No longer available | - | |
| No longer available | |||
| Feb 10, 2021 | In contract | - | |
| In contract | |||
| Feb 5, 2021 | Listed | $290,000 | |
| Listed | |||
| | |||
|
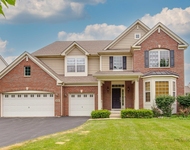
Spacious and recently renovated 4 bedroom 2-story. Foyer w/new entry door leads to open staircase w/wood & wrought iron railing. Freshly painted interior in neutral tones, newer beige carpeting, laminate & ceramic floors, brushed nickel light fixtures, ceiling fans & arched panel white doors throughout. Eat in kitchen with 42" white cabinetry, granite counters, newer Whirlpool stainless steel appliances, Breakfast Room with bay window. Formal Living and Dining Rooms, first floor Family Room with travertine limestone hearth wood burning fireplace, patio doors lead to Sun/Florida Room with ceramic tile flooring. Huge Master Suite with walk in closet and en-suite full bath. Full Basement is finished for a Family or Rec Room and an Excercise Room all for great additional living space, newer Amana GFA furnace and central air, newer hot water heater 11/16. 10x12 and 10x8 storage sheds, 13x11 block patio. Convenient location close to schools, shopping & banks. Easy access to Randall Rd corridor, I-90 access and Big Timber Metra Station. ****Sellers have received Multiple Offers and are asking for all buyers Highest and Best Offer by Monday 2/8/2021 at 12 Noon.**** The manager has listed the unit size as 2574 square feet.
| |||
| Sep 22, 2017 | Sold | ||
| Sold | |||
| Jul 30, 2017 | Listed | $249,900 | |
| Listed | |||
| | |||
|
Spacious and newly renovated four bedroom two story. Foyer w/new entry door leads to open staircase w/wood & wrought iron railing. Freshly painted interior in neutral tones, new beige carpeting, laminate & ceramic floors, brushed nickel light fixtures, ceiling fans & arched panel white doors throughout. Eat in kitchen with 42" white cabinetry, granite counters, new Whirlpool stainless steel appliances, breakfast room with bay window. Formal living and dining rooms, first floor family room with travertine limestone wood burning fireplace, patio doors lead to Sun/Florida room with ceramic tile flooring. Huge master suite with walk in closet and en suite bath. Full basement is finished for additional living space, newer Amana GFA furnace and central air, new water heater 11/16. 10x12 and 10x8 storage sheds, 13x11 block patio. Convenient location close to schools, shopping & banks. Easy access to Randall Rd corridor, I-90 access and Big Timber Metra Station. The manager has listed the unit size as 2574 square feet.
| |||

Property Highlights
Building Info
Comparables
Status
Price/ft²
Listed On
Sold On
About Northwest Elgin
Similar Homes for Sale
Currently no similar homes aroundNearby Rentals


Last Updated: 3 years ago
Data Source: MRED, MLS# 09410276
 Your Privacy Choices
Phone: 425-283-2930
Address: 335 Madison Avenue, New York, NY 10017