Check Availability
Bowie 76230
1509 Jefferson Street
$211,000
↓ $4K (1.9%)
● House - For Sale

1509 Jefferson Street

Bowie, TX 76230
bedrooms
3 Beds
bathrooms
2 Baths
square feet
1,424 Ft²
Upcoming Open House
9AM - 7PM, Sun, Nov 1 -
Book now
$1,323
Est. Monthly

About This Property

INCREDIBLE BUYER INCENTIVES: $3,000 MORTGAGE CONCESSION. Opendoor Home Loans will contribute up to $3,000 towards a permanent interest rate buy-down if you finance with Opendoor Home Loans LLC.

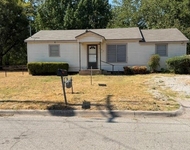
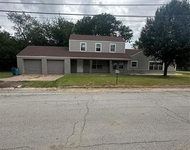
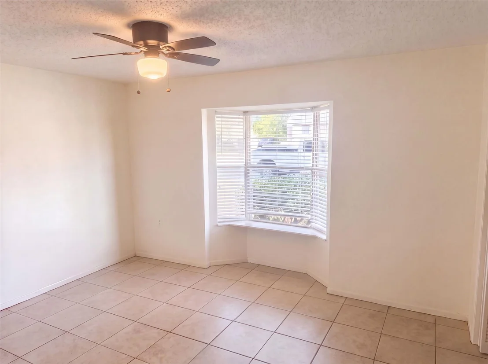
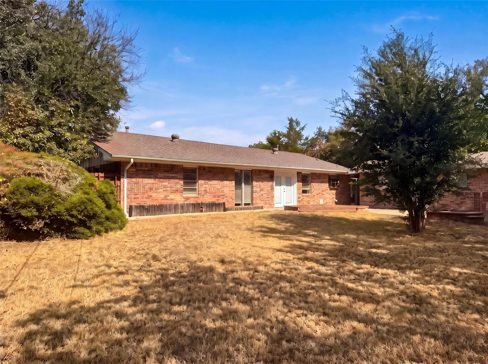
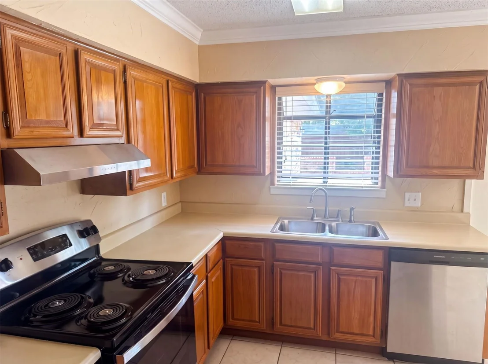
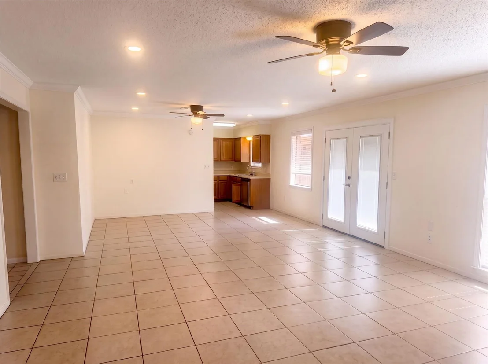
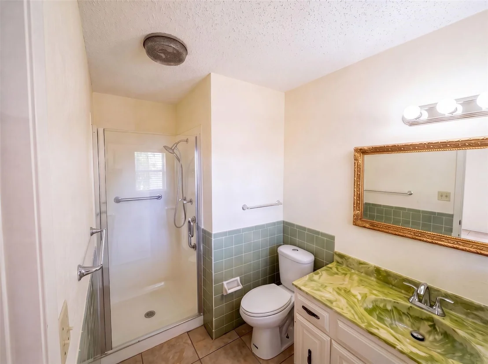
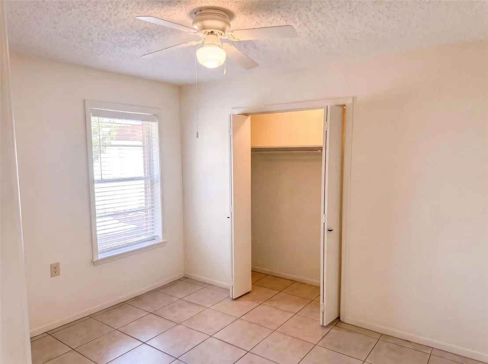
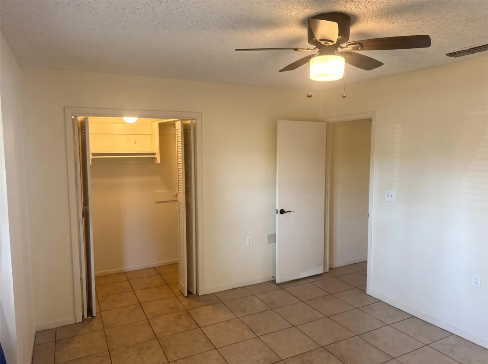
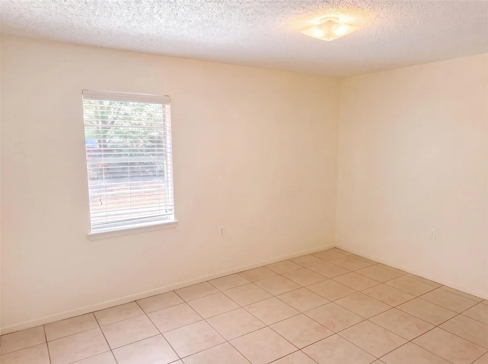
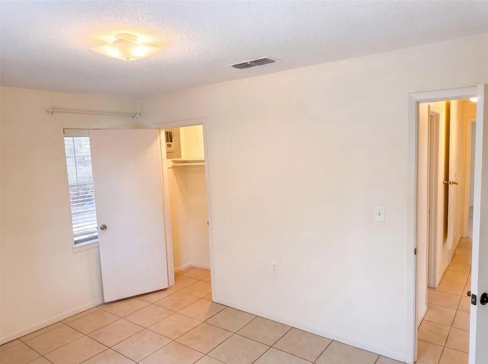
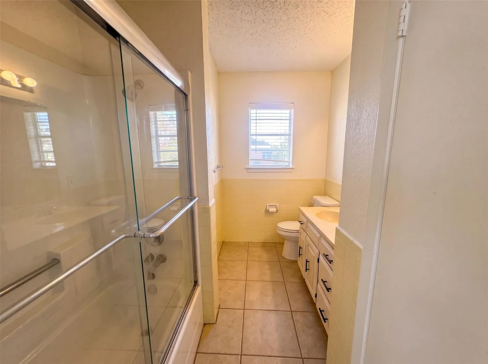
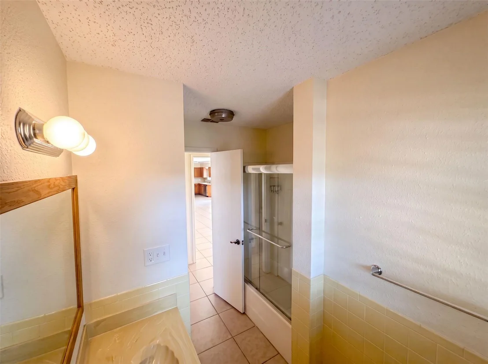
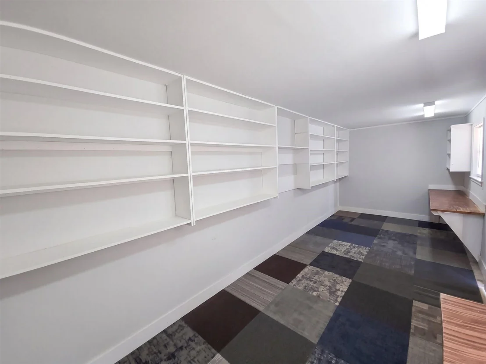
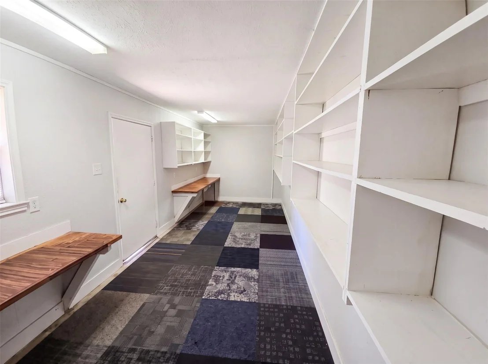
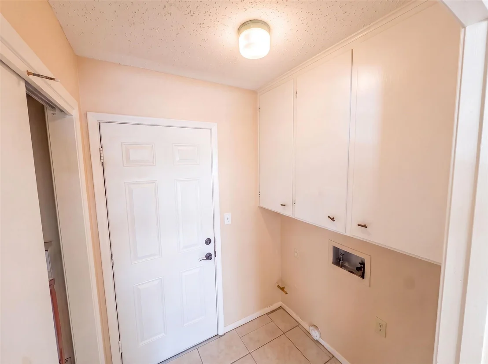
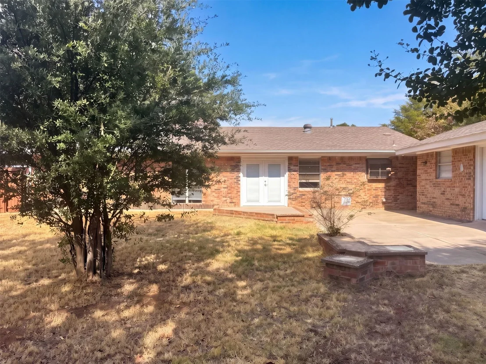
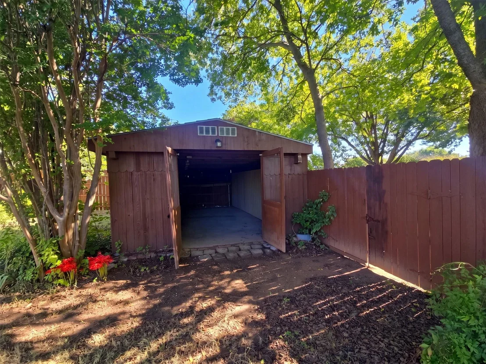
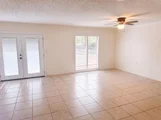
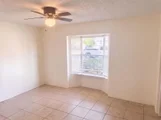
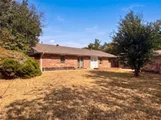
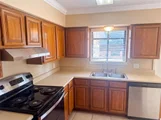
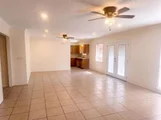
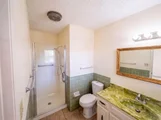
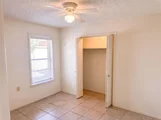
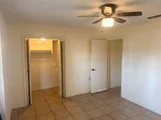
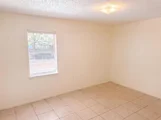
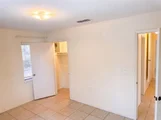
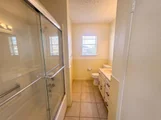
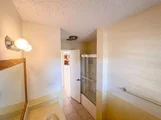
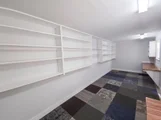
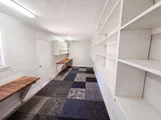
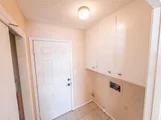
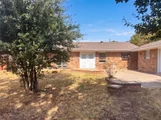
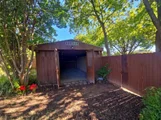
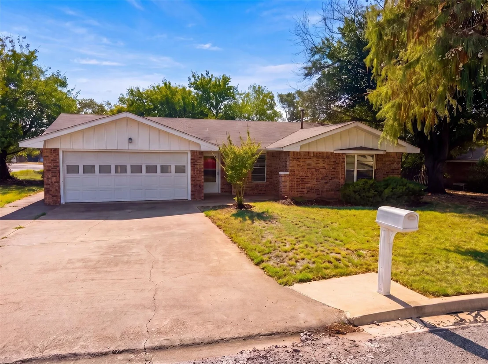
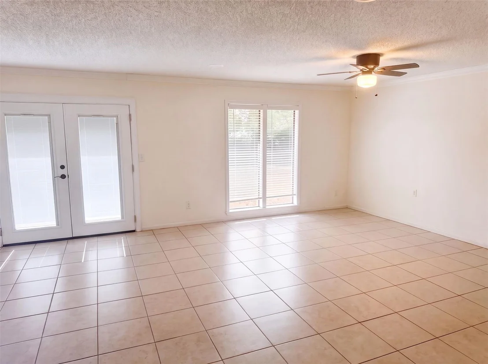
1509 Jefferson St is a one-story Bowie home with an open living and dining area and a separate workspace. Warm-toned cabinetry and wraparound counter space define the kitchen, with a window above the sink. The main living area opens through French doors to the backyard. A bay window distinguishes the primary bedroom; the bathroom spaces include a shower enclosure and a tub-shower combination. Wall-length shelving and built-in desks give the separate workspace a practical layout. A laundry room adds cabinet storage and exterior access. Outside, a patio and wooden storage shed complement the yard. An attached two-car garage provides parking. Home comes with a 100-Day Home Warranty
Unit Size
1,424 Ft²
Days on Market
-
Land Size
0.32 acres
Price per sqft
$148
Property Type
House
Property Taxes
$287
HOA Dues
-
Year Built
1979

Listed By

Amber N Broadway
Opendoor Brokerage, LLC
Shelby Hernandez
Opendoor Brokerage, LLC

Payment Calculator

Cap Rate Calculator

Last updated: 2 days ago (NTREIS #21413389)

Price History

Date / Event Date Event Price
Oct 29, 2026 Price Decreased $211,000
↓ $4K (1.9%)
Price Decreased
Oct 20, 2026 Listed by Opendoor Brokerage, LLC $215,000
Listed by Opendoor Brokerage, LLC
Aug 28, 2025 Temporarily off market -
Temporarily off market
Jul 27, 2025 Price Decreased $245,000
↓ $14K (5.4%)
Price Decreased
Jul 10, 2025 Listed by Coldwell Banker Apex, REALTORS $259,000
Listed by Coldwell Banker Apex, REALTORS
Charming Brick Home on Spacious Lot Explore this delightful 3-bedroom, 2-bathroom brick home perfectly situated on a generous lot. The kitchen is thoughtfully designed, featuring a sink that overlooks the picturesque backyard with a Greenhouse Shelf window. You'll find ample counter space, abundant cabinetry, a convenient pantry, and included appliances—refrigerator and range. The open concept living and dining areas seamlessly connect to the kitchen, creating an ideal space for entertaining. The master suite offers privacy and comfort with its own ensuite bathroom. Step outside to an inviting backyard featuring a concrete patio and a versatile brick building that can be transformed into an office, she shed, man cave, in-law suite, or additional storage. Another outbuilding adds even more flexibility for storage or various other uses. The fenced backyard is beautifully landscaped with a raised garden bed and lush grassy area. This home presents a wealth of possibilities, allowing you to create the lifestyle you desire. Don't miss out on this opportunity to own a home with endless potential.
Show More

Property Highlights

Garage
Parking Available
Parking Details
Has Garage
Parking Features: Garage
Garage Spaces: 2
Interior Details
Full Bathrooms: 2
Interior Features: Other
Appliances: Dishwasher
Flooring Type: Ceramic Tile
Exterior Details
Square Footage: 1424
Year Built: 1979
Levels: One
Construction Materials: Brick
Patio and Porch Features: Front Porch, Patio
Lot Size Area: 0.3188
Lot Size Units: Acres
Lot Size Acres: 0.3188
Lot Size Square Feet: 13886.928
Tax Lot: 8
Financial Details
Tax Annual Amount: $3,440

Building Info

Overview

    General

  • Year Built: 1979
  • Effective Year Built: 1979
  • Bedroom Count: 0
  • Building Condition: 0
  • Building Quality: 0
  • Construction Type: 0
  • Building Style: 0
  • Exterior Walls Type: 0
  • Interior Walls Type: 0
  • Roof Shape Type: 0
  • Roof Cover Type: 0
  • Floor Count: 100
  • Floor Cover: 0
  • Basement Type: 0
  • Basement Area: 0
  • Garage Type: 7
  • Garage Square Area: 440
  • Parking Space Count: 0
  • Patio Type: 0
  • Porch Type: 0
  • Pool Type: 0

    Dimensions

  • Lot Size Square Feet: 13,885
  • Lot Size Frontage Feet: 0
  • Total Building Area: 1,424
  • Gross Building Area: 1,424
  • Building Area: 1,424
  • Building Area Measurement: T

    Heating and Cooling

  • Air Conditioning: 0
  • Heating: 0
  • Heated Square Feet: 1,424
  • Heating Fuel Type: 0

    Utilities

  • Sewer System: 0
  • Water Service: 0

Building

  • Building Type: 0
  • Property Class: R
  • Subdivision: NORTH PARK S/D
  • Land Acres: 0000000318
  • Standard Land Use Code: 1001
  • County Land Use Code: A1
  • Legal Description 1: ALL OF LOT 8 BLK 8 NORTH PARK S/D

Neighborhood

  • School District Name: Bowie Independent School District
  • Census Tract: 950501

Geography

  • Account Number: 10140.0008.0008.0000
  • Parcel: R000001890
  • Block: 8
  • Lot: 8
  • Municipality: BOWIE
  • Latitude: 33.5705
  • Longitude: -97.8376

    Address

  • Full Address: 1509 Jefferson St
  • Address - House Number: 1509
  • Address - Street Name: Jefferson
  • Address - Suffix Type: St
  • State: TX
  • City Name: Bowie
  • Carrier Code: C003
  • 4-Digit Zip Code: 2603
  • Zip Code: 76230

Valuation

    Tax

  • Tax Year: 2023
  • Tax Amount: $264,554
  • Tax Rate Code Area: BC BO R2

    Appraisal Valuation

  • Standard Deviation: 0.4468
  • Valuation Date: Feb 21, 2024
  • Confidence Score: 10
  • Final Value: 128,862
  • High Value: 186,448
  • Low Value: 71,275

    Market Valuation

  • Market Total Value: $138,040
  • Market Land Value: $10,250
  • Market Improvement Value: $127,790

    Assessments Valuation

  • Assessed Year: 2023
  • Assessed Total Value: $138,040
  • Assessed Land Value: $10,250
  • Assessed Improvements Value: $127,790

    Exemptions

  • Senior Citizen Exemption : Yes
  • Homeowner Exemption: Yes

    Sales

  • Current Sale Contract Date: Feb 02, 2024
  • Current Sale Recording Date: Feb 02, 2024
  • Current Sale Document Type: 71
  • Current Sale Input Document Number: 589
  • Previous Sale Recording Date: Oct 31, 2011
  • Previous Sale Contract Date: Oct 24, 2011
  • Previous Sale Document Type: 71
Data used for valuation calculations is provided by RealtyHop, and other third party sources

Comparables

Unit
Status
Type
Beds
Baths
ft²
Price/ft²
Asking Price
Listed On
Closing Price
Sold On
HOA + Taxes

About Bowie


Similar Homes for Sale

Currently no similar homes around

Nearby Rentals

Unit for rent at 206 E Nelson Street, Bowie, TX, 76230

$1,225 /mo

  • 3 Beds
  • 1 Bath
  • 1,056 ft²
206 E Nelson Street, Bowie, TX, 76230 Listing by Jack Cannon
Unit for rent at 701 Hulme Street, Bowie, TX, 76230

$1,900 /mo

  • 4 Beds
  • 2 Baths
  • 2,212 ft²
701 Hulme Street, Bowie, TX, 76230 Listing by Terry Gunter
Unit for rent at 910 Circle Drive, Bowie, TX, 76230

$1,200 /mo

  • 2 Beds
  • 1 Bath
  • 1,260 ft²
910 Circle Drive, Bowie, TX, 76230 Listing by Dyamond Downs


Frequently Asked Questions

When was property at 1509 Jefferson Street built and last sold?
The property at 1509 Jefferson Street was built in 1979 and last sold on Feb 2, 2024 for $0.
How much is this home worth?
The estimated value of the home located at 1509 Jefferson Street is $213,045.
What are some comparable homes to 1509 Jefferson Street?
There are currently no comparable homes to 1509 Jefferson Street.