Check Availability
Silver Lakes 92342
15080 Birdie Lane
$330,000
↓ $10K (2.9%)
● House - For Sale

15080 Birdie Lane

Helendale, CA 92342
bedrooms
3 Beds
bathrooms
2 Baths
square feet
1,885 Ft²
$1,856
Est. Monthly
$235
HOA / Fees

About This Property

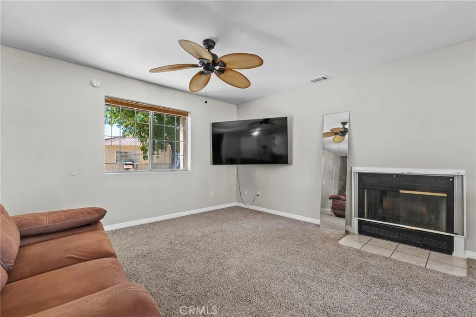
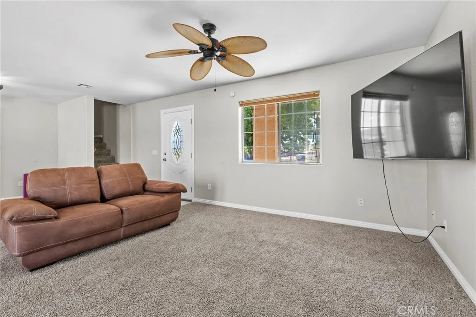
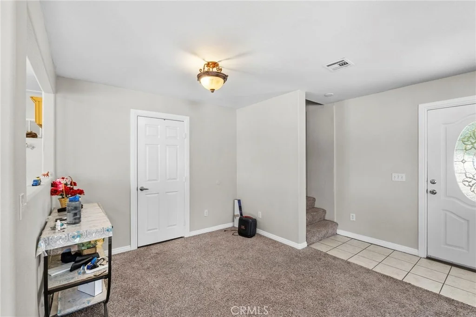
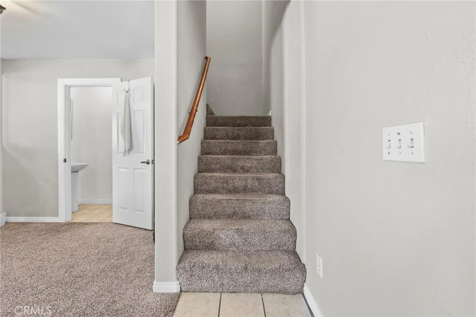
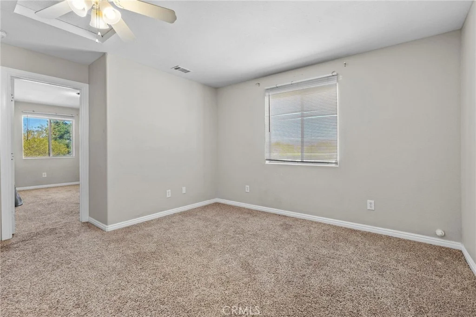
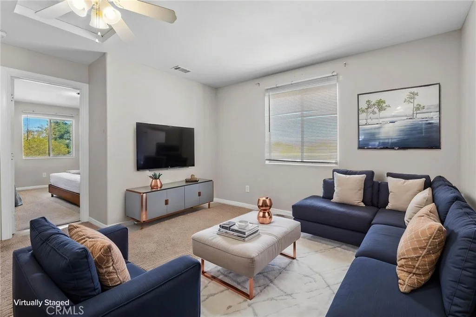
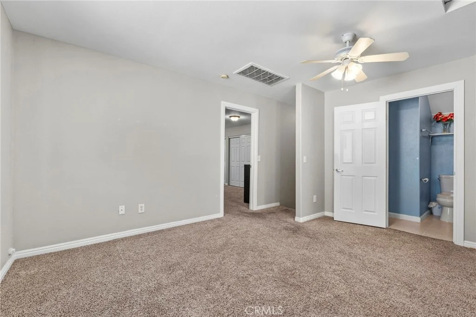
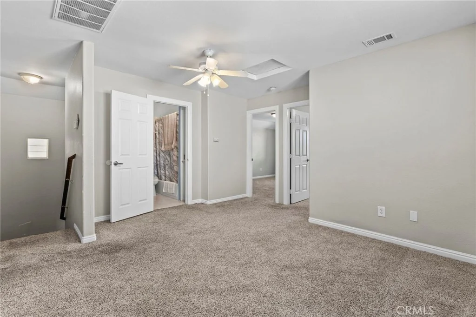
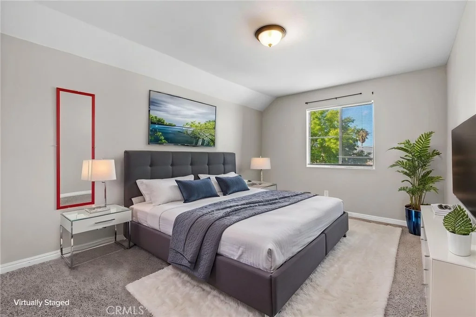
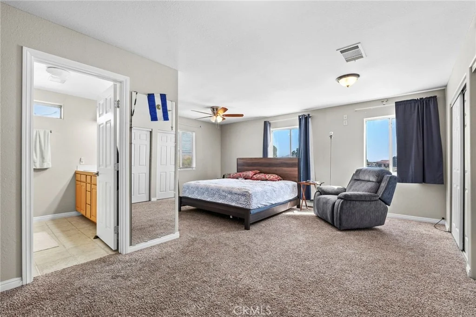
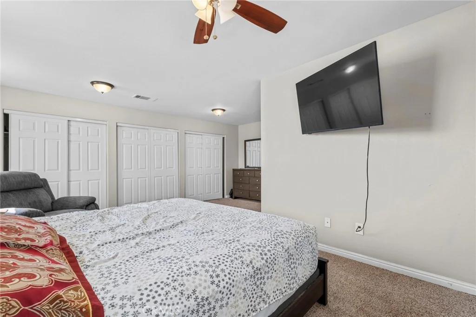
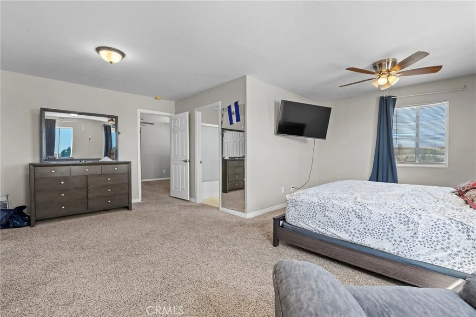
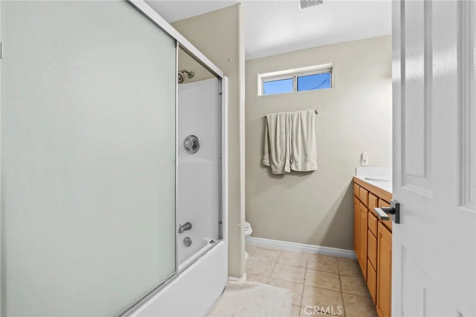
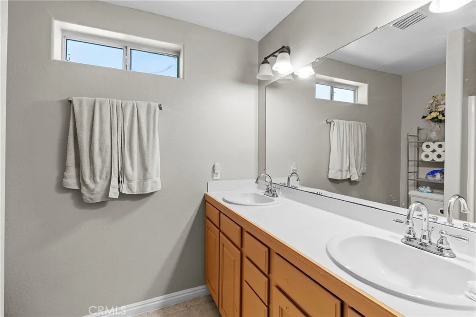
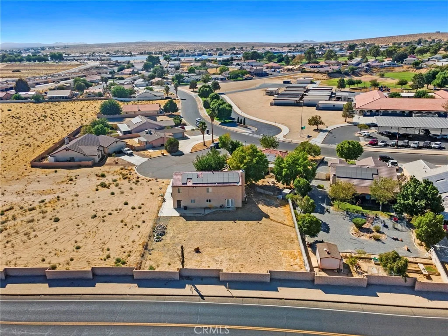
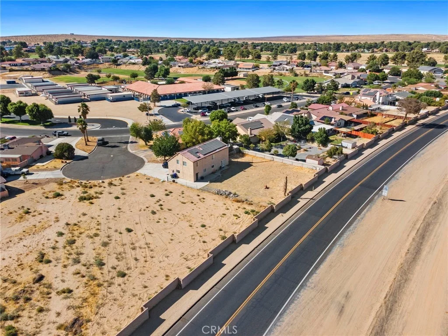
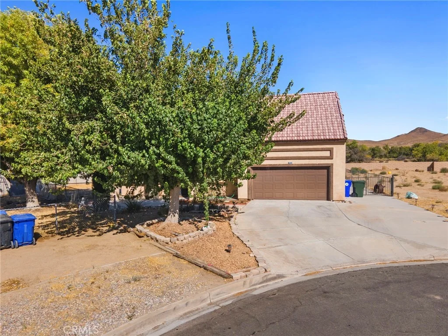
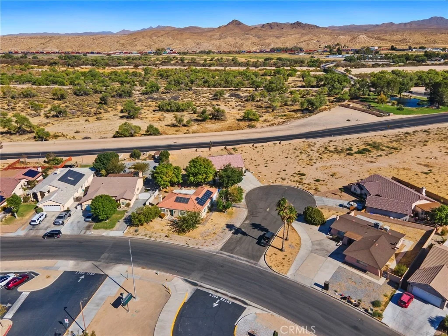
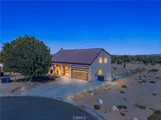
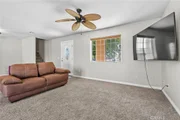
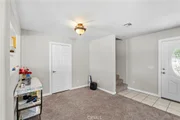
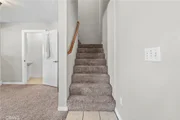
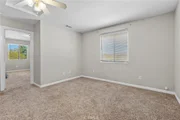
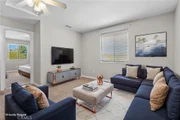
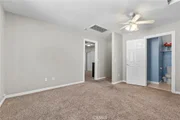
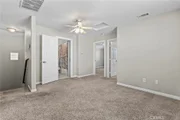
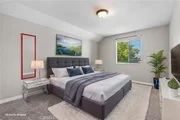
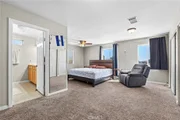
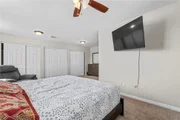
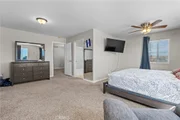
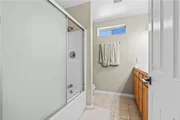
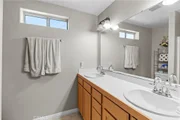
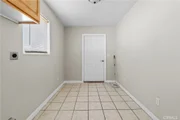
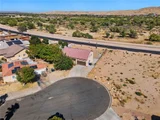
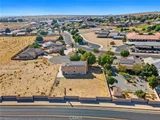
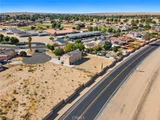
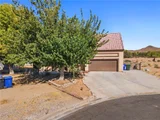
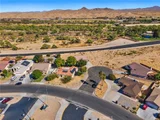
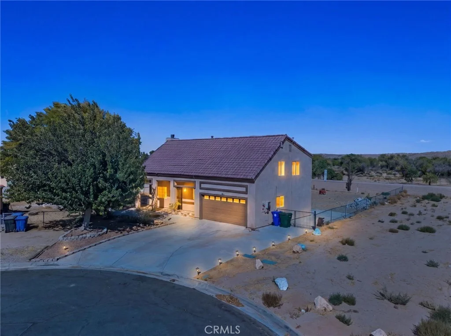
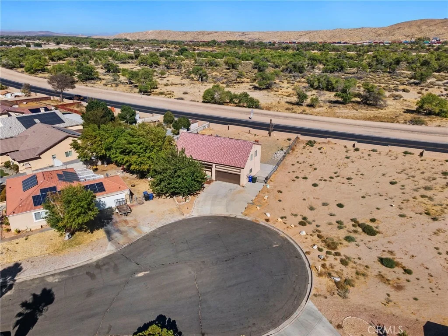
Welcome to Silver Lakes! Tucked away on a quiet cul-de-sac, this spacious 3-bedroom, 2.5-bath home offers approximately 1,885 sq. ft. of comfortable living space in one of the High Desert's most unique resort-style communities. Step inside to a bright, open floor plan with plenty of room for everyday living and entertaining. The main level features inviting living spaces, a convenient guest half bath, and a dedicated laundry area. Upstairs, you'll find three bedrooms, two full bathrooms, and a versatile loft that provides valuable additional space for a home office, media room, playroom, or second living area.Living in Silver Lakes is about more than just the home. Residents enjoy an impressive collection of community amenities, including two lakes with boating, fishing and swimming, a 27-hole championship golf course, swimming pool, tennis and pickleball courts, fitness center, clubhouse, equestrian facilities, parks and more. Whether you're looking for room to spread out, recreational amenities, or the relaxed High Desert lifestyle, this home offers an opportunity to enjoy it all. Schedule your private showing and come experience Silver Lakes living!
Unit Size
1,885 Ft²
Days on Market
61 days
Land Size
0.26 acres
Price per sqft
$175
Property Type
House
Property Taxes
-
HOA Dues
$235
Year Built
2005

Listed By

Martha Esteban
1 Percent Lists Desert 2 Coast

Payment Calculator

Cap Rate Calculator

Last updated: 25 days ago (CRMLS #CV26194139)

Price History

Date / Event Date Event Price
Oct 11, 2026 Price Decreased $330,000
↓ $10K (2.9%)
Price Decreased
Sep 4, 2026 Listed by 1 Percent Lists Desert 2 Coast $340,000
Listed by 1 Percent Lists Desert 2 Coast
Oct 18, 2025 Price Decreased $339,999
↓ $5K (1.5%)
Price Decreased
Aug 26, 2025 Price Decreased $345,000
↓ $5K (1.4%)
Price Decreased
Jul 9, 2025 Listed $349,999
Listed
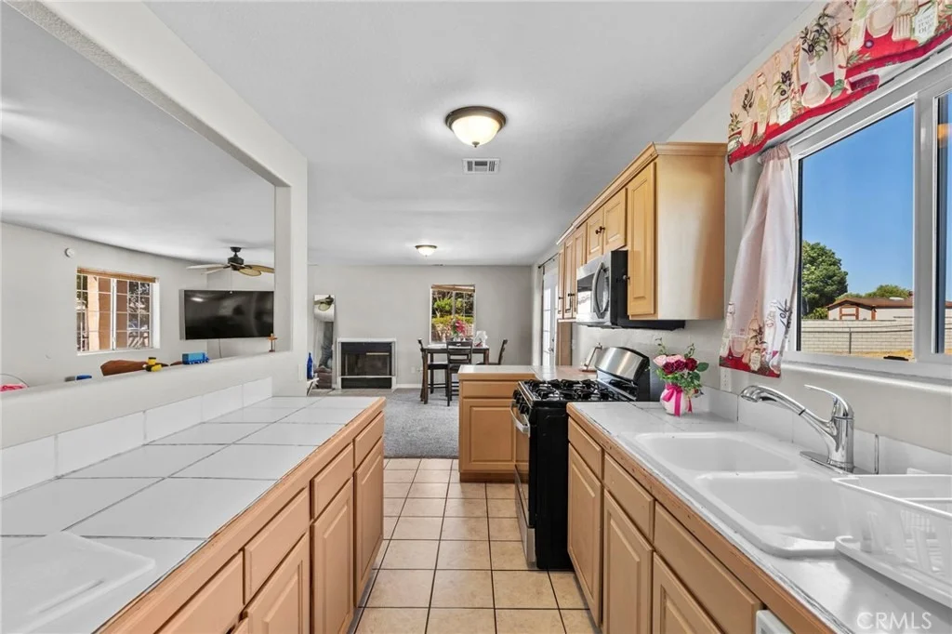
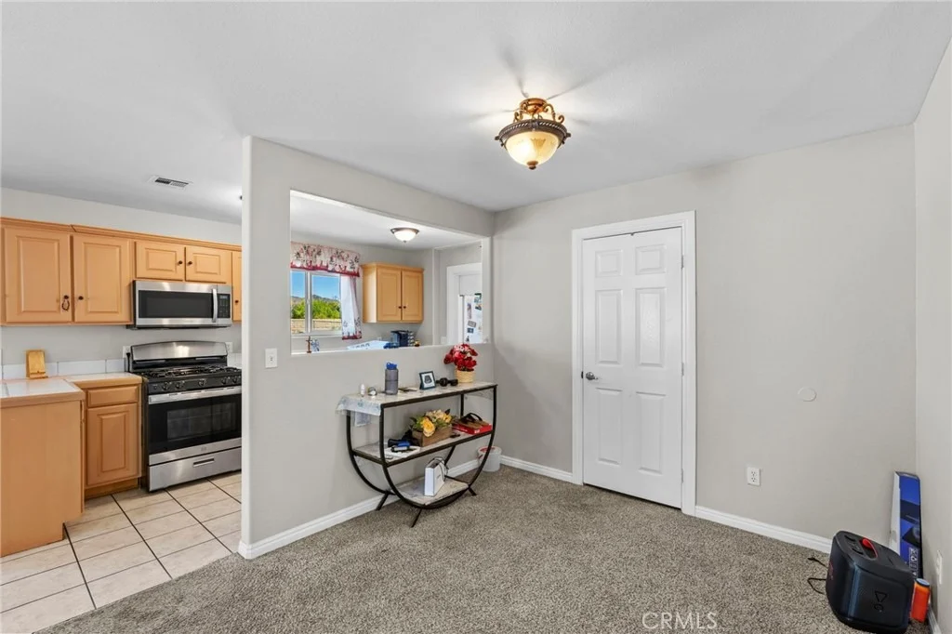
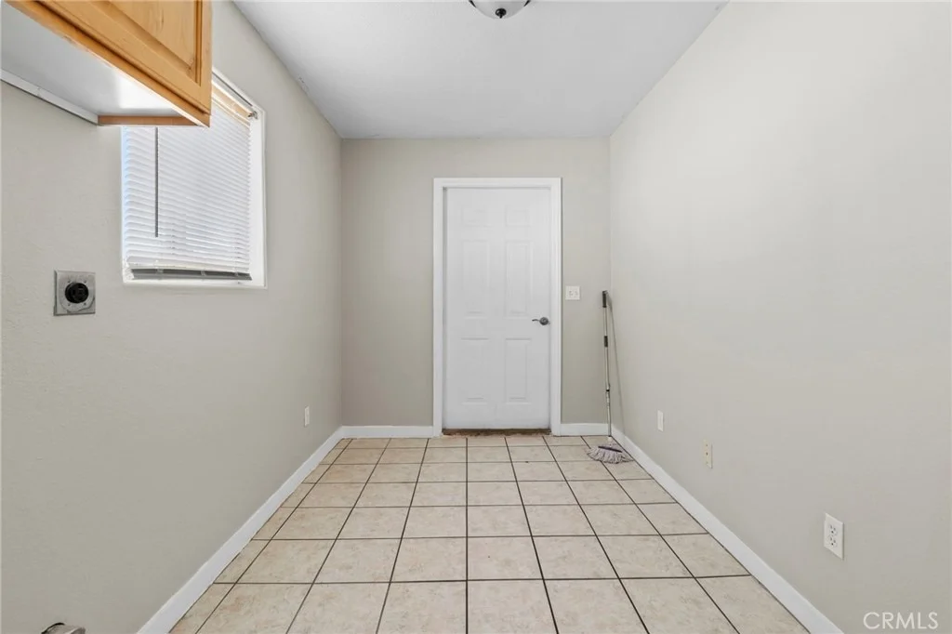
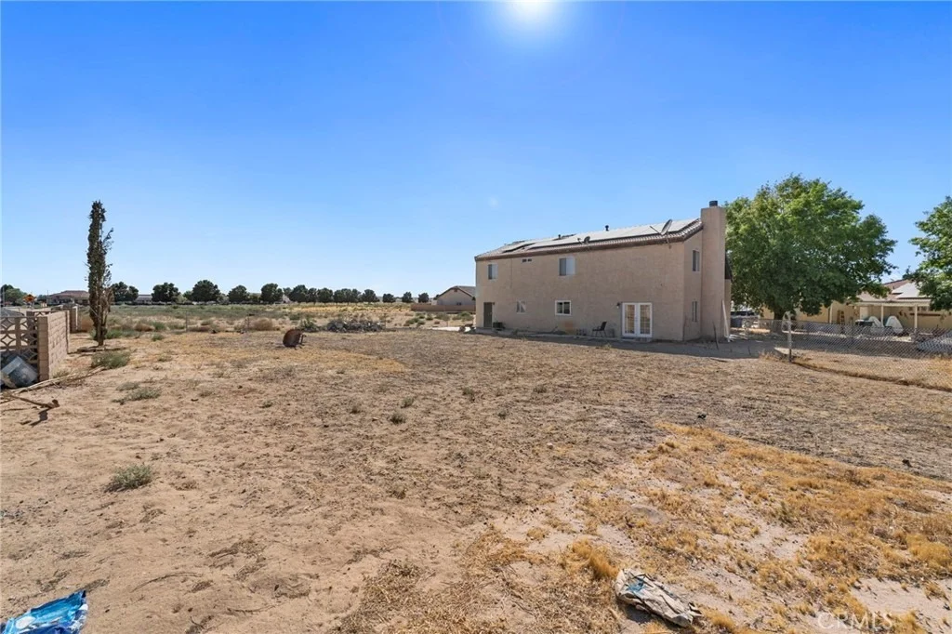
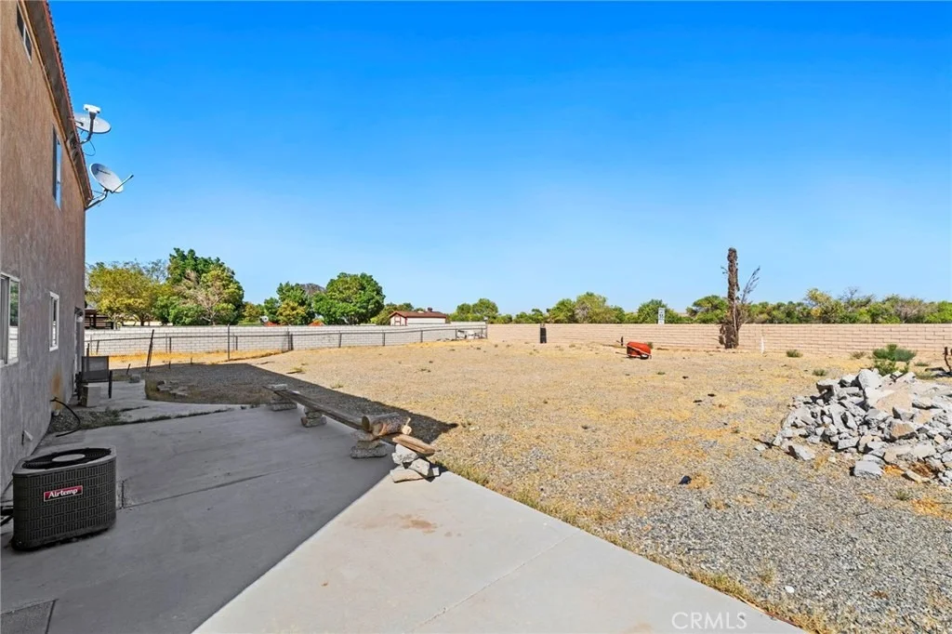
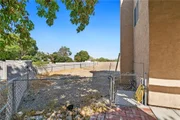
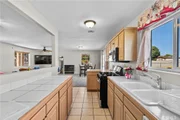
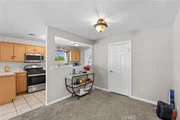
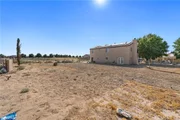
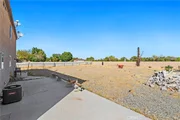
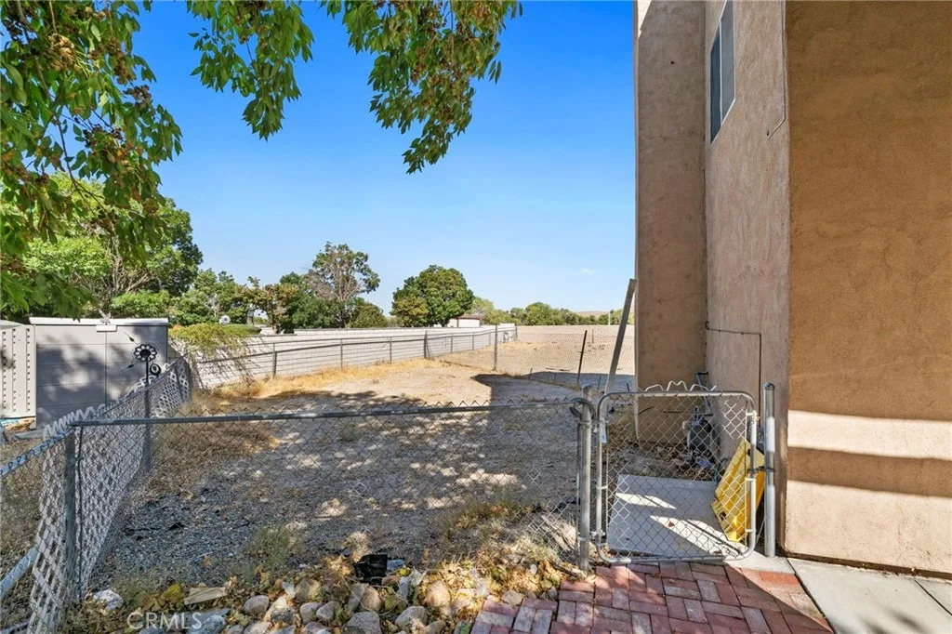
Experience the best of Silver Lakes living in this stunning two-story home, offering 3 bedrooms, 2.5 bathrooms, and an expansive 11,142 sq. ft. lot with ample space for RV and boat parking. This property is perfect for those who love both the tranquility of lakefront living and the excitement of outdoor adventures in the High Desert. As you step inside, you are greeted by an open floor plan that seamlessly connects the kitchen, living room, and dining area, creating a spacious and inviting atmosphere. Natural light pours into the home, enhancing its warm and welcoming feel. Double doors lead to your expansive backyard, offering the perfect setting for entertaining, relaxing, or customizing the outdoor space to fit your lifestyle. The kitchen is designed for both functionality, featuring ample cabinet storage, a pantry for extra convenience in laundry room, and generous counter space ideal for preparing meals and hosting gatherings. Just off the kitchen, you’ll find your very own dedicated laundry room, making daily chores effortless and keeping your home organized. Upstairs, the master bedroom serves as a private retreat, boasting plenty of space, large windows for natural light, and its own en-suite master bathroom. The additional bedrooms are well-sized, providing comfort and flexibility for family members, guests, or even a home office. Beyond the home itself, Silver Lakes offers an exceptional community lifestyle with a variety of amenities. Residents enjoy access to private lakes with beach areas, an 18-hole golf course, a community pool, spa, tennis courts, walking trails, and even an equestrian center for horse enthusiasts. There is also an RV park within the community, perfect for those who have family members visits. For outdoor adventurers, this home is perfectly situated near off-roading trails, fishing spots, and kayaking areas, providing endless opportunities to explore and enjoy nature. One of the biggest perks of this property is its oversized yard, offering plenty of space to store all your recreational vehicles, toys, and equipment. Whether you love boating, off-roading, or simply having extra outdoor space, this home delivers it all. Don’t miss out on this incredible opportunity to own a home that perfectly blends lakefront serenity with desert adventure in the highly sought-after Silver Lakes community!
Show More

Property Highlights

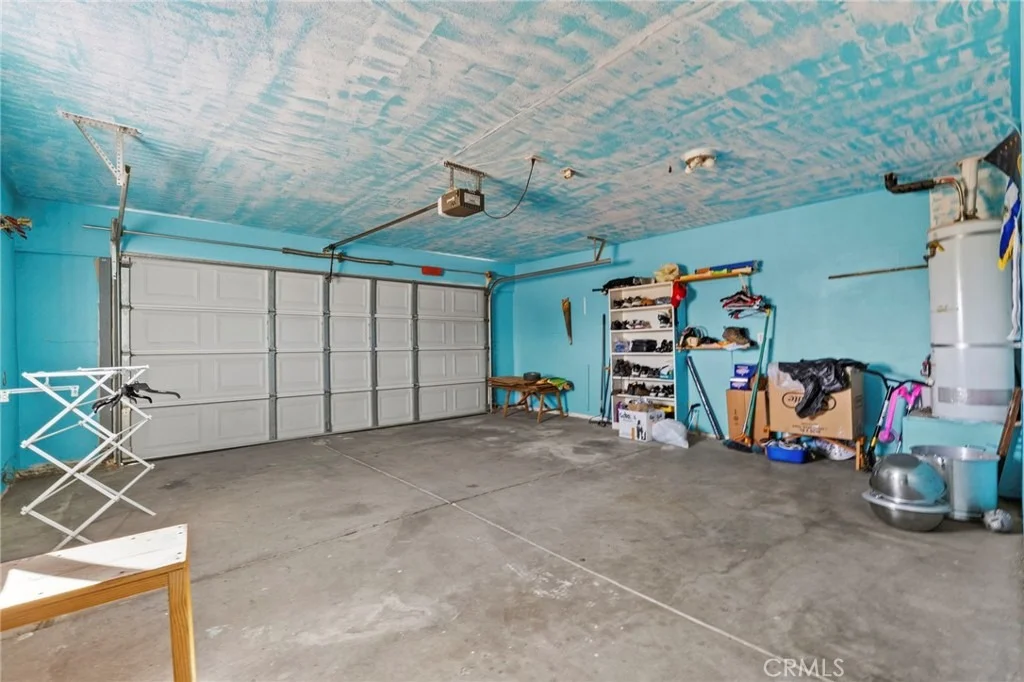
Garage
Air Conditioning
Fireplace
Parking Details
Has Garage
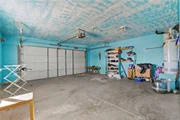
Attached Garage
Has Carport
Parking Features: Direct Access, Garage Faces Front, Garage, DrivewayLevel
Garage Spaces: 2
Interior Details
Full Bathrooms: 2
Interior Features: Breakfast Bar, Open Floorplan, Pantry, BrickWalls, AllBedroomsUp, Loft, PrimarySuite
Appliances: Dishwasher
Flooring Type: Carpet
Laundry Features: Inside
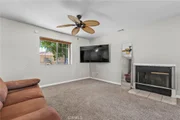
Has Fireplace
Fireplace Features: Living Room
Exterior Details
Square Footage: 1885
Square Footage Source: $0
Security Features: Smoke Detector(s)
Year Built Source: Public Records
Year Built: 2005
Levels: Two
Patio and Porch Features: Patio, Porch
Pool Features: Community, Association
Lot Features: Cul-De-Sac, ZeroToOneUnitAcre
Lot Size Area: 11420
Lot Size Units: Square Feet
Lot Size Acres: 0.2622
Lot Size Square Feet: 11420
Lot Size Dimensions: 1885
Tax Lot: 31
Water Source: Public
Utilities Details
Cooling Type: Central Air
Heating Type: Central
Sewer : Public Sewer
Location Details
HOA/Condo/Coop Amenities: Clubhouse, Dog Park, Fitness Center, Golf Course, Barbecue, Picnic Area, Playground, Pool, Sauna, Spa/Hot Tub, Tennis Court(s), MeetingBanquetPartyRoom, Pickleball
HOA Fee: $235
HOA Fee Frequency: Monthly

Building Info

Overview

    General

  • Year Built: 2005
  • Effective Year Built: 2005
  • Building Count: 1
  • Total Rooms: 7
  • Bedroom Count: 3
  • Bathroom Count: 3
  • Full Bathrooms: 2
  • Partial Bathrooms: 3
  • Building Condition: 0
  • Building Quality: 7
  • Construction Type: 6
  • Building Style: 10
  • Exterior Walls Type: 0
  • Interior Walls Type: 0
  • Roof Shape Type: 0
  • Roof Cover Type: 18
  • Floor Count: 200
  • Floor Cover: 0
  • Basement Type: 0
  • Basement Area: 0
  • Garage Type: 1
  • Garage Square Area: 492
  • Parking Space Count: 2
  • Patio Type: 20
  • Porch Type: 8
  • Pool Type: 0
  • Location Influence Type: 224

    Dimensions

  • Lot Size Square Feet: 11,142
  • Total Building Area: 2,377
  • Gross Building Area: 2,377
  • Building Area: 1,885
  • Building Area Measurement: L

    Heating and Cooling

  • Fireplace Count: 1
  • Air Conditioning: 1
  • Heating: 3
  • Heated Square Feet: 1,885
  • Heating Fuel Type: 0

    Utilities

  • Sewer System: 1
  • Water Service: 2

Building

  • Building Type: 0
  • Property Class: R
  • Subdivision: TRACT NO 8316
  • Land Acres: 0000000256
  • Standard Land Use Code: 1001
  • County Land Use Code: 0510
  • Legal Description 1: TRACT 8316 LOT 31

Neighborhood

  • School District Name: Helendale Elementary School District
  • Census Tract: 011601

Zoning

  • Zoning: RS

Geography

  • Assessors Map Reference: 291-A4
  • District: 13
  • Subdivision Tract Number: 8316
  • Parcel: 0467-563-17-0000
  • Lot: 31
  • Municipality: HESPERIA
  • Latitude: 34.7466
  • Longitude: -117.335

    Address

  • Full Address: 15080 Birdie Ln
  • Address - House Number: 15080
  • Address - Street Name: Birdie
  • Address - Suffix Type: Ln
  • State: CA
  • City Name: Helendale
  • Carrier Code: R777
  • 4-Digit Zip Code: 7723
  • Zip Code: 92342

Valuation

    Tax

  • Tax Year: 2022
  • Tax Amount: $369,473
  • Initial Tax Delinquent Year: 2021
  • Tax Rate Code Area: 078-005

    Appraisal Valuation

  • Standard Deviation: 0.2223
  • Valuation Date: Jul 19, 2023
  • Confidence Score: 69
  • Final Value: 382,505
  • High Value: 467,552
  • Low Value: 297,458

    Assessments Valuation

  • Assessed Year: 2023
  • Assessed Total Value: $290,271
  • Assessed Land Value: $58,054
  • Assessed Improvements Value: $232,217

    Sales

  • Current Sale Contract Date: Feb 16, 2021
  • Current Sale Recording Date: Mar 18, 2021
  • Current Sale Price:
  • Current Sale Document Type: 36
  • Current Sale Input Document Number: 2021-0126014
  • Previous Sale Recording Date: Sep 14, 2017
  • Previous Sale Contract Date: Aug 29, 2017
  • Previous Sale Amount: $200,000
  • Previous Sale Document Type: 36
Data used for valuation calculations is provided by RealtyHop, and other third party sources

Comparables

Unit
Status
Type
Beds
Baths
ft²
Price/ft²
Asking Price
Listed On
Closing Price
Sold On
HOA + Taxes

About Silver Lakes


Similar Homes for Sale

Currently no similar homes around

Nearby Rentals

Unit for rent at 14364 Galleon, HELENDALE, CA, 92342

$3,200 /mo

  • 3 Beds
  • 5 Baths
  • 2,815 ft²
14364 Galleon, HELENDALE, CA, 92342 Listing by Alyssa Van Epps
Unit for rent at 27564 Lakeview, HELENDALE, CA, 92342

$3,000 /mo

  • 2 Beds
  • 2 Baths
  • 1,573 ft²
27564 Lakeview, HELENDALE, CA, 92342 Listing by Alyssa Van Epps
Unit for rent at 26272 Jordan Road, HELENDALE, CA, 92342

$2,000 /mo

  • 2 Beds
  • 1 Bath
  • 1,024 ft²
26272 Jordan Road, HELENDALE, CA, 92342 Listing by Raquel Terrones


Frequently Asked Questions

When was property at 15080 Birdie Lane built and last sold?
The property at 15080 Birdie Lane was built in 2005 and last sold on Feb 16, 2021 for $279,000.
How much is this home worth?
The estimated value of the home located at 15080 Birdie Lane is $324,818.
What are some comparable homes to 15080 Birdie Lane?
There are currently no comparable homes to 15080 Birdie Lane.