See Home Value
$225,000 Last Listed Price
● House - Off Market

1508 Yates Street

Houston, TX 77020
bedrooms
2 Beds
bathrooms
2 Baths
square feet
826 Ft²
$226,752
RealtyHop Estimate
0.78%
Since Jun 1, 2022
National-US
Primary Model

About This Property

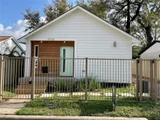
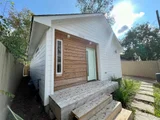
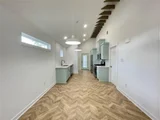
Welcome home to a bungalow with open concept living! The home has soaring 12' ceilings & exposed beams in the public spaces with windows that filter light beautifully into the living, dining and kitchen rooms while still giving privacy. Flow between the living, dining & kitchen is seamless with a fresh white paint palette and herringbone vinyl plank flooring throughout. Recessed & statement pendant lighting create a gallery-like feel. The well-appointed kitchen has custom cabinetry with sparkling quartz countertops, stainless steel appliances & fresh white herringbone subway tiles. Off the kitchen is a laundry room with extra storage and access to back deck and fully fenced back and side driveway. The primary suite is a private retreat, with spacious en-suite bathroom with a spa-like walk in shower. Home is fully fenced and gated with an automatic driveway gate and keyed entry pedestrian gate. Minutes from downtown and the new East River project!
Unit Size
826 Ft²
Days on Market
-
Land Size
0.04 acres
Price per sqft
$272
Property Type
House
Property Taxes
$267
HOA Dues
-
Year Built
1953

Payment Calculator

Cap Rate Calculator

Last updated: 5 months ago (HAR #3643261)

Price History

Date / Event Date Event Price
Mar 7, 2025 Sold
Sold
Feb 15, 2025 In contract -
In contract
Jan 13, 2025 Listed by Keller Williams Realty Metropolitan $235,000
Listed by Keller Williams Realty Metropolitan
Make this charming bungalow with open concept living your home! The home has soaring 12 ceilings & exposed beams in the public spaces with windows that filter light beautifully into the living. dining and kitchen rooms while still giving privac. Flow between the living dining & kitchen is seamless with a fresh white paint palette and herringbone vin plank flooring throughout. Recessed & statement pendant lighting create a gallery-like feel. The well-appointed kitchen has custom cabinetr with sparkling quartz countertops. stainless steel appliances & fresh white herringbone subway tiles. The kitchen door has access to the deck and fully fenced back and side driveway. No washer/dryer. Home is fully fenced with an automatic driveway gate and keyed entry! Dimensions are approximate, buyer to verify.
May 25, 2022 Sold
Sold
May 7, 2022 Listed by REALM Real Estate Professional $225,000
Listed by REALM Real Estate Professional
Welcome home to a bungalow with open concept living! The home has soaring 12' ceilings & exposed beams in the public spaces with windows that filter light beautifully into the living, dining and kitchen rooms while still giving privacy. Flow between the living, dining & kitchen is seamless with a fresh white paint palette and herringbone vinyl plank flooring throughout. Recessed & statement pendant lighting create a gallery-like feel. The well-appointed kitchen has custom cabinetry with sparkling quartz countertops, stainless steel appliances & fresh white herringbone subway tiles. Off the kitchen is a laundry room with extra storage and access to back deck and fully fenced back and side driveway. The primary suite is a private retreat, with spacious en-suite bathroom with a spa-like walk in shower. Home is fully fenced and gated with an automatic driveway gate and keyed entry pedestrian gate. Minutes from downtown and the new East River project!

Property Highlights

Garage

Building Info

Overview

    General

  • Year Built: 1953
  • Effective Year Built: 2020
  • Building Count: 1
  • Total Rooms: 4
  • Bedroom Count: 2
  • Bathroom Count: 1
  • Full Bathrooms: 1
  • Partial Bathrooms: 1
  • Bathroom Plumbing Fixtures: 5
  • Building Condition: 7
  • Building Quality: 7
  • Construction Type: 6
  • Building Style: 3
  • Exterior Walls Type: 23
  • Interior Walls Type: 0
  • Roof Shape Type: 0
  • Roof Cover Type: 0
  • Floor Count: 100
  • Floor Cover: 0
  • Basement Type: 0
  • Basement Area: 0
  • Garage Type: 3
  • Parking Space Count: 1
  • Patio Type: 0
  • Porch Type: 0
  • Pool Type: 0

    Dimensions

  • Lot Size Square Feet: 1,815
  • Total Building Area: 826
  • Gross Building Area: 826
  • Building Area: 826
  • Building Area Measurement: L

    Heating and Cooling

  • Air Conditioning: 1
  • Heating: 3
  • Heated Square Feet: 826
  • Heating Fuel Type: 3

    Utilities

  • Sewer System: 1
  • Water Service: 2

Building

  • Building Type: 0
  • Property Class: R
  • Subdivision: AUGUSTA 4TH PAR R/P
  • Land Acres: 0000000042
  • Standard Land Use Code: 1001
  • County Land Use Code: 1001
  • State Land Use Code: A1
  • Legal Description 1: LT 1 BLK 1 AUGUSTA 4TH PAR R/P

Neighborhood

  • School District Name: Houston Independent School District
  • School Tax School District: HOUSTON ISD
  • Census Tract: 211302

Geography

  • Assessors Map Reference: 5558C
  • Account Number: 0041300020001
  • District: 061
  • Parcel: 004-130-002-0001
  • Block: 1
  • Lot: 1
  • Municipality: CITY OF HOUSTON
  • Latitude: 29.7758
  • Longitude: -95.3237

    Address

  • Full Address: 1508 Yates St
  • Address - House Number: 1508
  • Address - Street Name: Yates
  • Address - Suffix Type: St
  • State: TX
  • City Name: Houston
  • Carrier Code: C012
  • 4-Digit Zip Code: 4350
  • Zip Code: 77020

Valuation

    Tax

  • Total Area: 1,329
  • Tax Year: 2022
  • Tax Amount: $345,873
  • Initial Tax Delinquent Year: 2019
  • Tax Rate Code Area: 001 041 04

    Appraisal Valuation

  • Standard Deviation: 0.2323
  • Valuation Date: Sep 13, 2023
  • Confidence Score: 67
  • Final Value: 198,726
  • High Value: 244,899
  • Low Value: 152,552

    Market Valuation

  • Market Total Value: $157,080
  • Market Land Value: $47,626
  • Market Improvement Value: $109,454

    Assessments Valuation

  • Assessed Year: 2022
  • Assessed Total Value: $157,080
  • Assessed Land Value: $47,626
  • Assessed Improvements Value: $109,454

    Sales

  • Current Sale Contract Date: May 26, 2022
  • Current Sale Recording Date: May 27, 2022
  • Current Sale Document Type: 71
  • Current Sale Input Document Number: 280136
  • Previous Sale Recording Date: Dec 23, 2019
  • Previous Sale Contract Date: Dec 23, 2019
  • Previous Sale Document Type: 68
Data used for valuation calculations is provided by RealtyHop, and other third party sources

Comparables

Unit
Status
Type
Beds
Baths
ft²
Price/ft²
Asking Price
Listed On
Closing Price
Sold On
HOA + Taxes

About Northeast Houston


Similar Homes for Sale

Currently no similar homes around

Nearby Rentals

Unit for rent at 5409 Suez Street, TX, 77020

$1,100 /mo

  • 2 Beds
  • 1 Bath
5409 Suez Street #3, TX, 77020 Listing by Joseph Landes
Unit for rent at 5405 Suez Street, TX, 77020

$950 /mo

  • 1 Bed
  • 1 Bath
5405 Suez Street #2, TX, 77020 Listing by Joseph Landes
Unit for rent at 2014 Yates Street, Houston, TX, 77020

$2,700 /mo

  • 3 Beds
  • 3 Baths
  • 2,000 ft²
2014 Yates Street, Houston, TX, 77020 Listing by Andre Beraud


Frequently Asked Questions

When was property at 1508 Yates Street built and last sold?
The property at 1508 Yates Street was built in 1953 and last sold on May 26, 2022 for $0.
How much is this home worth?
The estimated value of the home located at 1508 Yates Street is $232,760.
What are some comparable homes to 1508 Yates Street?
There are currently no comparable homes to 1508 Yates Street.