Check Availability
$569,900
● House - In Contract

1508 Tierney Circle

Raleigh, NC 27610
bedrooms
3 Beds
bathrooms
2 Baths
square feet
1,730 Ft²
$3,103
Est. Monthly

About This Property

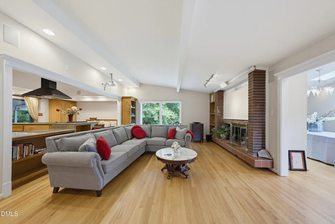
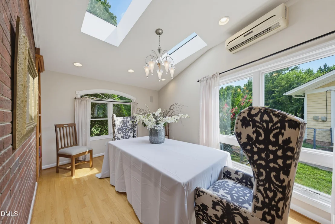
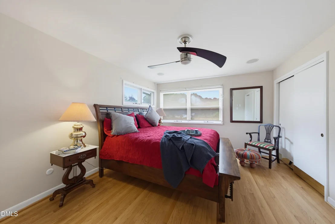
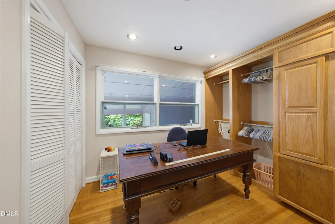
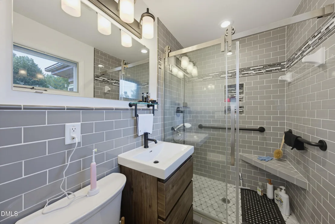
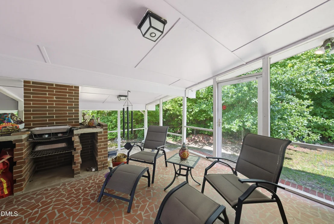
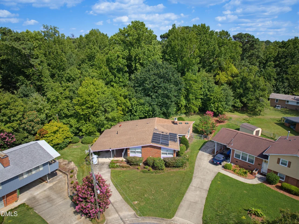
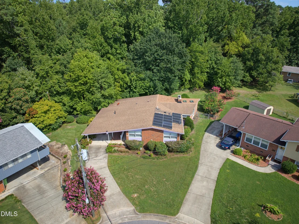
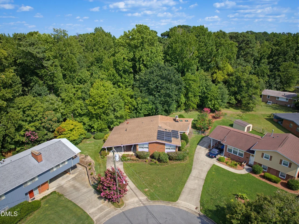
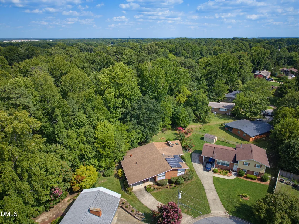
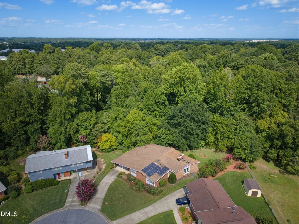
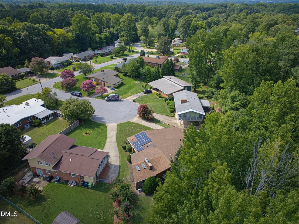
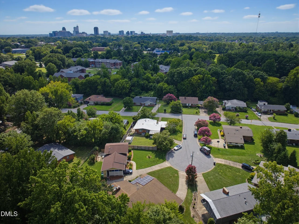
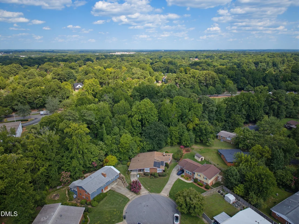
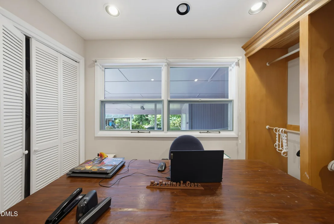
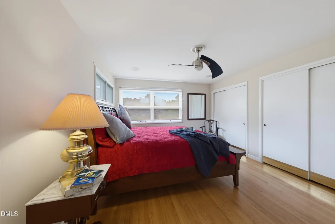
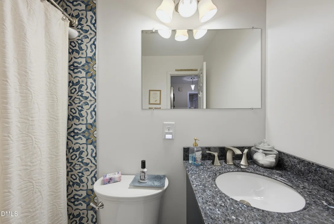
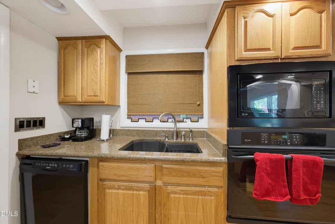
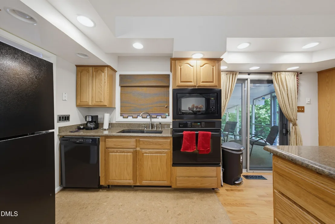
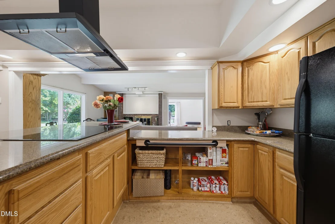
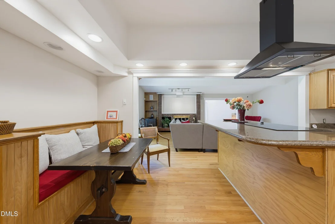
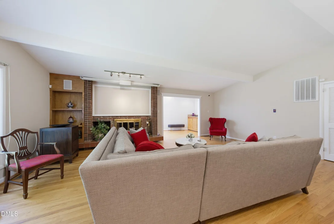
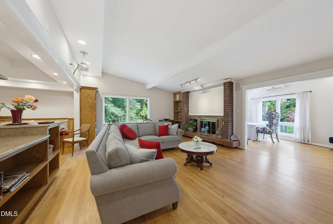
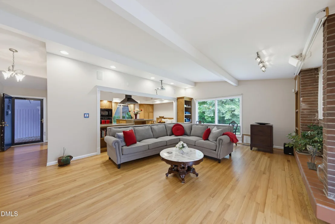
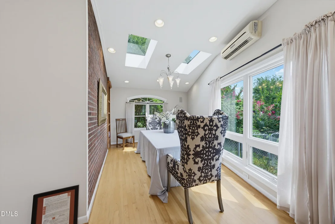
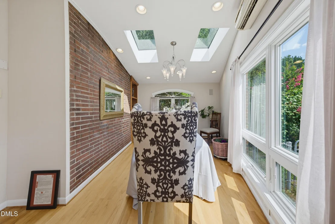
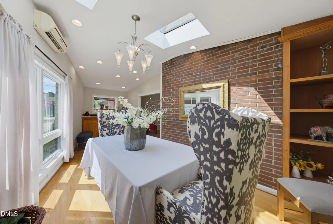
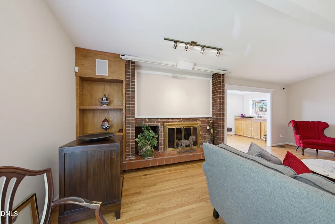
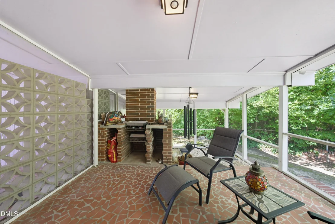
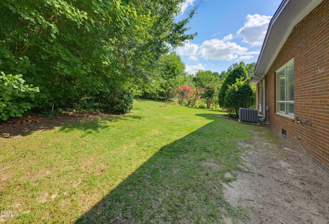
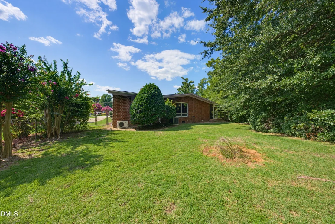
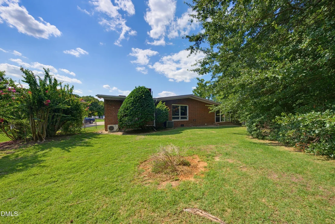
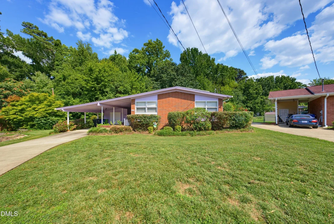
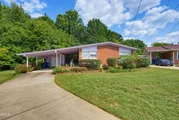
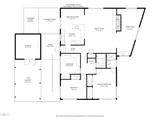
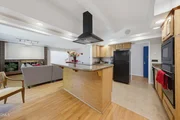
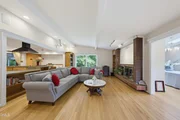
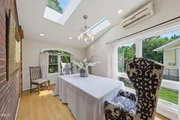
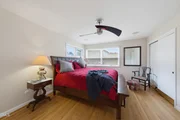
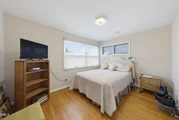
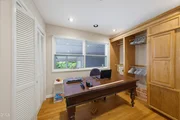
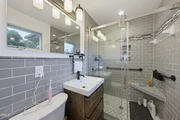
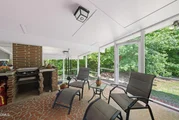
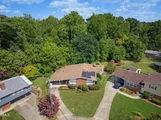
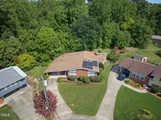
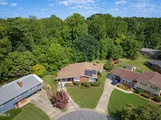
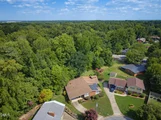
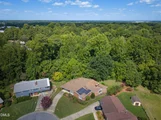
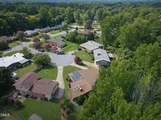
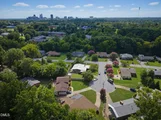
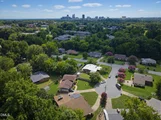
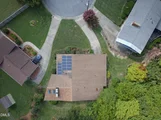
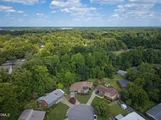
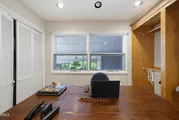
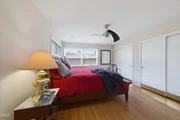
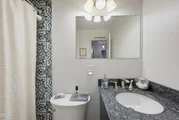
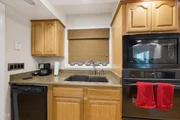
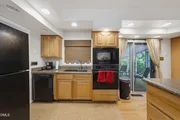
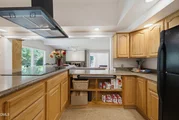
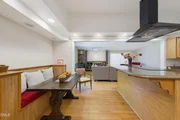
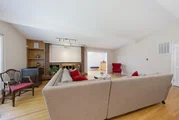
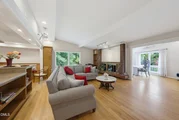
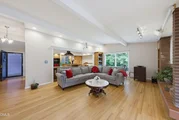
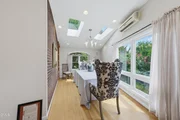
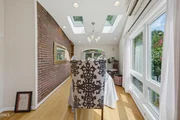
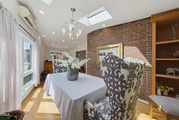
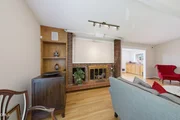
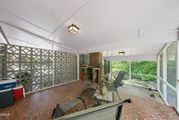
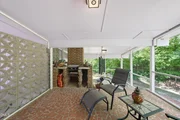
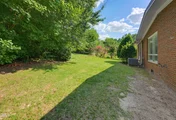
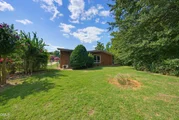
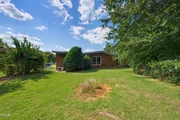
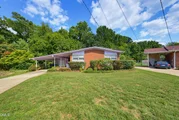
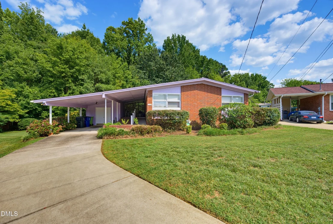
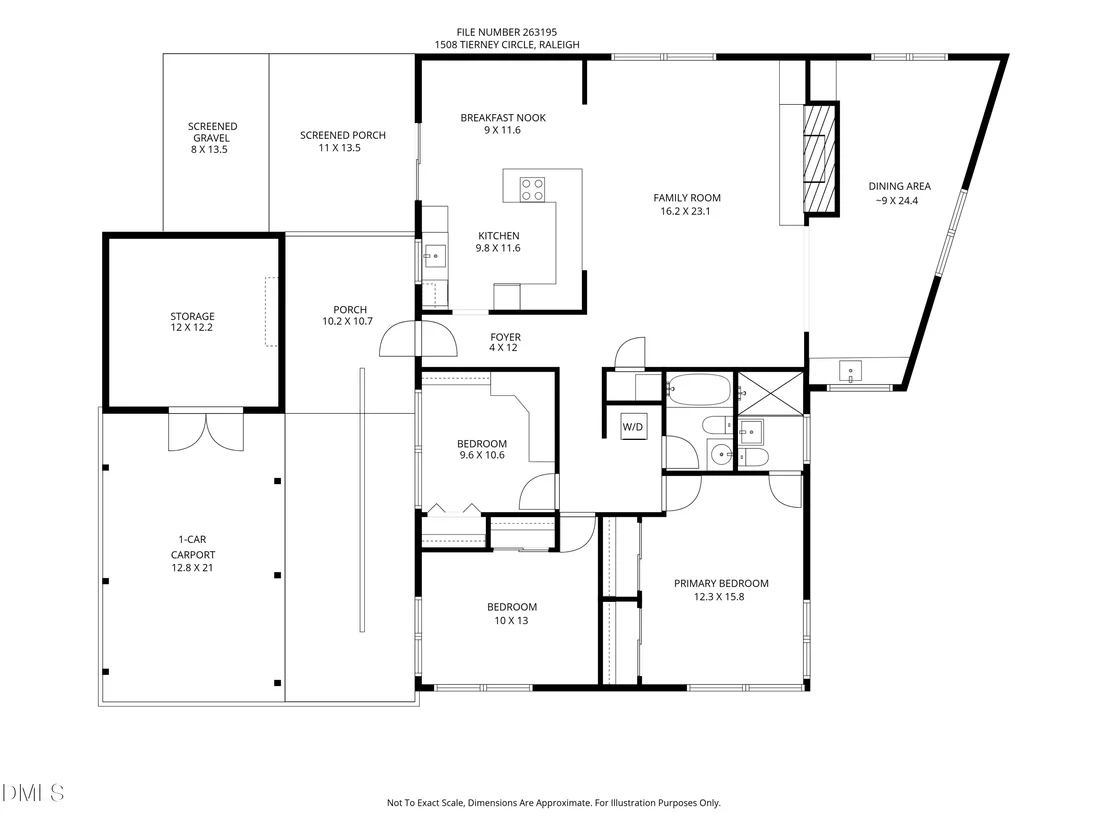
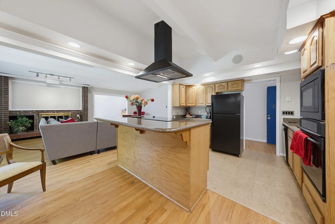
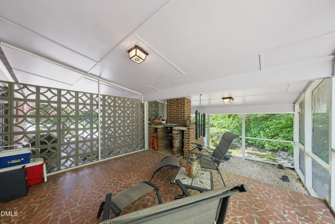
Homes in highly desirable historic Madonna Acres rarely come around very often and 1508 Tierney Circle is worth the wait! This modern gem is light, bright and effortlessly livable, with souring ceilings and open open-concept layout. Gleaming hardwood floors throughout the home with cork floors in the kitchen for added comfort. The kitchen is open to the family room that is adorned with natural light and wood burning fireplace. Both baths have been thoughtfully updated, adding a fresh elevated feel to every corner of the home.  This 3 bedroom 2 bath home offers the perfect balance of comfort and style, complete with screened porch for slow morning or early evening relaxation. The fenced yard is lined with trees for added privacy. This is an absolute must see! Hurry home!
Unit Size
1,730 Ft²
Days on Market
-
Land Size
0.23 acres
Price per sqft
$329
Property Type
House
Property Taxes
$304
HOA Dues
-
Year Built
1961

Listed By

Mark Parker
Howard Perry & Walston Realtor
Frank DeRonja
DeRonja Real Estate

Payment Calculator

Cap Rate Calculator

Last updated: 3 days ago (TMLS #10184010)

Price History

Date / Event Date Event Price
Oct 27, 2026 In contract -
In contract
Oct 16, 2026 Price Decreased $569,900
↓ $5K (0.9%)
Price Decreased
Sep 9, 2026 Price Decreased $575,000
↓ $10K (1.7%)
Price Decreased
Aug 3, 2026 Listed by Corcoran DeRonja Real Estate $585,000
Listed by Corcoran DeRonja Real Estate
Sep 30, 2005 Sold
Sold

Property Highlights

Garage
Parking Available
Air Conditioning
Fireplace
Parking Details
Attached Garage
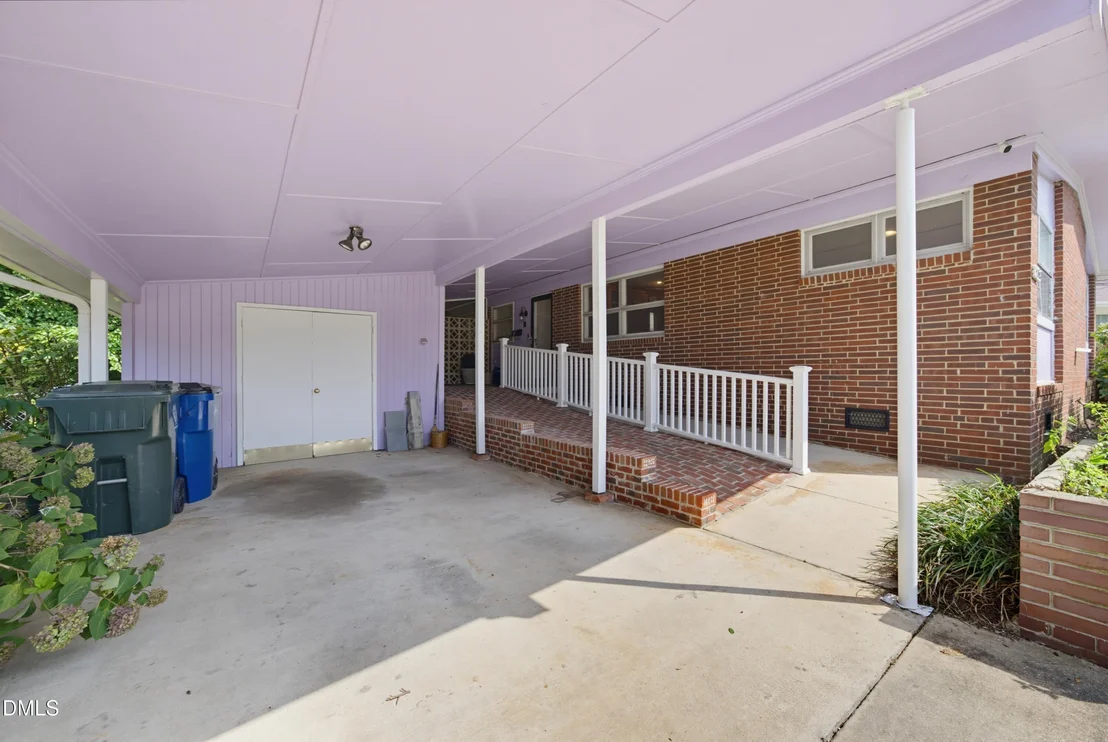
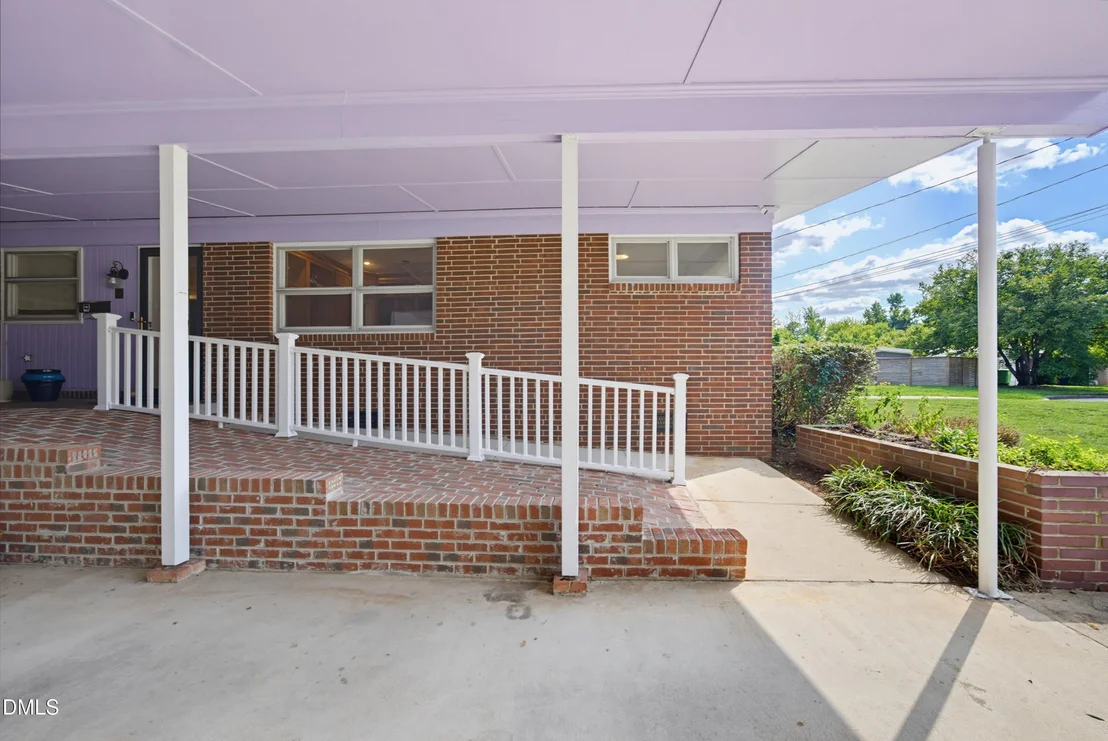
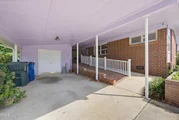
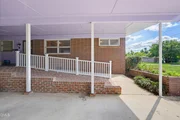
Has Carport
Has Open Parking
Parking Features: Attached, Attached Carport, Carport, Covered, Driveway, On Street, Storage
Open Parking Spaces: 1
Interior Details
Full Bathrooms: 2
Interior Features: Beamed Ceilings, Breakfast Bar, Built-in Features, Ceiling Fan(s), Chandelier, Eat-in Kitchen, Entrance Foyer, Granite Counters, Kitchen Island, Open Floorplan, Recessed Lighting, Sound System, Stone Counters, Storage, Track Lighting, Tray Ceiling(s), Dual Closets, Primary Downstairs, Separate Shower, Shower Only
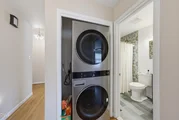
Appliances: Built-In Electric Oven, Built-In Electric Range, Built-In Range, Cooktop, Dishwasher, Disposal, Dryer, Electric Cooktop, Electric Range, Free-Standing Refrigerator, Microwave, Oven, Range Hood, Refrigerator, Washer, Washer/Dryer Stacked
Flooring Type: Cork, Hardwood, Tile, Wood
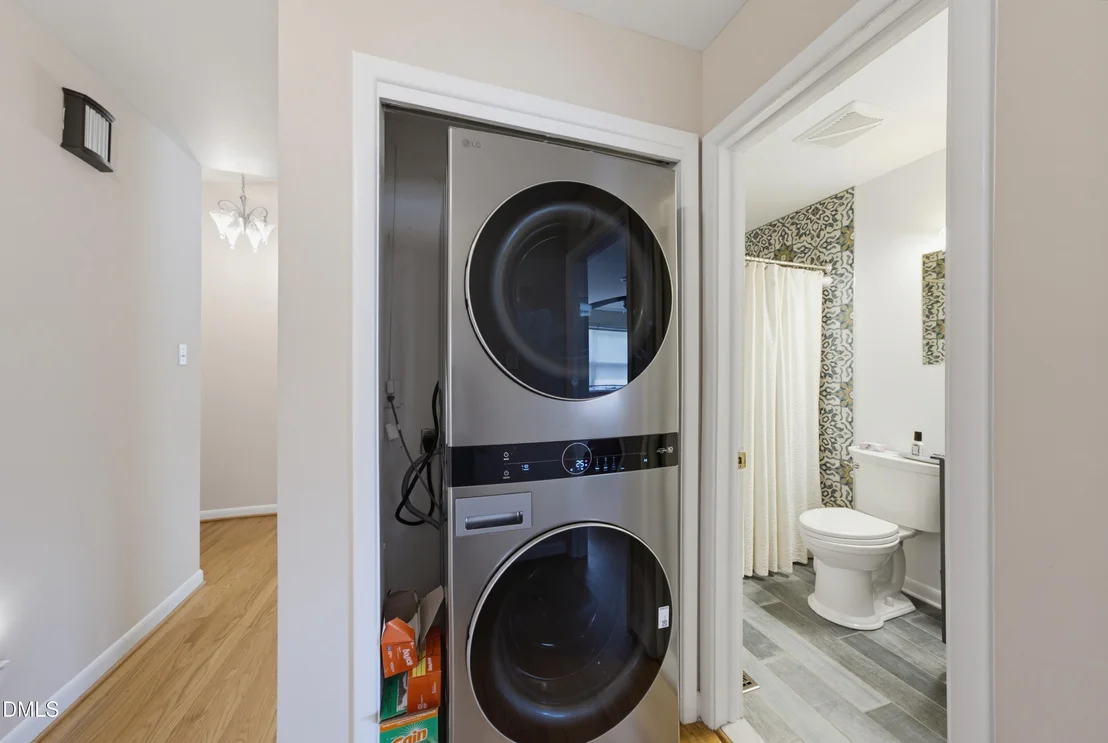
Laundry Features: In Hall, Inside, Main Level
Rooms: 7
Has Fireplace
Fireplace Features: Glass Doors, Living Room, Masonry, Raised Hearth, Wood Burning
Fireplaces: 1
Exterior Details
Square Footage: 1730
Security Features: Closed Circuit Camera(s), Fire Alarm, Security Service, Security System Owned
Architectural Style: Bungalow, Craftsman, Ranch, Transitional
Year Built: 1961
Building Area Total: 1730
Levels: One
Other Structures: Storage
Window Features: Skylight(s)
Construction Materials: Brick, Brick Veneer, Wood Siding
Patio and Porch Features: Covered, Enclosed, Front Porch, Porch, Screened, Side Porch
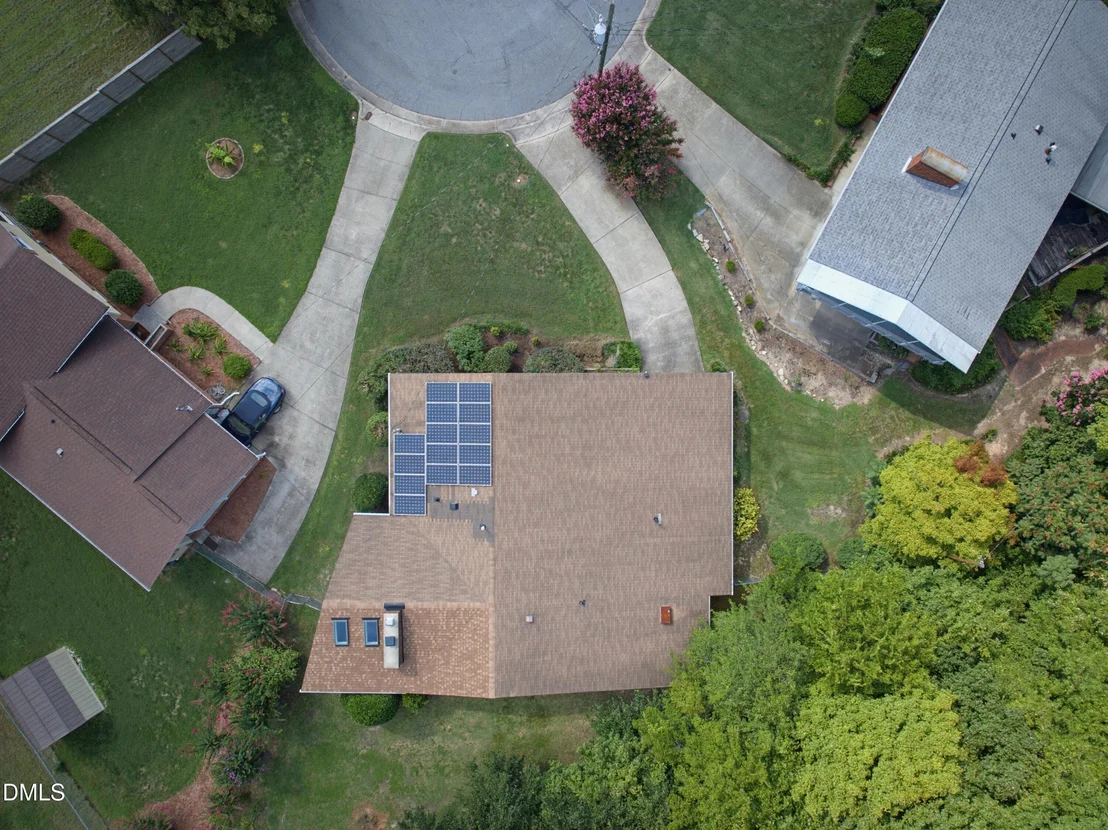
Lot Features: Back Yard, City Lot, Cul-De-Sac, Front Yard, Landscaped, Level, Many Trees, Pie Shaped Lot, Private, Wooded, Hardwood Trees
Lot Size Area: 0.23
Lot Size Units: Acres
Lot Size Acres: 0.23
Lot Size Square Feet: 10019
Lot Size Dimensions: 35x141x20x145x91
Water Source: Public
Financial Details
Tax Map Number: 17
Tax Assessed Value: $416,327
Tax Annual Amount: $3,651
Utilities Details
Cooling Type: Ceiling Fan(s), Central Air, Ductless, Electric, Multi Units, Wall Unit(s)
Heating Type: Fireplace(s), Heat Pump, Natural Gas, None
Sewer : Public Sewer

Building Info

Overview

    General

  • Year Built: 1961
  • Effective Year Built: 1970
  • Total Rooms: 5
  • Bedroom Count: 0
  • Bathroom Count: 2
  • Full Bathrooms: 2
  • Partial Bathrooms: 2
  • Building Condition: 3
  • Building Quality: 0
  • Construction Type: 2
  • Building Style: 15
  • Exterior Walls Type: 2
  • Interior Walls Type: 0
  • Roof Shape Type: 1
  • Roof Cover Type: 0
  • Floor Count: 100
  • Living Units: 1
  • Floor Cover: 0
  • Basement Type: 5
  • Basement Area: 0
  • Garage Type: 3
  • Parking Space Count: 0
  • Patio Type: 0
  • Porch Type: 0
  • Pool Type: 0

    Dimensions

  • Lot Size Square Feet: 10,019
  • Total Building Area: 1,694
  • Building Area: 1,694
  • Building Area Measurement: E

    Heating and Cooling

  • Fireplace Count: 1
  • Air Conditioning: 1
  • Heating: 3
  • Heated Square Feet: 1,694
  • Heating Fuel Type: 3

    Utilities

  • Sewer System: 5
  • Water Service: 6

Building

  • Building Type: 0
  • Property Class: R
  • Subdivision: MADONNA ACRES
  • Land Acres: 0000000230
  • Standard Land Use Code: 1001
  • County Land Use Code: 01
  • Legal Description 1: LO17 MADONNA ACRES BLC

Neighborhood

  • School District Name: Wake County Schools
  • Census Tract: 050600

Zoning

  • Zoning: R-10

Geography

  • Account Number: 0077967
  • District: 01
  • Parcel: 1714.14-42-3935 0077967
  • Lot: 17
  • Municipality: RALEIGH
  • Latitude: 35.7908
  • Longitude: -78.6145

    Address

  • Full Address: 1508 Tierney Cir
  • Address - House Number: 1508
  • Address - Street Name: Tierney
  • Address - Suffix Type: Cir
  • State: NC
  • City Name: Raleigh
  • Carrier Code: C023
  • 4-Digit Zip Code: 1636
  • Zip Code: 27610

Valuation

    Tax

  • Tax Year: 2022
  • Tax Amount: $284,951

    Appraisal Valuation

  • Standard Deviation: 0.1463
  • Valuation Date: Aug 31, 2022
  • Confidence Score: 82
  • Final Value: 442,392
  • High Value: 507,152
  • Low Value: 377,633

    Market Valuation

  • Market Total Value: $279,458
  • Market Land Value: $115,000
  • Market Improvement Value: $164,458

    Assessments Valuation

  • Assessed Year: 2022
  • Assessed Total Value: $279,458
  • Assessed Land Value: $115,000
  • Assessed Improvements Value: $164,458

    Sales

  • Current Sale Contract Date: Sep 30, 2005
  • Current Sale Recording Date: Sep 30, 2005
  • Current Sale Price:
  • Current Sale Document Type: 71

    Financing

  • First Mortgage Financing Type: ADJ
Data used for valuation calculations is provided by RealtyHop, and other third party sources

Comparables

Unit
Status
Type
Beds
Baths
ft²
Price/ft²
Asking Price
Listed On
Closing Price
Sold On
HOA + Taxes

About Central Raleigh


Similar Homes for Sale

Currently no similar homes around

Nearby Rentals

Unit for rent at 625 Glascock Street, Raleigh, NC, 27604

$8,500 /mo

  • 4 Beds
  • 4 Baths
  • 3,507 ft²
625 Glascock Street, Raleigh, NC, 27604 Listing by Jim Allen
Unit for rent at 400 E Martin Street, Raleigh, NC, 27601

$5,900 /mo

  • 2 Beds
  • 2 Baths
400 E Martin Street #A, Raleigh, NC, 27601 Listing by CJ Tabor
Unit for rent at 502 Frank Street, Raleigh, NC, 27604

$1,850 /mo

  • 2 Beds
  • 1 Bath
  • 832 ft²
502 Frank Street, Raleigh, NC, 27604 Listing by Cathy Lyons


Frequently Asked Questions

When was property at 1508 Tierney Circle built and last sold?
The property at 1508 Tierney Circle was built in 1961 and last sold on Sep 30, 2005 for $95,000.
How much is this home worth?
The estimated value of the home located at 1508 Tierney Circle is $581,107.
What are some comparable homes to 1508 Tierney Circle?
There are currently no comparable homes to 1508 Tierney Circle.