Check Availability
Fullerton 92833
1508 N Fairgreen Drive
$1,490,000
↑ $40K (2.8%)
● House - For Sale

1508 N Fairgreen Drive

Fullerton, CA 92833
bedrooms
4 Beds
bathrooms
1 Bath, 1 Half Bath
square feet
2,664 Ft²
$7,317
Est. Monthly

About This Property

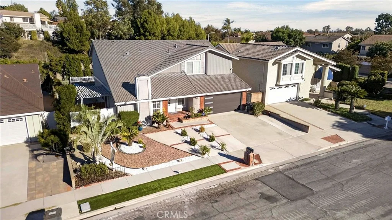
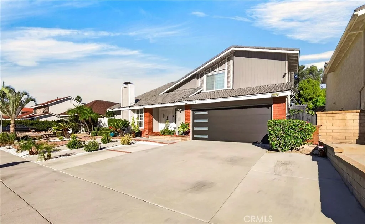
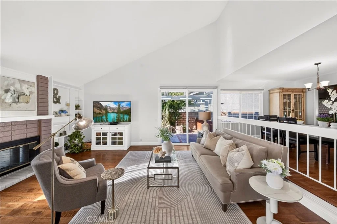
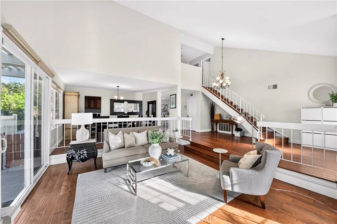
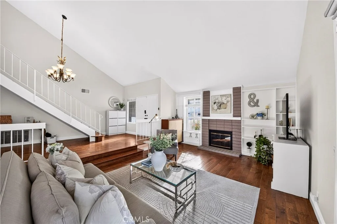
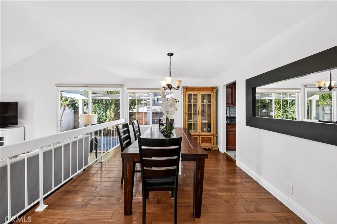
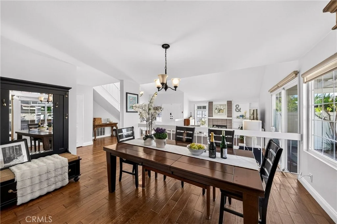
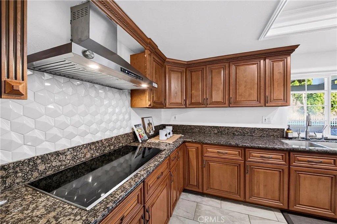
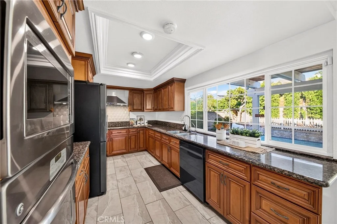
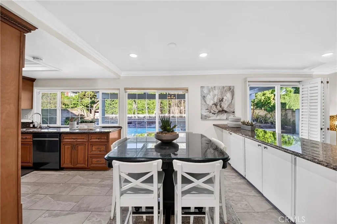
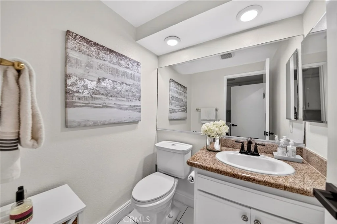
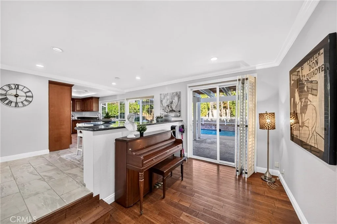
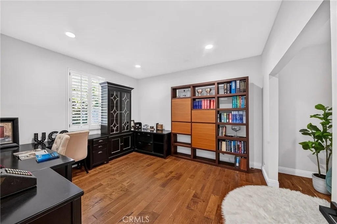
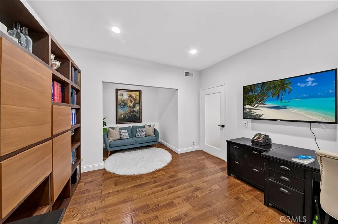
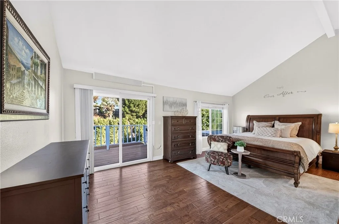
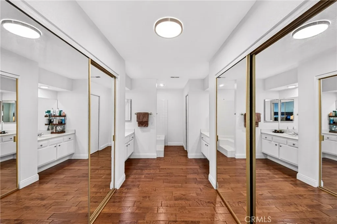
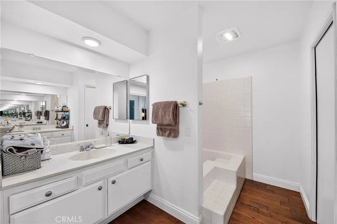
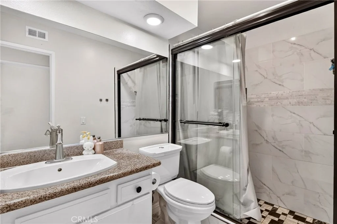
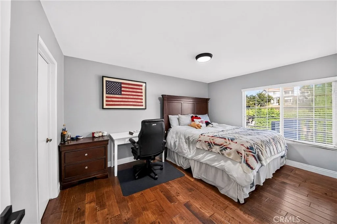
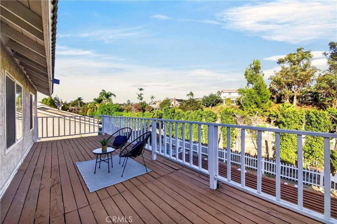
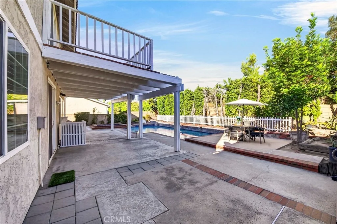
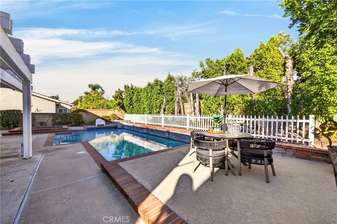
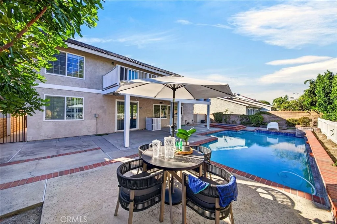
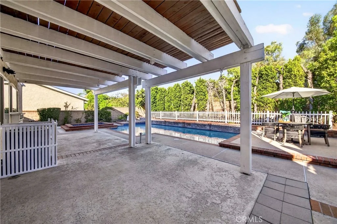
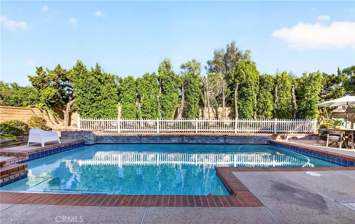
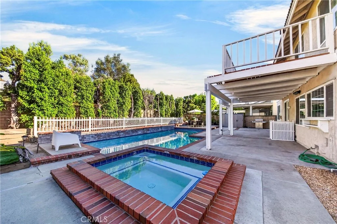
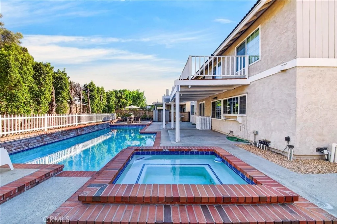
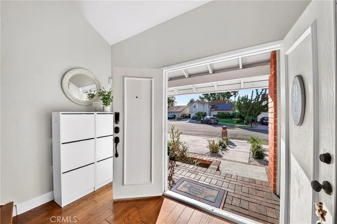
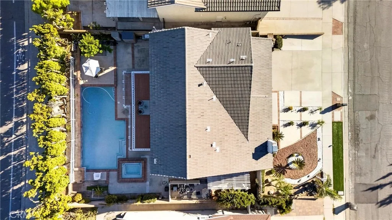
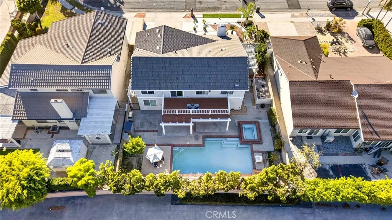
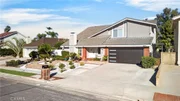
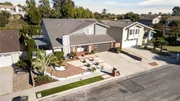
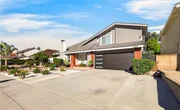
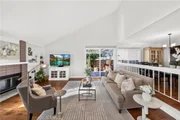
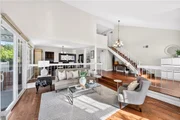
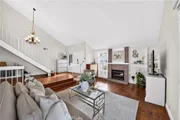
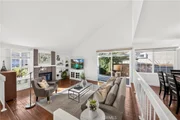
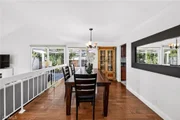
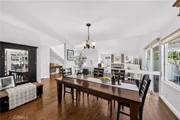
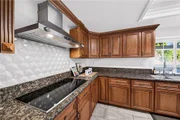
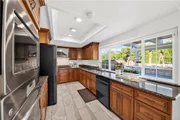
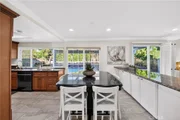
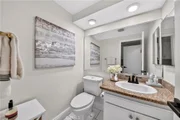
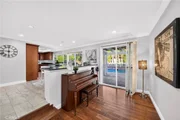
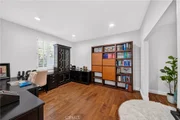
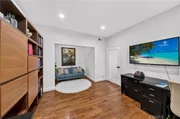
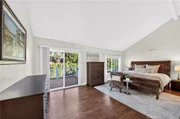
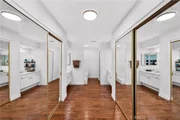
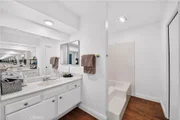
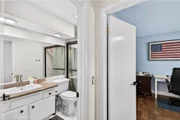
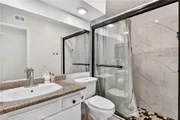
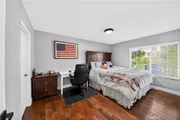
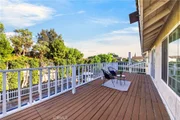
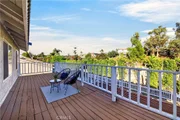
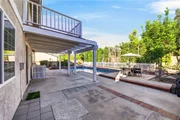
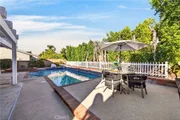
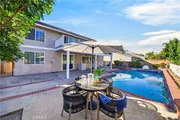
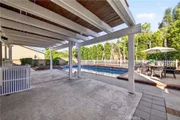
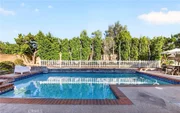
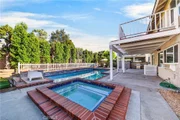
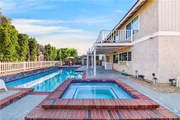
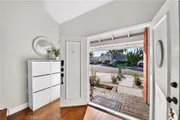
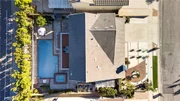
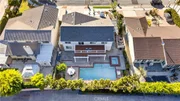
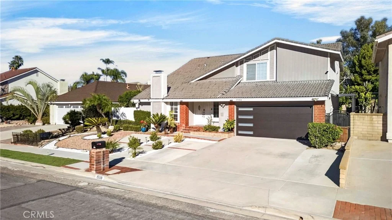
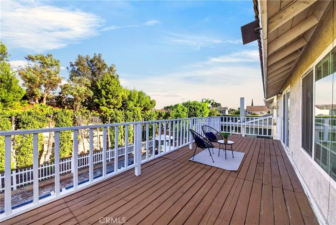
Discover the charm of Fullerton Crest, a desirable hillside community surrounded by mature trees and a peaceful natural setting. Ideally located near Los Coyotes Country Club and adjacent to the 105-acre Clark Regional Park, this lovely home offers comfort, character, and convenience. This largest-model floor plan features four bedrooms, a downstairs office that could potentially serve as a fifth bedroom, and 2.5 bathrooms. Situated on a cul-de-sac with attractive curb appeal, the home welcomes you through double doors into a bright, open floor plan with dramatic cathedral ceilings and a thoughtfully designed layout. Beautiful engineered wood and tile flooring flow throughout, complemented by dual-pane vinyl windows and sliding doors. The living room features a cozy fireplace and sliding door access to the side yard, enclosed by a newer vinyl fence. The formal dining room offers a warm atmosphere for meals and gatherings. The remodeled galley kitchen features granite countertops, upgraded cabinetry, stainless steel and black appliances, and a sunny casual dining area. A portion of the family room has been converted to an office without permits; the space can be easily restored to its original configuration. Upstairs, the primary suite offers a vaulted ceiling, dual mirrored closets, and an updated balcony overlooking the surrounding area-an ideal spot for morning coffee or relaxing at the end of the day. The remodeled upstairs hallway bathroom adds a fresh, updated touch. Additional features include scraped ceilings, recessed lighting, crown molding, plantation shutters, custom window coverings, and recently replaced water heater. Convenient interior laundry room downstairs. Beautifully landscaped grounds feature brick accents and a private backyard designed for relaxing and entertaining. A large covered patio overlooks the sparkling pool and spa, with the pool recently updated with new plaster and equipment. Located within the award-winning school district serving Sunset Lane Elementary, Parks Junior High, and Sunny Hills High School. Close to Amerige Heights Shopping Center, grocery stores, parks, golf courses, and everyday amenities. No HOA dues. A wonderful opportunity to make your home in an established Fullerton community surrounded by mature landscaping and conveniently located near parks, shopping, golf, and local schools.
Unit Size
2,664 Ft²
Days on Market
34 days
Land Size
0.16 acres
Price per sqft
$559
Property Type
House
Property Taxes
-
HOA Dues
-
Year Built
-

Listed By

Payment Calculator

Cap Rate Calculator

Last updated: 4 days ago (CRMLS #PW26201577)

Price History

Date / Event Date Event Price
Oct 10, 2026 Price Increased $1,490,000
↑ $40K (2.8%)
Price Increased
Sep 17, 2026 Listed by Reshape Real Estate $1,450,000
Listed by Reshape Real Estate

Property Highlights

Garage
Air Conditioning
Fireplace
Parking Details
Has Garage
Attached Garage
Has Open Parking
Parking Features: Concrete, Direct Access, Driveway, Garage Faces Front, Garage, Garage Door Opener, DoorSingle
Garage Spaces: 2
Interior Details
Half Bathrooms: 1
Full Bathrooms: 1
Interior Features: Crown Molding, Cathedral Ceiling(s), Granite Counters, High Ceilings, Open Floorplan, Recessed Lighting, Storage, Balcony, SeparateFormalDiningRoom, AllBedroomsUp, DressingArea, PrimarySuite
Appliances: Dishwasher, Electric Cooktop, Disposal, Gas Water Heater, Microwave, Range Hood, Water Heater
Flooring Type: Tile, Wood
Door Features: Mirrored Closet Door(s), Sliding Doors, DoubleDoorEntry
Laundry Features: Washer Hookup, Laundry Room
Has Fireplace
Fireplace Features: Living Room
Exterior Details
Square Footage: 2664
Square Footage Source: $0
Security Features: Carbon Monoxide Detector(s), Smoke Detector(s)
Property Condition: Turnkey
Architectural Style: Traditional
Year Built Source: Assessor
Year Built: 1977
Levels: Two
Window Features: Blinds, Double Pane Windows, Plantation Shutters, Screens, CustomCoverings
Construction Materials: Concrete, Stucco, Drywall
Patio and Porch Features: Covered, Patio
Pool Features: Heated, In Ground, Private
Pool is Private
Lot Features: Back Yard, Cul-De-Sac, Front Yard, Garden, Landscaped, Near Public Transit, NearPark, Yard
Lot Size Area: 6930
Lot Size Units: Square Feet
Lot Size Acres: 0.1591
Lot Size Square Feet: 6930
Tax Lot: 50
Water Source: Public
Utilities Details
Cooling Type: Central Air
Heating Type: Central, Forced Air
Sewer : Public Sewer

Comparables

Unit
Status
Type
Beds
Baths
ft²
Price/ft²
Asking Price
Listed On
Closing Price
Sold On
HOA + Taxes

About Fullerton


Similar Homes for Sale

Currently no similar homes around

Nearby Rentals

Unit for rent at 1713 Lychee Street, FULLERTON, CA, 92835

$5,900 /mo

  • 4 Beds
  • 3 Baths
  • 2,535 ft²
1713 Lychee Street, FULLERTON, CA, 92835 Listing by Kenny Park
Unit for rent at 1002 Citron, FULLERTON, CA, 92835

$5,500 /mo

  • 3 Beds
  • 2 Baths
  • 2,011 ft²
1002 Citron, FULLERTON, CA, 92835 Listing by Susan Sung
Unit for rent at 2620 W Olive Avenue, FULLERTON, CA, 92833

$3,900 /mo

  • 3 Beds
  • 2 Baths
  • 1,400 ft²
2620 W Olive Avenue, FULLERTON, CA, 92833 Listing by Ken Pham


Frequently Asked Questions

When was property at 1508 North Fairgreen Drive built and last sold?
The property at 1508 North Fairgreen Drive was built in and last sold on Jan 1, 1970 for $0.
How much is this home worth?
The estimated value of the home located at 1508 North Fairgreen Drive is $1,513,851.
What are some comparable homes to 1508 North Fairgreen Drive?
There are currently no comparable homes to 1508 North Fairgreen Drive.