


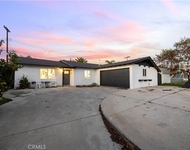
15076 Varsity Street #A


About This Property
Payment Calculator
Your Estimated Monthly Payment
Cap Rate Calculator
What does this mean?
Based on our analysis, the cap rate of this property is 1.25%. A negative cap rate indicates that the property might not be feasible as an income-producing asset. The median cap rate for a near zip code 11238 is 4.23%.
How much can I actually make?
Actual monthly rental income may vary between $4,760 and $7,140 depending on unit-specific characteristics. You can change the amount using the slider to further explore.
How is cap rate calculated?
Cap Rate = Net Operating Income (NOI) / Property Asset Value.
When calculating the cap rate, we assume 100% occupancy. Leverage (mortgage) is not considered.
Cap Rate provided by RealtyHop and RentHop, learn more about cap rate here.
Price History
| Date / Event | Date | Event | Price |
|---|---|---|---|
| Nov 6, 2025 | Sold | ||
| Sold | |||
| Oct 11, 2025 | In contract | - | |
| In contract | |||
| Sep 30, 2025 | Price Decreased |
$587,000
↓ $13K
(2.2%) | |
| Price Decreased | |||
| Aug 19, 2025 | Listed by Beverly and Company, Inc. | $599,999 | |
| Listed by Beverly and Company, Inc. | |||
| | |||
|
Stylish Remodeled End-Unit Townhome with 2 separate Private Garages (attached and 192) & Outdoor Retreat. HOA dues include water, sewer, trash and insurance (buyer to verify)Welcome to this beautifully upgraded 3-bedroom, 2-bathroom end-unit townhome, perfectly situated near Moorpark College, shopping, dining, and convenient freeway access. Offering the feel of a detached home with no neighbors above or below, this rare property combines modern comfort with low-maintenance living.Step inside to find a thoughtfully updated interior featuring brand-new windows and sliders, newer vinyl plank flooring, fresh wall texture and paint, and a light-filled open-concept layout. The remodeled kitchen with newer appliances flows seamlessly into the living and dining areas, while updated bathroom vanities add a stylish touch.Enjoy the ease of 2 private garages. Includes direct-access garage (not shared), plus an additional private detached garage (192)--rare in this community. The garage includes extra storage or the flexibility for a home gym or workshop.Outdoors, the spacious private patio is enhanced by a mature orange tree, creating the perfect space to relax or entertain. With its modern upgrades, turnkey condition, and unique combination of privacy and functionality, this home is truly a standout.Don't miss your chance to own this exceptional property--schedule a showing today!
| |||
| Dec 18, 2023 | Sold | ||
| Sold | |||

Property Highlights
Comparables
Status
Price/ft²
Listed On
Sold On
Past Sales
| Date | Unit | Beds | Baths | Sqft | Price | Closed | Listed By |
|---|---|---|---|---|---|---|---|
|
08/19/2025
|
3 Bed
|
2 Bath
|
1295 ft²
|
$599,999
3 Bed
2 Bath
1295 ft²
|
$580,000
-3.33%
11/06/2025
|
Stephanie Rosenfeld
Engel & Volkers Westlake Village
| |
|
09/02/2023
|
3 Bed
|
1 Bath
|
1295 ft²
|
$520,000
3 Bed
1 Bath
1295 ft²
|
$505,000
-2.88%
12/18/2023
|
Thomas Sosa
Cornerstone Properties
| |
|
01/09/2018
|
2 Bed
|
1 Bath
|
1012 ft²
|
$375,000
2 Bed
1 Bath
1012 ft²
|
$375,000
04/26/2018
|
Milli Rivezzo
Keller Williams Westlake Village
| |
|
06/25/2016
|
2 Bed
|
1 Bath
|
1012 ft²
|
$306,000
2 Bed
1 Bath
1012 ft²
|
$310,000
+1.31%
07/19/2016
|
Michael Rice
Skyline Financial Svcs.
|
Building Info

About Moorpark
Similar Homes for Sale
Currently no similar homes aroundNearby Rentals


Last Updated: 23 hours ago
Data Source: CRMLS, MLS# 223003590

 Your Privacy Choices
Phone: 425-283-2930
Address: 335 Madison Avenue, New York, NY 10017