See Home Value
$1,505,000
● House - Off Market

1507 SANDY GLENN PLACE

SANDY SPRING, MD 20860
bedrooms
4 Beds
bathrooms
3 Baths, 1 Half Bath
square feet
4,820 Ft²
$10,351
Est. Monthly
$2,569
HOA / Fees

About This Property

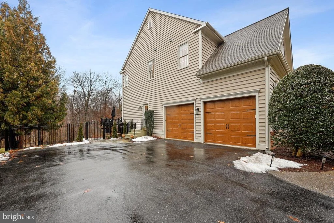
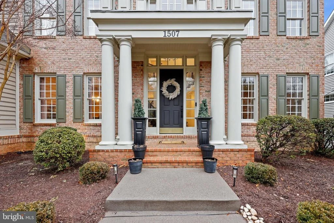
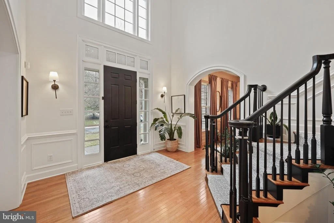
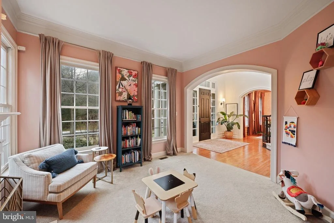
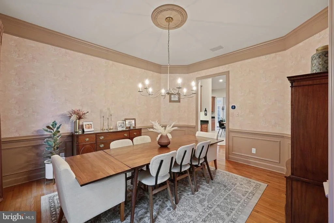
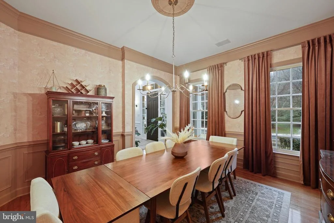
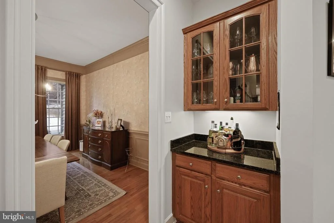
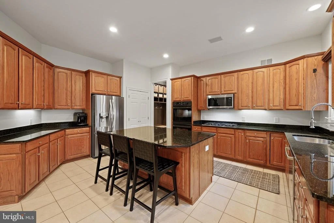
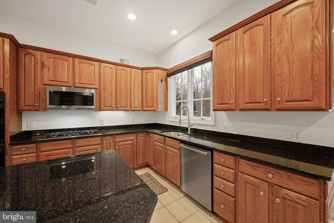
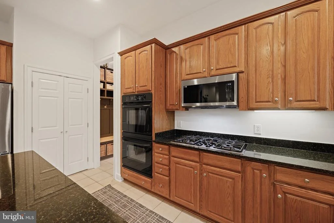
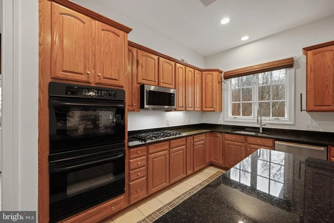
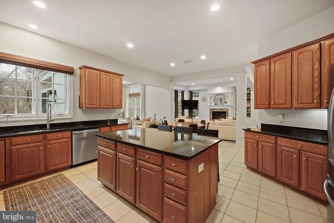
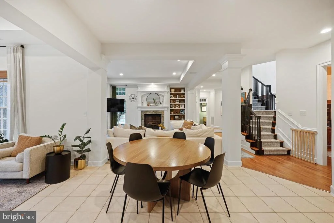
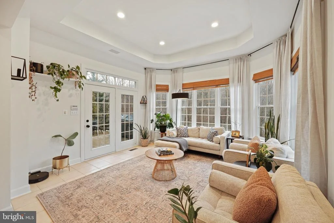
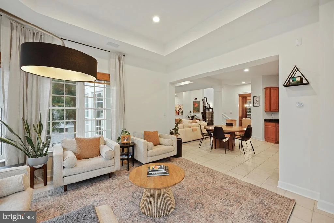
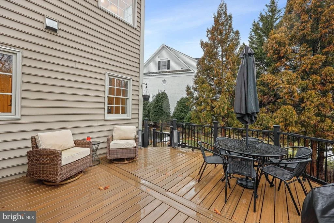
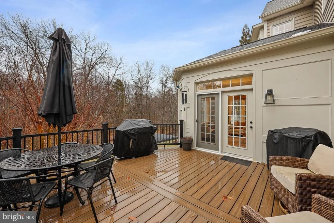
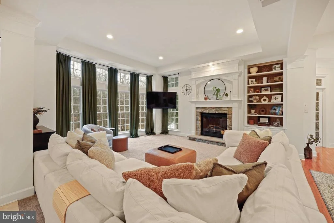
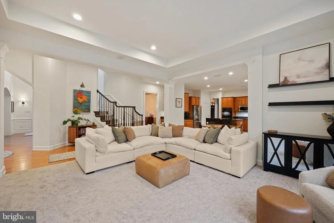
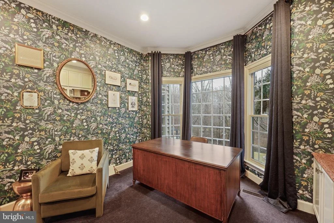
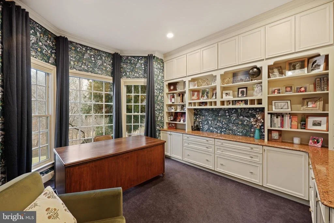
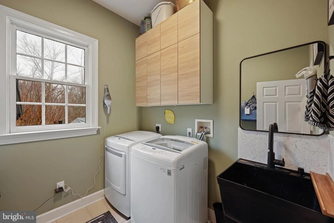
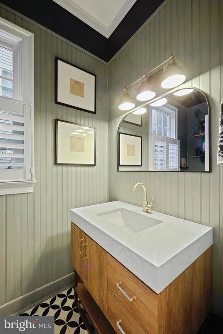
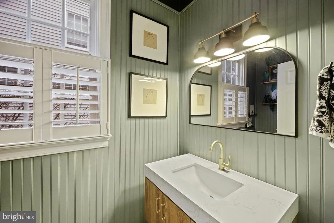
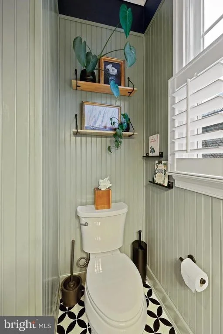
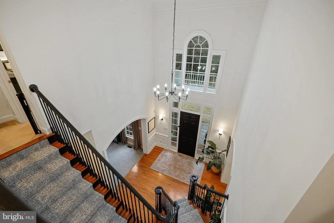
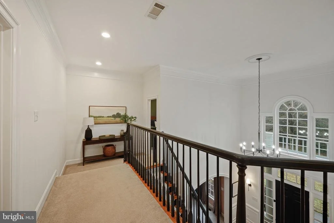
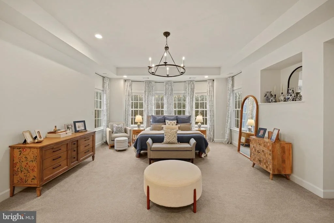
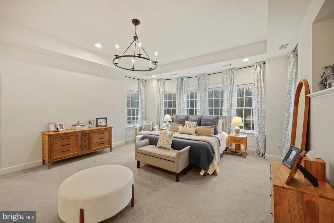
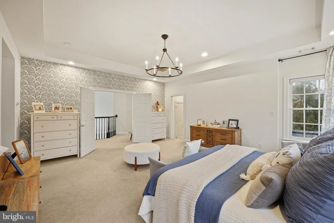
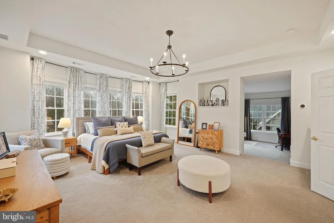
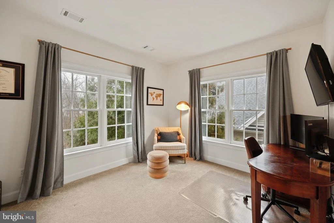
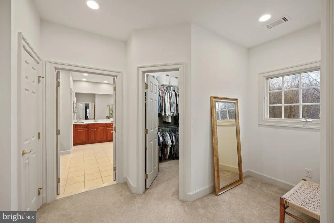
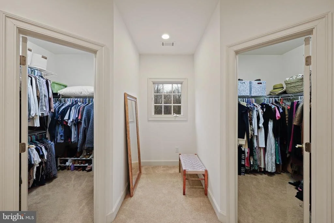
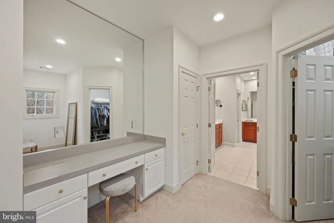
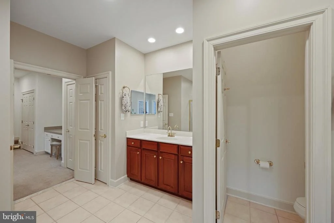
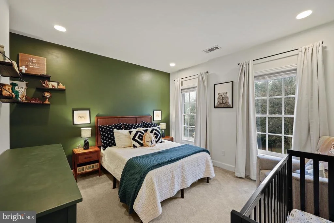
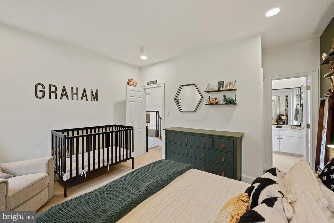
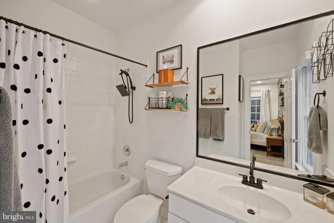
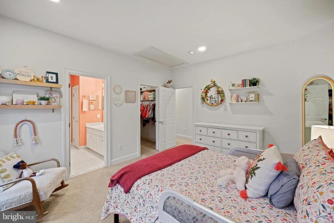
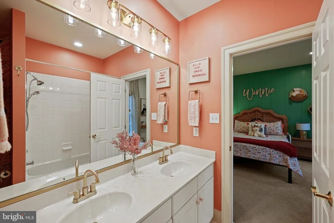
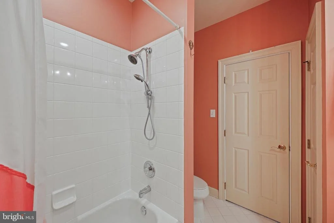
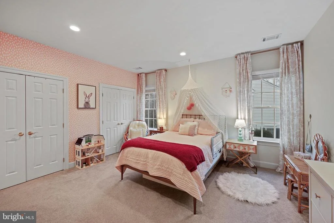
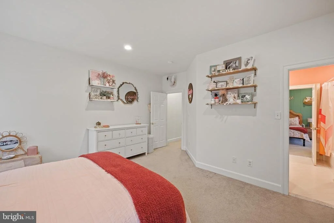
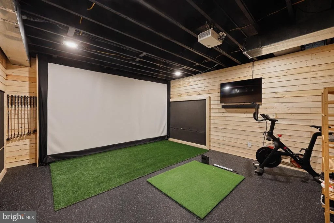
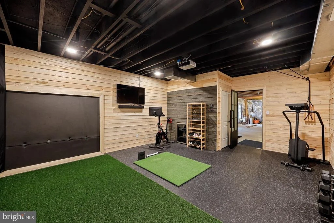
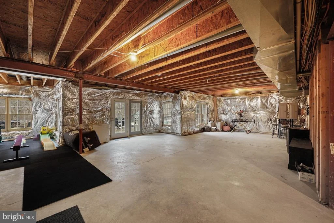
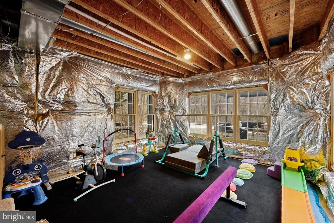
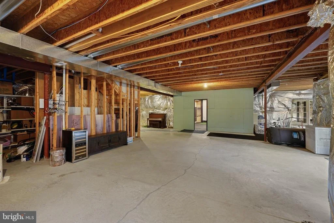
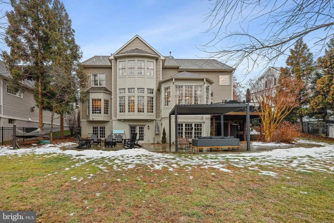
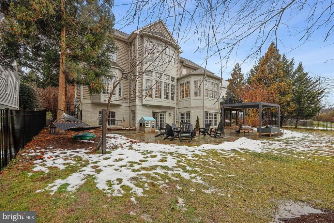
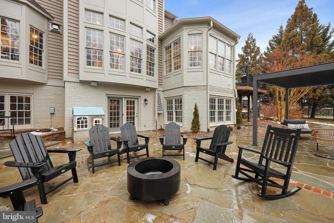
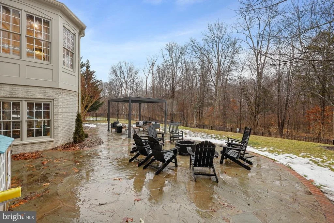
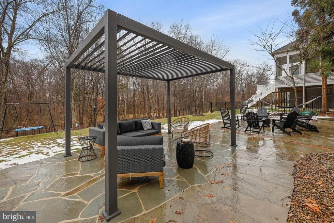
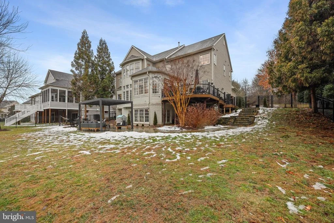
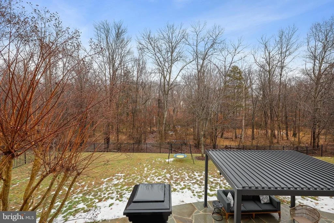
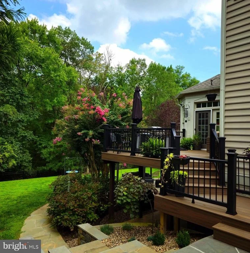
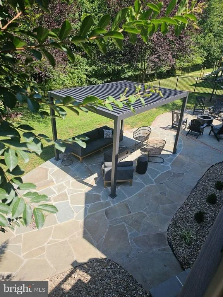
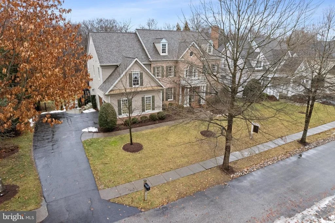
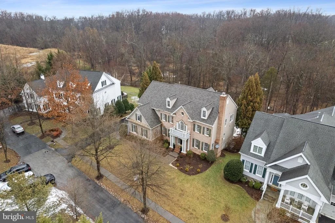
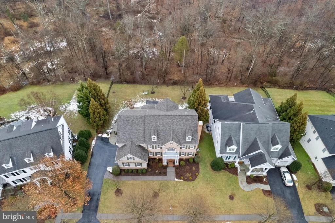
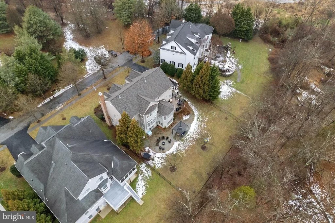
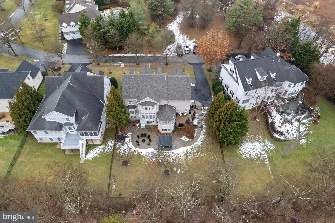
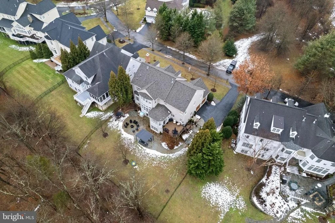
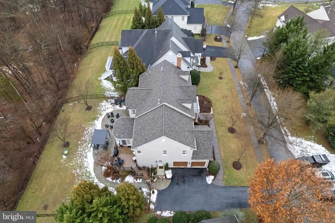
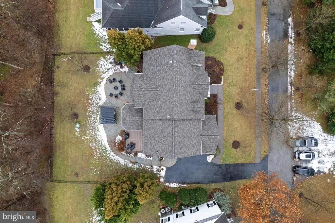
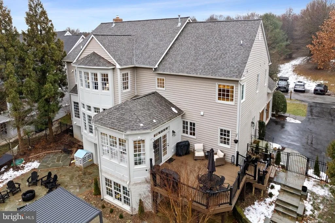
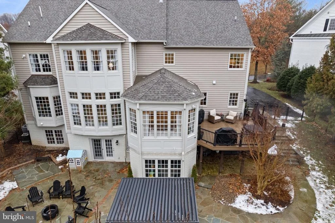
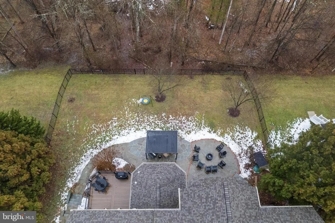
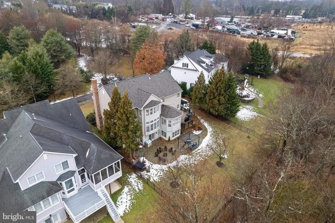
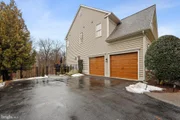
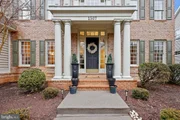
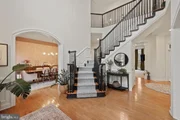
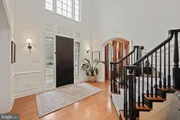
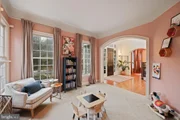
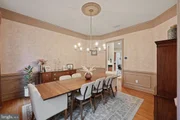
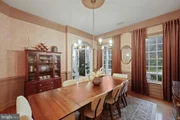
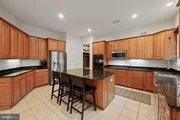
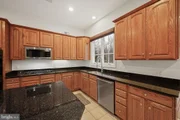
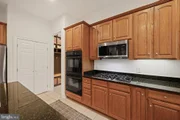
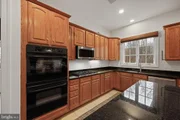
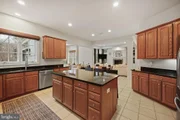
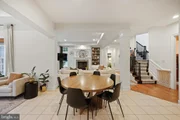
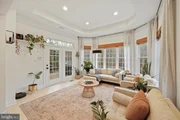
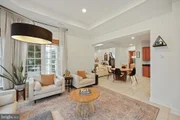
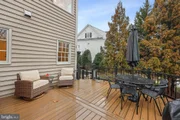
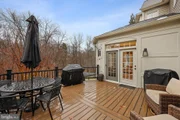
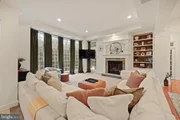
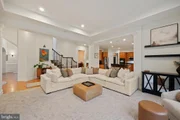
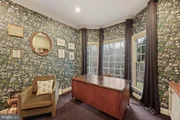
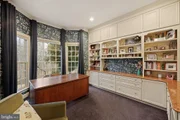
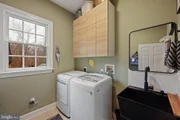
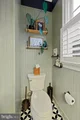
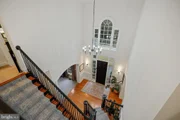
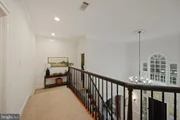
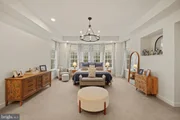
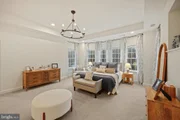
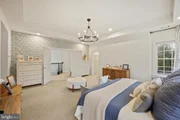
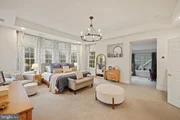
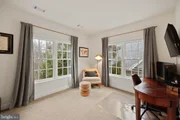
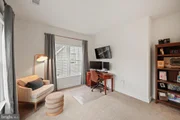
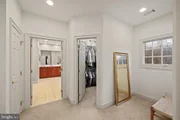
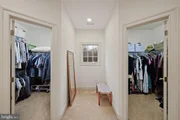
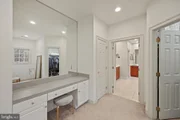
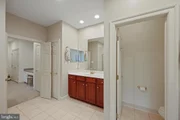
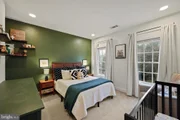
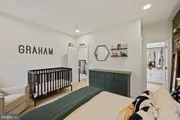
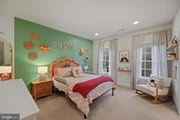
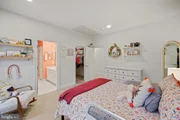
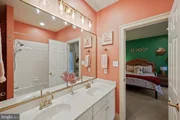
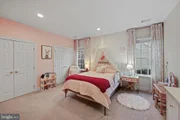
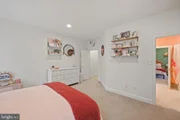
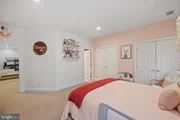
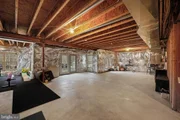
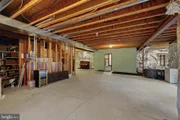
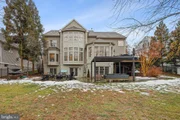
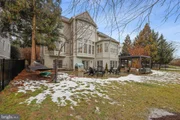
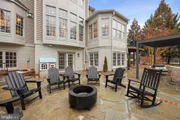
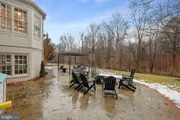
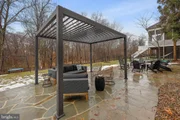
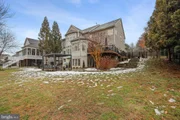
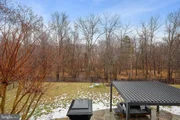
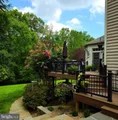
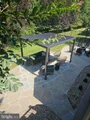
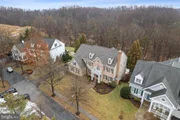
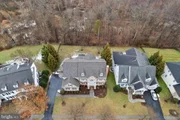
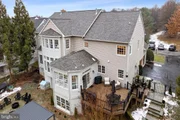
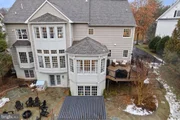
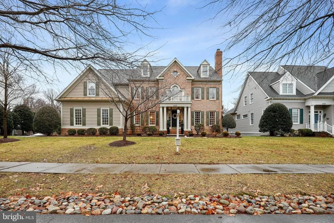
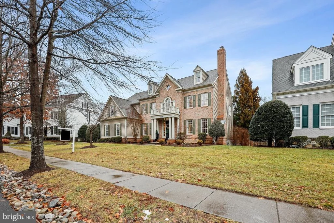
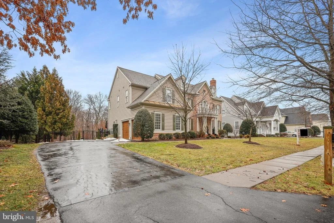
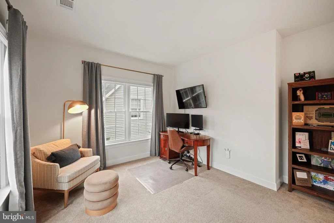
Welcome Home! Lovingly Cared For And Maintained Mitchell & Best, Aston II Floorplan. This Bancroft Home Sits On a .37 Acre Lot With No Thru Street And Backs To A Wooded Conservation That Cannot Be Developed. Professionally Upgraded Landscape Gives Amazing Curb Appeal With Crepe Myrtles, Dogwoods, Canadian Maples & More. Two Story Foyer and Grand Split Staircase (Refreshed in 2022) Greets You Upon Entry. Functional Living Room/Flex Space Off Right Of Foyer with Tons of Windows For Natural Light. Fireplace with Gas Line Hook Up! To The Left Of The Foyer Is A Formal Dining Room, Adorned with New Chandelier (2022). Remodeled Powder Room (2023) with Transom Window. French Doors Lead You To A Large Home Office with Bay Window. Abundance Of Storage and Workspace With Floor To Ceiling Built Ins and Shelving. The Kitchen Is The Heart Of The Home With Viewpoints To Essentially Every Room In The House. Ample Oak Cabinetry and Large Island with More Storage. Features Granite Countertops, Gas Cooking, Two Wall Ovens, Cooktop, Under Cabinet Lighting and Step-In Pantry. Flow Into Breakfast Nook & Light Filled Sunroom with Tray Ceiling & French Doors To Deck. Entertaining Size Family Room With Floor To Ceiling Windows of Tranquil Views, Gas Fireplace With Raised Hearth, Built-Ins & Recessed Lights. Maximized Mudroom With Custom Built Cabinets (2023) & Refreshed Laundry (2022) Complete The Main Level. Oversized Two Car Garage Features Additional Storage and Electric Vehicle Charging Outlet (2022). Upper Level Features A Primary Bedroom Suite with Office, Dressing Area with Dual Walk-In Closets and Super Bath. Bedroom #2 Features A Walk-In Closet & Private Bath. Two Additional Bedrooms Share A Jack & Jill Bathroom & Large Closets. Fully Exposed, Walk-Out Lower Level Has So Much Potential. Large Windows, 9-Foot Ceilings and French Doors To Patio. Partially Finished with Fitness Room (2023) Equipped With A Projector. Connect Your Peloton or Golf Simulator! Rough In Full Bath Plumbing & Potential For A 5th Bedroom! Rear Yard Is Fenced (2022) And Features Extended Flagstone Patio with Pergola (2024), Composite Deck Boards & Vinyl Railing (2024). Wooded and Private Views Overlooking The Chesapeake Bay Watershed Conservation Area Makes For Amazing Entertaining Space Or Simply A Quiet Cup Of Coffee In The Morning. Home Includes Whole House Speaker System, Including Outside For Great Ambiance- Bluetooth Controlled. Other Improvements Include: Roof (2024), LED Light Fixtures Throughout (2024/25), Paint Throughout (2022-2025), Bathroom Faucets & Framed Mirrors (2022-2025). See Full Upgrades List In Disclosures! Book Your Showing Today For This Stunning Home!
Unit Size
4,820 Ft²
Days on Market
-
Land Size
0.37 acres
Price per sqft
$290
Property Type
House
Property Taxes
$913
HOA Dues
$2,569
Year Built
2002

Payment Calculator

Cap Rate Calculator

Last updated: 3 months ago (Bright MLS #MDMC2162036)

Price History

Date / Event Date Event Price
Feb 25, 2025 Sold
Sold
Feb 10, 2025 In contract -
In contract
Feb 5, 2025 Listed by RE/MAX Realty Group $1,399,000
Listed by RE/MAX Realty Group
Welcome Home! Lovingly Cared For And Maintained Mitchell & Best, Aston II Floorplan. This Bancroft Home Sits On a .37 Acre Lot With No Thru Street And Backs To A Wooded Conservation That Cannot Be Developed. Professionally Upgraded Landscape Gives Amazing Curb Appeal With Crepe Myrtles, Dogwoods, Canadian Maples & More. Two Story Foyer and Grand Split Staircase (Refreshed in 2022) Greets You Upon Entry. Functional Living Room/Flex Space Off Right Of Foyer with Tons of Windows For Natural Light. Fireplace with Gas Line Hook Up! To The Left Of The Foyer Is A Formal Dining Room, Adorned with New Chandelier (2022). Remodeled Powder Room (2023) with Transom Window. French Doors Lead You To A Large Home Office with Bay Window. Abundance Of Storage and Workspace With Floor To Ceiling Built Ins and Shelving. The Kitchen Is The Heart Of The Home With Viewpoints To Essentially Every Room In The House. Ample Oak Cabinetry and Large Island with More Storage. Features Granite Countertops, Gas Cooking, Two Wall Ovens, Cooktop, Under Cabinet Lighting and Step-In Pantry. Flow Into Breakfast Nook & Light Filled Sunroom with Tray Ceiling & French Doors To Deck. Entertaining Size Family Room With Floor To Ceiling Windows of Tranquil Views, Gas Fireplace With Raised Hearth, Built-Ins & Recessed Lights. Maximized Mudroom With Custom Built Cabinets (2023) & Refreshed Laundry (2022) Complete The Main Level. Oversized Two Car Garage Features Additional Storage and Electric Vehicle Charging Outlet (2022). Upper Level Features A Primary Bedroom Suite with Office, Dressing Area with Dual Walk-In Closets and Super Bath. Bedroom #2 Features A Walk-In Closet & Private Bath. Two Additional Bedrooms Share A Jack & Jill Bathroom & Large Closets. Fully Exposed, Walk-Out Lower Level Has So Much Potential. Large Windows, 9-Foot Ceilings and French Doors To Patio. Partially Finished with Fitness Room (2023) Equipped With A Projector. Connect Your Peloton or Golf Simulator! Rough In Full Bath Plumbing & Potential For A 5th Bedroom! Rear Yard Is Fenced (2022) And Features Extended Flagstone Patio with Pergola (2024), Composite Deck Boards & Vinyl Railing (2024). Wooded and Private Views Overlooking The Chesapeake Bay Watershed Conservation Area Makes For Amazing Entertaining Space Or Simply A Quiet Cup Of Coffee In The Morning. Home Includes Whole House Speaker System, Including Outside For Great Ambiance— Bluetooth Controlled. Other Improvements Include: Roof (2024), LED Light Fixtures Throughout (2024/25), Paint Throughout (2022-2025), Bathroom Faucets & Framed Mirrors (2022-2025). See Full Upgrades List In Disclosures! Book Your Showing Today For This Stunning Home!
May 9, 2022 Sold
Sold
Apr 14, 2022 No longer available -
No longer available
Show More

Property Highlights

Garage
Air Conditioning
Fireplace

Building Info

Overview

    General

  • Year Built: 2002
  • Effective Year Built: 2002
  • Bedroom Count: 0
  • Bathroom Count: 4
  • Full Bathrooms: 3
  • Partial Bathrooms: 4
  • Building Condition: 6
  • Building Quality: 10
  • Construction Type: 6
  • Building Style: 0
  • Exterior Walls Type: 0
  • Interior Walls Type: 0
  • Roof Shape Type: 0
  • Roof Cover Type: 3
  • Floor Count: 200
  • Living Units: 1
  • Floor Cover: 0
  • Basement Type: 4
  • Basement Area: 1
  • Garage Type: 10
  • Garage Square Area: 264
  • Parking Space Count: 2
  • Patio Type: 0
  • Porch Type: 7
  • Pool Type: 0

    Dimensions

  • Lot Size Square Feet: 16,150
  • Total Building Area: 4,396
  • Gross Building Area: 4,396
  • Building Area: 4,396
  • Building Area Measurement: T

    Heating and Cooling

  • Fireplace Count: 1
  • Air Conditioning: 13
  • Heating: 4
  • Heated Square Feet: 4,396
  • Heating Fuel Type: 0

    Utilities

  • Sewer System: 0
  • Water Service: 0

Building

  • Building Type: 0
  • Property Class: R
  • Subdivision: BANCROFT
  • Land Acres: 0000000371
  • Standard Land Use Code: 1001
  • County Land Use Code: R-C001
  • Legal Description 1: BANCROFT

Neighborhood

  • School District Name: Montgomery County Public Schools
  • Census Tract: 701316

Zoning

  • Zoning: RNC

Geography

  • Assessors Map Reference: JT22
  • Account Number: 03343998
  • District: 08
  • Parcel: 08-03343998
  • Block: A
  • Lot: 24
  • Latitude: 39.1442
  • Longitude: -77.0336
    Address

  • Full Address: 1507 Sandy Glenn Pl
  • Address - House Number: 1507
  • Address - Street Name: Sandy Glenn
  • Address - Suffix Type: Pl
  • State: MD
  • City Name: Sandy Spring
  • Carrier Code: C049
  • 4-Digit Zip Code: 3007
  • Zip Code: 20860

Valuation

    Tax

  • Tax Year: 2023
  • Tax Amount: $948,335

    Appraisal Valuation

  • Standard Deviation: 0.1524
  • Valuation Date: Jan 17, 2024
  • Confidence Score: 81
  • Final Value: 1,182,189
  • High Value: 1,362,420
  • Low Value: 1,001,958

    Market Valuation

  • Market Total Value: $835,800
  • Market Land Value: $276,500
  • Market Improvement Value: $559,300

    Assessments Valuation

  • Assessed Year: 2023
  • Assessed Total Value: $835,800
  • Assessed Land Value: $276,500
  • Assessed Improvements Value: $559,300

    Sales

  • Current Sale Contract Date: May 04, 2022
  • Current Sale Recording Date: May 09, 2022
  • Current Sale Price:
  • Current Sale Document Type: 27
  • Previous Sale Recording Date: May 06, 2003
  • Previous Sale Amount: $739,173
  • Previous Sale Document Type: 27
Data used for valuation calculations is provided by RealtyHop, and other third party sources

Comparables

Unit
Status
Type
Beds
Baths
ft²
Price/ft²
Asking Price
Listed On
Closing Price
Sold On
HOA + Taxes

About Ashton - Sandy Spring


Similar Homes for Sale

Currently no similar homes around

Nearby Rentals

Unit for rent at 6 Dumfries Court, OLNEY, MD, 20832

$2,750 /mo

  • 3 Beds
  • 1 Bath
  • 1,615 ft²
6 Dumfries Court, OLNEY, MD, 20832 Listing by Erifili Kotsatos
Unit for rent at 15717 Tierra Drive, SILVER SPRING, MD, 20906

$5,500 /mo

  • 5 Beds
  • 3 Baths
  • 3,829 ft²
15717 Tierra Drive, SILVER SPRING, MD, 20906 Listing by Melissa Terzis
Unit for rent at 18246 Fox Chase Circle, OLNEY, MD, 20832

$3,200 /mo

  • 3 Beds
  • 2 Baths
  • 1,224 ft²
18246 Fox Chase Circle, OLNEY, MD, 20832 Listing by Mulugeta A Dessie


Frequently Asked Questions

When was property at 1507 Sandy Glen Place built and last sold?
The property at 1507 Sandy Glen Place was built in 2002 and last sold on May 4, 2022 for $1,200,000.
How much is this home worth?
The estimated value of the home located at 1507 Sandy Glen Place is $1,396,784.
What are some comparable homes to 1507 Sandy Glen Place?
There are currently no comparable homes to 1507 Sandy Glen Place.