Check Availability
Sterling 61081
1507 Locust Street
$399,000
↓ $21K (5%)
● House - For Sale

1507 Locust Street
Sterling, IL 61081
bedrooms
5 Beds
bathrooms
3 Baths, 2 Half Baths
square feet
3,471 Ft²
$2,691
Est. Monthly

About This Property

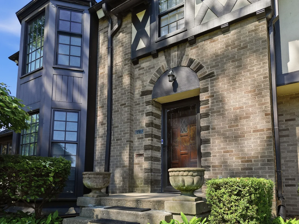
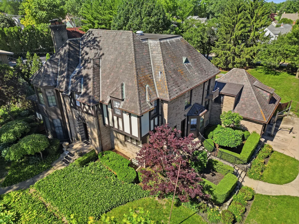
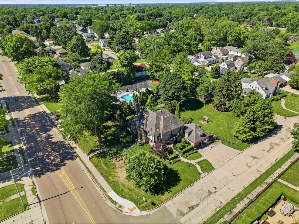
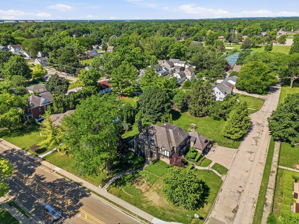
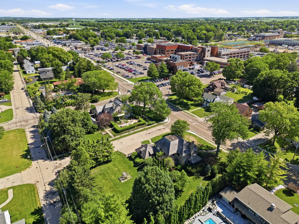
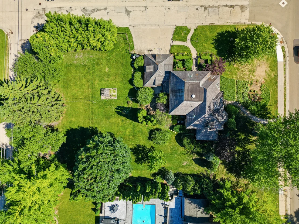
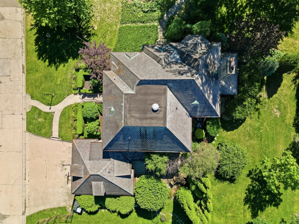
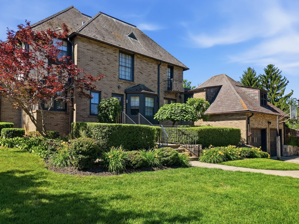
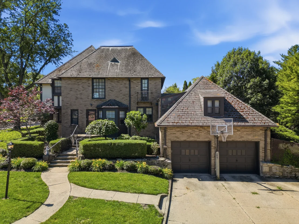
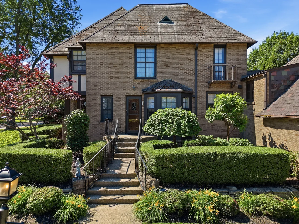
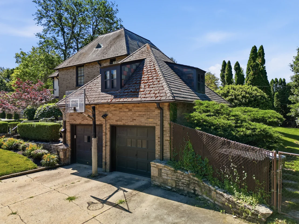
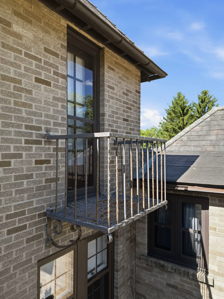
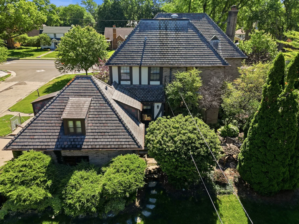
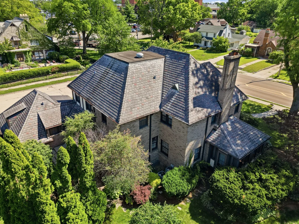
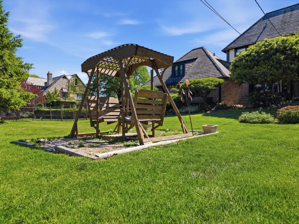
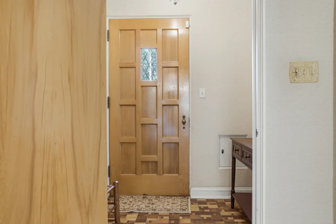
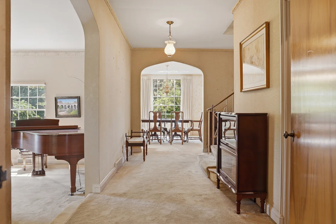
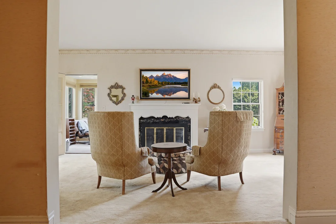
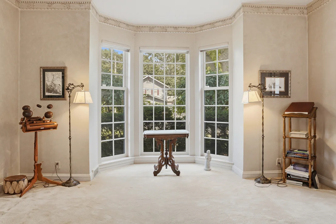
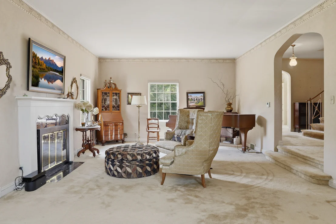
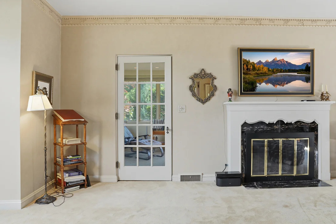
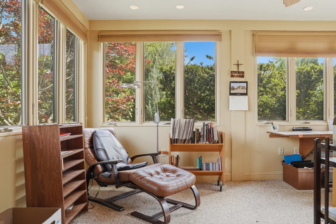
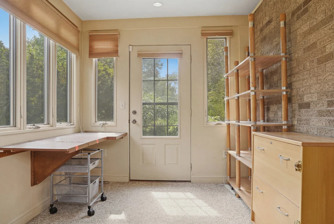
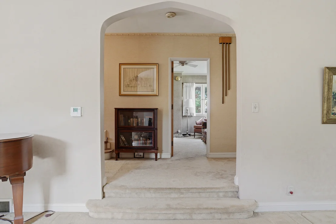
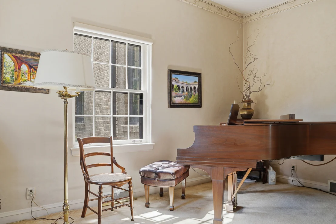
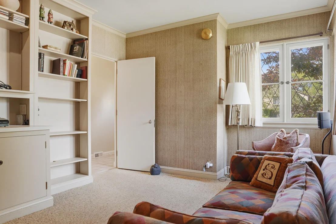
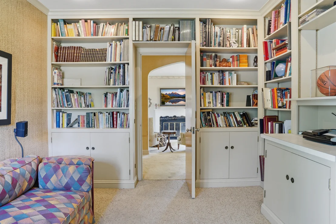
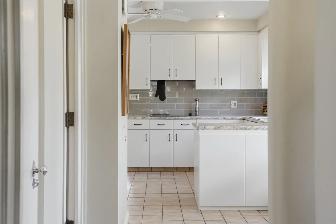
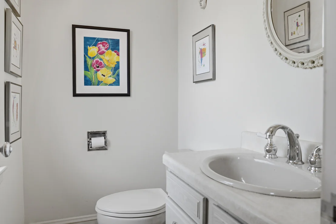
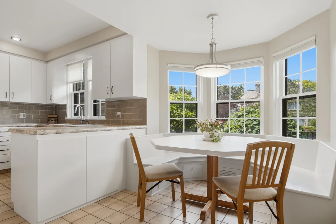
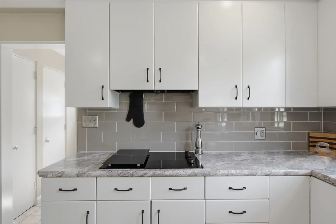
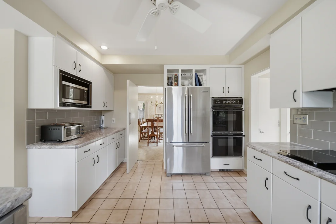
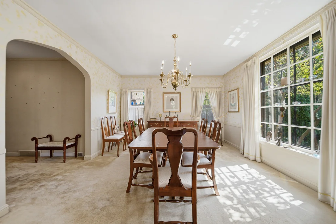
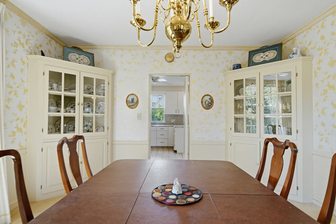
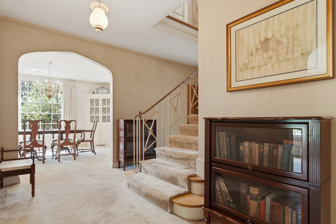
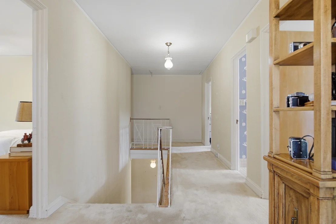
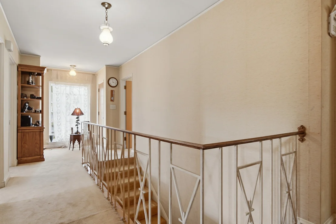
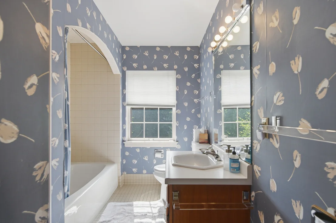
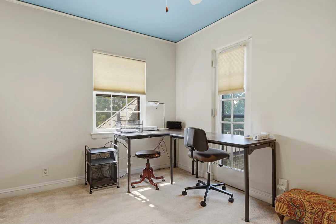
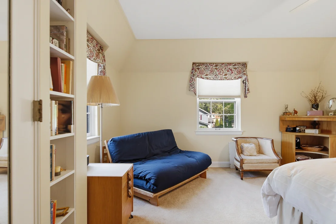
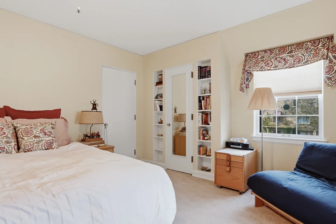
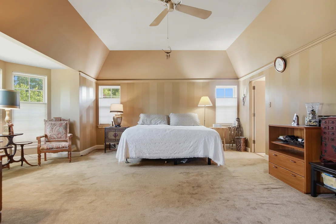
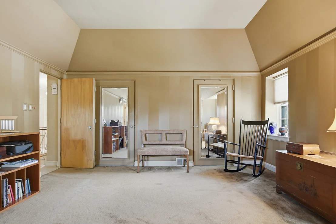
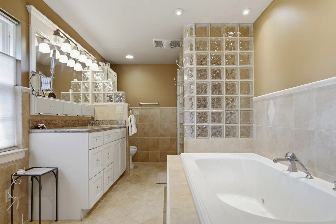
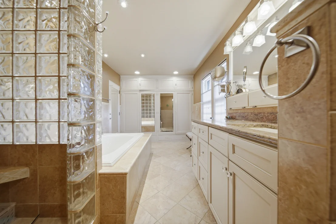
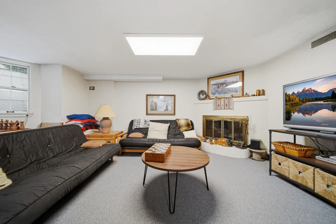
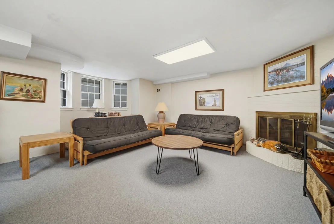
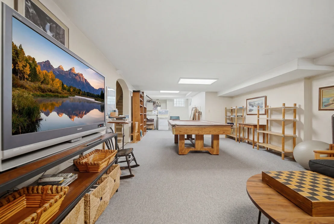
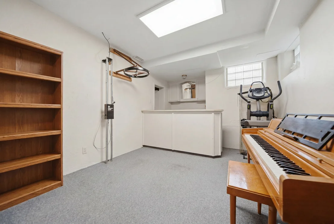
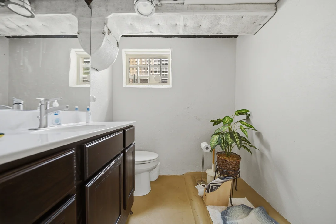
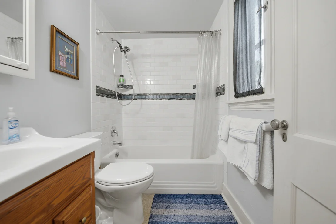
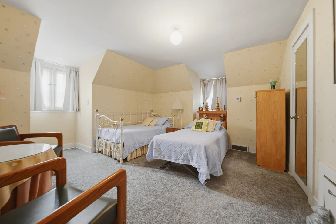
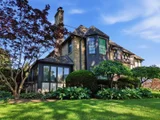
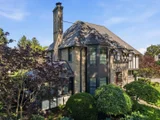
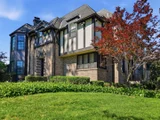
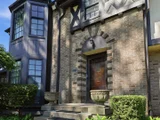
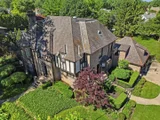
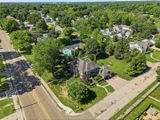
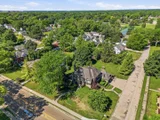
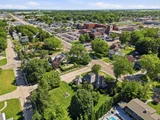
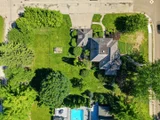
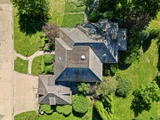
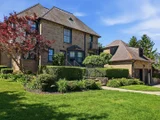
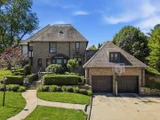
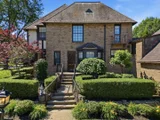
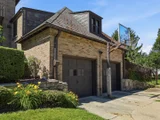
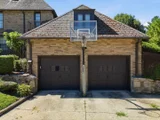
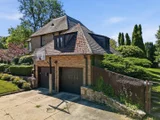
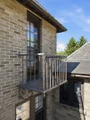
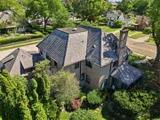
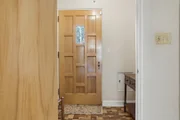
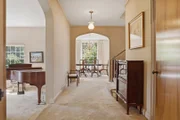
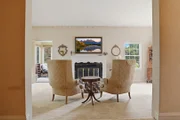
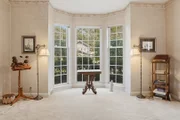
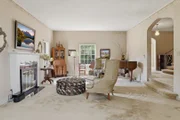
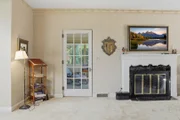
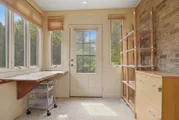
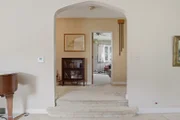
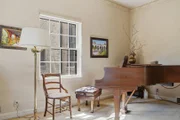
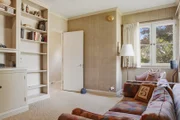
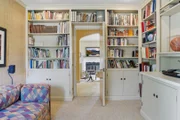
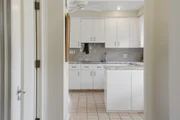
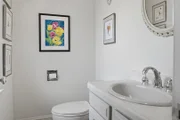
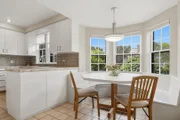
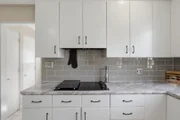
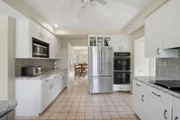
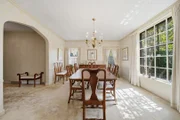
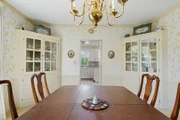
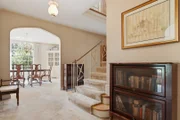
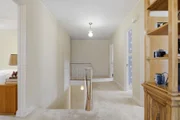
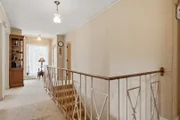
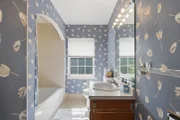
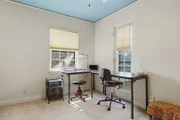
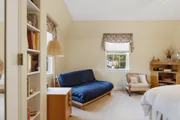
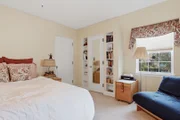
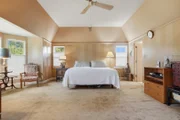
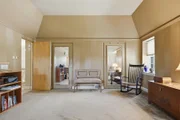
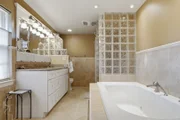
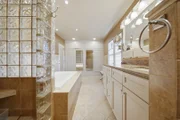
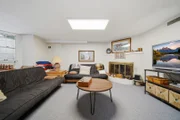
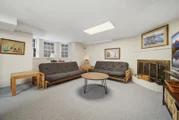
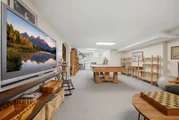
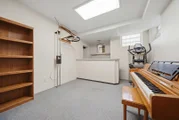
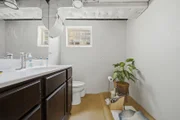
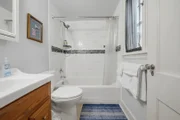
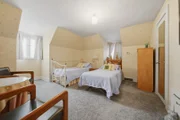
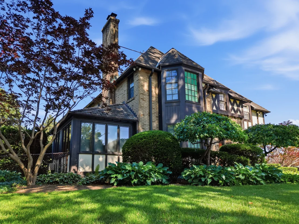
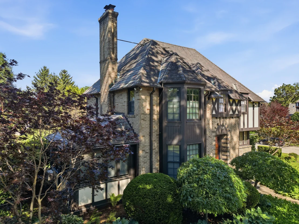
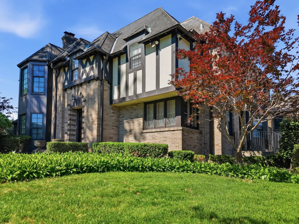
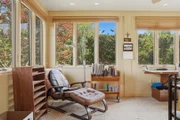
Deemed by some to be a stunning example of French Revival architecture, this prestigious home stands as an iconic landmark within the community, showcasing classic features that exude timeless elegance. The open staircase and ornate crown molding and solid wood doors throughout add to its grandeur. The elegant living room features a fireplace and offers ample room for a baby grand.  The adjacent sunroom with Anderson windows offers a quiet place to relax. The gorgeous formal dining room is perfect for entertaining and features 2 built in china hutches. The updated kitchen, complete with a charming breakfast nook featuring bench seating, offers both functionality and warmth. Additionally, the property boasts a well-appointed library with a generous amount of bookshelves. In all, there are 5 bedrooms, 3 full baths and 2 convenient half baths. The spacious primary bedroom with en suite features a substantial amount of closet space, jetted tub and separate shower. This home uniquely features a private guest suite located separately from the other bedrooms. The basement rec room is perfect for leisure activities with family area, bar and game room. The basement includes a huge storage room/laundry room as well. This home is situated on three city lots and provides ample space and a sense of privacy.  Located only a block from the hospital and clinic and a block from Kilgore Park, making it a truly remarkable find!
Unit Size
3,471 Ft²
Days on Market
-
Land Size
0.59 acres
Price per sqft
$115
Property Type
House
Property Taxes
$731
HOA Dues
-
Year Built
-

Listed By

Payment Calculator

Cap Rate Calculator

Property Highlights

Garage
Air Conditioning
Fireplace
Parking Details
Has Garage
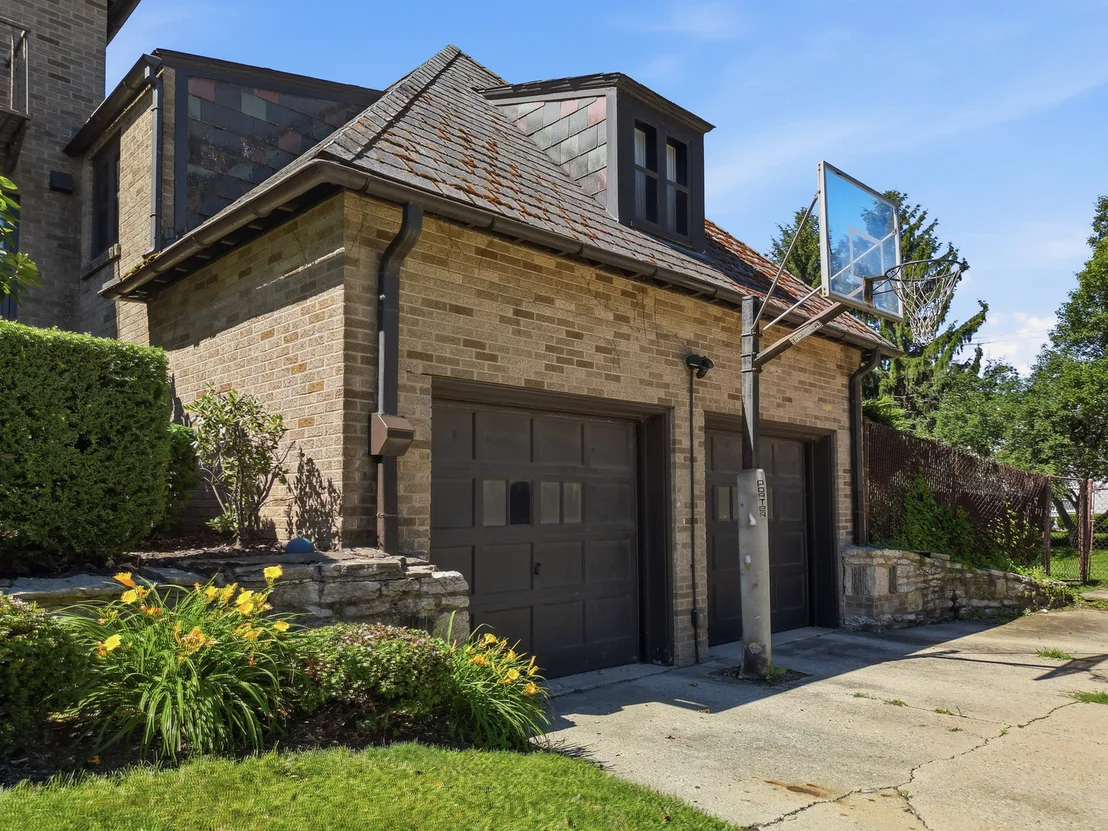
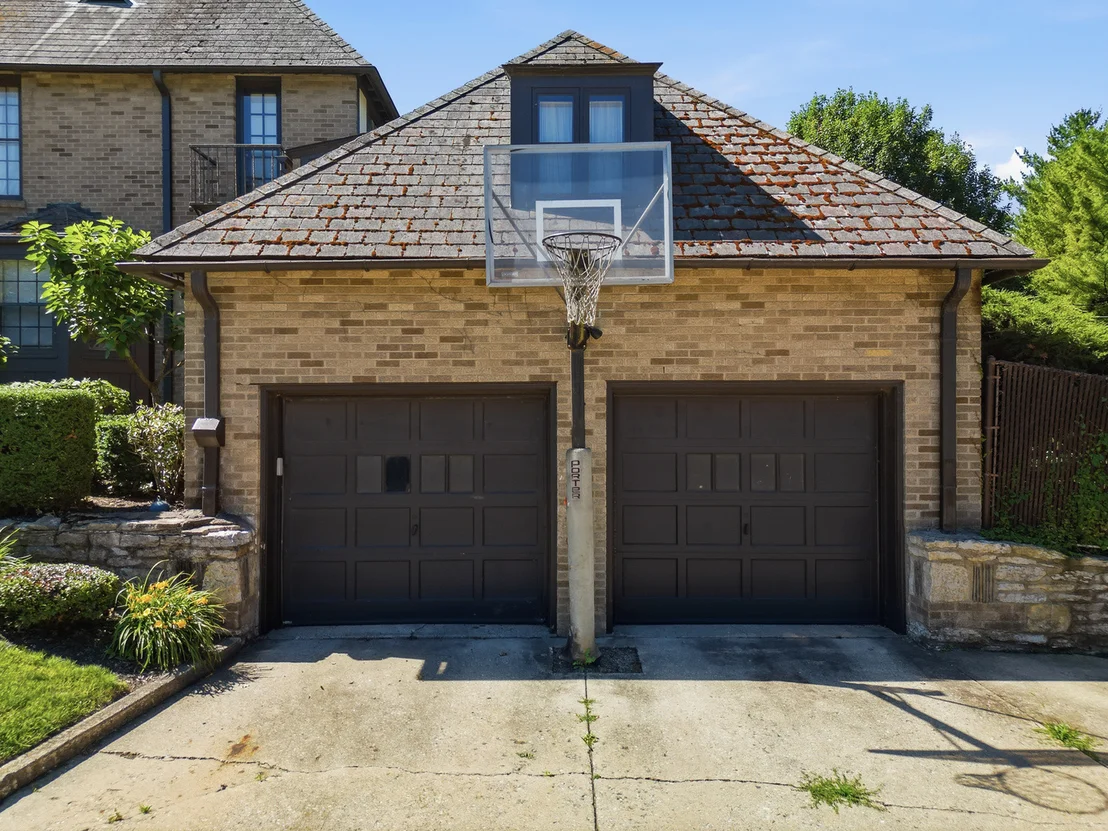
Parking Features: Concrete, Garage Door Opener, Garage, Attached, Yes
Garage Spaces: 2
Interior Details
Half Bathrooms: 2
Full Bathrooms: 3
Interior Features: High Ceilings
Appliances: Double Oven, Microwave, Dishwasher, Refrigerator, Disposal, Cooktop
Rooms: 11
Has Fireplace
Fireplace Features: Wood Burning
Fireplaces: 2
Basement: Partially Finished, Full, Walk-Out Access
Exterior Details
Square Footage: 3471
Square Footage Source: $0
Year Built: 1937
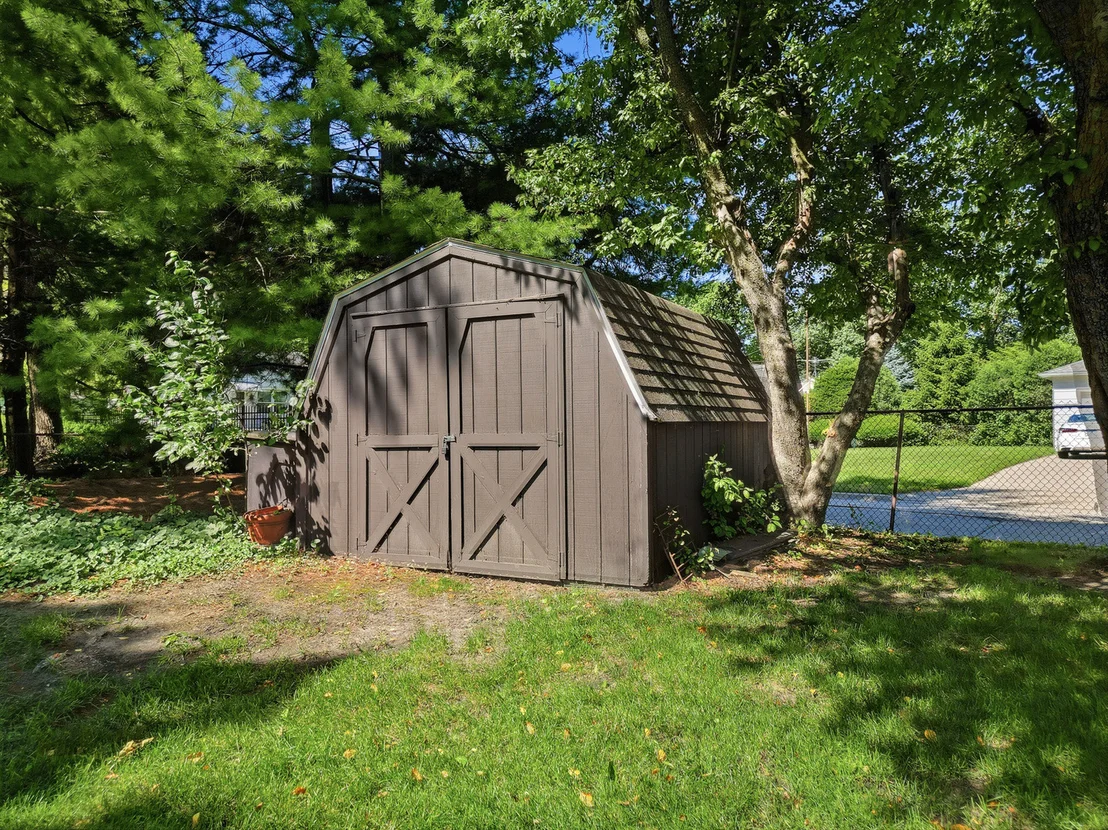
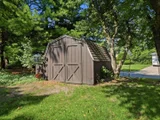
Other Structures: Shed(s)
Construction Materials: Brick
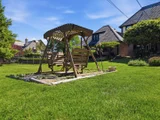
Patio and Porch Features: Patio
Lot Features: Corner Lot
Lot Size Area: 25700.4
Lot Size Units: Square Feet
Lot Size Acres: 0.59
Lot Size Square Feet: 25700.4
Lot Size Dimensions: 115.66 x 204.6 x 130 x 213
Water Source: Public
Financial Details
Tax Annual Amount: $8,774
Utilities Details
Cooling Type: Central Air
Heating Type: Natural Gas, Forced Air, Sep Heating Systems - 2+
Sewer : Public Sewer
Location Details
HOA/Condo/Coop Fee Includes: None

Building Info

Overview

    General

  • Bedroom Count: 0
  • Building Condition: 0
  • Building Quality: 0
  • Construction Type: 0
  • Building Style: 0
  • Exterior Walls Type: 0
  • Interior Walls Type: 0
  • Roof Shape Type: 0
  • Roof Cover Type: 0
  • Floor Cover: 0
  • Basement Type: 0
  • Basement Area: 0
  • Garage Type: 0
  • Parking Space Count: 0
  • Patio Type: 0
  • Porch Type: 0
  • Pool Type: 0

    Dimensions

  • Lot Size Square Feet: 27,996
  • Total Building Area: 0
  • Building Area: 0

    Heating and Cooling

  • Air Conditioning: 0
  • Heating: 0
  • Heating Fuel Type: 0

    Utilities

  • Sewer System: 0
  • Water Service: 0

Building

  • Building Type: 0
  • Property Class: R
  • Subdivision: MARTIN CENTRAL ADDITION
  • Land Acres: 0000000642
  • Standard Land Use Code: 1001
  • County Land Use Code: 40
  • Legal Description 1: MARTIN CENTRAL ADD LOTS 1-2 & N 10 LOT 3 & N 130 LOT 7 (EXC ROW) BLK 8 407200

Neighborhood

  • School District Name: Sterling Community Unit District 5
  • Census Tract: 001101

Geography

  • Account Number: 104982
  • District: 10
  • Parcel: 1121130005
  • Block: 8
  • Lot: 1-3,7
  • Municipality: STERLING
  • Latitude: 41.8009
  • Longitude: -89.6992

    Address

  • Full Address: 1507 Locust St
  • Address - House Number: 1507
  • Address - Street Name: Locust
  • Address - Suffix Type: St
  • State: IL
  • City Name: Sterling
  • Carrier Code: C010
  • 4-Digit Zip Code: 2355
  • Zip Code: 61081

Valuation

    Tax

  • Tax Year: 2022
  • Tax Amount: $762,144
  • Tax Rate Code Area: 01005

    Appraisal Valuation

  • Standard Deviation: 0.2722
  • Valuation Date: Jun 07, 2023
  • Confidence Score: 61
  • Final Value: 281,043
  • High Value: 357,544
  • Low Value: 204,542

    Market Valuation

  • Market Total Value: $246,987
  • Market Land Value: $41,352
  • Market Improvement Value: $205,635

    Assessments Valuation

  • Assessed Year: 2022
  • Assessed Total Value: $82,329
  • Assessed Land Value: $13,784
  • Assessed Improvements Value: $68,545

    Sales

  • Current Sale Contract Date: Aug 12, 2021
  • Current Sale Recording Date: Sep 30, 2021
  • Current Sale Price:
  • Current Sale Document Type: 27
  • Current Sale Input Document Number: 2021-06838
Data used for valuation calculations is provided by RealtyHop, and other third party sources

Comparables

Unit
Status
Type
Beds
Baths
ft²
Price/ft²
Asking Price
Listed On
Closing Price
Sold On
HOA + Taxes

About Sterling


Similar Homes for Sale

Currently no similar homes around

Nearby Rentals


Frequently Asked Questions

When was property at 1507 Locust Street built and last sold?
The property at 1507 Locust Street was built in and last sold on Aug 12, 2021 for $300.
How much is this home worth?
The estimated value of the home located at 1507 Locust Street is $402,990.
What are some comparable homes to 1507 Locust Street?
There are currently no comparable homes to 1507 Locust Street.