by Global Lifestyle Properties

Check Availability
$830,000
● House - In Contract

1507 GOLFSIDE DRIVE

WINTER PARK, FL 32792
bedrooms
3 Beds
bathrooms
2 Baths
square feet
2,003 Ft²
$4,308
Est. Monthly

About This Property

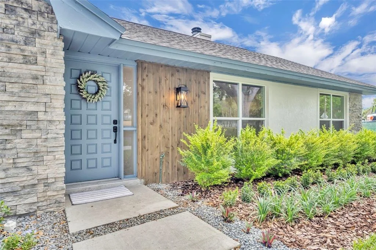
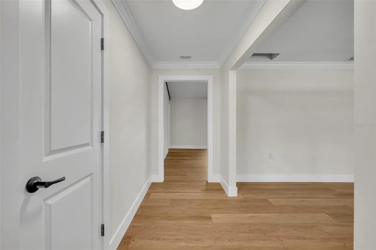
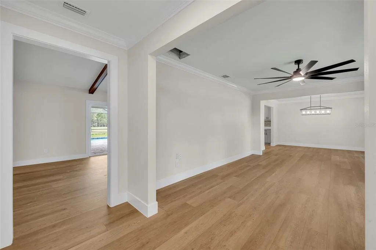
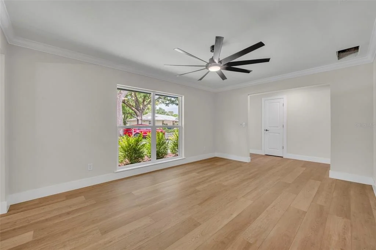
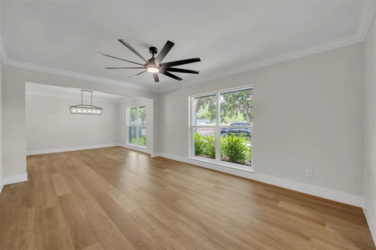
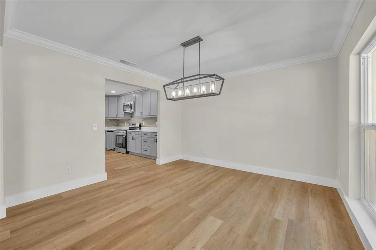
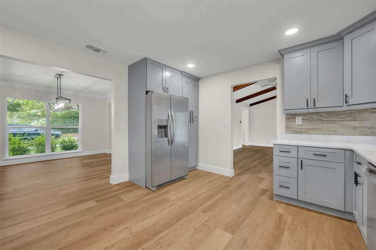
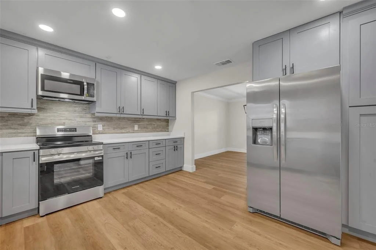
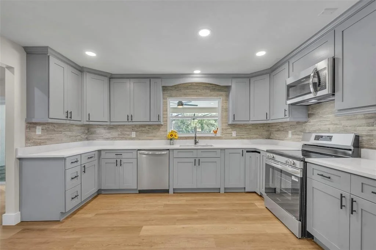
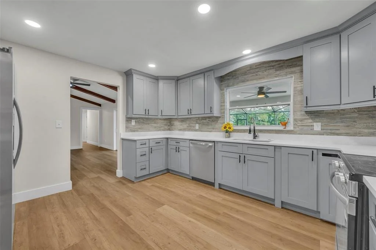
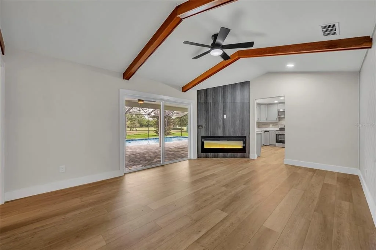
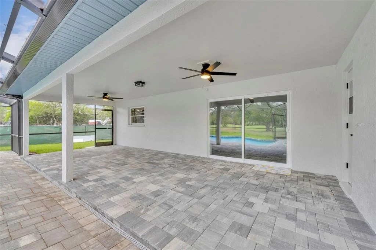
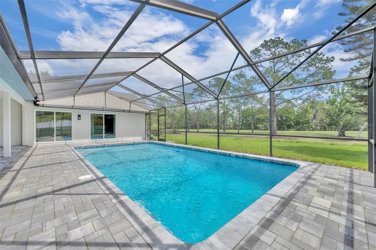
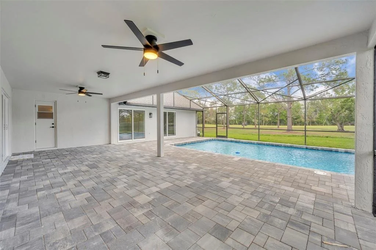
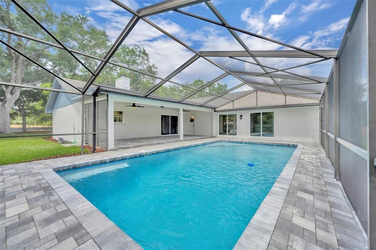
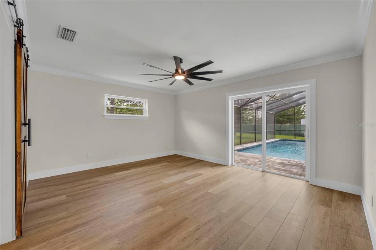
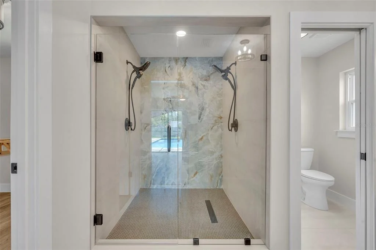
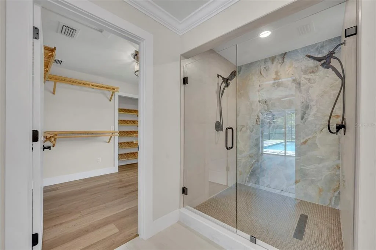
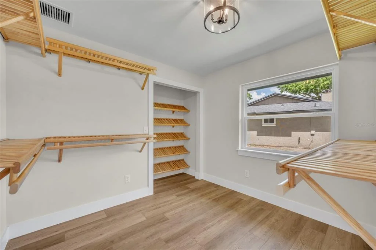
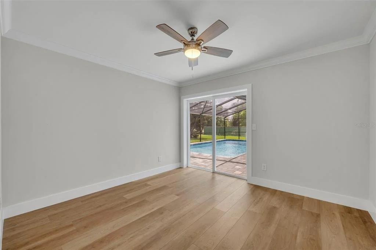
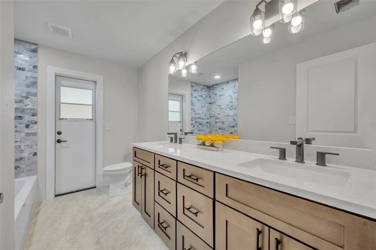
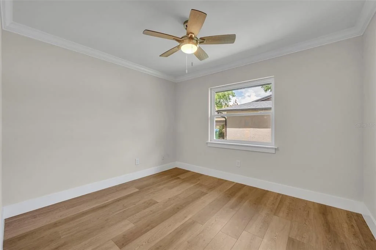
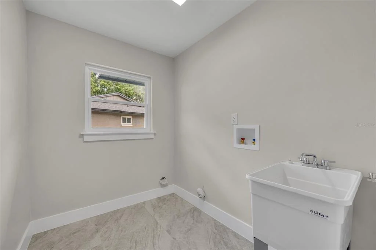
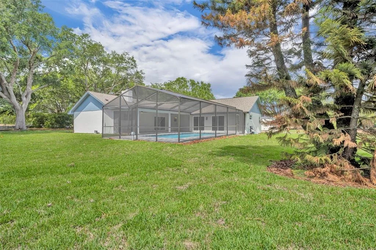
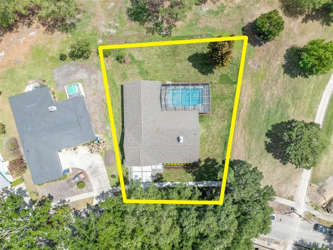
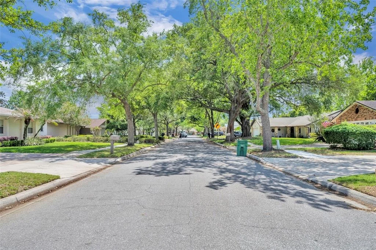
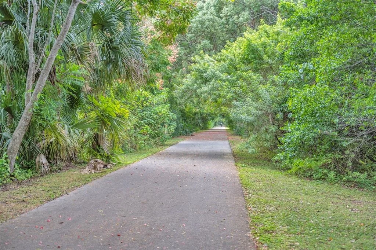
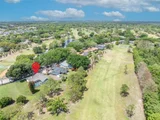
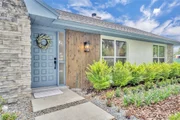
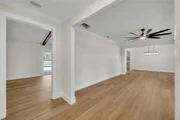
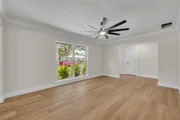
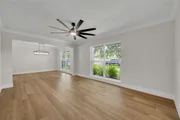
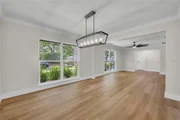
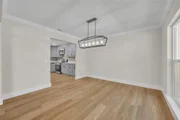
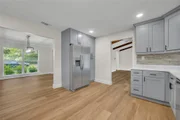
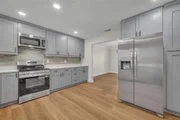
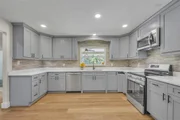
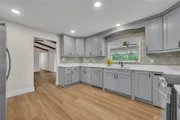
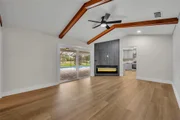
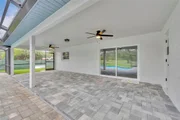
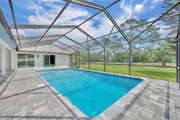
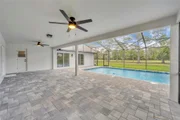
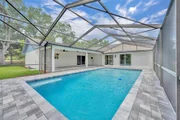
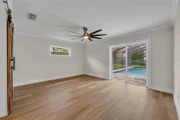
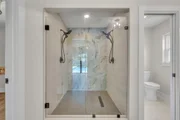
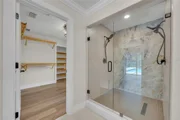
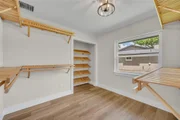
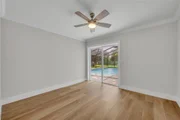
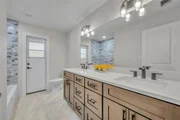
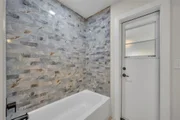
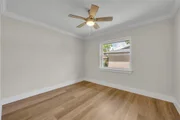
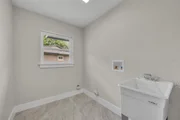
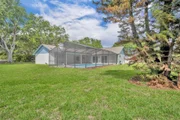
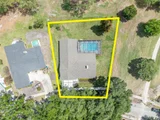
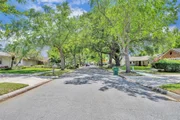
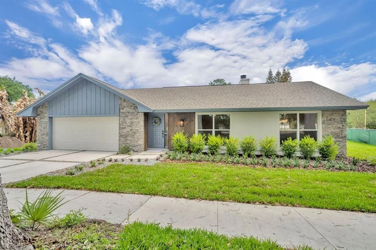
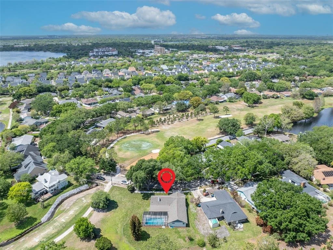
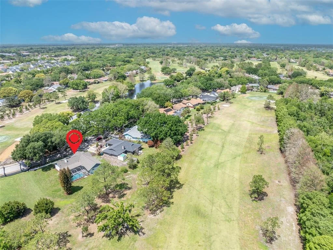
Under contract-accepting backup offers. Virtually Staged. BEAUTIFUL RENOVATION in a FANTASTIC LOCATION!  Peace, Quiet & GOLF COURSE LIVING!  This rare opportunity places you along the 13TH tee & offers tranquil backyard views of the 16TH fairway of the Winter Park Pines Golf Course (WP18)!  Tree-lined street welcomes you to this completely renovated Floor to Ceiling ONE STORY beauty offers Serendipity LW Wood & porcelain tile flooring throughout.  Updates include (but definitely not limited to) BRAND new kitchen with Stainless Steel Appliances, new cabinets & quartz countertops.  Formal living & dining rooms PLUS Family room with vaulted ceilings featuring a new electric fireplace for amazing ambiance and sliding doors inviting you to new brick pavered 31x 11 screened porch overlooking newly refinished sparkling pool & golf course  (no rear or side neighbors!!) Bedroom wing of home offers a large inside laundry room, beautiful guest/pool bath with dual sinks & shower/tub and 2 fresh guest bedrooms.  THE PRIMARY SUITE has been thoughtfully remodeled with sliding doors to pool, AMAZING primary bath with oversized work-of-art shower with dual shower heads, dual vanity, separate water closet & HUGE walk-in closet!  Extras include:  NEW double paned windows & 3 sliding doors to pool/patio, crown molding, NEW roof November 2024, oversized 2 car garage, NEW landscaping, all NEW ceiling fans & light fixtures, NO HOA!! Zoned for Brookshire Elementary, Glenridge Middle & Winter Park High. WELCOME HOME!
Unit Size
2,003 Ft²
Days on Market
-
Land Size
0.22 acres
Price per sqft
$414
Property Type
House
Property Taxes
$232
HOA Dues
-
Year Built
1981

Listed By

Catherine D'Amico
FANNIE HILLMAN & ASSOCIATES

Payment Calculator

Cap Rate Calculator

Last updated: 6 days ago (Stellar MLS #O6395355)

Price History

Date / Event Date Event Price
Sep 17, 2026 In contract -
In contract
Aug 26, 2026 Price Decreased $830,000
↓ $10K (1.2%)
Price Decreased
Aug 17, 2026 Price Decreased $840,000
↓ $10K (1.2%)
Price Decreased
Jul 4, 2026 Price Decreased $850,000
↓ $49K (5.5%)
Price Decreased
May 10, 2026 Price Decreased $899,000
↓ $26K (2.8%)
Price Decreased
Show More

Property Highlights

Garage
Air Conditioning
Fireplace
Parking Details
Has Garage
Attached Garage
Has Open Parking
Parking Features: Driveway, Garage Door Opener
Garage Spaces: 2
Interior Details
Full Bathrooms: 2
Interior Features: Ceiling Fan(s), Crown Molding, Stone Counters, Vaulted Ceiling(s), Walk-In Closet(s), Living Room/Dining Room Combo, Primary Bedroom Main Floor
Appliances: Dishwasher, Disposal, Electric Water Heater, Microwave, Range, Refrigerator
Flooring Type: Ceramic Tile, Laminate
Door Features: Sliding Doors
Laundry Features: Electric Dryer Hookup, Inside, Laundry Room
Rooms: 11
Has Fireplace
Fireplace Features: Electric, Family Room, Other
Exterior Details
Square Footage: 2003
Square Footage Source: $0
Architectural Style: Ranch
Year Built: 1981
Building Area Total: 2950
Levels: One
Building Area Units: Square Feet
Window Features: Double Pane Windows
Construction Materials: Block
Patio and Porch Features: Covered, Patio, Rear Porch, Screened
Pool Features: Gunite, In Ground, Screen Enclosure, Tile, Lighting
Pool is Private
Lot Features: Corner Lot, City Lot, Landscaped, On Golf Course, Sidewalk
Lot Size Area: 9381
Lot Size Units: Square Feet
Lot Size Acres: 0.22
Lot Size Square Feet: 9381
Tax Lot: 21
Water Source: Public
Financial Details
Tax Annual Amount: $2,783
Utilities Details
Cooling Type: Central Air
Heating Type: Central, Electric
Sewer : Public Sewer

Building Info

Overview

    General

  • Year Built: 1981
  • Effective Year Built: 1986
  • Building Count: 1
  • Bedroom Count: 4
  • Bathroom Count: 2
  • Full Bathrooms: 2
  • Partial Bathrooms: 2
  • Building Condition: 3
  • Building Quality: 1
  • Construction Type: 0
  • Building Style: 0
  • Exterior Walls Type: 7
  • Interior Walls Type: 3
  • Roof Shape Type: 7
  • Roof Cover Type: 3
  • Floor Count: 100
  • Living Units: 1
  • Floor Cover: 9
  • Basement Type: 0
  • Basement Area: 0
  • Garage Type: 1
  • Garage Square Area: 575
  • Parking Space Count: 2
  • Patio Type: 59
  • Porch Type: 126
  • Pool Type: 8

    Dimensions

  • Lot Size Square Feet: 9,381
  • Total Building Area: 2,950
  • Gross Building Area: 2,950
  • Building Area: 2,003
  • Building Area Measurement: L

    Heating and Cooling

  • Fireplace Count: 1
  • Air Conditioning: 1
  • Heating: 4
  • Heated Square Feet: 2,003
  • Heating Fuel Type: 2

    Utilities

  • Sewer System: 0
  • Water Service: 0

Building

  • Building Type: 0
  • Property Class: R
  • Subdivision: GREENVIEW AT WINTER PINES
  • Land Acres: 0000000215
  • Standard Land Use Code: 1001
  • County Land Use Code: 0140
  • State Land Use Code: 001
  • Legal Description 1: GREENVIEW AT WINTER PINES 7/31 LOT 21 BL K B

Neighborhood

  • School District Name: Orange County School District
  • Census Tract: 016200

Zoning

  • Zoning: R-1A

Geography

  • Assessors Map Reference: 229
  • Subdivision Tract Number: 3190
  • Parcel: 16-22-30-3190-02-210
  • Block: K
  • Lot: 21
  • Meridian: SEC 16 TWN 22S RNG 30E
  • Municipality: WINTER PARK
  • Latitude: 28.5776
  • Longitude: -81.3121

    Address

  • Full Address: 1507 Golfside Dr
  • Address - House Number: 1507
  • Address - Street Name: Golfside
  • Address - Suffix Type: Dr
  • State: FL
  • City Name: Winter Park
  • Carrier Code: C008
  • 4-Digit Zip Code: 5137
  • Zip Code: 32792

Valuation

    Tax

  • Total Area: 2,384
  • Tax Year: 2023
  • Tax Amount: $250,665
  • Tax Rate Code Area: 06-WP

    Appraisal Valuation

  • Standard Deviation: 0.154
  • Valuation Date: Jan 03, 2024
  • Confidence Score: 81
  • Final Value: 669,664
  • High Value: 772,848
  • Low Value: 566,480

    Market Valuation

  • Market Total Value: $574,619
  • Market Land Value: $300,000
  • Market Improvement Value: $274,619

    Assessments Valuation

  • Assessed Year: 2023
  • Assessed Total Value: $213,530
Data used for valuation calculations is provided by RealtyHop, and other third party sources

Comparables

Unit
Status
Type
Beds
Baths
ft²
Price/ft²
Asking Price
Listed On
Closing Price
Sold On
HOA + Taxes

About Winter Park


Similar Homes for Sale

Currently no similar homes around

Nearby Rentals

Unit for rent at 987 Fern Avenue, ORLANDO, FL, 32814

$2,750 /mo

  • 2 Beds
  • 2 Baths
  • 1,554 ft²
987 Fern Avenue #202, ORLANDO, FL, 32814 Listing by Jessica Martinez Cestero
Unit for rent at 1425 Chatfield Place, ORLANDO, FL, 32814

$5,000 /mo

  • 3 Beds
  • 2 Baths
  • 1,974 ft²
1425 Chatfield Place, ORLANDO, FL, 32814 Listing by Nancy Bhavsar
Unit for rent at 821 Wingo Street, ORLANDO, FL, 32803

$1,800 /mo

  • 2 Beds
  • 2 Baths
  • 1,000 ft²
821 Wingo Street, ORLANDO, FL, 32803 Listing by Henry Bermudez


Frequently Asked Questions

When was property at 1507 Golfside Drive built and last sold?
The property at 1507 Golfside Drive was built in 1981 and last sold on Jan 1, 1970 for $0.
How much is this home worth?
The estimated value of the home located at 1507 Golfside Drive is $847,281.
What are some comparable homes to 1507 Golfside Drive?
There are currently no comparable homes to 1507 Golfside Drive.