


15067 BROWN POST LANE


About This Property
Step inside this meticulously maintained residence, where traditional elegance meets contemporary comfort. Every room has been thoughtfully updated to provide a bright, airy, and inviting atmosphere. As you enter the main two-story foyer, the high-volume entryway features an elegant chandelier and a beautiful staircase with classic white spindles and modern wood handrails. The main level boasts gleaming hardwood floors that flow seamlessly from the front door into the main living areas, adding warmth and continuity in this stunning design. To your left you will find the massive dining room that features elegant purple-toned walls, classic wainscoting, and a stylish chandelier that makes this the ideal spot for hosting holiday gatherings. Located aside the dining room you will find an ideal versatile living room space with a large bay window that floods the room with natural light-perfect for a quiet reading nook or a music room.
As you make your way to the Heart of the Home, the Spacious Gourmet Kitchen & Dining area is open, functional, and is a chef's dream! An abundance of rich cherry wood cabinetry with plenty of storage, premium granite countertops including a large central island with a gas cooktop, modern stainless-steel appliances with a brand new refrigerator, and a sun-drenched breakfast nook for casual morning coffee and views of the lush backyard. Right off the kitchen you can spend memorable nights in the Great Room; A cozy yet grand space featuring soaring vaulted ceilings with skylights, a modern black-brick fireplace with a custom mantel, and direct access to the expansive rear deck. Lastly, the main level includes a Private Home Office that is tucked away for privacy is the bright office space which is ideal for remote work or study.
Entertain guests and host private family barbecues on the spacious back deck that walks down to a lower-level patio with built-in pizza oven. Surrounded by trees, this fully fenced backyard has ample space for the kids to explore and play games, the family to laugh and tell jokes in privacy, or friends to enjoy the peace and quietness of this amazing community! The outdoor space also features a large shed and space to add an eventual playground or in ground pool.
As your day winds down, head upstairs to the Primary Suite & Upper-Level Sanctuary! The upper level serves as a true retreat with a Primary Bedroom that features vaulted ceilings, a ceiling fan, a large walk-in closet with organizers, and large windows with serene views. Relax and pamper yourself in the recently renovated Spa-Like Primary Bath that includes a deep freestanding soaking tub, a frameless glass walk-in shower with custom marble-style tiling, and a double vanity with quartz counter tops. The upper level also includes three spacious bedrooms with plush carpeting, ample closet space, and large windows.
If that isn't enough, the Fully Finished Walk-Out Basement offers incredible flexibility for multi-generational living or a massive recreation zone. Fully equipped with a Wet Bar/Kitchenette with cabinets, butler's sink, and built-in refrigerator-perfect for a "man cave," teen suite, or guest apartment. The Expansive Rec Room features durable bamboo hardwood flooring throughout, recessed lighting, and a trendy sliding barn door. Immediate Walk-Out Access to the backyard for a Seamless transition to the lower patio and the outdoor pizza oven area. The basement also includes a dedicated storage room with built-in shelving, a
Payment Calculator
Your Estimated Monthly Payment
Cap Rate Calculator
What does this mean?
Based on our analysis, the cap rate of this property is 1.25%. A negative cap rate indicates that the property might not be feasible as an income-producing asset. The median cap rate for a near zip code 11238 is 4.23%.
How much can I actually make?
Actual monthly rental income may vary between $4,760 and $7,140 depending on unit-specific characteristics. You can change the amount using the slider to further explore.
How is cap rate calculated?
Cap Rate = Net Operating Income (NOI) / Property Asset Value.
When calculating the cap rate, we assume 100% occupancy. Leverage (mortgage) is not considered.
Cap Rate provided by RealtyHop and RentHop, learn more about cap rate here.
Price History
Property Highlights
Building Info
Comparables
Status
Price/ft²
Listed On
Sold On
About Fairfax
Similar Homes for Sale
Currently no similar homes aroundNearby Rentals
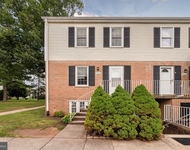
$2,400 /mo
- 3 Beds
- 1 Bath
- 1,302 ft²
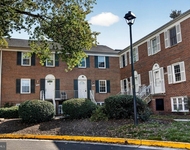
$2,350 /mo
- 3 Beds
- 1 Bath
- 1,302 ft²


Samson Properties
Last Updated: 0 hours ago
Data Source: Bright MLS , MLS# VAFX2285936
 Your Privacy Choices
Phone: 425-283-2930
Address: 335 Madison Avenue, New York, NY 10017