See Home Value
$570,000
● House - Off Market

15064 Primrose Lane

Wadsworth, IL 60083
bedrooms
5 Beds
bathrooms
5 Baths, 1 Half Bath
square feet
4,694 Ft²
$639,428
RealtyHop Estimate
2.31%
Since Aug 1, 2022
National-US
Primary Model

About This Property

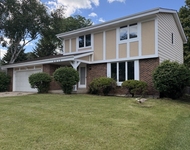
Beautifully manicured acreage with a custom, 5 bed 4.5 bath home awaits you and yours. Over 4,600sf welcomes you with a 2 story foyer and oversized rooms throughout. The formal living room features custom oak built-in shelves and opens to the expansive dining room with tray ceiling and beautiful views from the bay window. Gourmet kitchen offers a prep island, large breakfast bar with room for 5, stainless steel appliances, and Corian countertops. Just off the kitchen sits the bright and airy breakfast nook with sliders to the sun room and windows around. The den offers a dual sided, stone fireplace and wet bar which opens to the step-down family room where the fireplace offers a blower and sliders to the sun room. The sun room invites you to enjoy the manicured grounds through floor to ceiling windows and multiple doors to the custom stone patio. A large mud room and laundry room allow for easy access to the 4 car garage and back patio. A full and half bath complete the first floor.  Upstairs, an oversized primary suite impresses with room for a sitting room and bedroom separate from the 3 private bedroom closets and attached bath with double sinks, jetted tub, and separate shower.  Two more large bedrooms await you upstairs with a bathroom between, leading to the office/playroom/living quarters and the back stairwell. The second staircase brings you to the full in-law suite with kitchenette, bedroom, and separate living space with fireplace, all well appointed to make it a true second living space. The large basement offers a partially finished recreational room and ample storage.  Mature trees provide dappled shade over the nearly 2 acres of land.  The yard offers a wooded area, manicured grounds, and a large shed for your storage needs. Don't miss out on the opportunity to make this custom home on 1.84 acres yours. Serenity and the quiet of country living await.    2018 NEW ROOF. Full tear down. 2014 NEW Sump Pump, 2004 NEW Shed $12,000, 2014 NEW Stainless Steel Appliances, 2018 NEW Furnace humidifier  and full home generator.
Unit Size
4,694 Ft²
Days on Market
-
Land Size
1.82 acres
Price per sqft
$133
Property Type
House
Property Taxes
$1,121
HOA Dues
-
Year Built
1992

Payment Calculator

Cap Rate Calculator

Last updated: 3 years ago (MRED MLS #11359700)

Price History

Date / Event Date Event Price
Jul 6, 2022 Sold
Sold
Mar 29, 2022 Listed by Keller Williams North Shore West $625,000
Listed by Keller Williams North Shore West
Aug 18, 2019 No longer available -
No longer available
Apr 15, 2019 No longer available -
No longer available
Apr 2, 2019 Listed $469,900
Listed
EXQUISITE custom home nestled perfectly amongst towering trees on 1.8 acre prof. landscaped lot! 2018 NEW ROOF! This GEM is an entertainers dream. TRUE In-Law Suite w/private entrance, liv. room w/fireplace, kitchenette, bedroom & full bath. Two-story foyer Welcomes you home! STUNNING liv. room w/lovely built-ins! Dining room is ready for your first dinner party! Gourmet kitchen is enhanced w/corian counters & backsplash, beautiful oak cabinets, HUGE breakfast bar & stainless steel appliances. Love the sunny breakfast nook w/loads of windows overlooking wooded backyard! Enjoy entertaining in den w/FANTASTIC wet-bar! Step down into family room w/brick fireplace and sliders into sun room. SPECTACULAR Sun Room w/floor to ceiling windows & breathtaking views of the magnificent yard! Upstairs is inclusive of Master Suite w/LUX bath, 3 SPACIOUS bedrooms & full bath! HUGE Mud/laundry room & main level full bath! 4 CAR garage + large storage shed! Partially finished basement w/rec room The manager has listed the unit size as 4694 square feet.
Show More

Property Highlights

Garage
Air Conditioning

Building Info

Overview

    General

  • Year Built: 1992
  • Effective Year Built: 1992
  • Building Count: 1
  • Bedroom Count: 4
  • Bathroom Count: 4
  • Full Bathrooms: 3
  • Partial Bathrooms: 4
  • Bathroom Plumbing Fixtures: 15
  • Building Condition: 6
  • Building Quality: 7
  • Construction Type: 6
  • Building Style: 15
  • Exterior Walls Type: 18
  • Interior Walls Type: 0
  • Roof Shape Type: 0
  • Roof Cover Type: 13
  • Floor Count: 200
  • Living Units: 1
  • Floor Cover: 0
  • Basement Type: 9
  • Basement Area: 1,776
  • Garage Type: 1
  • Garage Square Area: 1,092
  • Parking Space Count: 4
  • Patio Type: 69
  • Porch Type: 102
  • Pool Type: 0

    Dimensions

  • Lot Size Square Feet: 79,279
  • Total Building Area: 7,476
  • Gross Building Area: 7,476
  • Building Area: 4,608
  • Building Area Measurement: L

    Heating and Cooling

  • Fireplace Count: 1
  • Air Conditioning: 1
  • Heating: 4
  • Heated Square Feet: 4,608
  • Heating Fuel Type: 0

    Utilities

  • Sewer System: 0
  • Water Service: 0

Building

  • Building Type: 0
  • Property Class: R
  • Subdivision: WHISPERING OAKS SUB
  • Land Acres: 0000001820
  • Standard Land Use Code: 1001
  • County Land Use Code: 40
  • Legal Description 1: WHISPERING OAKS SUB; LOT 1

Neighborhood

  • School District Name: Gurnee School District 56
  • Census Tract: 866000

Geography

  • Assessors Map Reference: 2420-B7
  • District: NEWPORT
  • Parcel: 03-34-404-002
  • Lot: 1
  • Municipality: TWP OF NEWPORT
  • Latitude: 42.4212
  • Longitude: -87.9247

    Address

  • Full Address: 15064 Primrose Ln
  • Address - House Number: 15064
  • Address - Street Name: Primrose
  • Address - Suffix Type: Ln
  • State: IL
  • City Name: Wadsworth
  • Carrier Code: R001
  • 4-Digit Zip Code: 9409
  • Zip Code: 60083

Valuation

    Tax

  • Tax Year: 2022
  • Tax Amount: $1,481,662
  • Initial Tax Delinquent Year: 2021
  • Tax Rate Code Area: 3012

    Appraisal Valuation

  • Standard Deviation: 0.1711
  • Valuation Date: Feb 28, 2024
  • Confidence Score: 78
  • Final Value: 643,768
  • High Value: 753,970
  • Low Value: 533,565

    Market Valuation

  • Market Total Value: $578,242
  • Market Land Value: $108,986
  • Market Improvement Value: $469,256

    Assessments Valuation

  • Assessed Year: 2023
  • Assessed Total Value: $192,728
  • Assessed Land Value: $36,325
  • Assessed Improvements Value: $156,403

    Exemptions

  • Homeowner Exemption: Yes

    Sales

  • Current Sale Contract Date: Jul 06, 2022
  • Current Sale Recording Date: Jul 07, 2022
  • Current Sale Price:
  • Current Sale Document Type: 27
  • Current Sale Input Document Number: 7917827
  • Previous Sale Recording Date: Aug 17, 1994
  • Previous Sale Contract Date: Jun 15, 1993
  • Previous Sale Amount: $395,000
  • Previous Sale Document Type: 71
Data used for valuation calculations is provided by RealtyHop, and other third party sources

Comparables

Unit
Status
Type
Beds
Baths
ft²
Price/ft²
Asking Price
Listed On
Closing Price
Sold On
HOA + Taxes

About Pond View Estates


Similar Homes for Sale

Currently no similar homes around

Nearby Rentals

Unit for rent at 4810 Eastwood Court, Waukegan, IL, 60087

$2,750 /mo

  • 3 Beds
  • 2 Baths
  • 1,800 ft²
4810 Eastwood Court, Waukegan, IL, 60087 Listing by Jesse Singh


Frequently Asked Questions

When was property at 15064 Primrose Lane built and last sold?
The property at 15064 Primrose Lane was built in 1992 and last sold on Jul 6, 2022 for $570,000.
How much is this home worth?
The estimated value of the home located at 15064 Primrose Lane is $627,037.
What are some comparable homes to 15064 Primrose Lane?
There are currently no comparable homes to 15064 Primrose Lane.