Check Availability
Loudoun Waterford Ridge
15064 BARLOW DRIVE
$1,750,000
↓ $40K (2.2%)
● House - For Sale

15064 BARLOW DRIVE

WATERFORD, VA 20197
bedrooms
7 Beds
bathrooms
6 Baths, 1 Half Bath
square feet
8,169 Ft²
$9,628
Est. Monthly
$75
HOA / Fees

About This Property

NEWLY PRICED AT $1,750,000 | AN EXCEPTIONAL NEW OPPORTUNITY IN WESTERN LOUDOUN

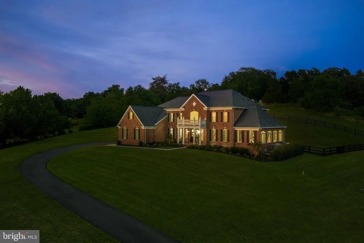
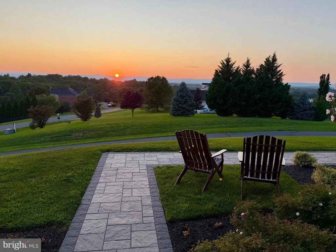
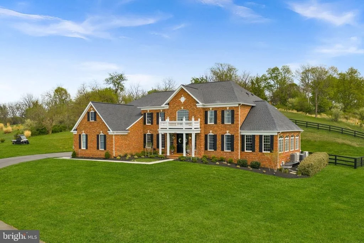
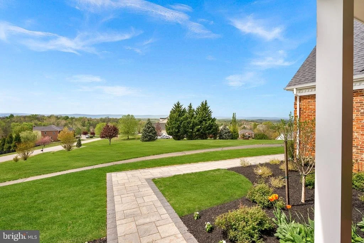
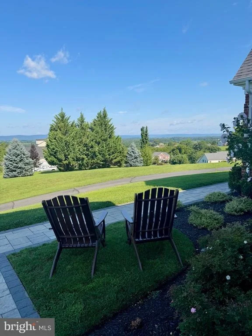
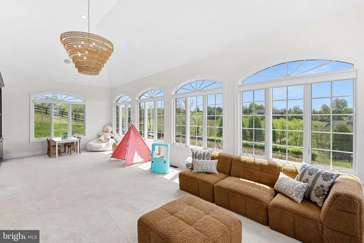
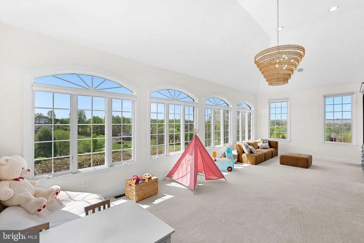
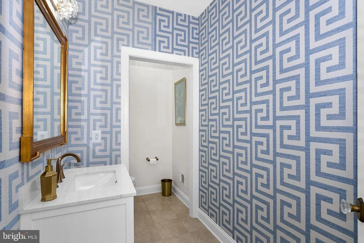
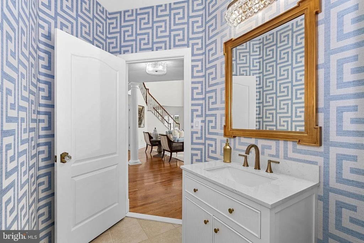
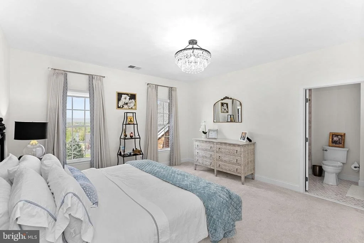
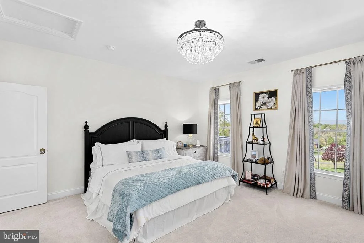
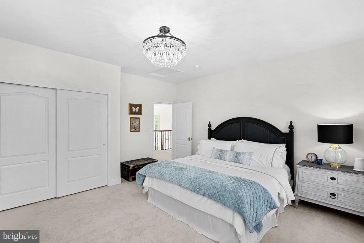
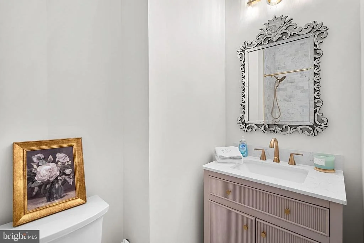
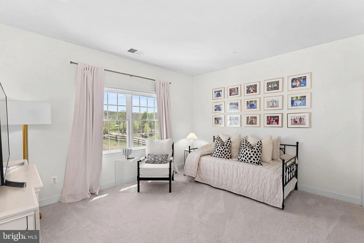
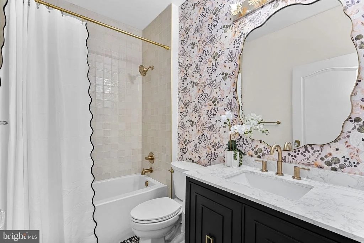
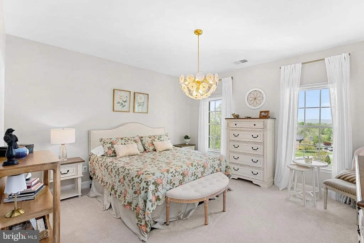
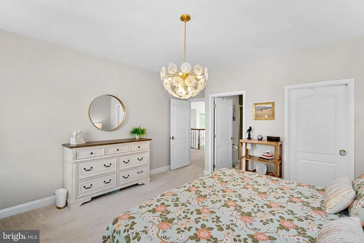
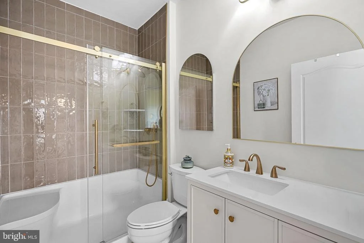
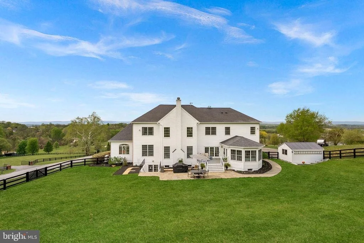
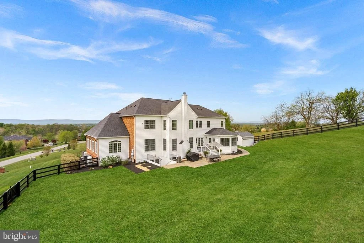
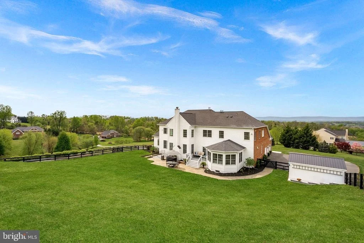
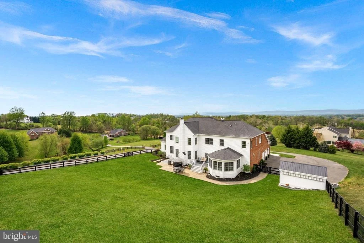
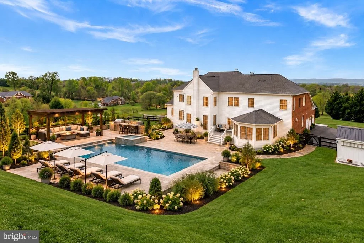
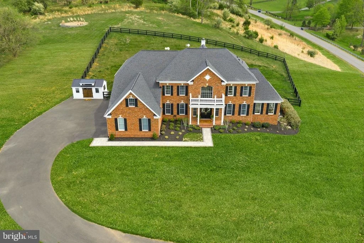
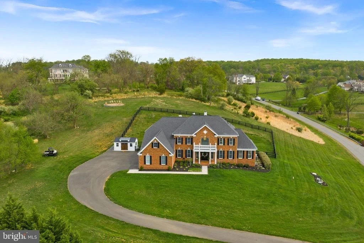
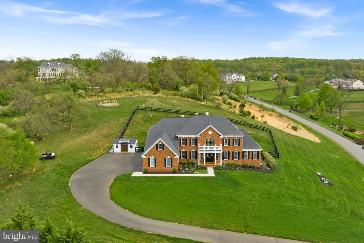
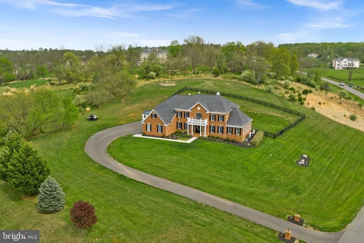
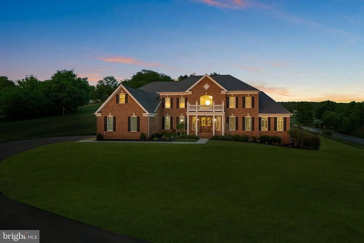
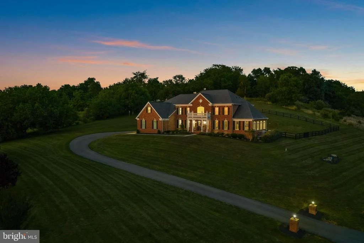
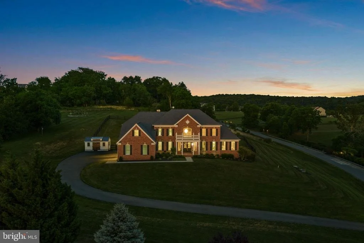
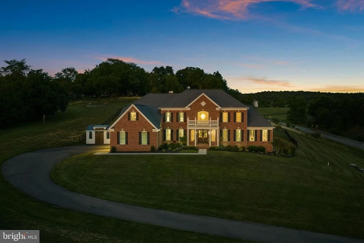
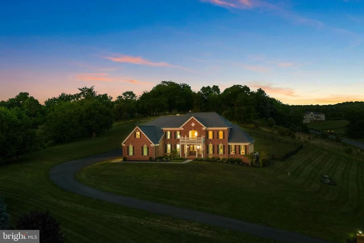
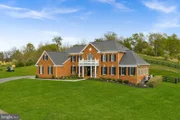
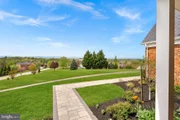
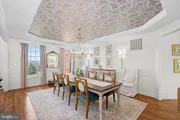
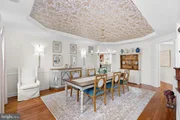
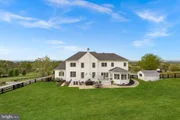
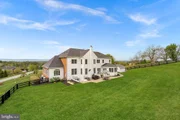
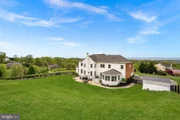
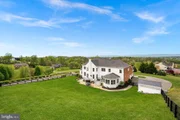
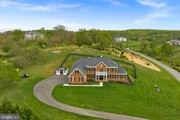
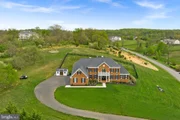
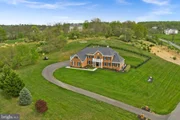
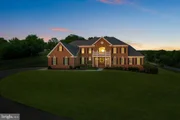
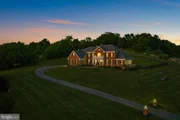
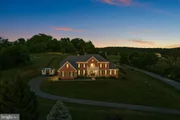
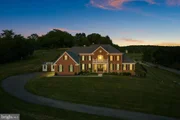
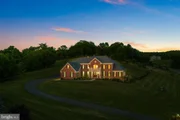
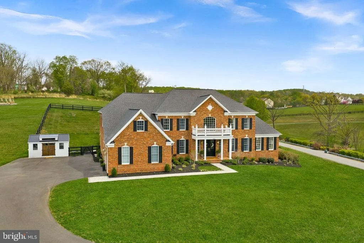
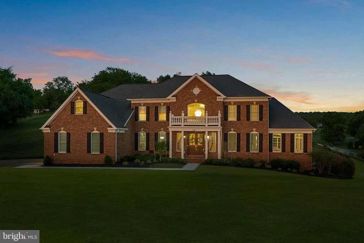
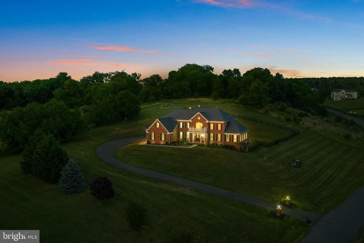
Now offered at $1,750,000, this extraordinary Western Loudoun estate presents a compelling opportunity to experience more than 8,200 sq ft of beautifully renovated living on 3.06 private acres, complemented by sweeping Blue Ridge Mountain vistas and newly completed outdoor living. More than $350,000 in designer renovations and high-end improvements have been completed within the past 18 months, thoughtfully elevating the residence with modern sophistication while preserving its timeless architectural character. A one-year home warranty is included.

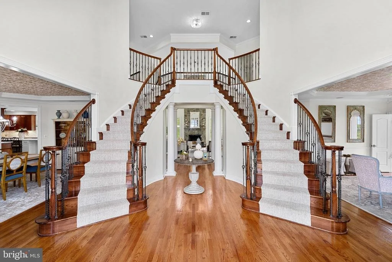
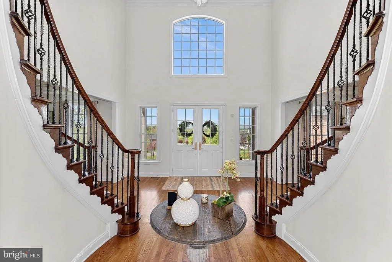
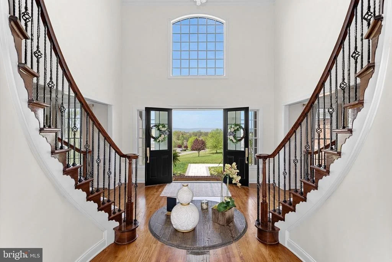
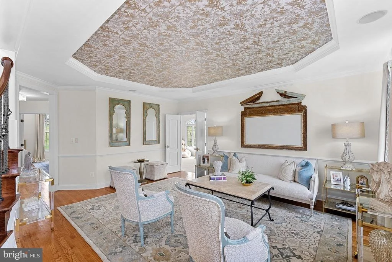
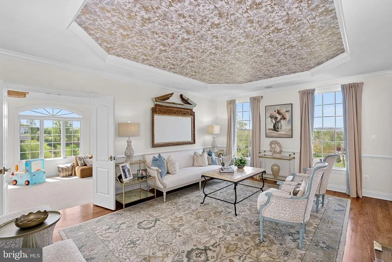
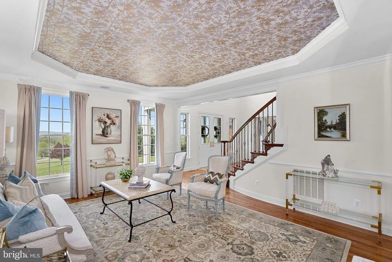
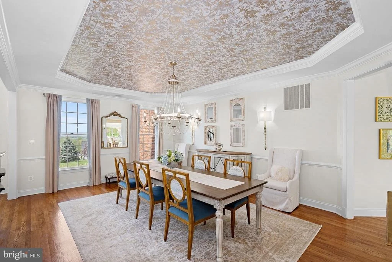
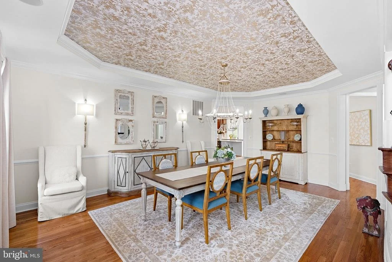
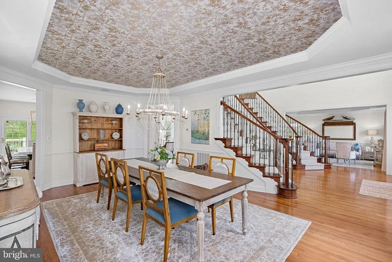
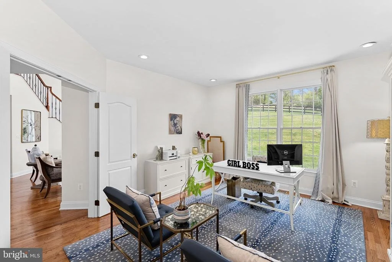
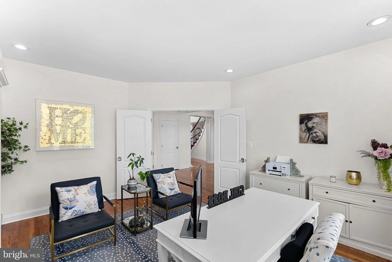
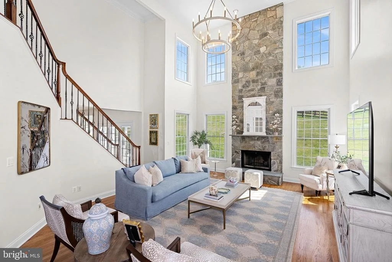
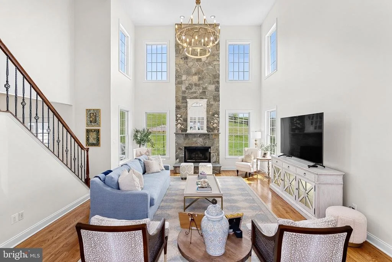
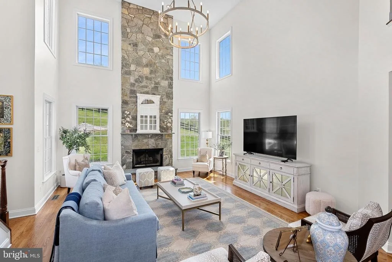
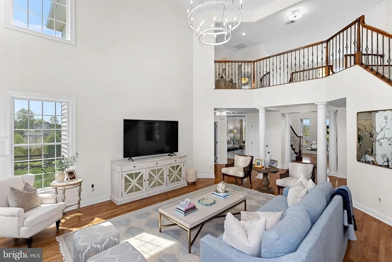
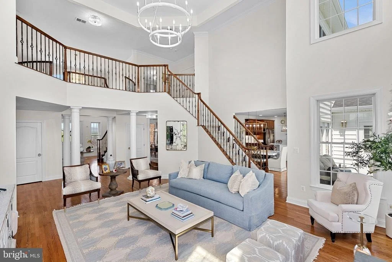
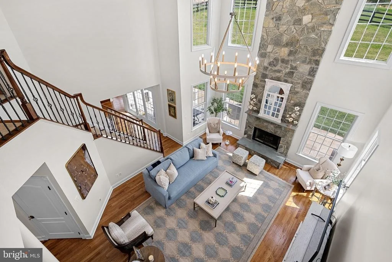
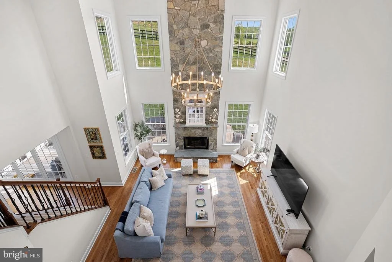
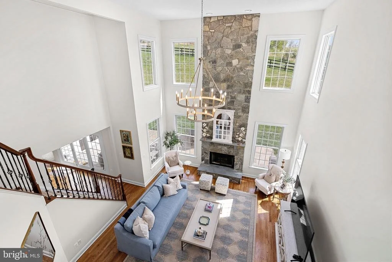
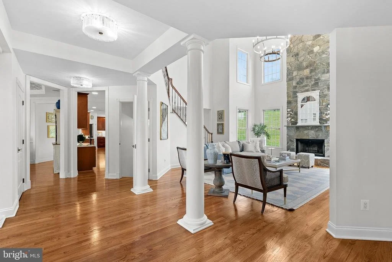
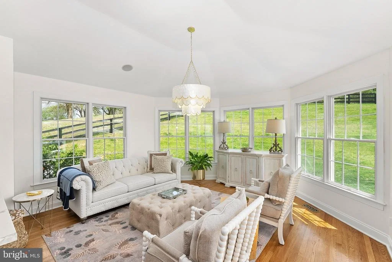
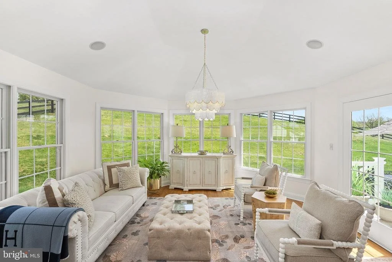
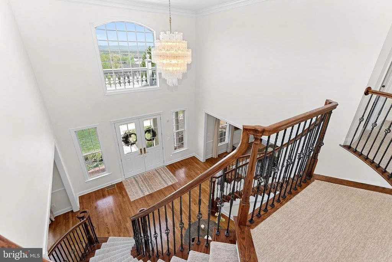
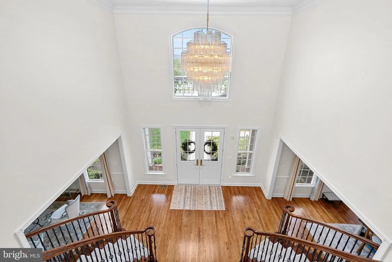
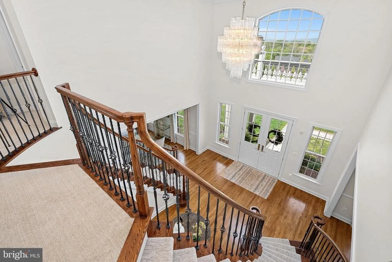
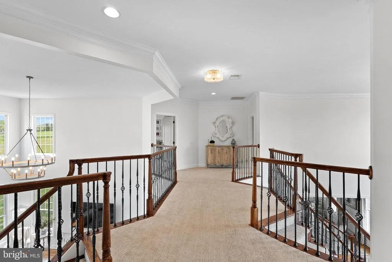
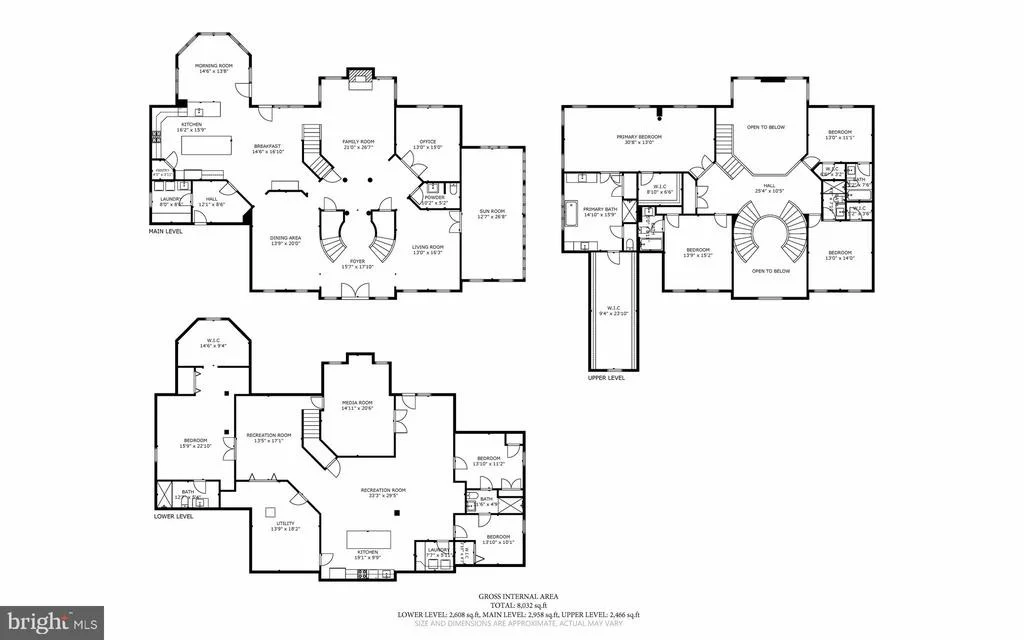
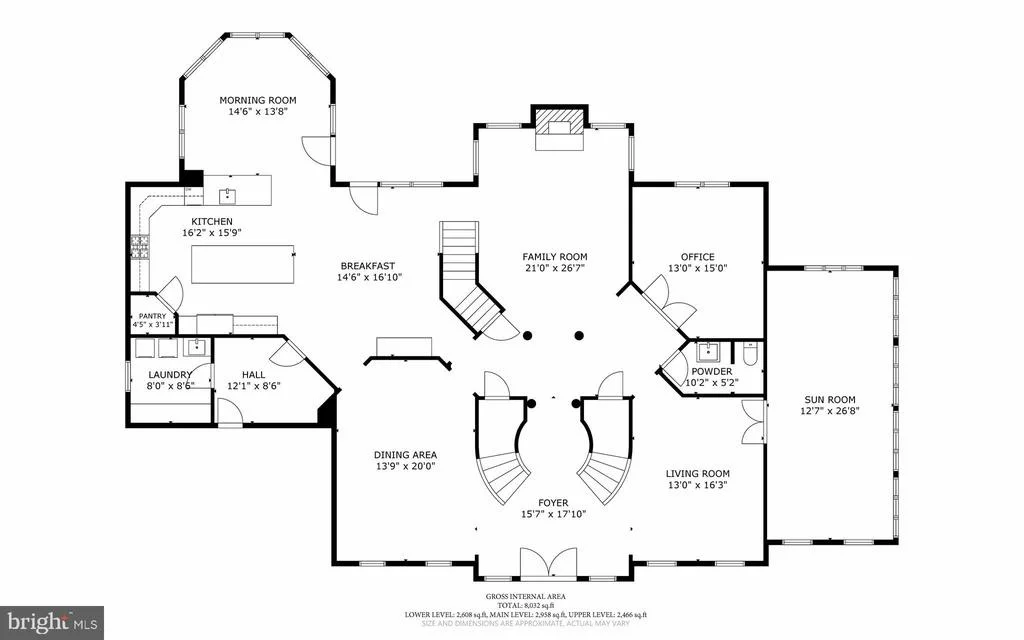
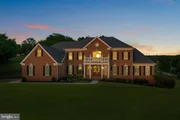
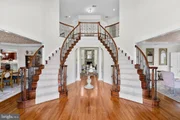
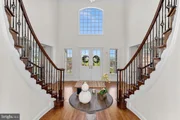
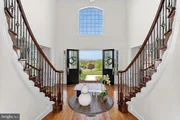
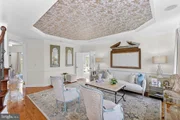
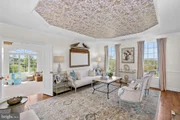
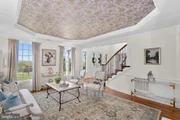
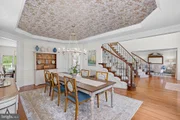
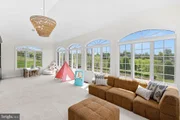
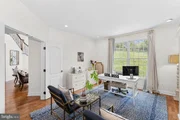
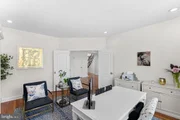
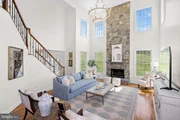
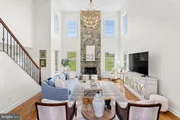
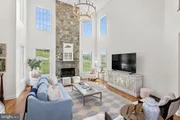
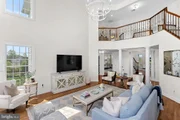
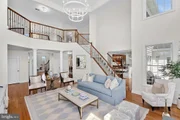
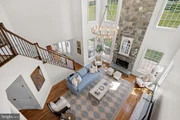
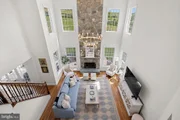
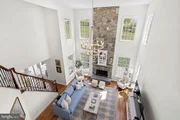
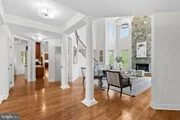
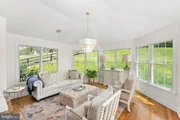
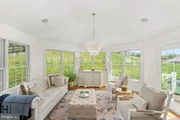
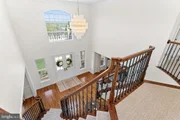
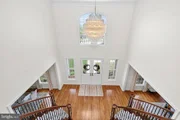
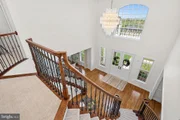
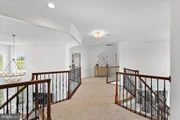
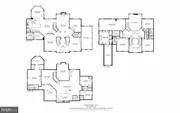
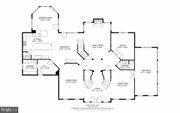
Double entry doors open to a dramatic two-story foyer where a grand double sweeping curved staircase frames direct views through the family room to the backyard. Gracious formal and casual living spaces are complemented by a sun-drenched conservatory, private home office, and sophisticated gathering spaces for entertaining and everyday living.

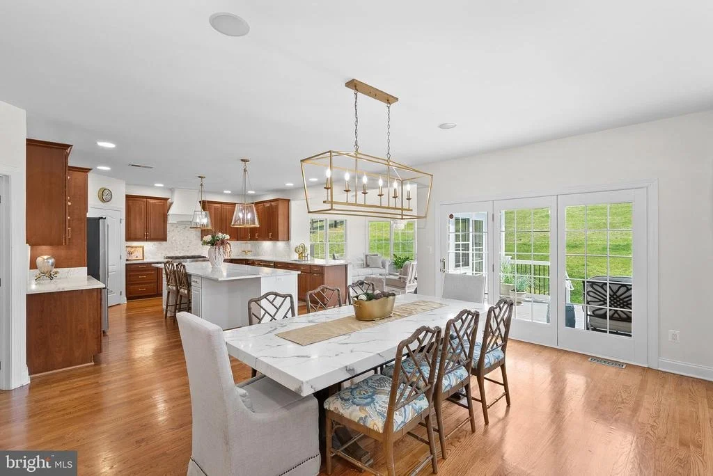
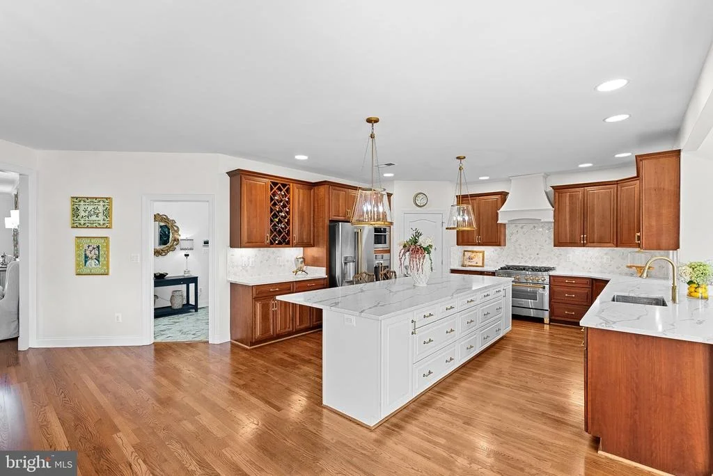
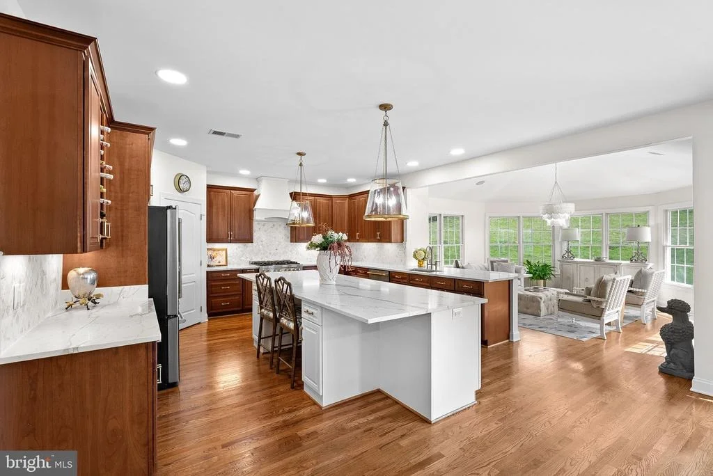
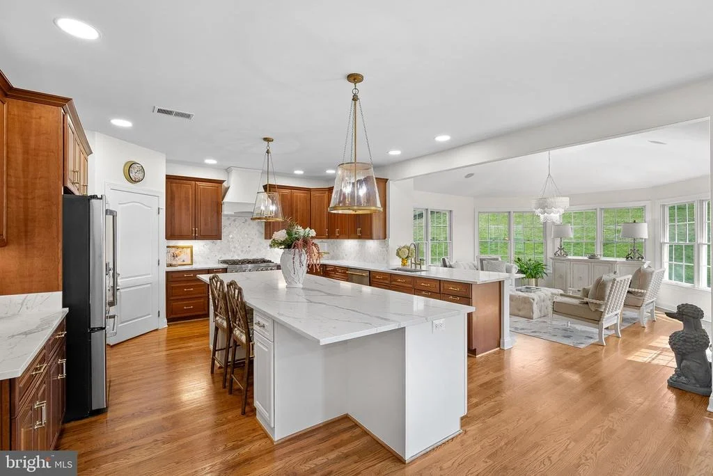
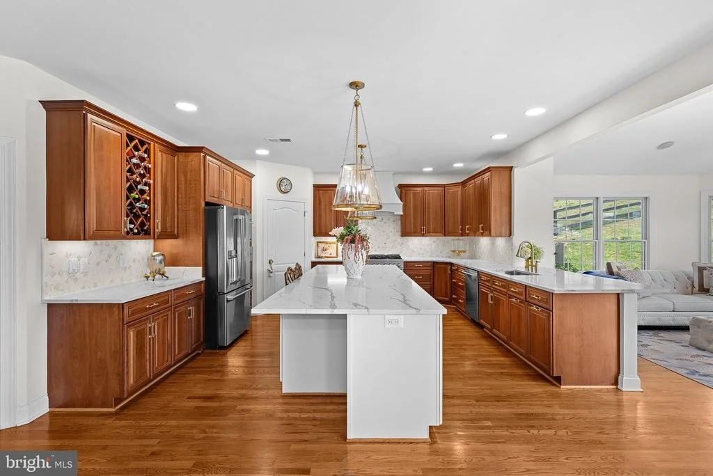
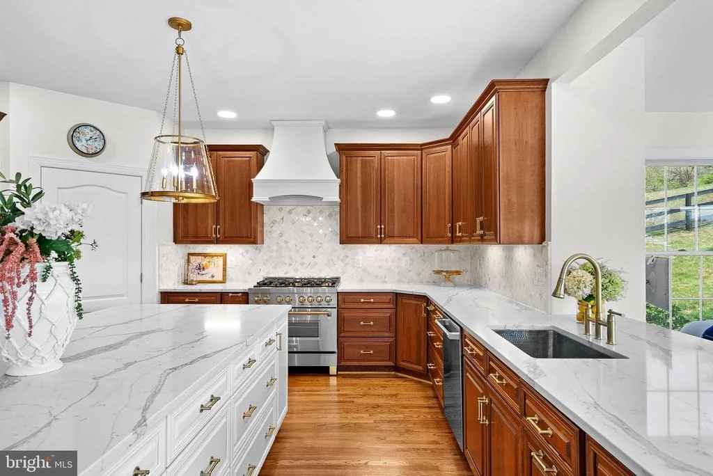
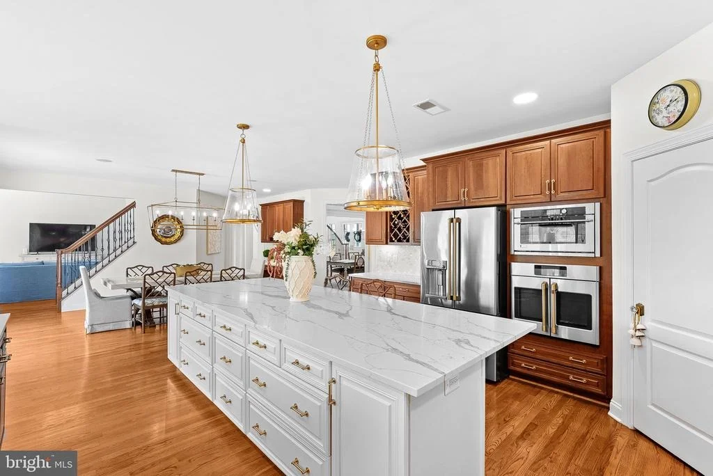
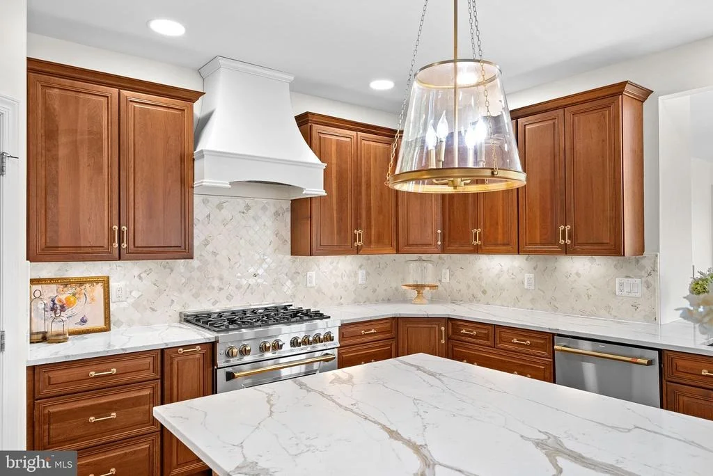
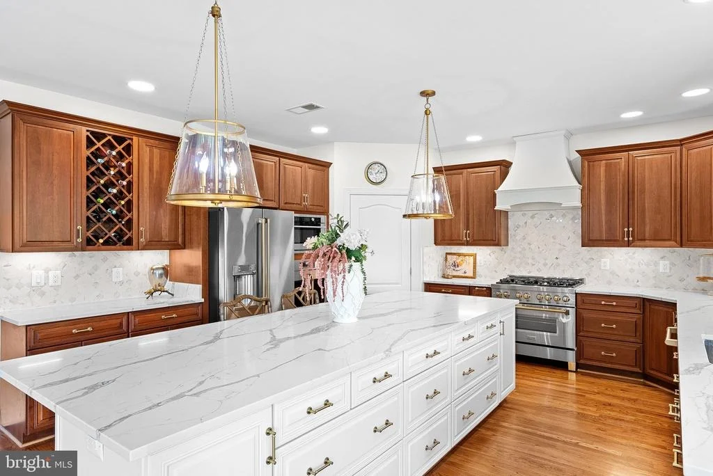
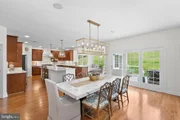
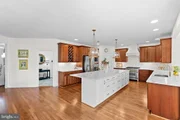
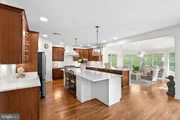
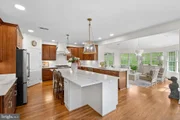
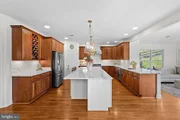
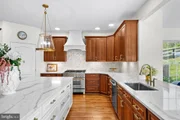
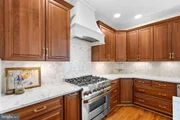
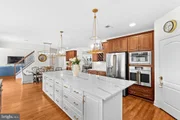
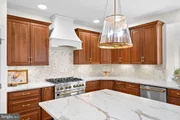
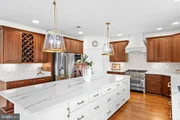
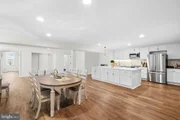
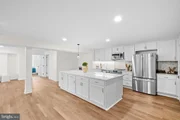
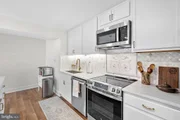
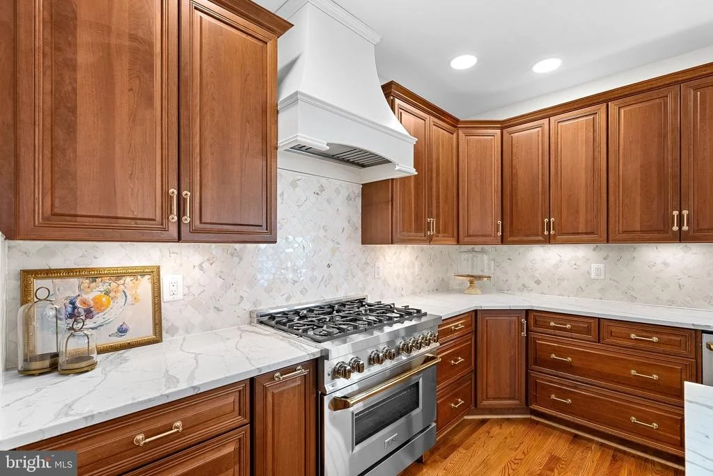
At the heart of the home, the chef's kitchen features an impressive 11-ft seated island, Cafe™ appliances, generous preparation and storage space, an expansive casual dining area comfortably accommodating a table for 12, and a dedicated kitchen desk area.

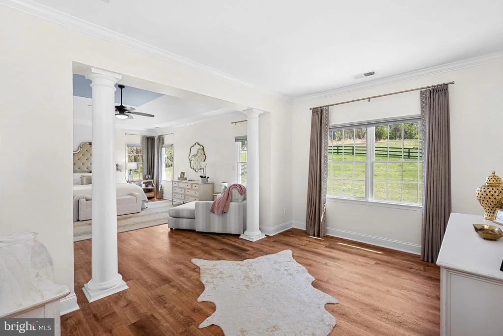
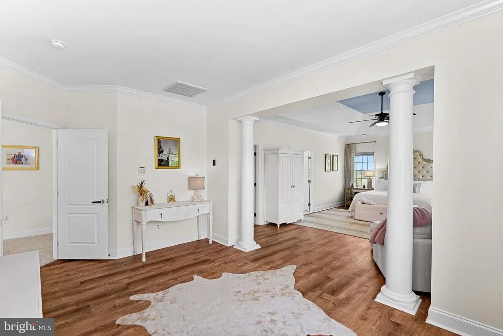
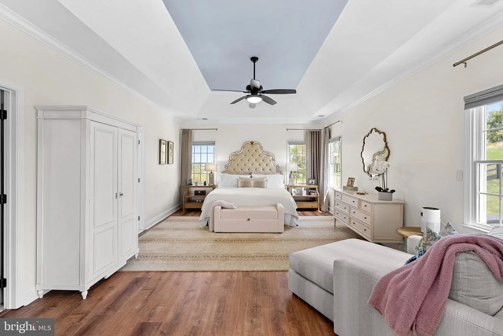
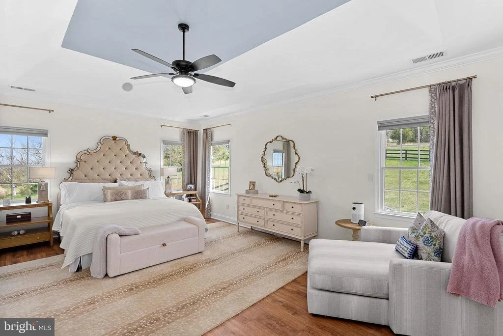
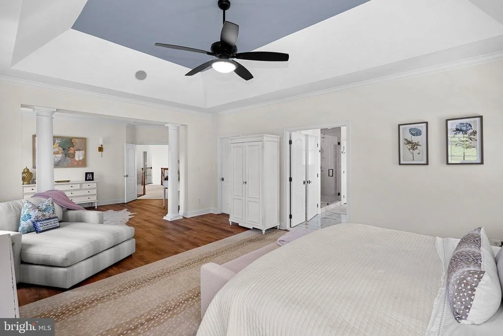
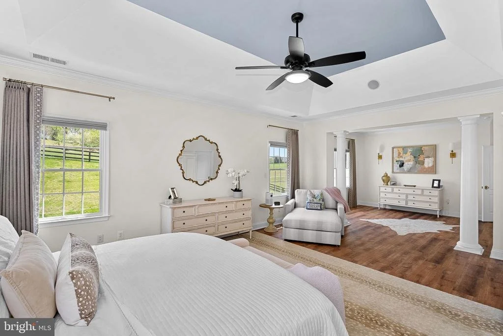
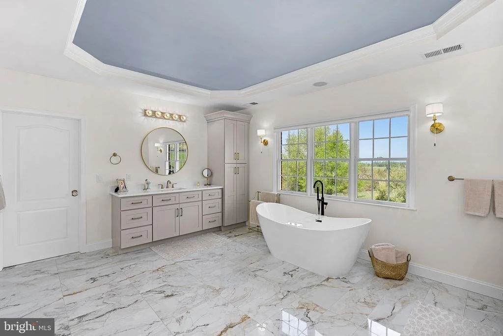
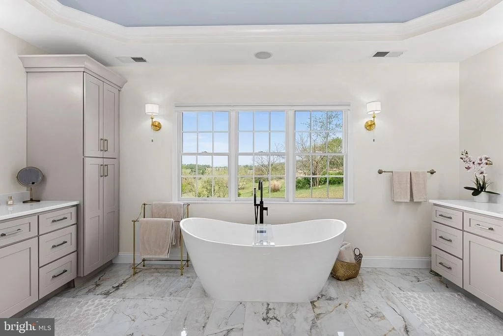
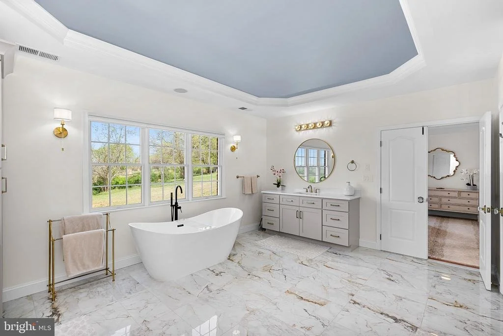
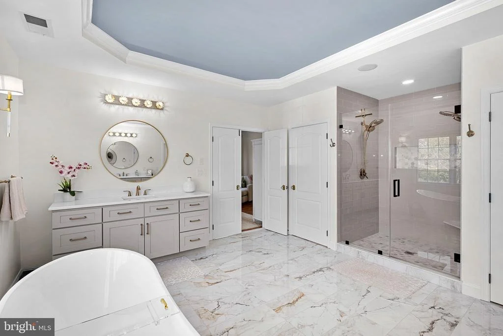
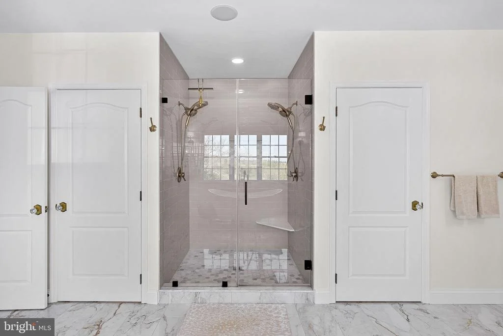
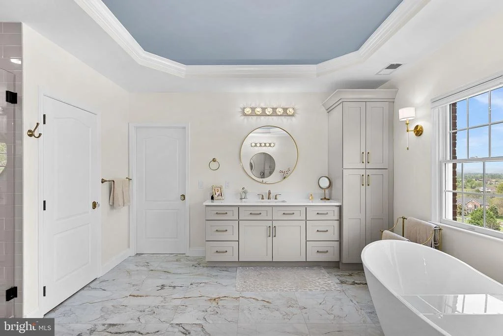
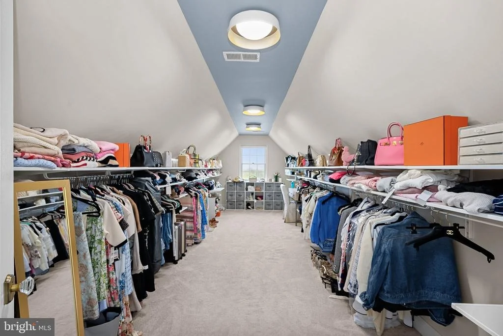
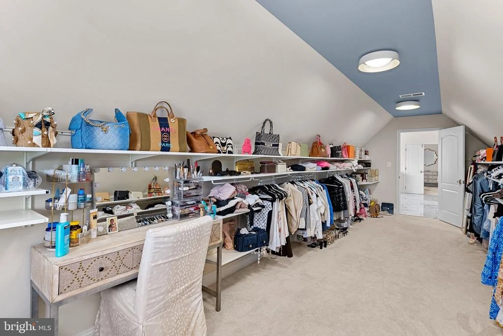
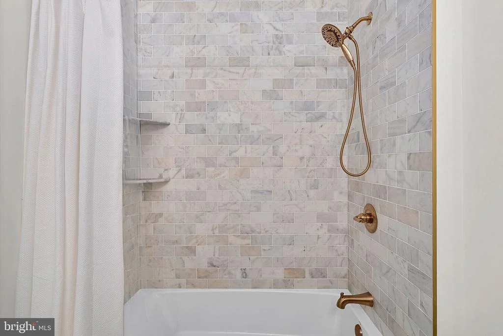
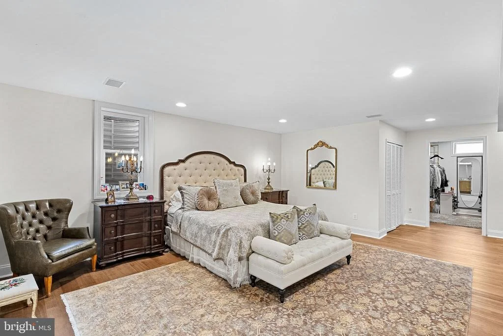
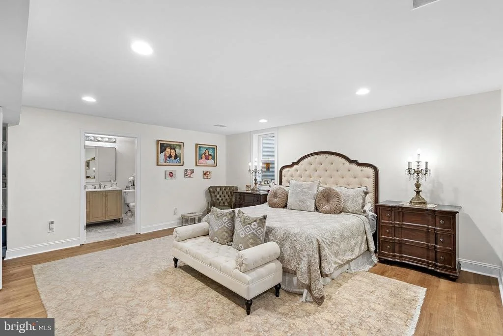
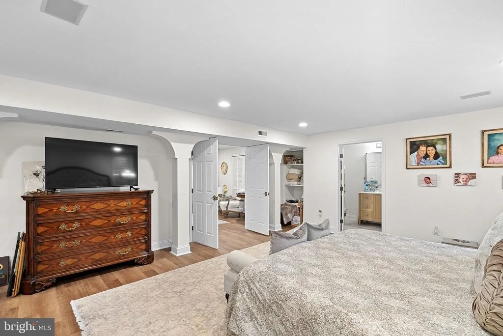
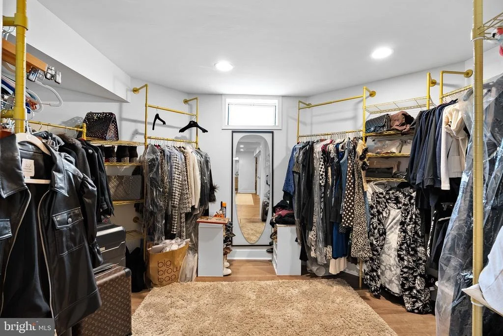
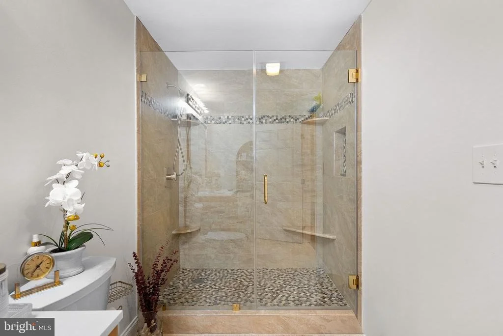
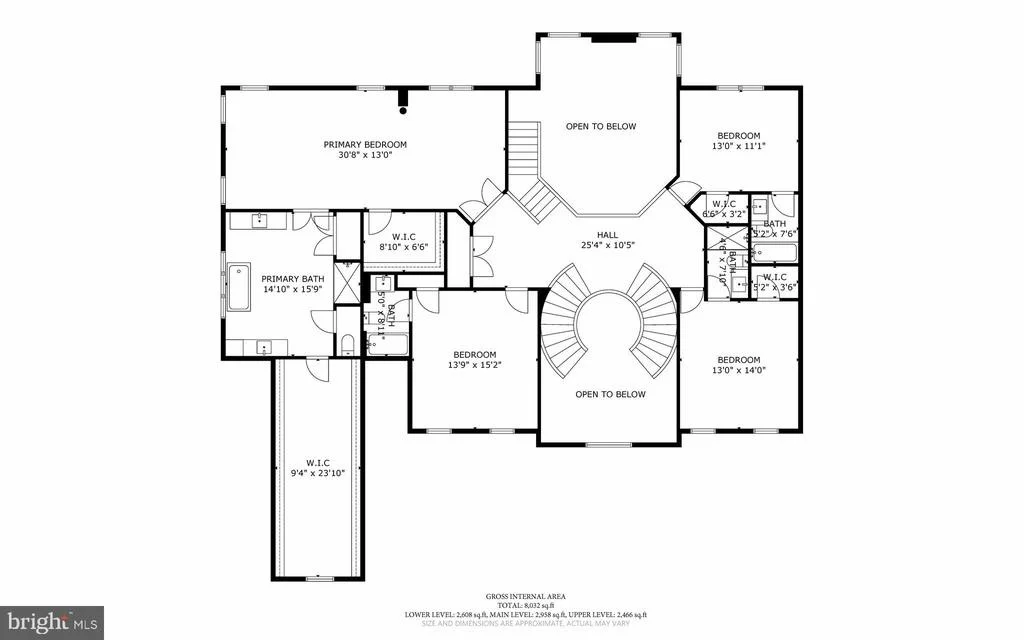
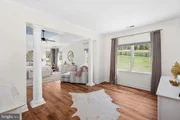
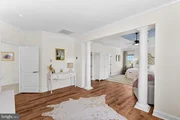
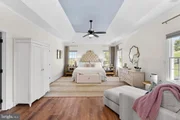
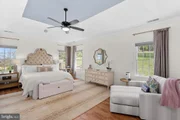
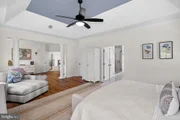
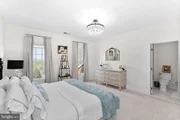
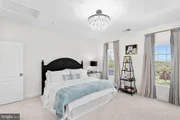
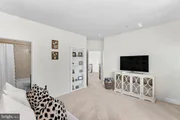
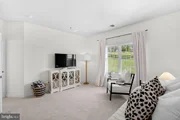
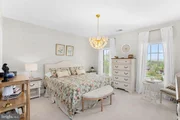
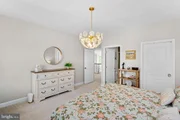
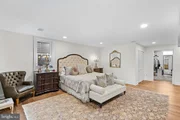
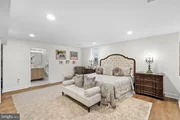
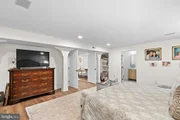
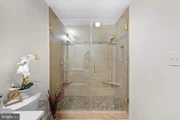
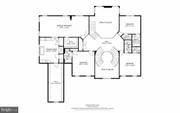
The extraordinary primary retreat offers a private sitting area, spa-inspired ensuite bath with dual vanities, two separate water closets, a double shower, and two walk-in closets-including a remarkable 24' x 10' dressing room accessed directly from the primary bath.

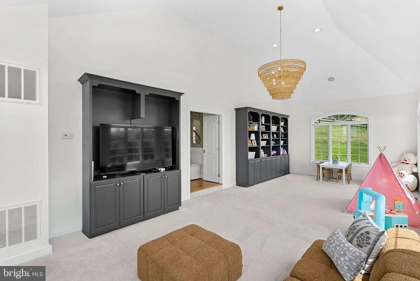
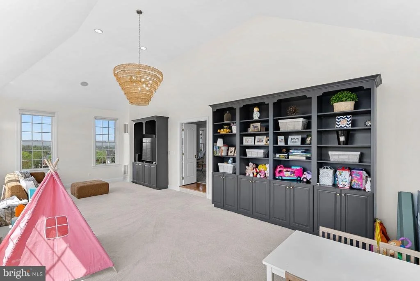
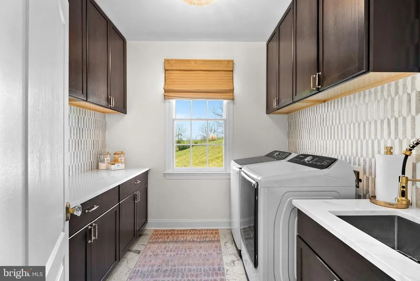
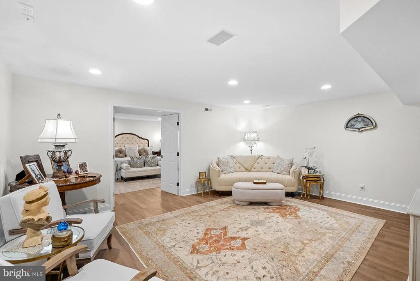
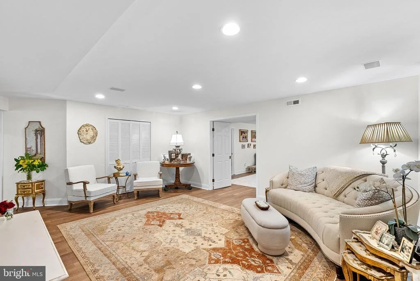
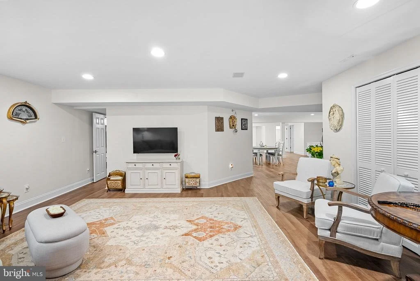
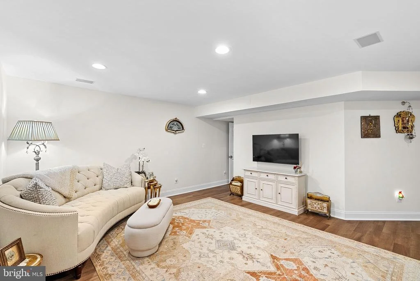
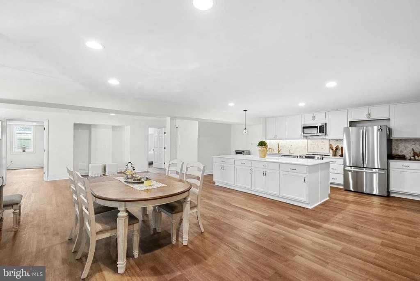
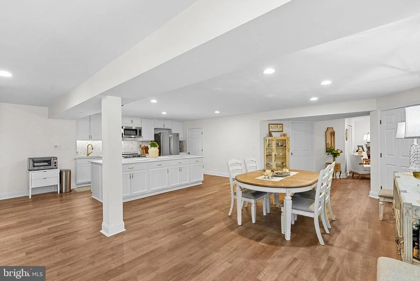
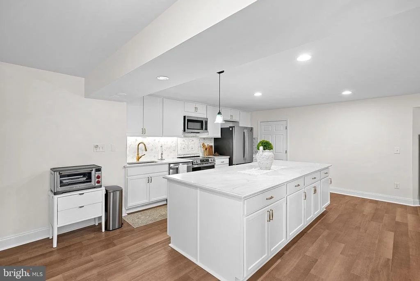
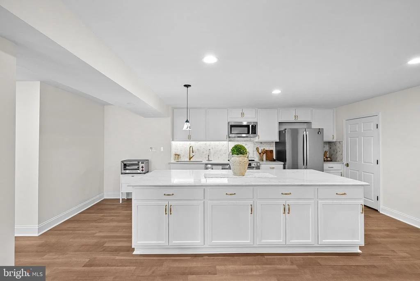
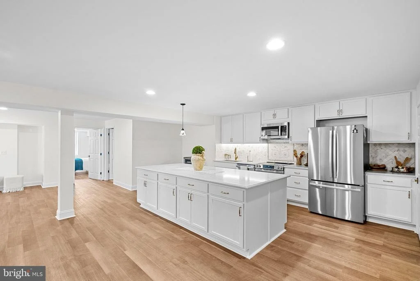
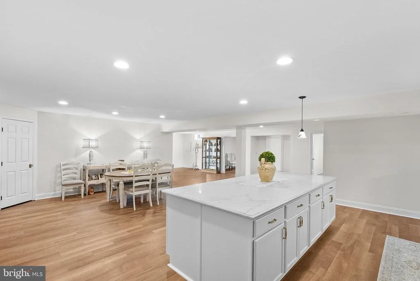
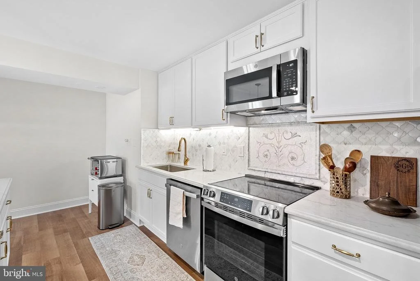
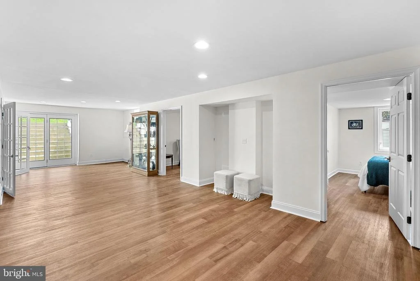
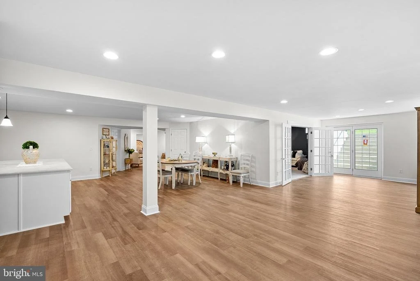
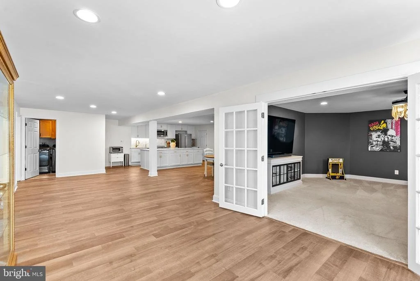
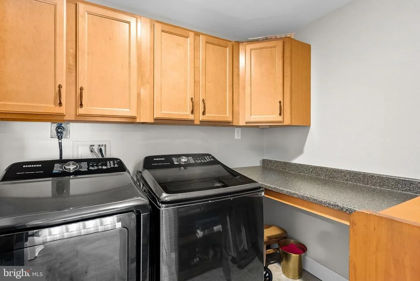
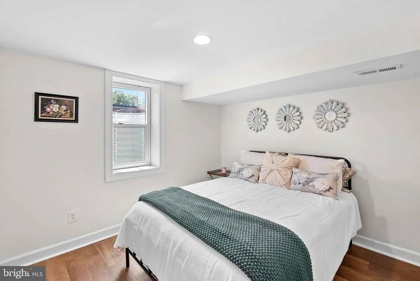
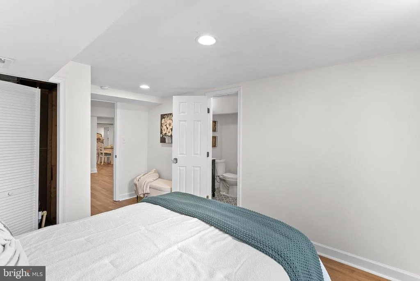
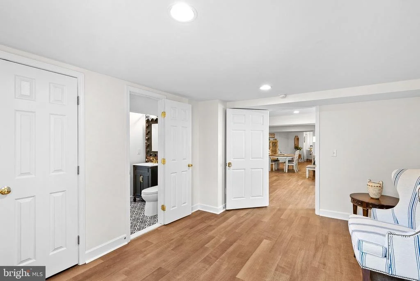
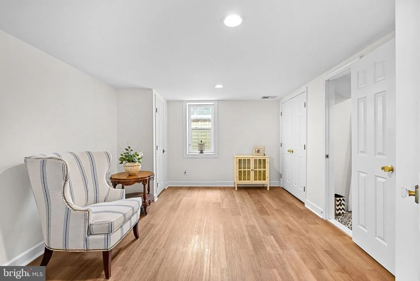
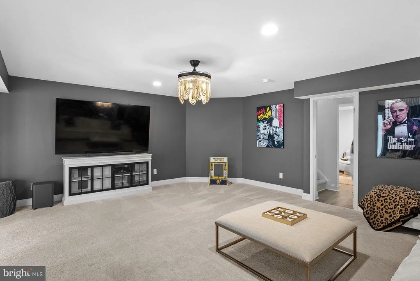
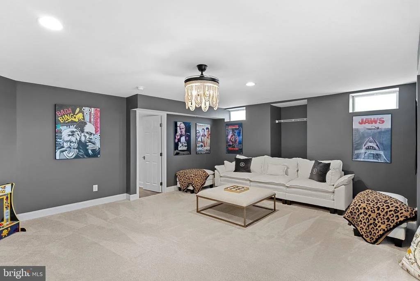
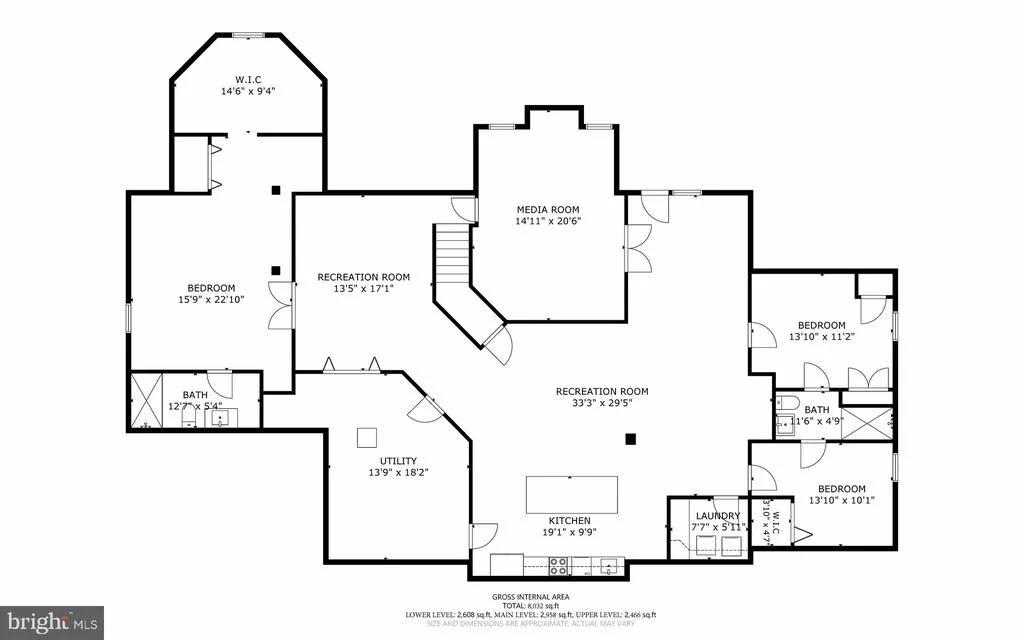
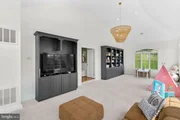
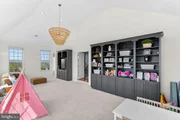
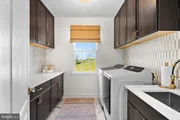
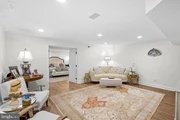
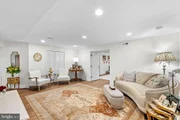
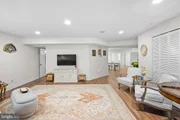
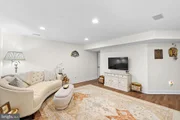
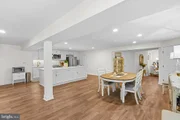
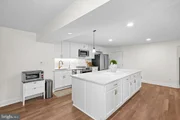
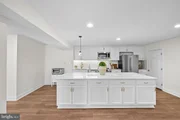
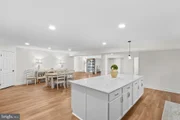
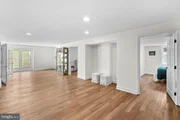
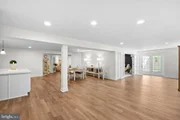
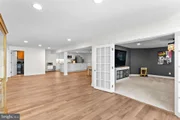
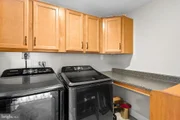
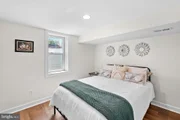
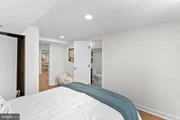
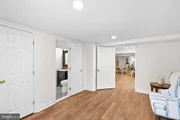
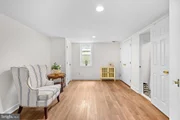
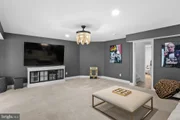
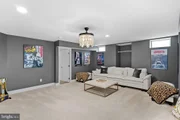
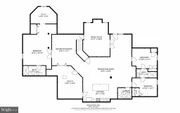
The lower level adds more than 2,600 sq ft of beautifully finished living space, offering remarkable flexibility and privacy. A second gourmet kitchen centered around a 10-ft island, generous living areas, media room, additional flex spaces, and a second laundry create an exceptionally versatile extension of the home. With two gourmet kitchens and two laundry rooms, the residence offers an uncommon combination of space, functionality, and flexibility.

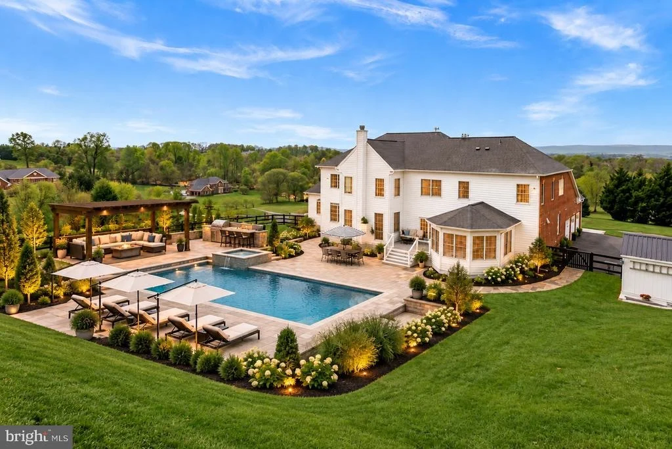
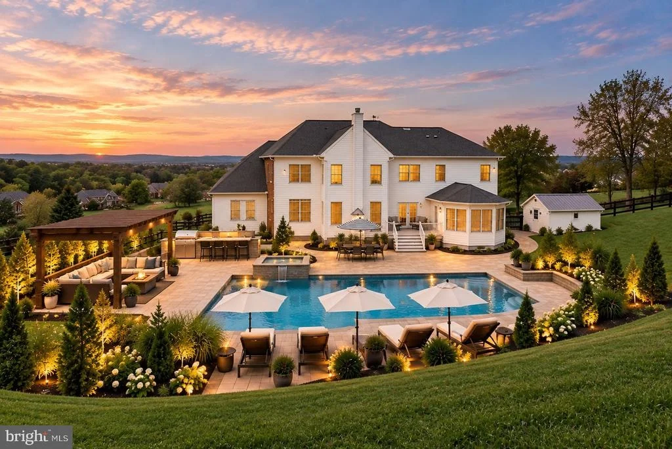
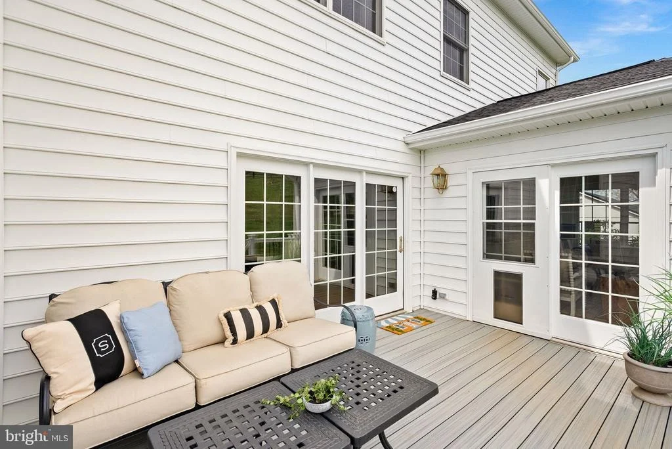
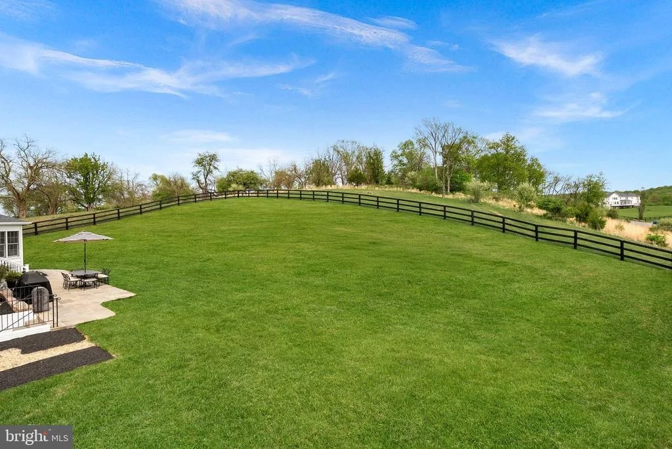
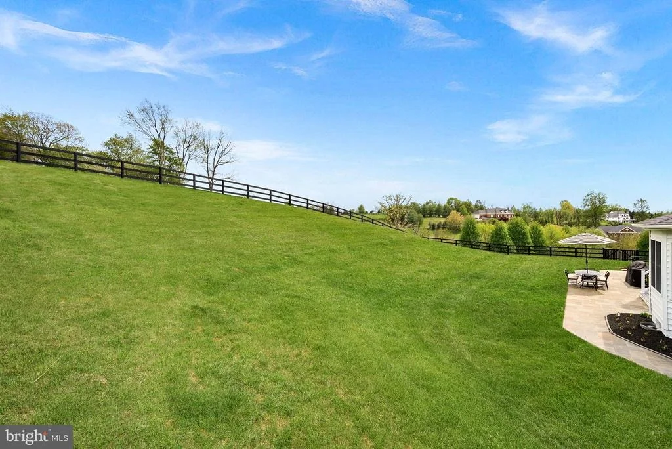
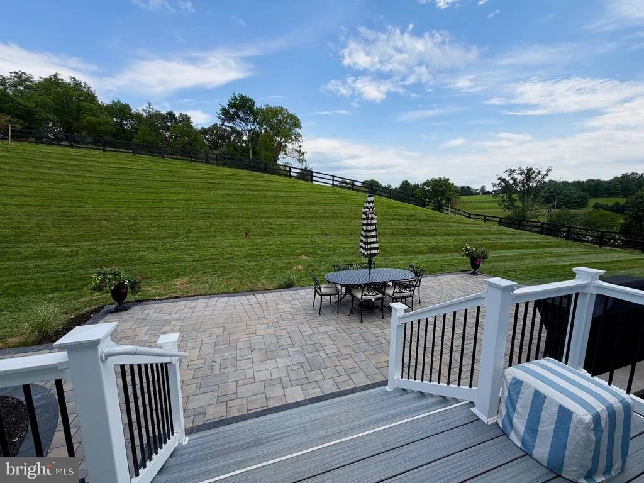
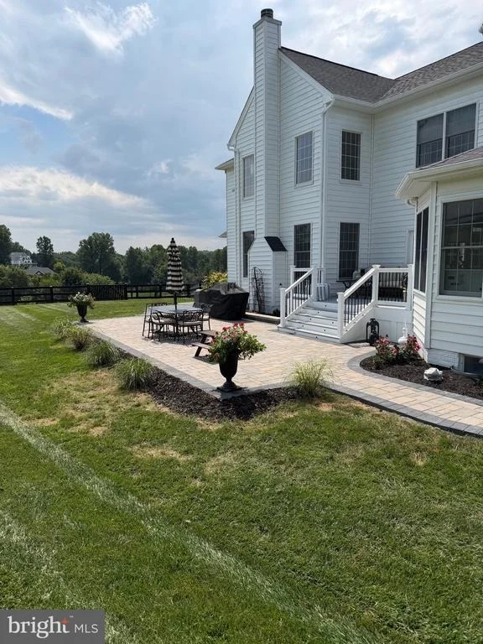
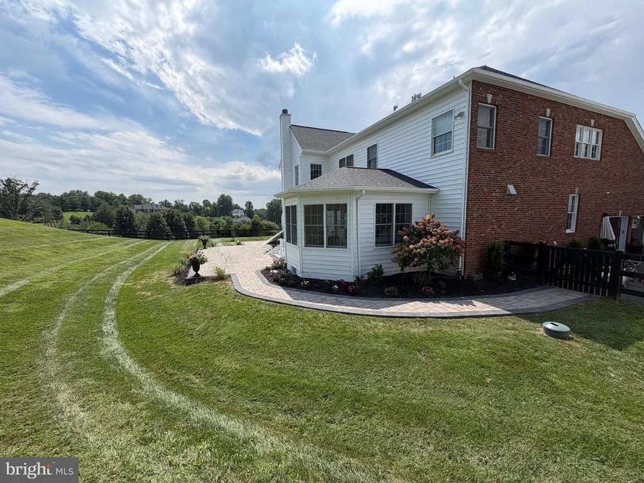
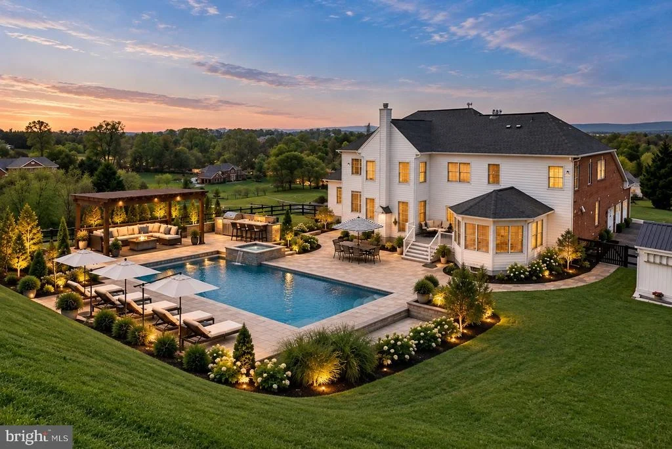
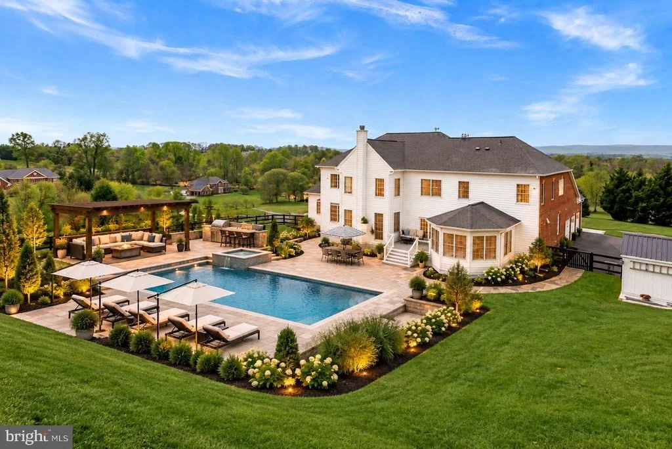
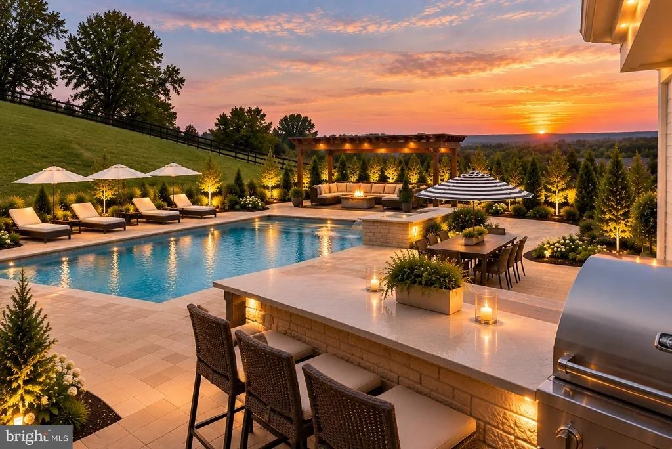
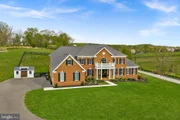
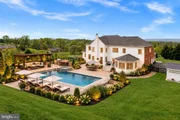
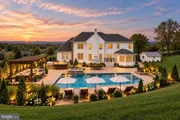
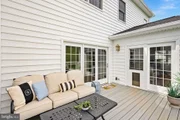
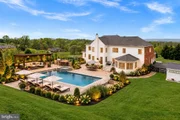
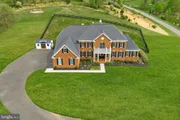
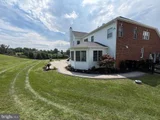
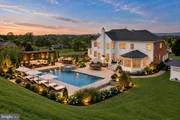
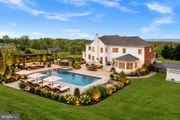
Outdoor living has recently been expanded with an approximately 1,000 sq ft patio and adjoining walkways, creating an inviting setting for dining, entertaining, and relaxation. Approximately one acre is enclosed by a Loudoun County-approved pool fence with two gates, thoughtfully positioned to accommodate a future pool project. A sweeping driveway leads to the attached 3-car sideload garage and separate custom workshop.

Enjoy the tranquility of Western Loudoun while remaining remarkably connected. Convenient access to Route 7, Route 9, Route 15, and the Dulles Greenway places Dulles International Airport approximately 30 minutes away, while Historic Waterford, Leesburg, wineries, flower farms and gardens, dining, and major shopping are all within convenient reach.

Exceptional scale. More than $350,000 in recent improvements. Newly enhanced outdoor living. And now, an exceptional new opportunity at $1,750,000.

New: Hot Water Heater. 2 HVAC. Well Pump. Double Entry Doors. Hardscape. Patio. Deck. Workshop. Extensive Renovations and Designer Features throughout.
Unit Size
8,169 Ft²
Days on Market
-
Land Size
3.06 acres
Price per sqft
$214
Property Type
House
Property Taxes
$959
HOA Dues
$75
Year Built
2006

Listed By

Sophia Varlas
Coldwell Banker Realty

Payment Calculator

Cap Rate Calculator

Last updated: 24 days ago (Bright MLS #VALO2121522)

Price History

Date / Event Date Event Price
Sep 5, 2026 Price Decreased $1,750,000
↓ $40K (2.2%)
Price Decreased
Aug 25, 2026 Price Decreased $1,790,000
↓ $5K (0.3%)
Price Decreased
Jun 29, 2026 Price Decreased $1,795,000
↓ $30K (1.6%)
Price Decreased
Jun 23, 2026 Price Decreased $1,825,000
↓ $25K (1.4%)
Price Decreased
May 29, 2026 Price Decreased $1,850,000
↓ $45K (2.4%)
Price Decreased
Show More

Property Highlights

Garage
Air Conditioning
Fireplace
Parking Details
Has Garage
Parking Features: Attached, Garage, Driveway, Asphalt Driveway
Garage Spaces: 3
Interior Details
Half Bathrooms: 1
Full Bathrooms: 6
Interior Features: Soaking Tub, Built-in Features, Ceiling Fan(s), Crown Molding, Kitchen Island, Breakfast Bar, Pantry, Recessed Lighting, Walk-In Closet(s), Other, 2nd Kitchen, Bathroom - Walk-In Shower, Bathroom - Tub Shower, Carpet, Chair Railings, Curved Staircase, Dining Area, Double/Dual Staircase, Family Room Off Kitchen, Floor Plan - Traditional, Formal/Separate Dining Room, Intercom, Kitchen - Gourmet, Primary Bath(s), Upgraded Countertops, Water Treat System, Window Treatments, Wood Floors
Appliances: Microwave, Built-In Range, Dishwasher, Disposal, Dryer, Exhaust Fan, Refrigerator, Humidifier, Ice Maker, Self Cleaning Oven, Electric Oven, Range Hood, Stainless Steel Appliance(s), Washer, Water Heater, Commercial Range, Energy Efficient Appliances, Oven - Wall, Six Burner Stove
Flooring Type: Hardwood, Stone, Marble, Carpet, Luxury Vinyl Plank
Door Features: Double Entry, Six Panel
Has Fireplace
Fireplaces: 1
Basement: Concrete, Finished, Full, Sump Pump, Walkout Stairs, Interior Access, Improved, Heated, Shelving, Windows
Exterior Details
Square Footage: 8169
Square Footage Source: $0
Security Features: Security System, Smoke Detector(s), Exterior Cameras, Motion Detectors
Property Condition: Excellent
Architectural Style: Colonial
Year Built Source: Assessor
Year Built: 2006
Builder Name: Toll Brothers
Builder Model: Hampton
Levels: 3
Other Structures: Above Grade, Below Grade
Window Features: Screens, Transom
Construction Materials: Block
Patio and Porch Features: Deck, Patio
Lot Size Area: 133294
Lot Size Units: Square Feet
Lot Size Acres: 3.06
Lot Size Square Feet: 133294
Tax Lot: 68
Water Source: Well
Financial Details
Tax Assessed Value: $1,514,770
Tax Annual Amount: $11,512
Utilities Details
Cooling Type: Central Air, Ceiling Fan(s)
Heating Type: Central, Heat Pump(s)
Sewer : On Site Septic, Septic < # of BR
Location Details
HOA/Condo/Coop Fee Includes: Trash, Snow Removal
HOA Fee: $75
HOA Fee Frequency: Monthly

Building Info

Overview

    General

  • Year Built: 2006
  • Effective Year Built: 2006
  • Bedroom Count: 4
  • Bathroom Count: 7
  • Full Bathrooms: 6
  • Partial Bathrooms: 7
  • Bathroom Plumbing Fixtures: 20
  • Building Condition: 6
  • Building Quality: 4
  • Construction Type: 11
  • Building Style: 5
  • Exterior Walls Type: 24
  • Interior Walls Type: 0
  • Roof Shape Type: 1
  • Roof Cover Type: 15
  • Floor Count: 200
  • Floor Cover: 0
  • Basement Type: 3
  • Basement Area: 2,580
  • Garage Type: 1
  • Garage Square Area: 759
  • Parking Space Count: 3
  • Patio Type: 0
  • Porch Type: 7
  • Pool Type: 0

    Dimensions

  • Lot Size Square Feet: 133,294
  • Total Building Area: 5,589
  • Building Area: 5,589
  • Building Area Measurement: L

    Heating and Cooling

  • Fireplace Count: 1
  • Air Conditioning: 1
  • Heating: 3
  • Heated Square Feet: 5,589
  • Heating Fuel Type: 3

    Utilities

  • Sewer System: 4
  • Water Service: 5

Building

  • Building Type: 0
  • Property Class: R
  • Subdivision: WATERFORD RIDGE
  • Land Acres: 0000003060
  • Standard Land Use Code: 1001
  • County Land Use Code: 2
  • Legal Description 1: WATERFORD RIDGE S.2 PH.1B LOT 68 200905010027272 TRD 200911060074935

Neighborhood

  • School District Name: Loudoun County Public Schools
  • School Tax School District: COUNTY DISTRICT
  • Census Tract: 610300

Zoning

  • Zoning: AR1

Geography

  • Assessors Map Reference: 29//17////68
  • Section: 2
  • Subdivision Phase Number: 1B
  • Parcel: 263-28-1340-000
  • Lot: 68
  • Municipality: CATOCTIN
  • Latitude: 39.1994
  • Longitude: -77.5856

    Address

  • Full Address: 15064 Barlow Dr
  • Address - House Number: 15064
  • Address - Street Name: Barlow
  • Address - Suffix Type: Dr
  • State: VA
  • City Name: Waterford
  • Carrier Code: R072
  • 4-Digit Zip Code: 1252
  • Zip Code: 20197

Valuation

    Tax

  • Tax Year: 2023
  • Tax Amount: $1,088,999

    Appraisal Valuation

  • Standard Deviation: 0.103
  • Valuation Date: Sep 21, 2023
  • Confidence Score: 90
  • Final Value: 1,343,869
  • High Value: 1,482,343
  • Low Value: 1,205,395

    Market Valuation

  • Market Total Value: $1,244,570
  • Market Land Value: $281,600
  • Market Improvement Value: $962,970

    Assessments Valuation

  • Assessed Year: 2023
  • Assessed Total Value: $1,244,570
  • Assessed Land Value: $281,600
  • Assessed Improvements Value: $962,970

    Sales

  • Current Sale Contract Date: Aug 30, 2021
  • Current Sale Recording Date: Sep 01, 2021
  • Current Sale Price:
  • Current Sale Document Type: 71
  • Current Sale Input Document Number: 202109010092503
  • Previous Sale Recording Date: May 01, 2009
  • Previous Sale Contract Date: Mar 13, 2009
  • Previous Sale Amount: $470,000
  • Previous Sale Document Type: 68

    Financing

  • First Mortgage Financing Type: FIX
Data used for valuation calculations is provided by RealtyHop, and other third party sources

Comparables

Unit
Status
Type
Beds
Baths
ft²
Price/ft²
Asking Price
Listed On
Closing Price
Sold On
HOA + Taxes

About Waterford Ridge


Similar Homes for Sale

Currently no similar homes around

Nearby Rentals

Unit for rent at 15000 Barlow Drive, WATERFORD, VA, 20197

$5,294 /mo

  • 4 Beds
  • 4 Baths
  • 5,139 ft²
15000 Barlow Drive, WATERFORD, VA, 20197 Listing by Waleed Najam Mufti


Frequently Asked Questions

When was property at 15064 Barlow Drive built and last sold?
The property at 15064 Barlow Drive was built in 2006 and last sold on Aug 30, 2021 for $1,120,000.
How much is this home worth?
The estimated value of the home located at 15064 Barlow Drive is $1,767,500.
What are some comparable homes to 15064 Barlow Drive?
There are currently no comparable homes to 15064 Barlow Drive.