


87
Map
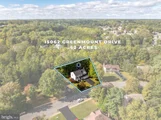
15062 GREENMOUNT DRIVE


About This Property
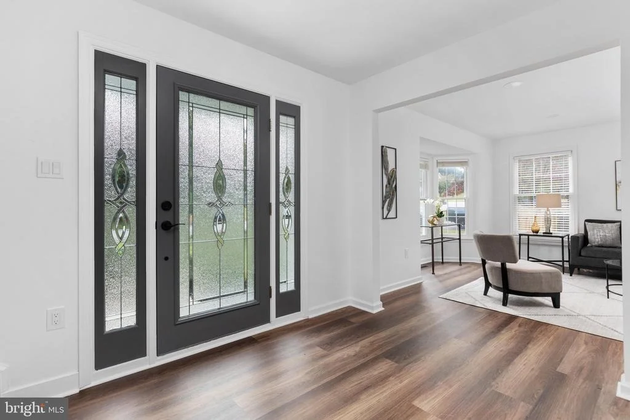
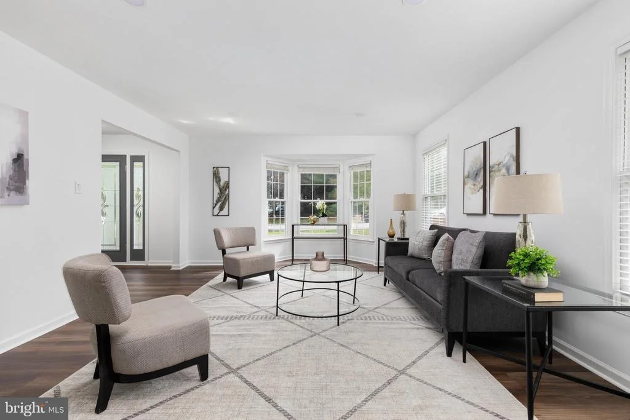
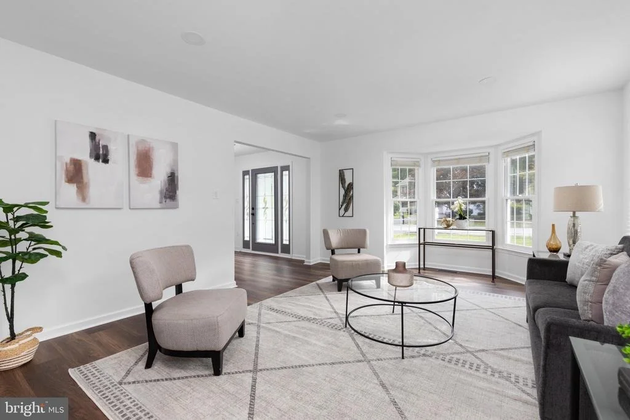
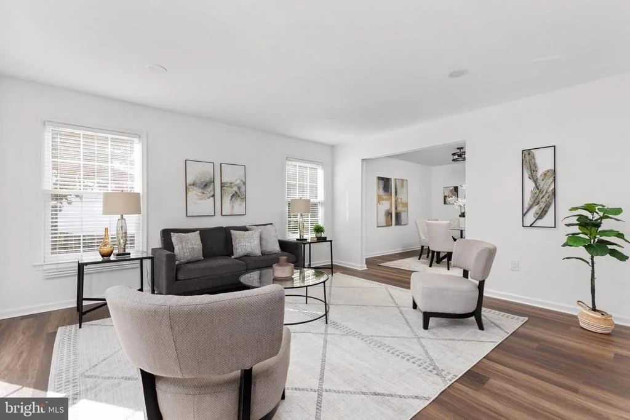
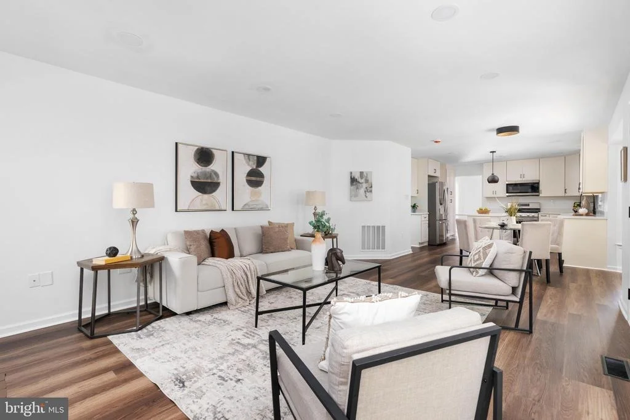
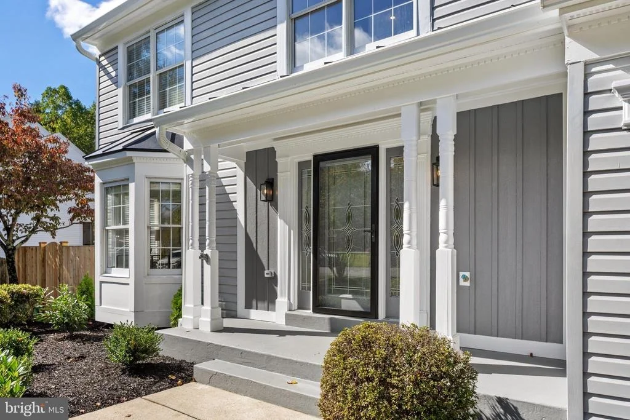
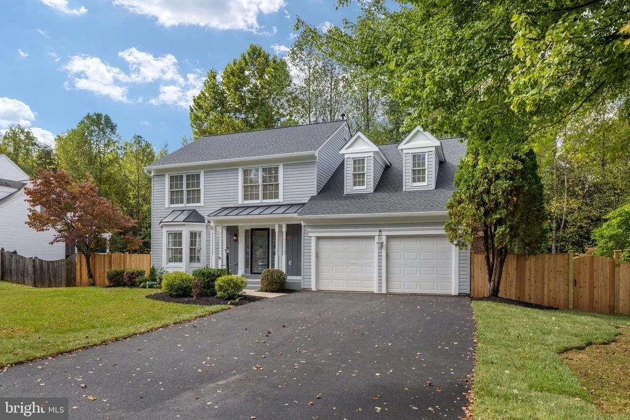
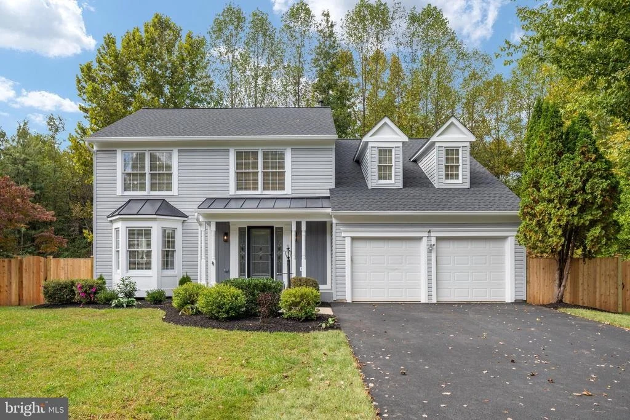
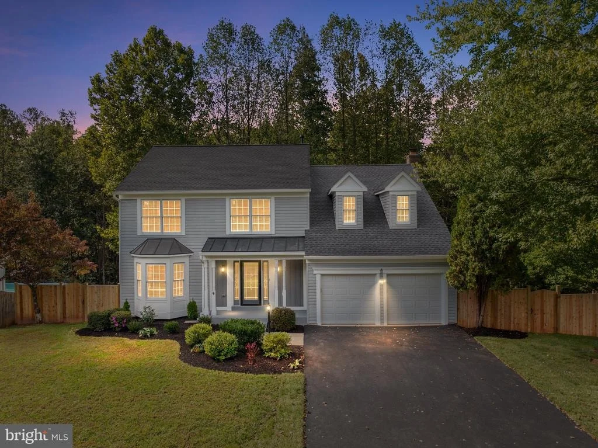
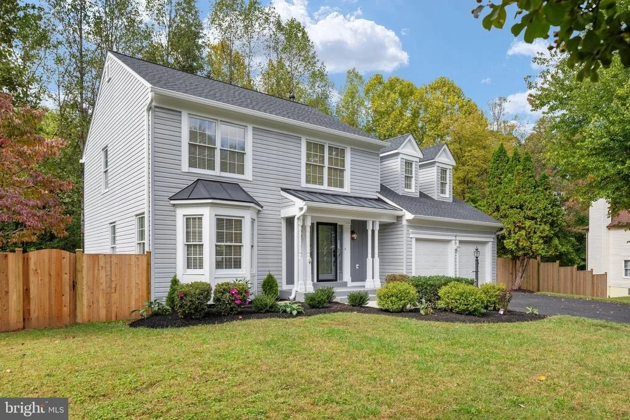
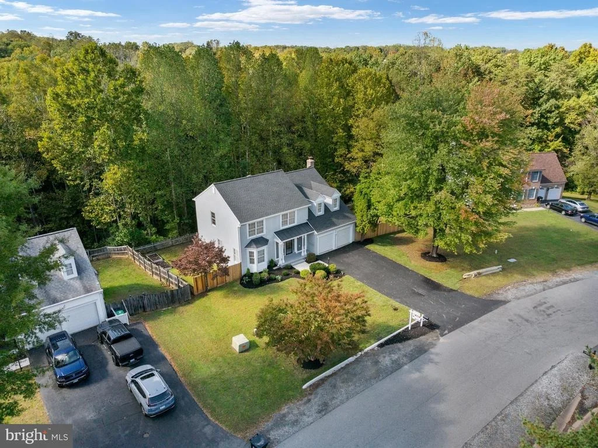
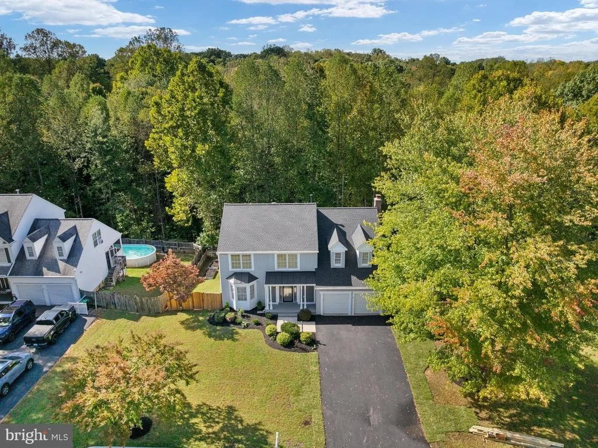
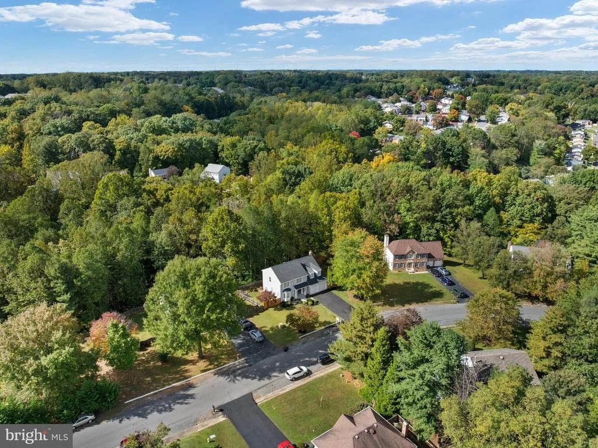
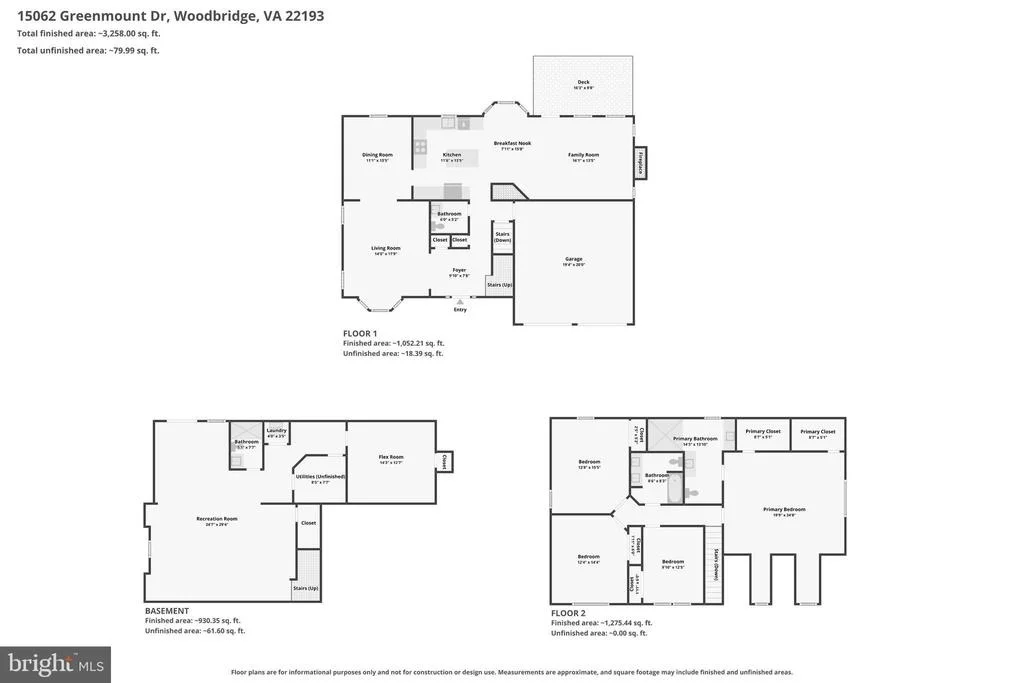
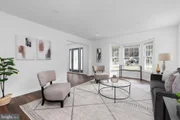
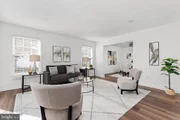
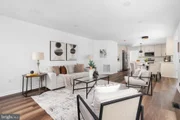
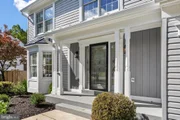
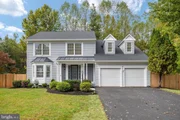
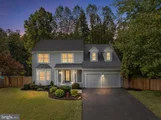
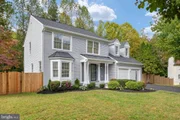
If you've been searching for a home that offers room to grow, stylish updates, and a spacious backyard without the restrictions of an HOA, THIS IS THE ONE! Boasting over 3,500 square feet of finished living space, this sun-drenched home combines an impressive list of recent improvements with flexible living spaces and an exceptional outdoor setting..................................................
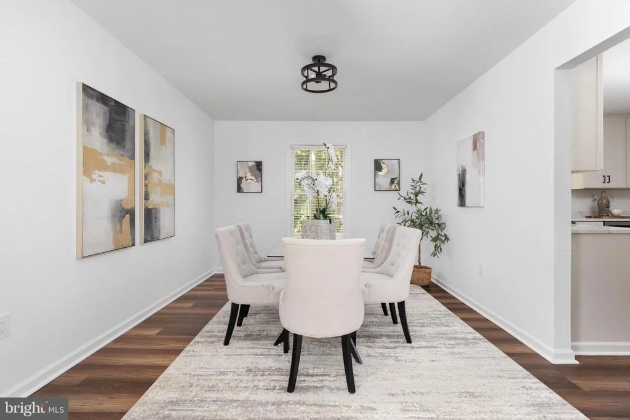
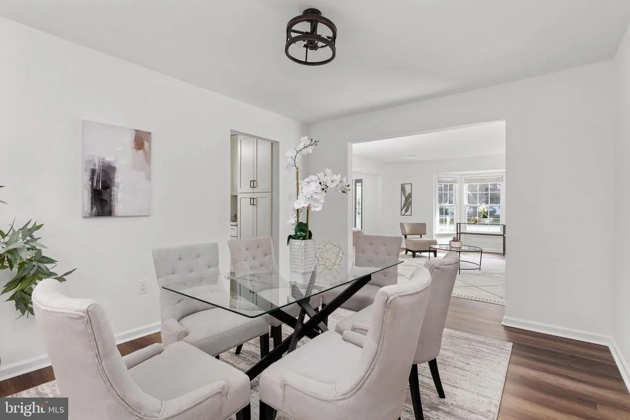
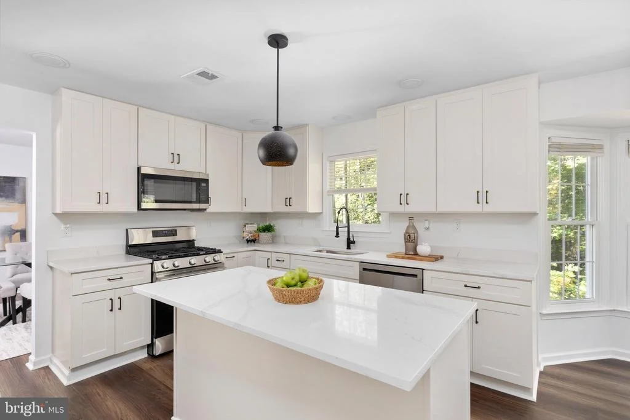
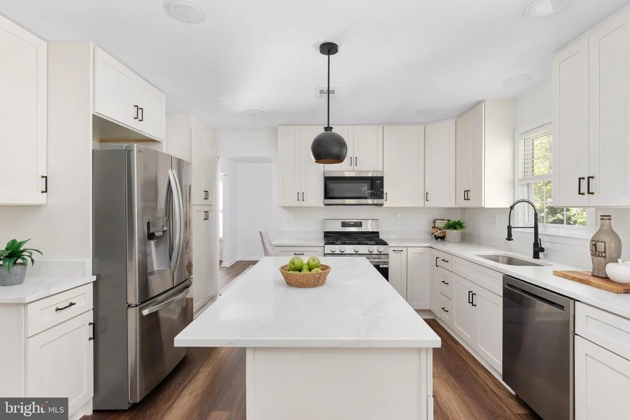
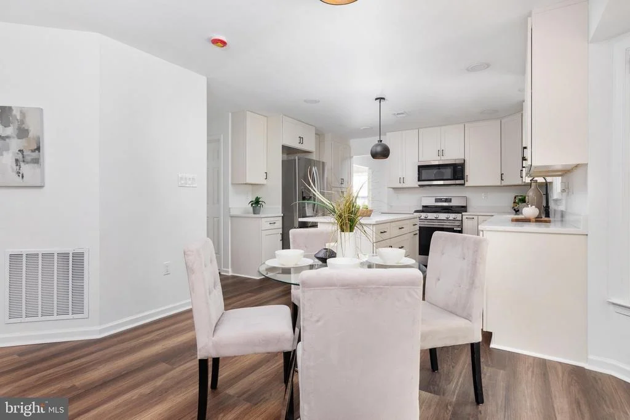
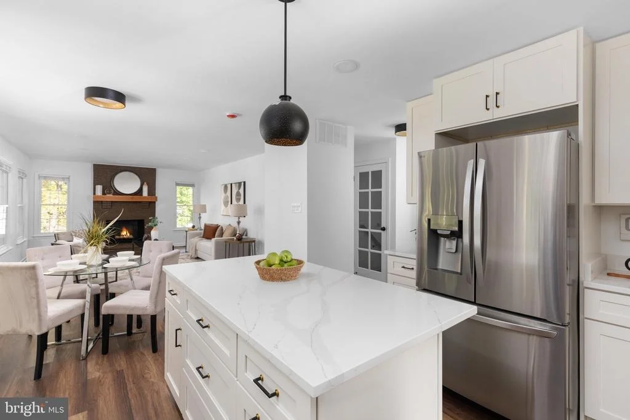
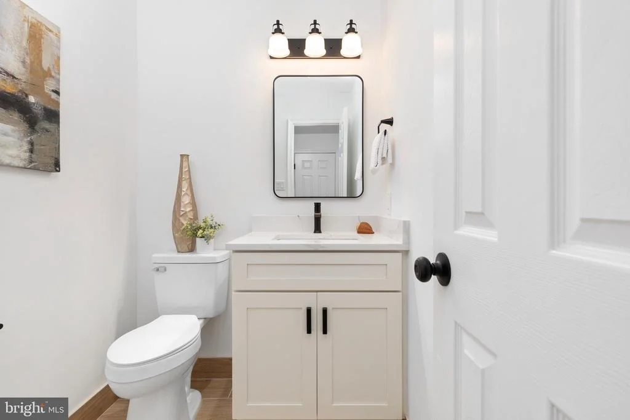
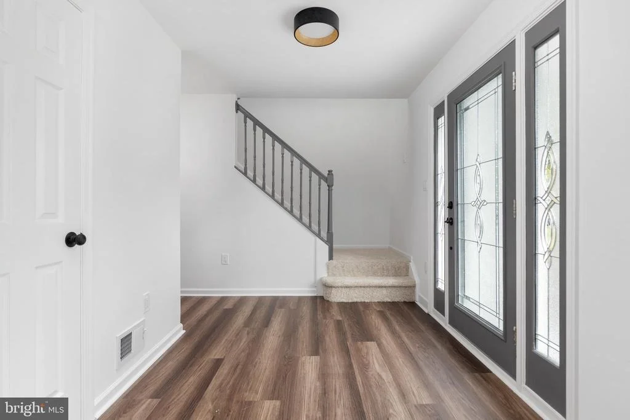
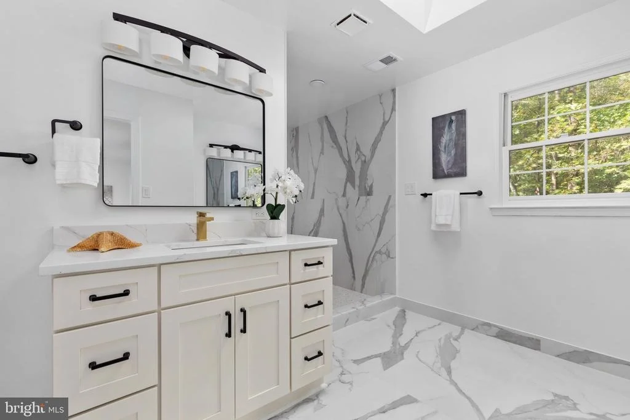
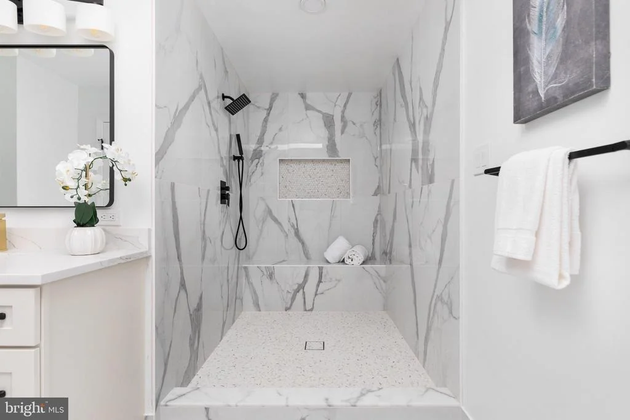
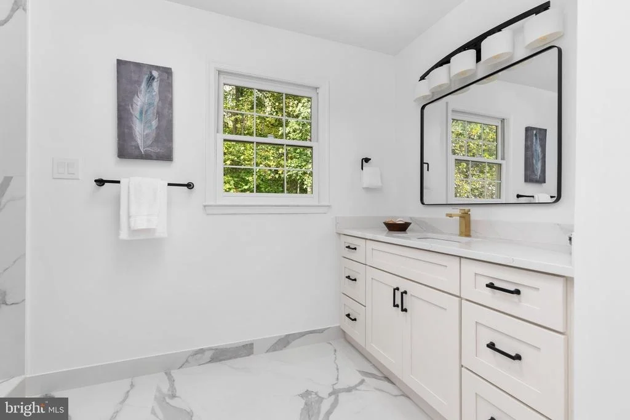
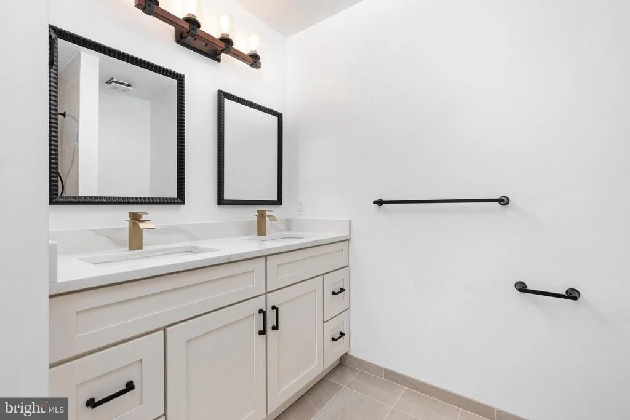
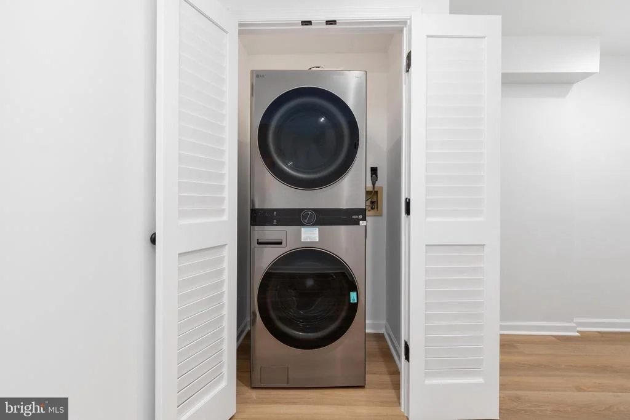
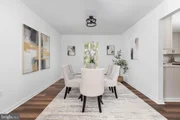
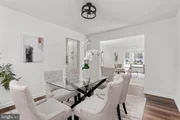
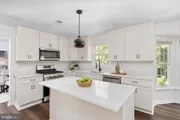
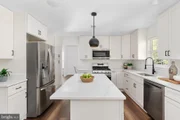
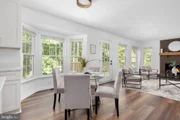
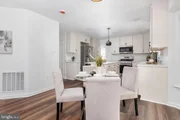
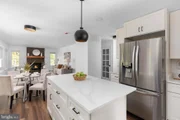
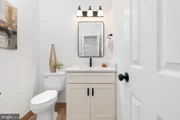
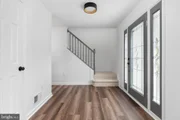
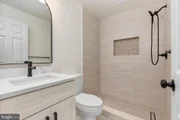
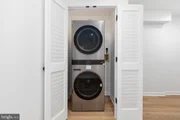
THE BIG-TICKET UPDATES ARE ALREADY DONE! Enjoy peace of mind with a NEW architectural shingle roof, NEW hot water heater, NEW luxury vinyl plank flooring on the main level, NEW carpet throughout the upper and lower levels, NEW recessed lighting, NEW high-end stainless steel appliances, and a NEW washer and dryer. Fresh designer finishes and beautifully updated bathrooms add even more appeal, making it easier to settle in and enjoy your new home..................................................................
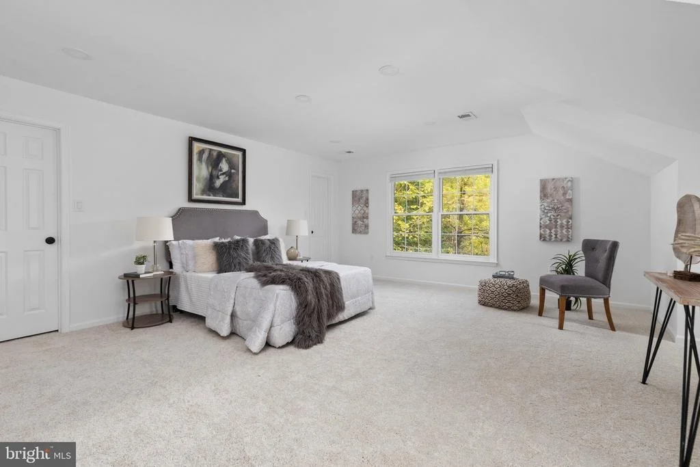
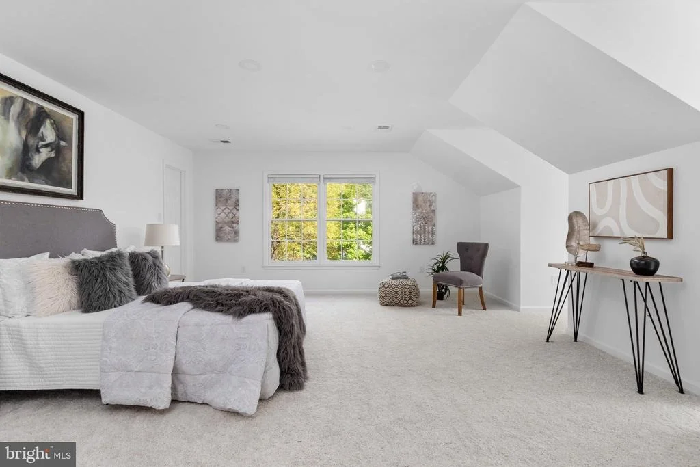
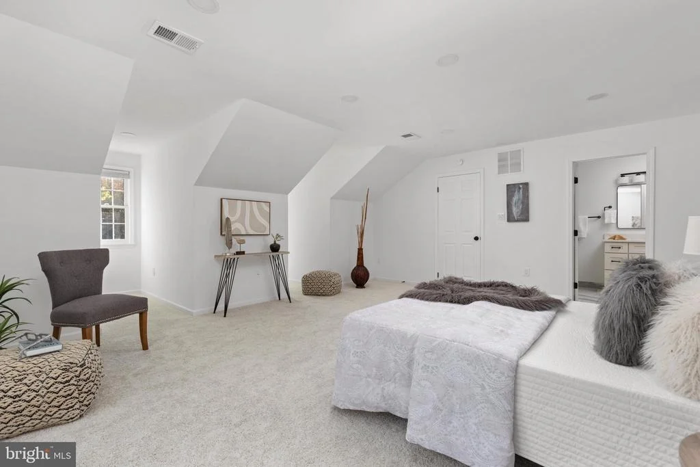
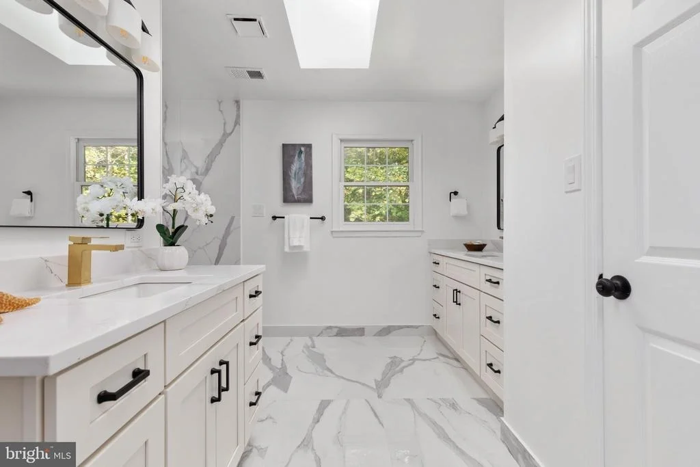
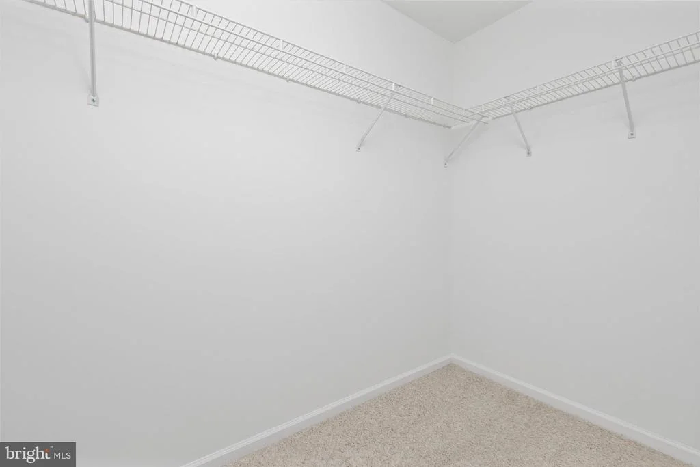
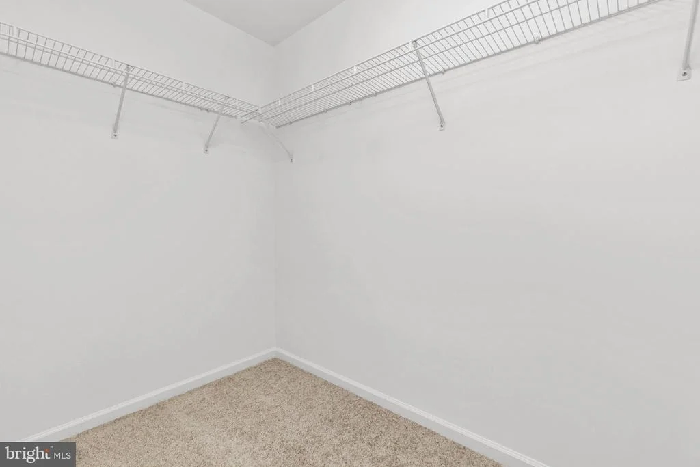
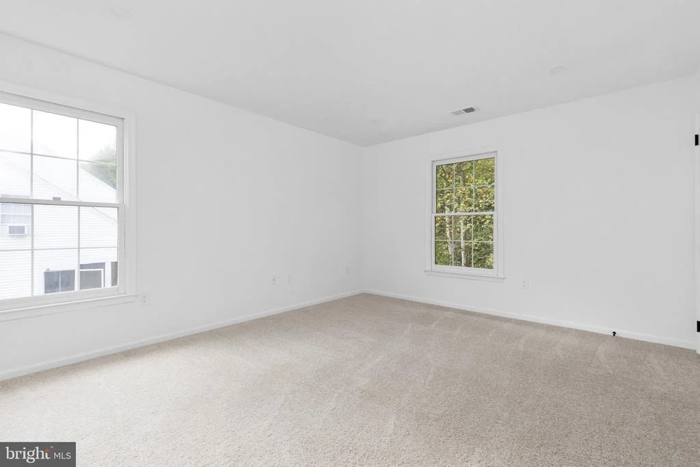
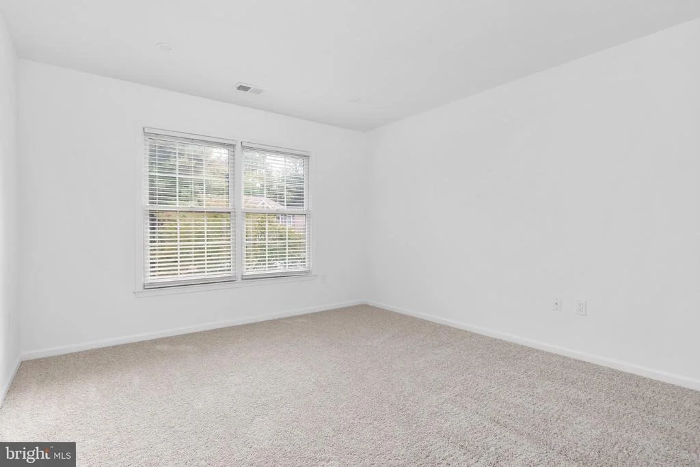
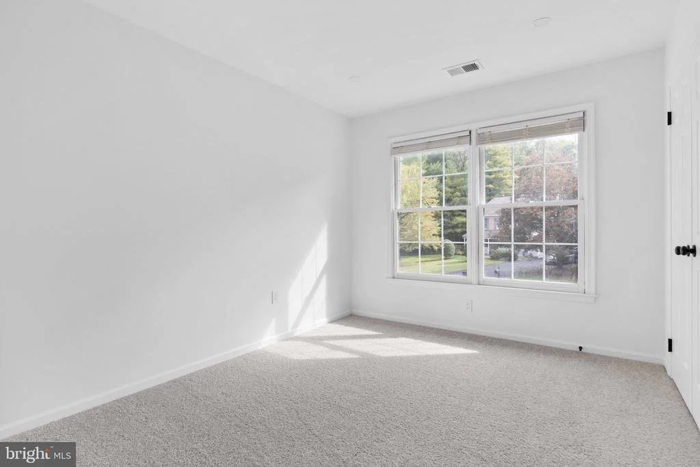
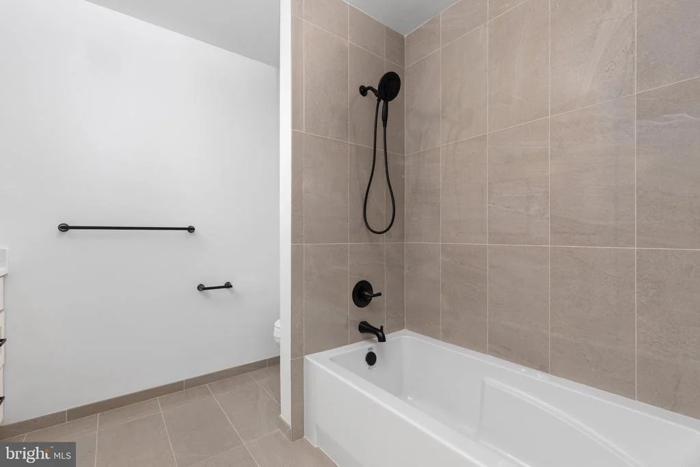
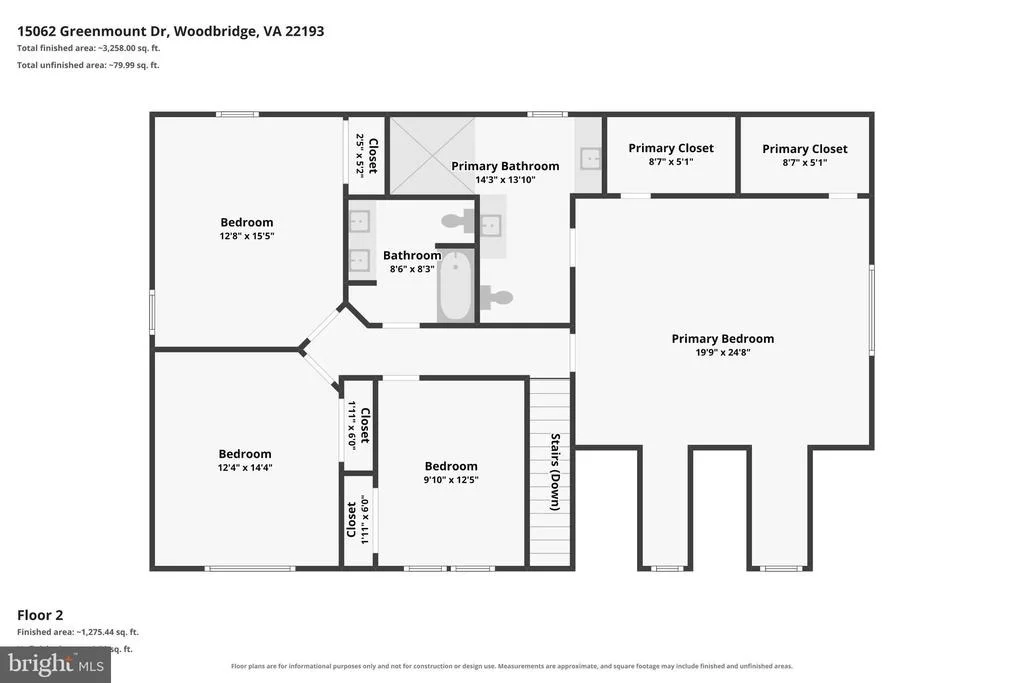
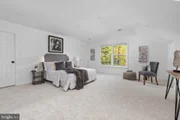
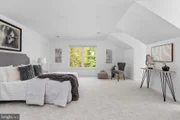
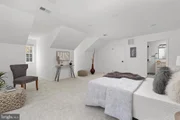
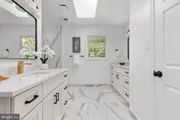
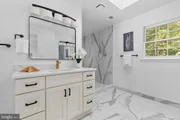
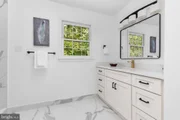
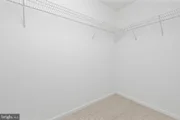
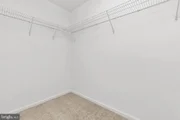
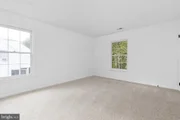
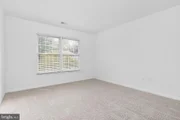
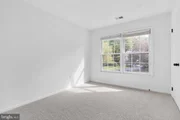
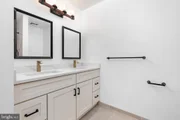
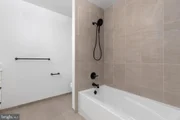
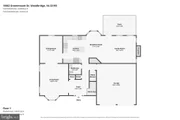
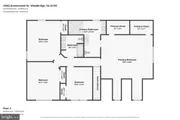
A PRIMARY SUITE THAT FEELS LIKE A PRIVATE RETREAT! Escape to the spacious primary suite featuring TWO walk-in closets and a luxurious, spa-inspired bathroom with a skylight, double vanities, and an incredible oversized walk-in shower. Three additional generously sized upper-level bedrooms feature new carpeting and recessed lighting, while the beautifully updated hall bath offers double vanities and a convenient tub/shower combination....................................................................................
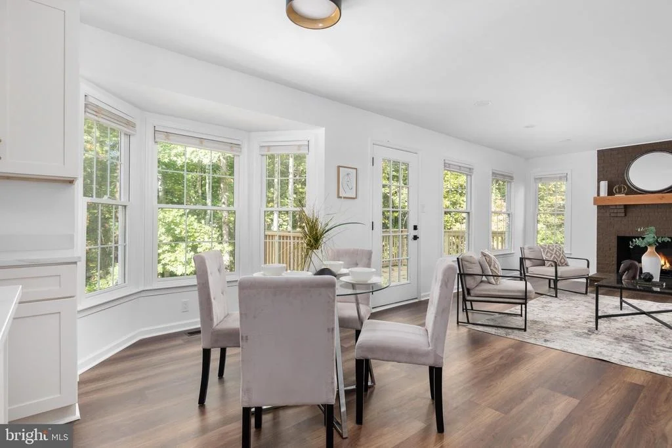
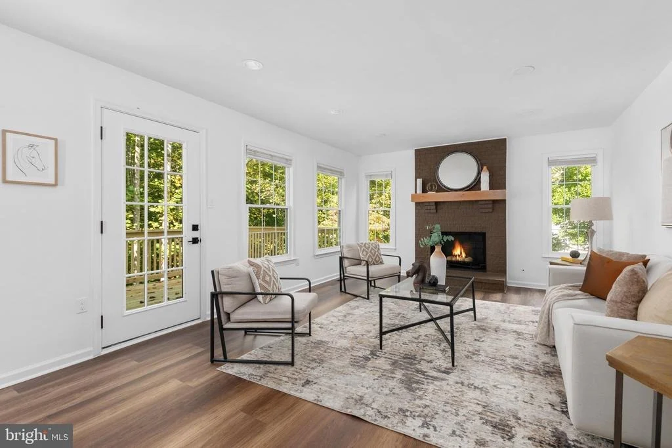
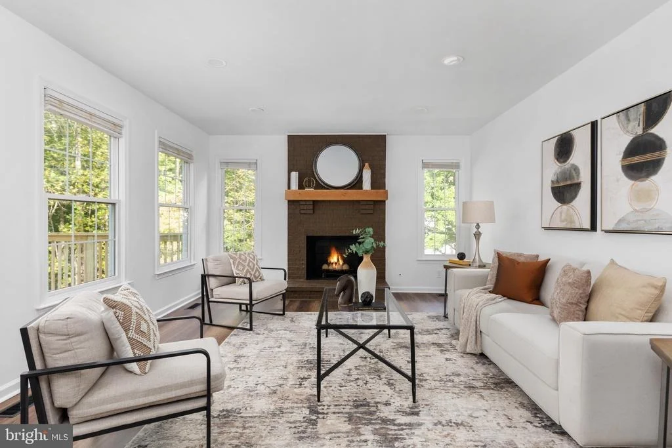
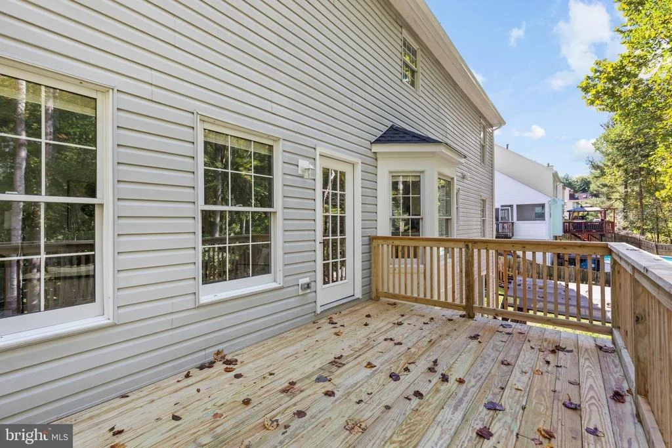
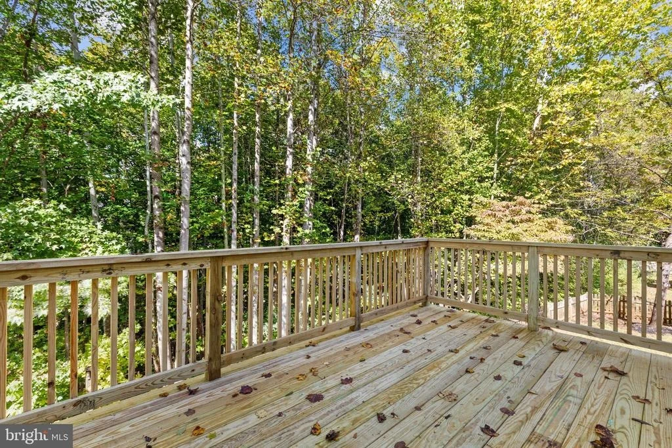
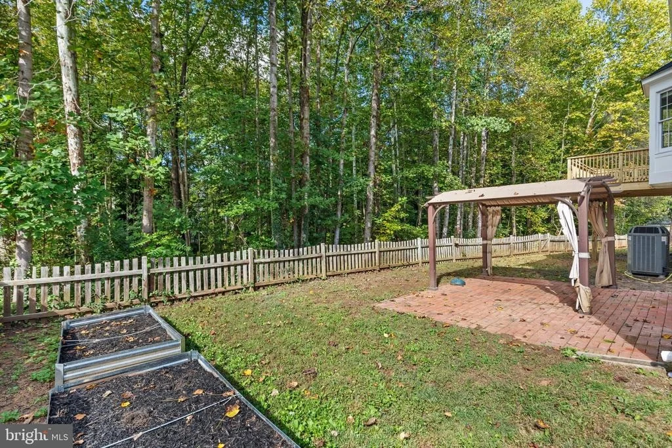
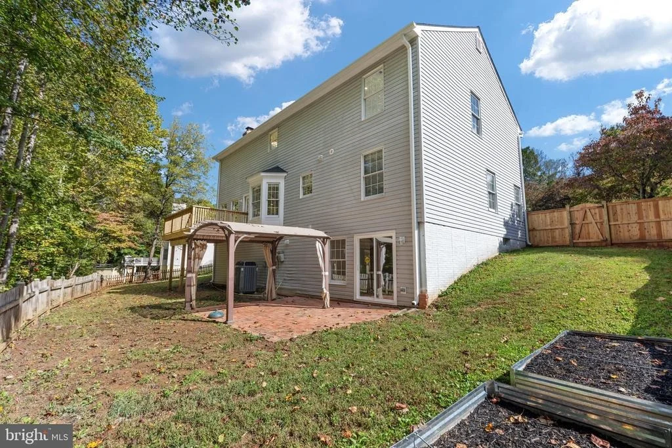
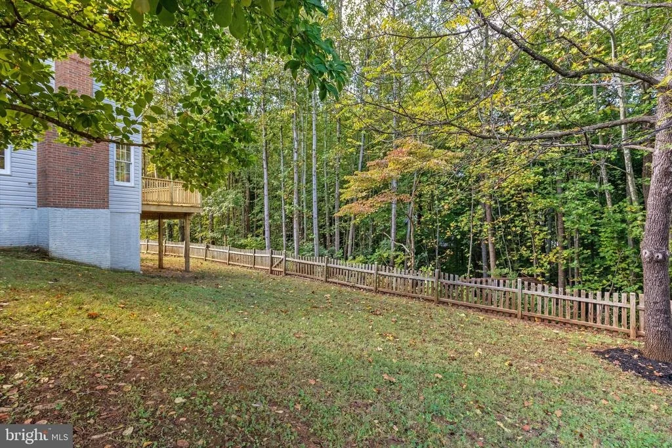
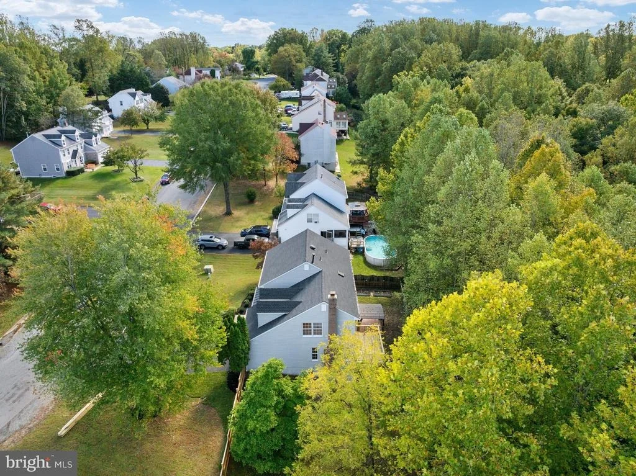
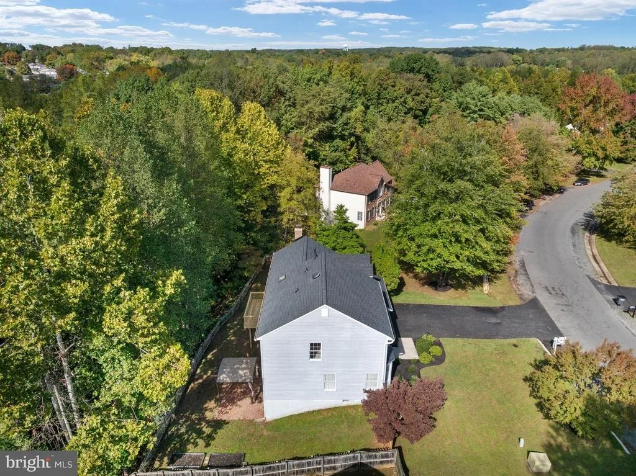
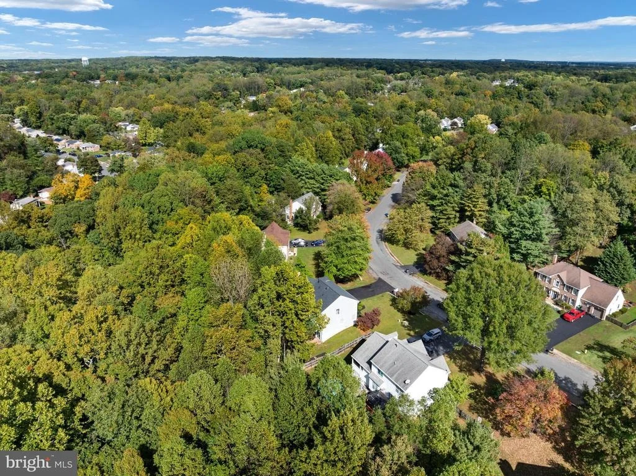
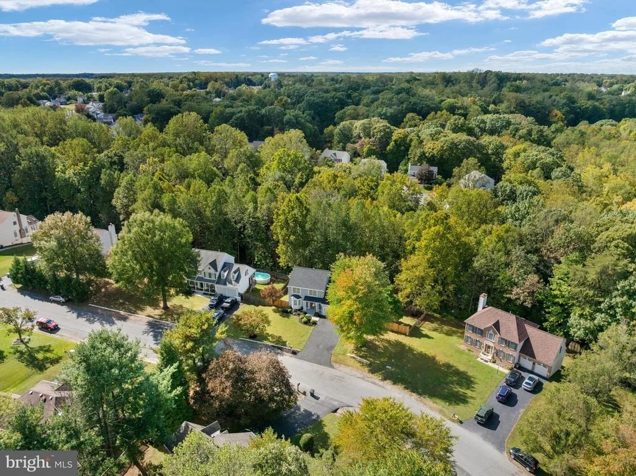
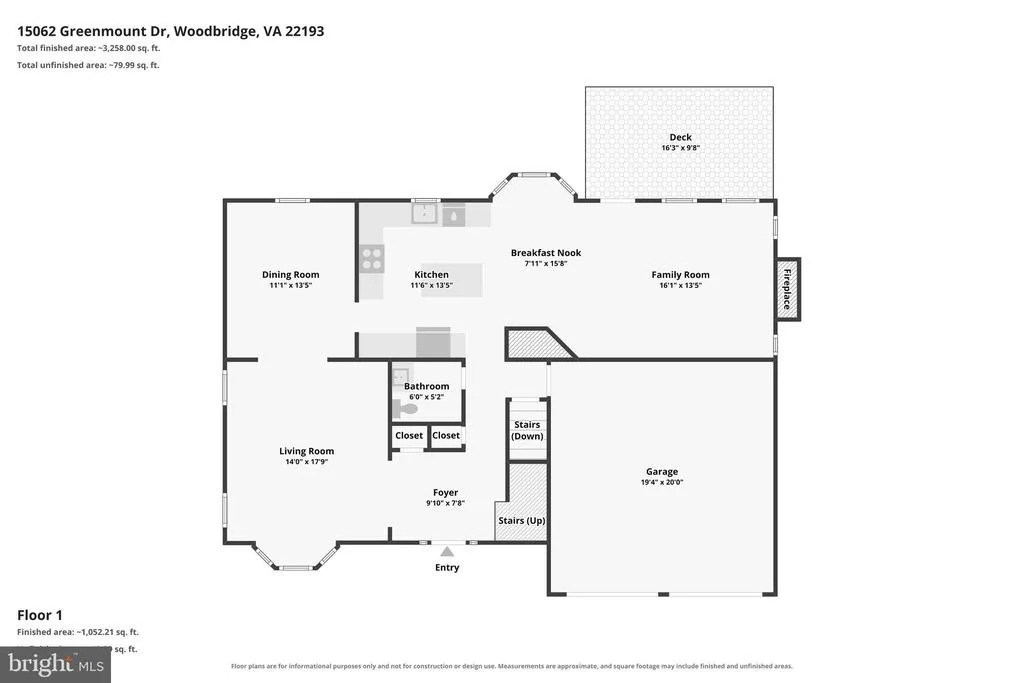
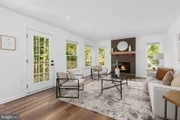
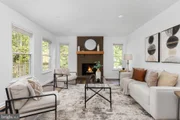
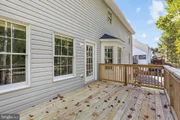
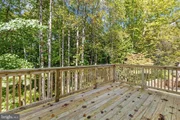
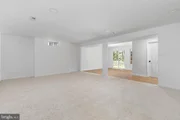
ROOM FOR EVERYONE-AND EVERY OCCASION! The inviting family room, complete with a wood-burning fireplace, provides the perfect setting for cozy evenings and relaxed gatherings. The bright, welcoming interior flows effortlessly to a large deck overlooking mature trees, creating an ideal backdrop for morning coffee, weekend barbecues, and entertaining friends and family.................................................................
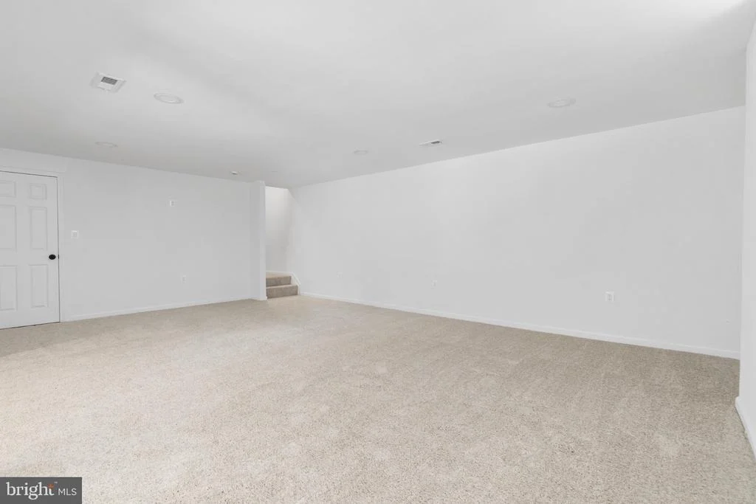
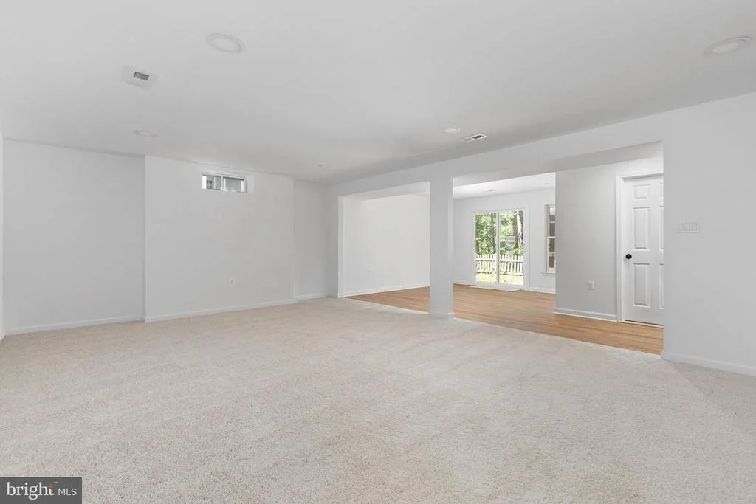
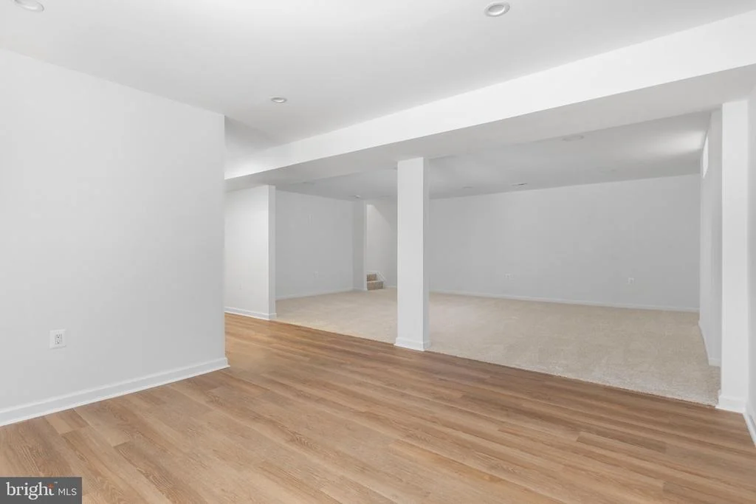
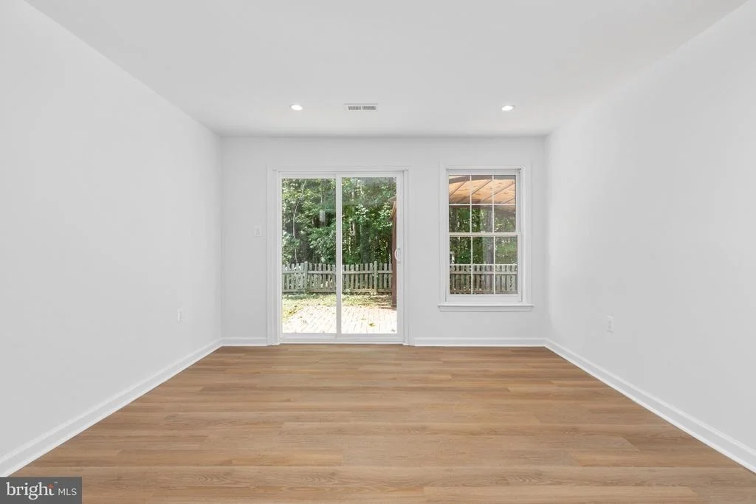
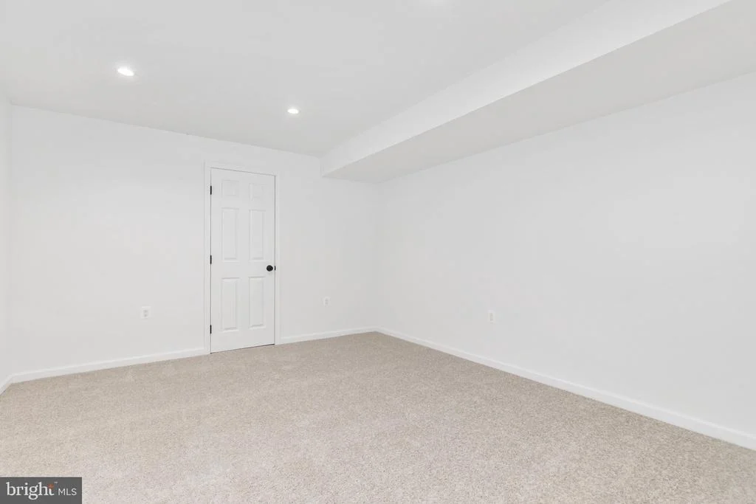
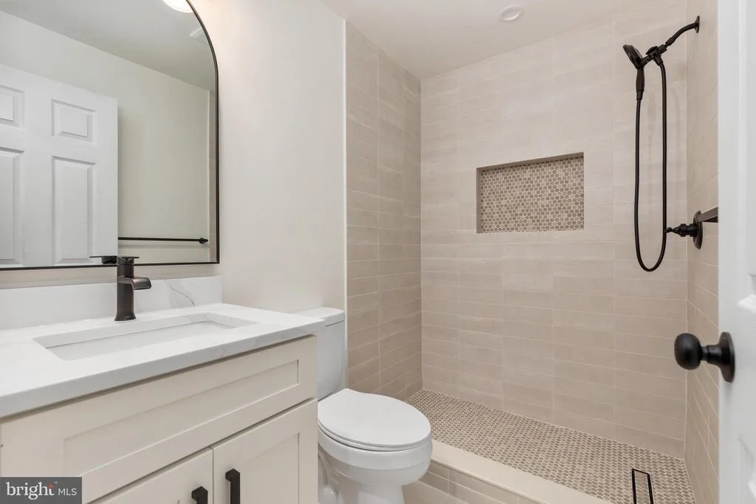
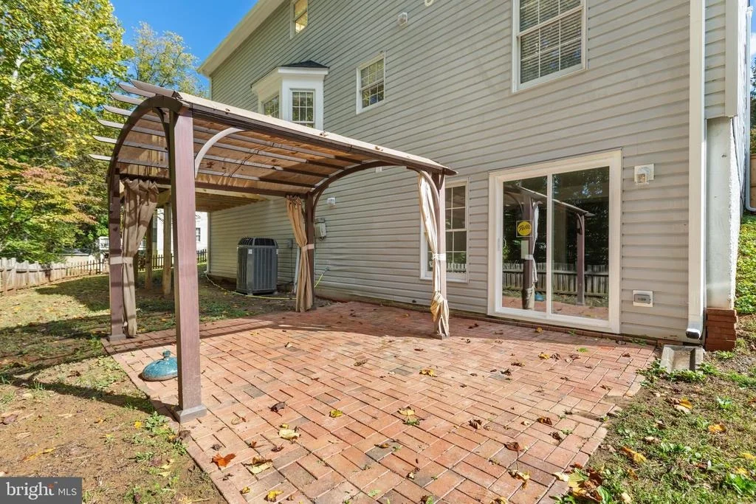
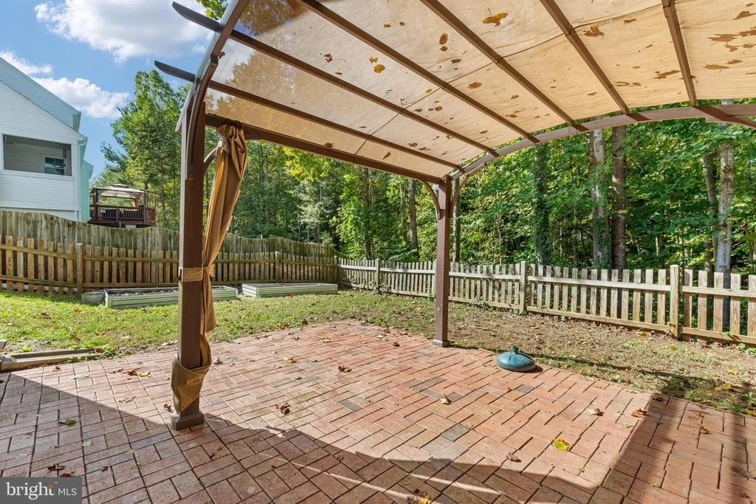
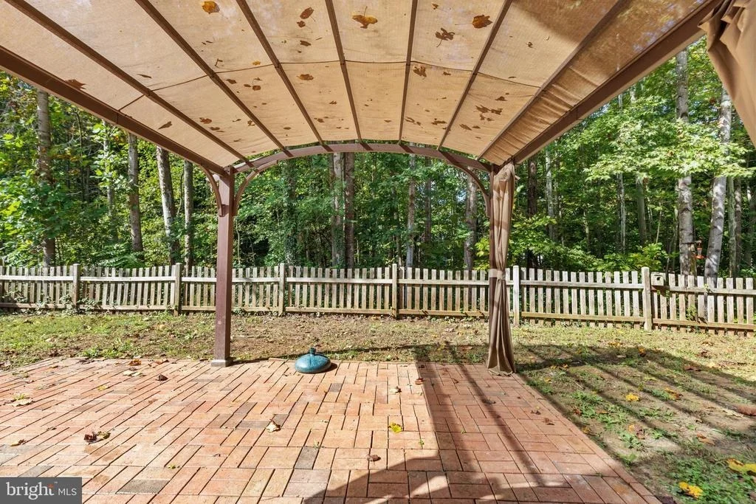
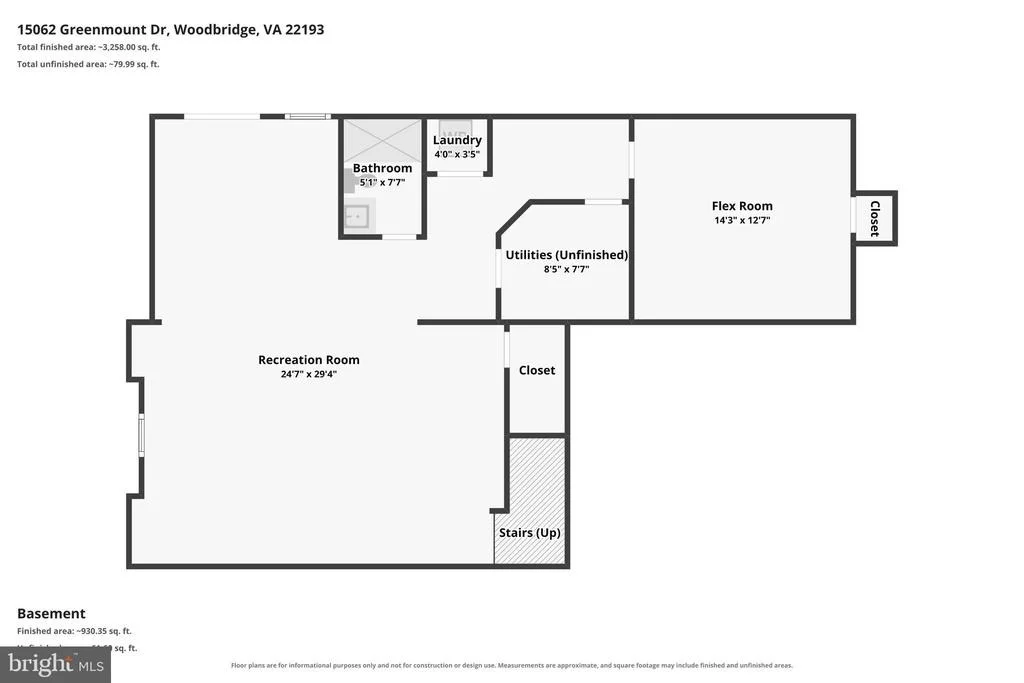
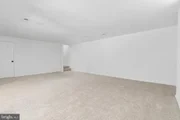
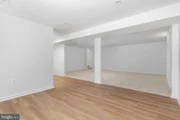
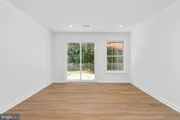
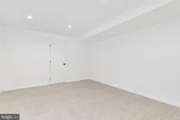
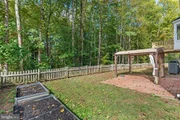
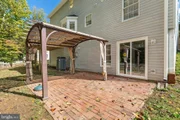
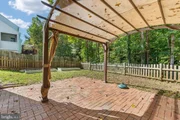
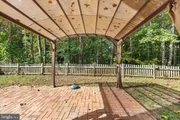
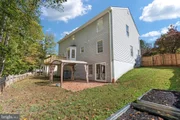
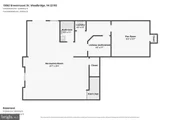
YOUR LOWER-LEVEL BONUS SPACE AWAITS! The enormous walk-out recreation room offers endless possibilities for a game room, home theater, fitness area, or entertaining space. A fifth bedroom (NTC) provides flexibility for a home office, den, hobby room, or additional guest space, while a third full bathroom adds convenience. Walk out to the patio and discover the possibilities offered by the expansive, fully fenced backyard.............................................................................................
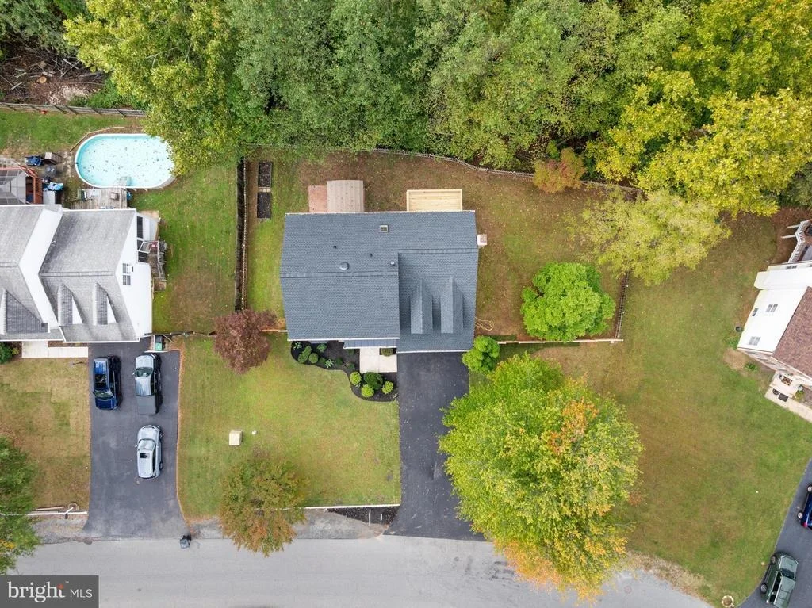
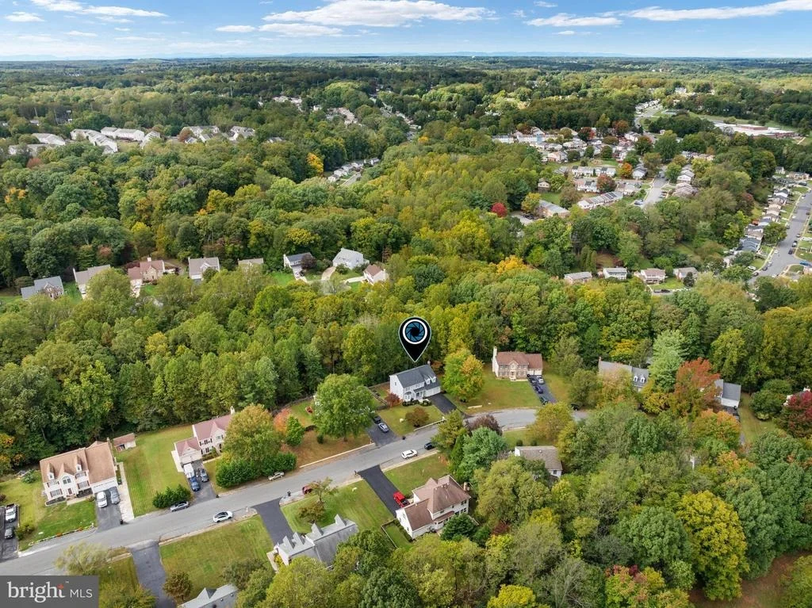
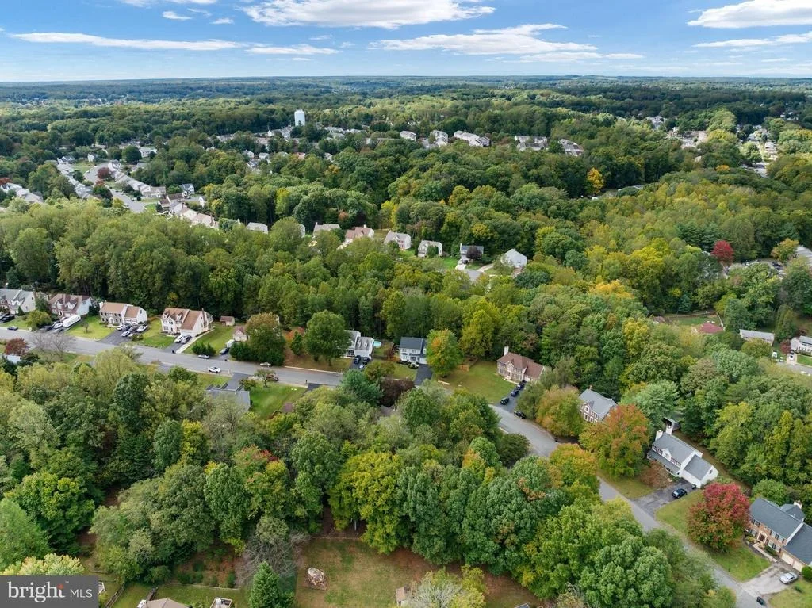
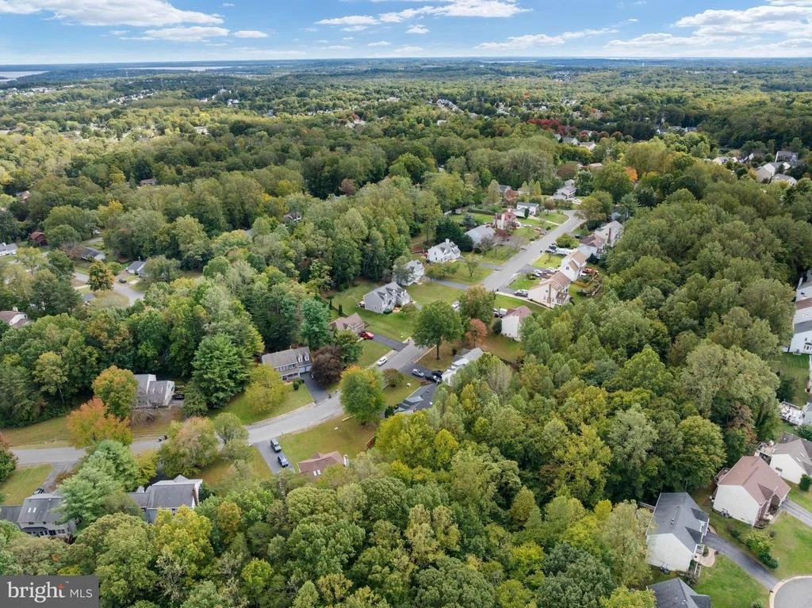
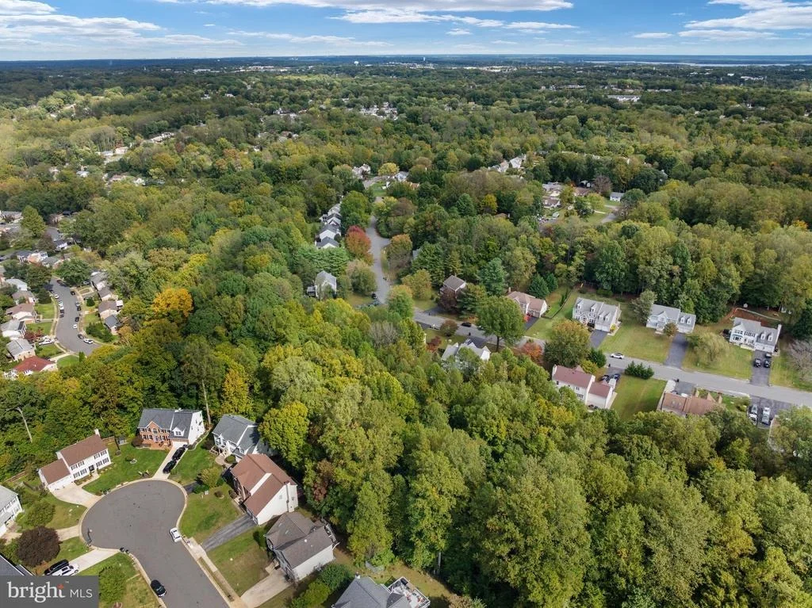
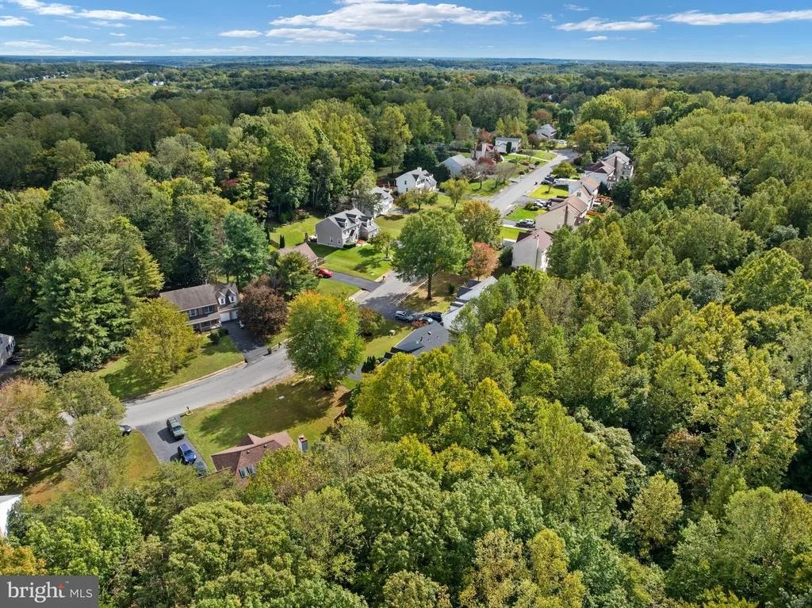
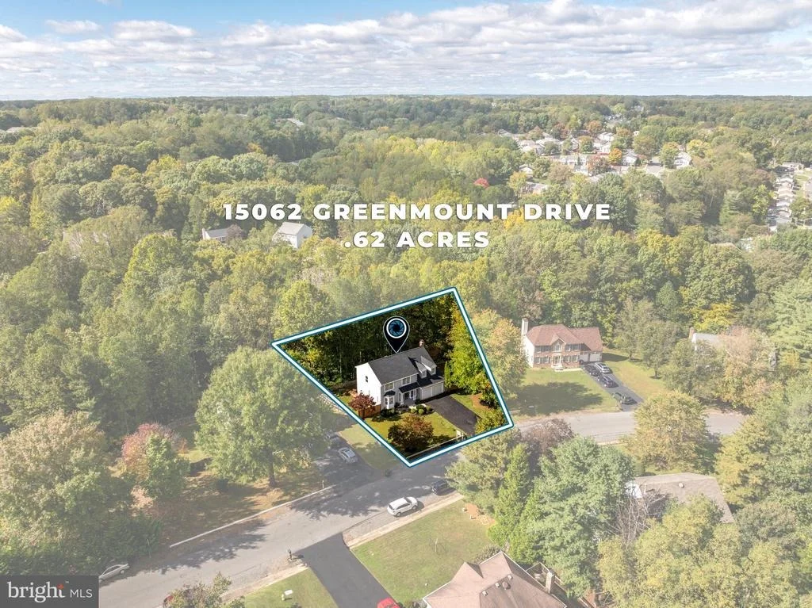
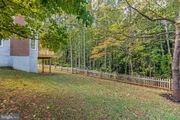
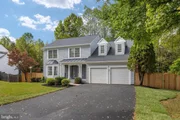
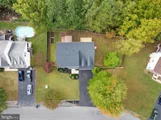
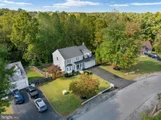
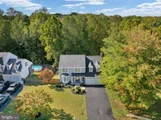
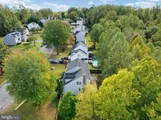
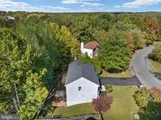
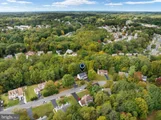
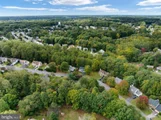
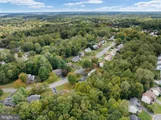
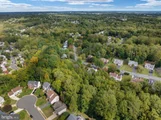
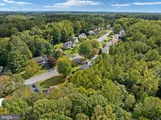
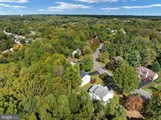
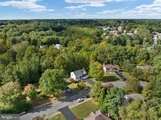
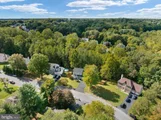
OUTDOOR SPACE YOU'LL LOVE. Set on a generous .62-acre lot, this property offers room to entertain, garden, play, or simply enjoy the privacy of your own backyard. A freshly paved asphalt driveway adds a polished finishing touch...............................................................
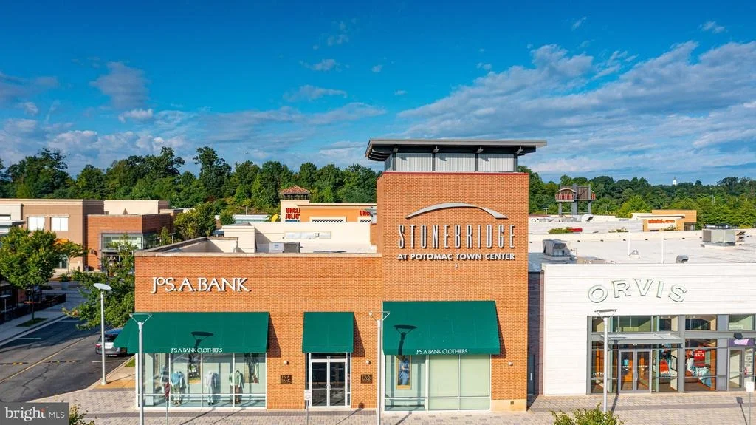
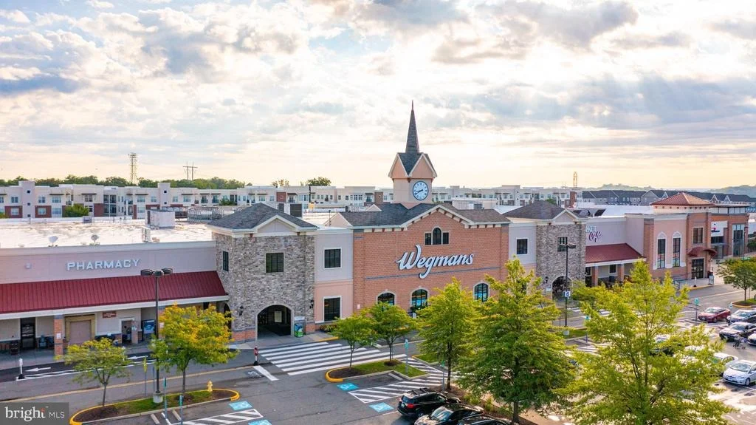
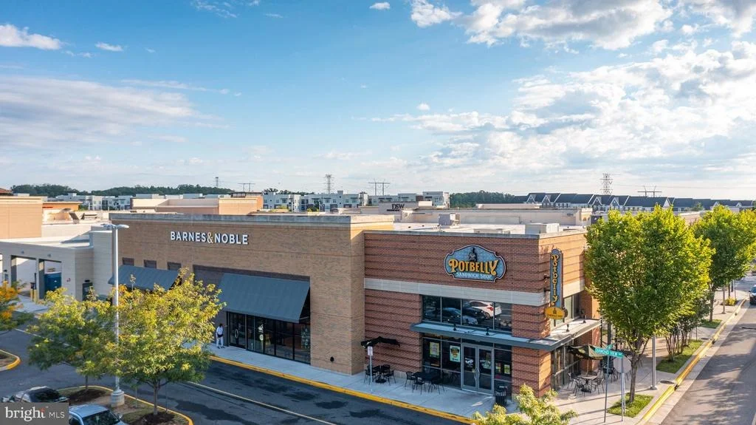
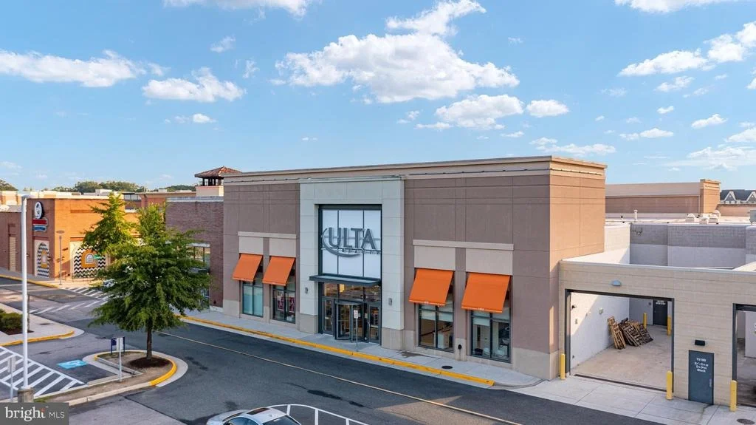
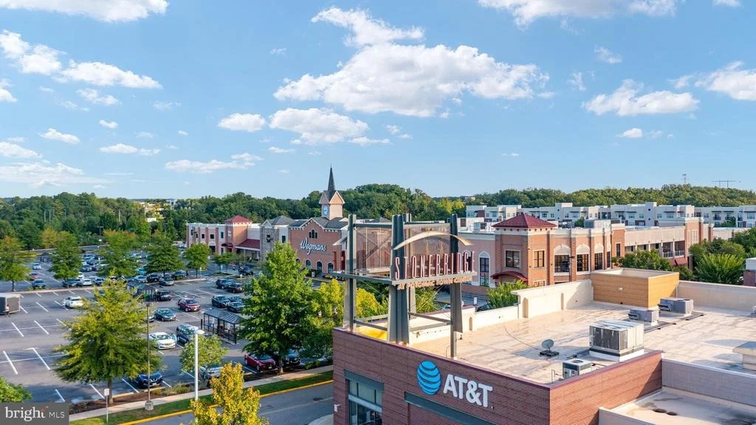
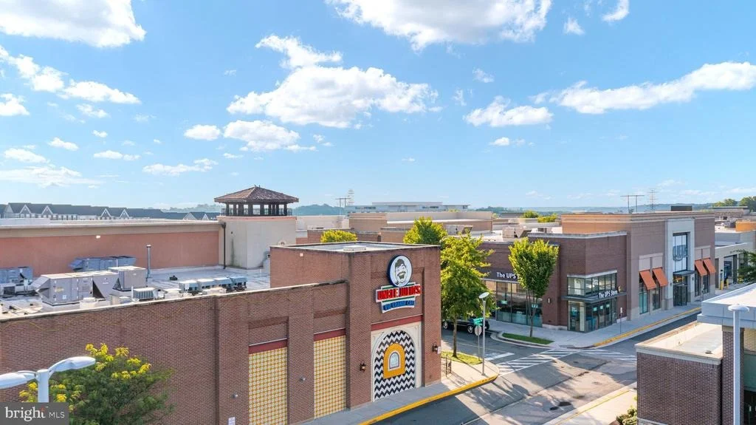
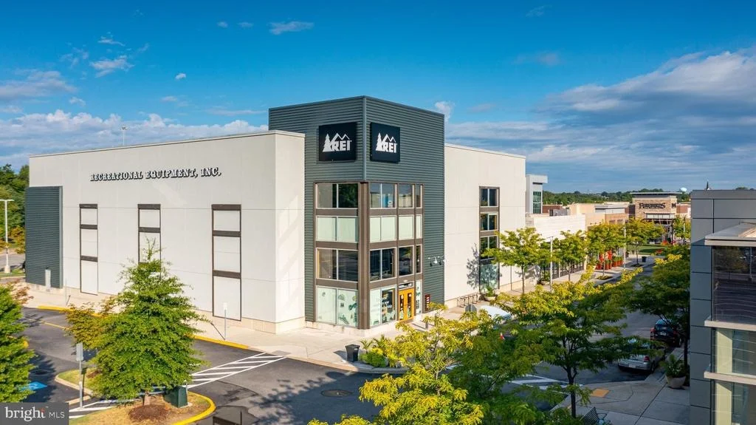
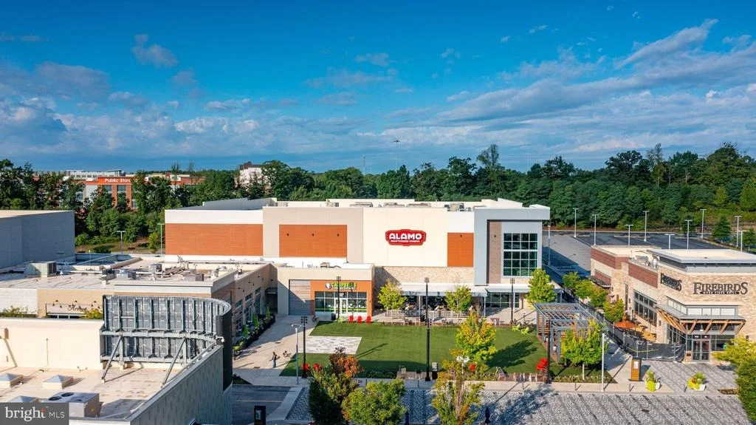
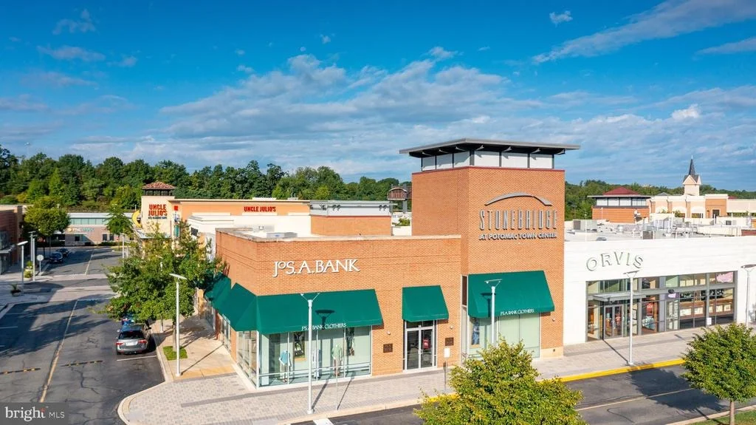
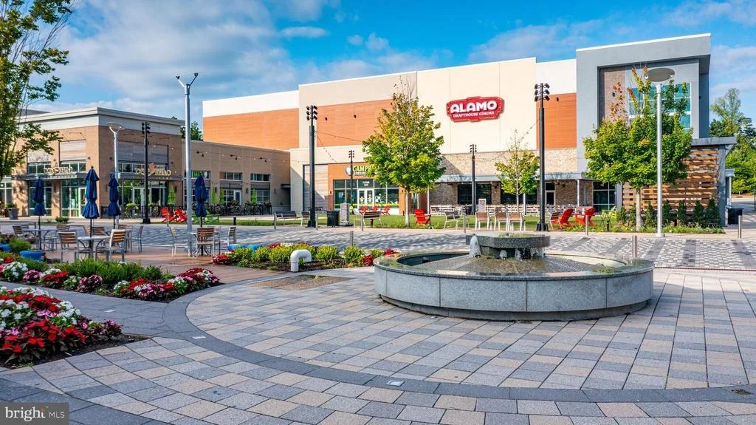
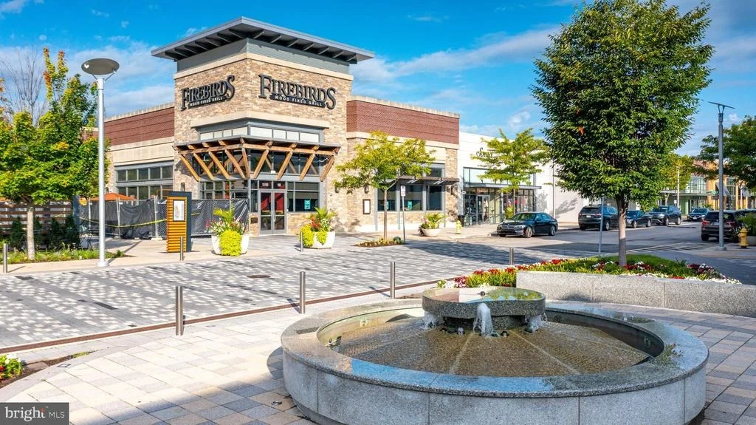
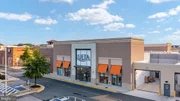
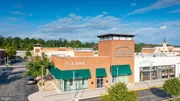
LOCATION, CONVENIENCE & FREEDOM! Enjoy easy access to Stonebridge shopping, restaurants, and I-95 for commuting and everyday convenience-all with the added benefit of NO HOA!...............................................................................
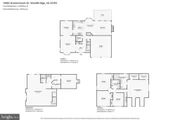
With over 3,500 square feet, five potential bedroom spaces, three full bathrooms, extensive recent updates, flexible living areas, and an oversized fenced yard, this home delivers the space and versatility today's buyers want.
Skip the renovation headaches, enjoy the extra space, and make this beautifully updated property your next home!
Listed By
Payment Calculator
Your Estimated Monthly Payment
Cap Rate Calculator
What does this mean?
Based on our analysis, the cap rate of this property is 1.25%. A negative cap rate indicates that the property might not be feasible as an income-producing asset. The median cap rate for a near zip code 11238 is 4.23%.
How much can I actually make?
Actual monthly rental income may vary between $4,760 and $7,140 depending on unit-specific characteristics. You can change the amount using the slider to further explore.
How is cap rate calculated?
Cap Rate = Net Operating Income (NOI) / Property Asset Value.
When calculating the cap rate, we assume 100% occupancy. Leverage (mortgage) is not considered.
Cap Rate provided by RealtyHop and RentHop, learn more about cap rate here.
Price History
| Date / Event | Date | Event | Price |
|---|---|---|---|
| Oct 23, 2026 | In contract | - | |
| In contract | |||
| Oct 14, 2026 | Listed by RE/MAX Allegiance | $725,000 | |
| Listed by RE/MAX Allegiance | |||
Property Highlights
Building Info
Comparables
Status
Price/ft²
Listed On
Sold On
About Neabsco Hills
Similar Homes for Sale
Currently no similar homes aroundNearby Rentals


RE/MAX Allegiance
Last Updated: 1 hours ago
Data Source: Bright MLS , MLS# VAPW2132144
























 Your Privacy Choices
Phone: 425-283-2930
Address: 335 Madison Avenue, New York, NY 10017