See Home Value
$1,395,000 Last Listed Price
● House - Off Market

1506 Pine Chase Drive

Houston, TX 77055
bedrooms
5 Beds
bathrooms
3 Baths, 1 Half Bath
square feet
4,582 Ft²
$9,611
Est. Monthly

About This Property

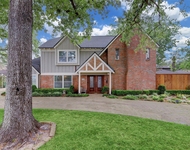
Wonderful 5 bedroom home with primary down located in the desirable neighborhood of Glenmore Forest in Spring Branch. Gorgeous curb appeal. Upon entering, you are greeted by a grand 2 story entry. Formal dining room. Beautiful wood paneled study. Bricked accent walls lead you to the spacious family room w/wall of windows. Chef's kitchen equipped w/ island, Thermador stainless appliances, double ovens, walk-in pantry & a light filled breakfast nook. Built-in desk area next to utility room. Spacious primary suite down w/ sitting room & luxurious bath w/separate tub & huge shower + two walk-in closets. 4 guest beds up w/dual sets of Jack & Jill baths. Expansive 2nd floor game room PLUS an office nook w/ built-ins! Fabulous screened-in sunroom boasts a summer kitchen that leads you to a pool-sized backyard w/stone patio. 3 car garage w/ epoxy floor. Zoned to sought after Valley Oaks Elem. & Memorial High! A must see!
Unit Size
4,582 Ft²
Days on Market
-
Land Size
0.20 acres
Price per sqft
$304
Property Type
House
Property Taxes
$2,761
HOA Dues
-
Year Built
2008

Payment Calculator

Cap Rate Calculator

Last updated: 4 months ago (HAR #54225632)

Price History

Date / Event Date Event Price
Jul 19, 2024 Sold
Sold
Jun 21, 2024 In contract -
In contract
May 10, 2024 Listed by Compass RE Texas, LLC - Houston $1,395,000
Listed by Compass RE Texas, LLC - Houston
Wonderful 5 bedroom home with primary down located in the desirable neighborhood of Glenmore Forest in Spring Branch. Gorgeous curb appeal. Upon entering, you are greeted by a grand 2 story entry. Formal dining room. Beautiful wood paneled study. Bricked accent walls lead you to the spacious family room w/wall of windows. Chef's kitchen equipped w/ island, Thermador stainless appliances, double ovens, walk-in pantry & a light filled breakfast nook. Built-in desk area next to utility room. Spacious primary suite down w/ sitting room & luxurious bath w/separate tub & huge shower + two walk-in closets. 4 guest beds up w/dual sets of Jack & Jill baths. Expansive 2nd floor game room PLUS an office nook w/ built-ins! Fabulous screened-in sunroom boasts a summer kitchen that leads you to a pool-sized backyard w/stone patio. 3 car garage w/ epoxy floor. Zoned to sought after Valley Oaks Elem. & Memorial High! A must see!

Property Highlights

Air Conditioning
Fireplace
Garage

Building Info

Overview

    General

  • Year Built: 2008
  • Effective Year Built: 2008
  • Building Count: 1
  • Total Rooms: 10
  • Bedroom Count: 5
  • Bathroom Count: 4
  • Full Bathrooms: 3
  • Partial Bathrooms: 4
  • Bathroom Plumbing Fixtures: 25
  • Building Condition: 6
  • Building Quality: 1
  • Construction Type: 15
  • Building Style: 1
  • Exterior Walls Type: 11
  • Interior Walls Type: 0
  • Roof Shape Type: 0
  • Roof Cover Type: 0
  • Floor Count: 100
  • Living Units: 1
  • Floor Cover: 0
  • Basement Type: 0
  • Basement Area: 0
  • Garage Type: 7
  • Garage Square Area: 686
  • Parking Space Count: 2
  • Patio Type: 20
  • Porch Type: 7
  • Pool Type: 0
  • Location Influence Type: 129

    Dimensions

  • Lot Size Square Feet: 8,892
  • Total Building Area: 4,582
  • Gross Building Area: 4,582
  • Building Area: 4,582
  • Building Area Measurement: L

    Heating and Cooling

  • Fireplace Count: 1
  • Air Conditioning: 1
  • Heating: 3
  • Heated Square Feet: 4,582
  • Heating Fuel Type: 3

    Utilities

  • Sewer System: 1
  • Water Service: 2

Building

  • Building Type: 0
  • Property Class: R
  • Subdivision: GLENMORE FOREST
  • Land Acres: 0000000204
  • Standard Land Use Code: 1001
  • County Land Use Code: 1001
  • State Land Use Code: A1
  • Legal Description 1: LT 30 BLK 6 GLENMORE FOREST

Neighborhood

  • School District Name: Spring Branch Independent School District
  • School Tax School District: SPRING BRANCH
  • Census Tract: 520700

Geography

  • Assessors Map Reference: 5159C
  • Account Number: 0770590060030
  • District: 061
  • Parcel: 077-059-006-0030
  • Block: 6
  • Lot: 30
  • Municipality: CITY OF HOUSTON
  • Latitude: 29.7974
  • Longitude: -95.4887

    Address

  • Full Address: 1506 Pine Chase Dr
  • Address - House Number: 1506
  • Address - Street Name: Pine Chase
  • Address - Suffix Type: Dr
  • State: TX
  • City Name: Houston
  • Carrier Code: C044
  • 4-Digit Zip Code: 3444
  • Zip Code: 77055

Valuation

    Tax

  • Total Area: 4,767
  • Tax Year: 2022
  • Tax Amount: $2,471,714
  • Tax Rate Code Area: 061

    Appraisal Valuation

  • Standard Deviation: 0.2232
  • Valuation Date: Sep 13, 2023
  • Confidence Score: 69
  • Final Value: 1,496,962
  • High Value: 1,831,207
  • Low Value: 1,162,718

    Market Valuation

  • Market Total Value: $1,472,020
  • Market Land Value: $515,760
  • Market Improvement Value: $956,260

    Assessments Valuation

  • Assessed Year: 2022
  • Assessed Total Value: $1,472,020
  • Assessed Land Value: $515,760
  • Assessed Improvements Value: $956,260

    Exemptions

  • Homeowner Exemption: Yes

    Sales

  • Current Sale Contract Date: Oct 31, 2013
  • Current Sale Recording Date: Nov 04, 2013
  • Current Sale Price:
  • Current Sale Document Type: 70
  • Current Sale Input Document Number: 20130561247
  • Previous Sale Recording Date: Sep 02, 2010
  • Previous Sale Contract Date: Aug 31, 2010
  • Previous Sale Document Type: 71
Data used for valuation calculations is provided by RealtyHop, and other third party sources

Comparables

Unit
Status
Type
Beds
Baths
ft²
Price/ft²
Asking Price
Listed On
Closing Price
Sold On
HOA + Taxes

About Northwest Houston


Similar Homes for Sale

Currently no similar homes around

Nearby Rentals

Unit for rent at 7723 Hammerly Boulevard, Houston, TX, 77055

$2,700 /mo

  • 3 Beds
  • 3 Baths
  • 1,836 ft²
7723 Hammerly Boulevard #B, Houston, TX, 77055 Listing by Samuel Linares
Unit for rent at 1116 Mosaico Lane, Houston, TX, 77055

$9,000 /mo

  • 3 Beds
  • 3 Baths
  • 3,736 ft²
1116 Mosaico Lane, Houston, TX, 77055 Listing by Shayna Andrews
Unit for rent at 1618 Hillendahl Boulevard, Houston, TX, 77055

$6,200 /mo

  • 4 Beds
  • 2 Baths
  • 2,518 ft²
1618 Hillendahl Boulevard, Houston, TX, 77055 Listing by Neil Silverman


Frequently Asked Questions

When was property at 1506 Pine Chase Drive built and last sold?
The property at 1506 Pine Chase Drive was built in 2008 and last sold on Oct 31, 2013 for $1,065,000.
How much is this home worth?
The estimated value of the home located at 1506 Pine Chase Drive is $1,408,950.
What are some comparable homes to 1506 Pine Chase Drive?
There are currently no comparable homes to 1506 Pine Chase Drive.