


1506 Llano Drive


About This Property
The primary suite is spacious and bright, with sizable walk-in closet and a spa like ensuite bathroom featuring a frameless glass shower. Upstairs you will find an enjoyable 5th bedroom or flexible media room with a removable riser platform: chairs, screen and equipment that are negotiable!
Extras include dual walk in attics, Nest thermostat, new AC coils, sensored lights, and an alarm system with window sensors, which stay. The polyaspartic garage flooring with a polyaspartic porch add a sleek touch!
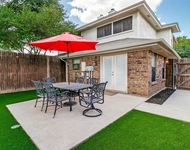
Outside, the fenced backyard and patio are perfect for relaxing or entertaining. This move in ready home has it all. come see for yourself!
Payment Calculator
Your Estimated Monthly Payment
Cap Rate Calculator
What does this mean?
Based on our analysis, the cap rate of this property is 1.25%. A negative cap rate indicates that the property might not be feasible as an income-producing asset. The median cap rate for a near zip code 11238 is 4.23%.
How much can I actually make?
Actual monthly rental income may vary between $4,760 and $7,140 depending on unit-specific characteristics. You can change the amount using the slider to further explore.
How is cap rate calculated?
Cap Rate = Net Operating Income (NOI) / Property Asset Value.
When calculating the cap rate, we assume 100% occupancy. Leverage (mortgage) is not considered.
Cap Rate provided by RealtyHop and RentHop, learn more about cap rate here.
Price History
| Date / Event | Date | Event | Price |
|---|---|---|---|
| Apr 11, 2025 | Sold | ||
| Sold | |||
| Apr 2, 2025 | In contract | - | |
| In contract | |||
| Mar 27, 2025 | Listed by Compass RE Texas, LLC | $845,000 | |
| Listed by Compass RE Texas, LLC | |||
| | |||
|
Stellar Model Like Home that has been beautifully maintained! Bright, open and packed with upgrades! Imagine what life is like to be so convenient to Restaurants, Highways, Entertainment and Shopping! This home features many mentionable upgrades like: gourmet kitchen that features huge welcoming island with granite countertops, white cabinets, a 5 burner gas stove, double ovens, stainless steel appliances, massive walk-in pantry and a butler’s pantry or coffee bar. Wood floors flow throughout the main level, adding warmth and style. Nice study and excellent space used for the downstairs including another bedroom on the main floor.
The primary suite is spacious and bright, with sizable walk-in closet and a spa like ensuite bathroom featuring a frameless glass shower. Upstairs you will find an enjoyable 5th bedroom or flexible media room with a removable riser platform: chairs, screen and equipment that are negotiable!
Extras include dual walk in attics, Nest thermostat, new AC coils, sensored lights, and an alarm system with window sensors, which stay. The polyaspartic garage flooring with a polyaspartic porch add a sleek touch!
Outside, the fenced backyard and patio are perfect for relaxing or entertaining. This move in ready home has it all. come see for yourself!
| |||
Property Highlights
Building Info
Comparables
Status
Price/ft²
Listed On
Sold On
About Euless
Similar Homes for Sale
Currently no similar homes aroundNearby Rentals

Last Updated: 12 months ago
Data Source: NTREIS MLS, MLS# 20884264
Details provided by NTREIS and may not match the public record
 Your Privacy Choices
Phone: 425-283-2930
Address: 335 Madison Avenue, New York, NY 10017