Check Availability
$649,000
↓ $10K (1.5%)
● House - For Sale

1506 Front Nine Dr

Fort Collins, CO 80525
bedrooms
4 Beds
bathrooms
3 Baths, 1 Half Bath
square feet
2,748 Ft²
$3,602
Est. Monthly
$65
HOA / Fees

About This Property

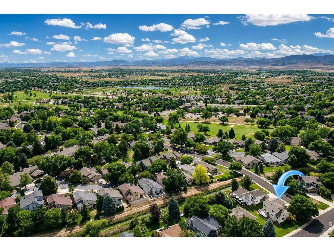
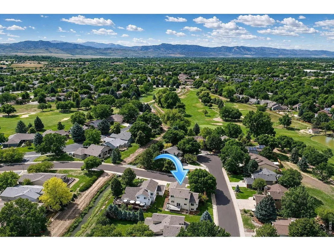
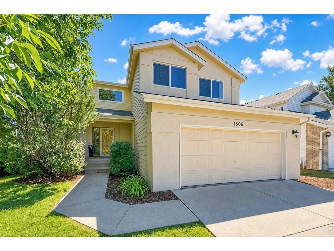
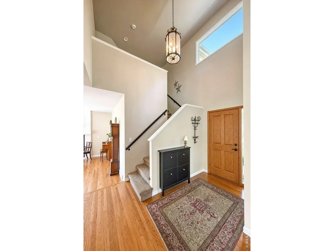
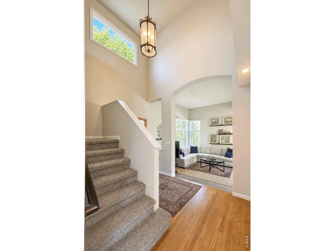
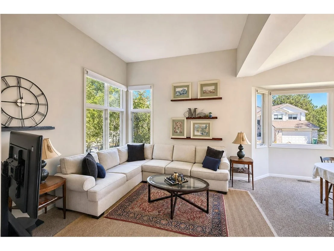
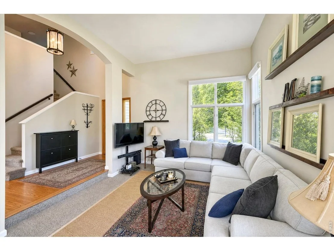
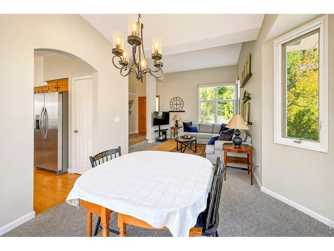
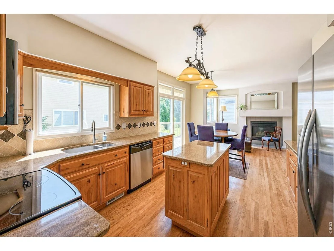
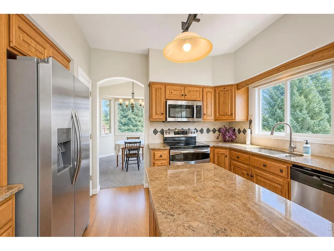
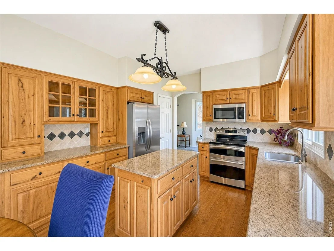
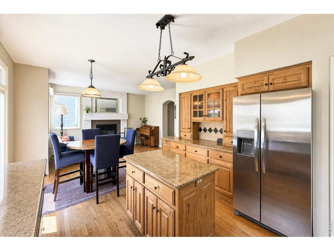
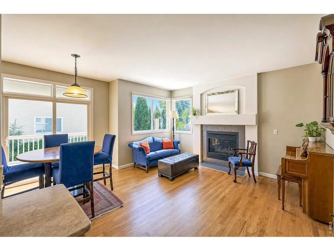
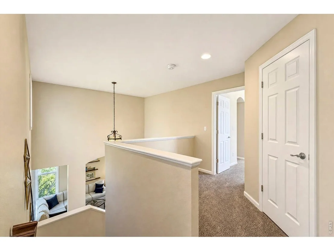
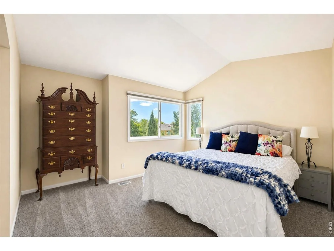
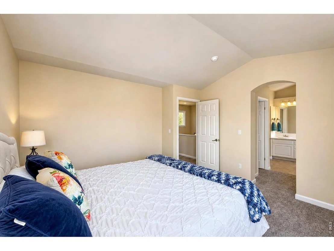
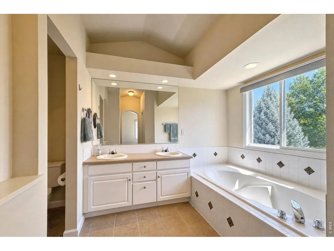
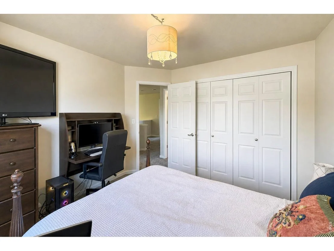
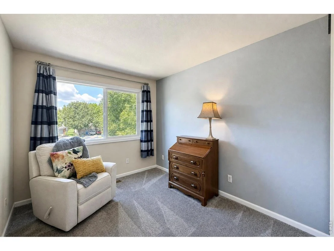
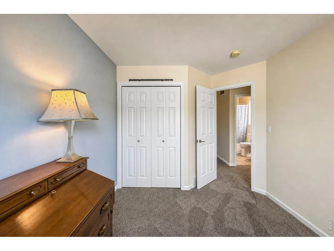
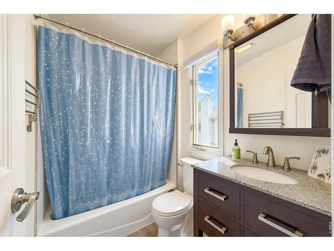
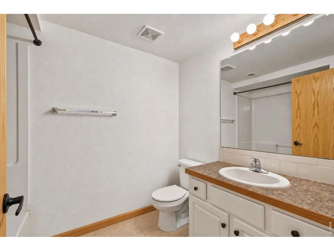
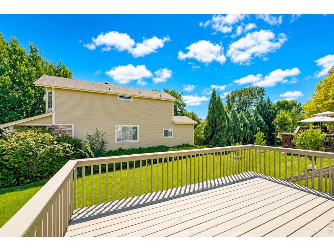
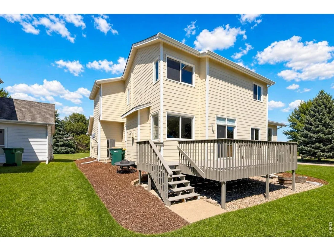
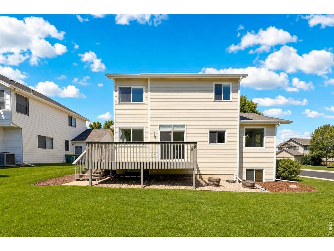
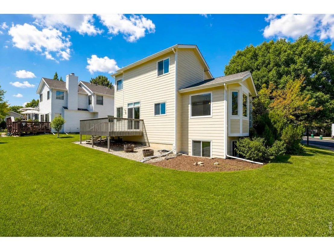
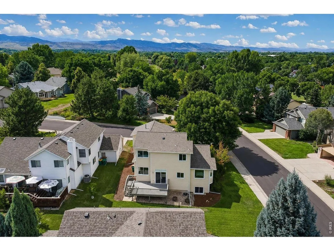
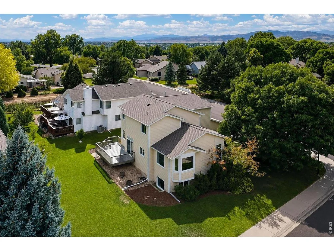
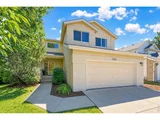
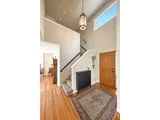
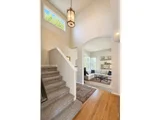
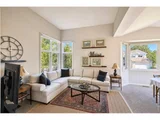
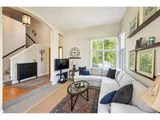
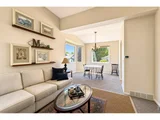
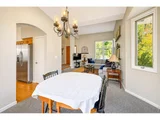
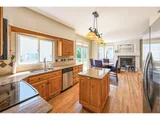
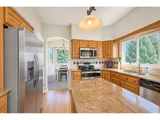
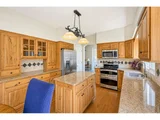
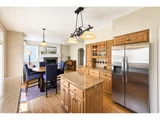
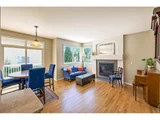
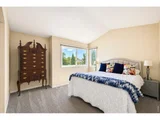
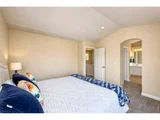
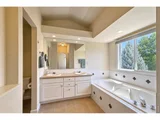
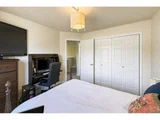
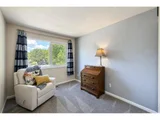
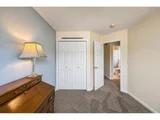
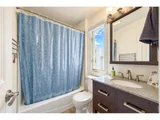
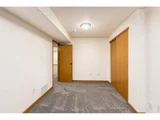
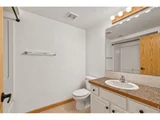
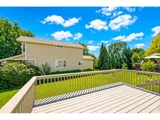
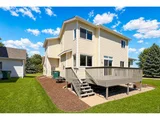
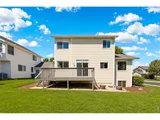
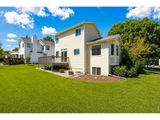
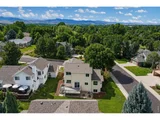
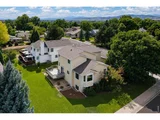
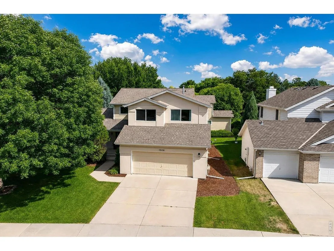
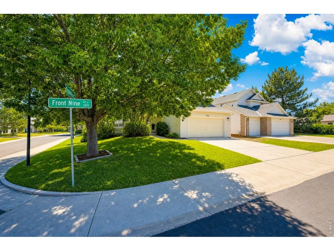
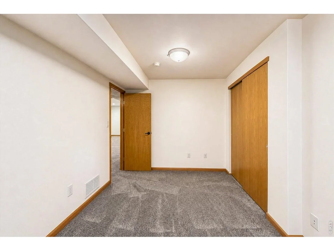
***OPEN HOUSE SAT OCT 3RD 11AM-1PM*** Nestled in the desirable Southridge Golf Course neighborhood and situated on a corner lot, this well-maintained 4-bedroom home is a must see. Splashed with natural light, the main level features an updated kitchen w/ granite counters, center island and stainless appliances. Beautiful hardwood floors accent the living room w/ gas fireplace. Upper level has 3 bedrooms, including the primary suite w/ private bath & walk-in closets. Fully finished daylight basement for more living space, 4th bedroom & full bath. Relax on the spacious rear deck overlooking back yard. New carpet, updated HVAC. The location can't be beat - a quiet neighborhood that is close to everything. Move right in!
Unit Size
2,748 Ft²
Days on Market
-
Land Size
0.16 acres
Price per sqft
$236
Property Type
House
Property Taxes
$350
HOA Dues
$65
Year Built
1996

Listed By

Josh Landers
RE/MAX Traditions, Inc

Payment Calculator

Cap Rate Calculator

Last updated: 2 days ago (IRES MLS #IRE1067353)

Price History

Date / Event Date Event Price
Sep 26, 2026 Price Decreased $649,000
↓ $10K (1.5%)
Price Decreased
Aug 27, 2026 Listed $659,000
Listed
Dec 19, 2022 Sold
Sold
Oct 31, 2012 Sold
Sold
Mar 2, 1998 Sold
Sold

Property Highlights

Garage
Air Conditioning
Fireplace
Parking Details
Has Garage
Parking Features: Attached
Garage Spaces: 2
Interior Details
Half Bathrooms: 1
Full Bathrooms: 3
Interior Features: Eat-in Kitchen, Walk-In Closet(s), Kitchen Island
Appliances: Electric Range, Dishwasher, Refrigerator, Washer, Dryer, Microwave
Has Fireplace
Fireplace Features: Gas, Living Room
Basement: Full, Partially Finished
Exterior Details
Square Footage: 2748
Square Footage Source: $0
Year Built: 1996
Levels: Two
Window Features: Window Coverings
Construction Materials: Frame, Brick
Patio and Porch Features: Deck
Lot Features: Corner Lot
Lot Size Area: 6969.6
Lot Size Units: Square Feet
Lot Size Acres: 0.16
Lot Size Square Feet: 6969.6
Water Source: Public
Financial Details
Tax Annual Amount: $4,194
Utilities Details
Cooling Type: Central Air
Heating Type: Forced Air
Sewer : Public Sewer
Location Details
HOA/Condo/Coop Fee Includes: Common Amenities
HOA Fee: $782
HOA Fee Frequency: Annually

Building Info

Overview

    General

  • Year Built: 1996
  • Effective Year Built: 1996
  • Building Count: 1
  • Total Rooms: 8
  • Bedroom Count: 4
  • Bathroom Count: 4
  • Full Bathrooms: 4
  • Partial Bathrooms: 4
  • Bathroom Plumbing Fixtures: 15
  • Building Condition: 6
  • Building Quality: 9
  • Construction Type: 6
  • Building Style: 40
  • Exterior Walls Type: 18
  • Interior Walls Type: 3
  • Roof Shape Type: 1
  • Roof Cover Type: 3
  • Floor Count: 200
  • Living Units: 1
  • Floor Cover: 0
  • Basement Type: 3
  • Basement Area: 952
  • Garage Type: 1
  • Garage Square Area: 452
  • Parking Space Count: 2
  • Patio Type: 79
  • Porch Type: 50
  • Pool Type: 0
  • Location Influence Type: 82

    Dimensions

  • Lot Size Square Feet: 7,140
  • Total Building Area: 3,214
  • Gross Building Area: 3,214
  • Building Area: 2,762
  • Building Area Measurement: L

    Heating and Cooling

  • Fireplace Count: 1
  • Air Conditioning: 1
  • Heating: 3
  • Heated Square Feet: 2,762
  • Heating Fuel Type: 3

    Utilities

  • Sewer System: 1
  • Water Service: 2

Building

  • Building Type: 0
  • Property Class: R
  • Subdivision: FAIRWAY FIVE ESTATES PUD AT SOUTHRIDGE G
  • Land Acres: 0000000164
  • Standard Land Use Code: 1001
  • County Land Use Code: 1219L
  • Legal Description 1: LOT 45, FAIRWAY FIVE ESTATES PUD AT SOUTHRIDGE GREENS, FTC

Neighborhood

  • School District Name: Poudre School District R-1
  • Census Tract: 001010

Zoning

  • Zoning: RL

Geography

  • Assessors Map Reference: 86063
  • Account Number: R1262050
  • Parcel: R1262050
  • Lot: 45
  • Meridian: SEC 6 TWN 6N RNG 68W
  • Municipality: FORT COLLINS
  • Latitude: 40.5119
  • Longitude: -105.053

    Address

  • Full Address: 1506 Front Nine Dr
  • Address - House Number: 1506
  • Address - Street Name: Front Nine
  • Address - Suffix Type: Dr
  • State: CO
  • City Name: Fort Collins
  • Carrier Code: R022
  • 4-Digit Zip Code: 9488
  • Zip Code: 80525

Valuation

    Tax

  • Total Area: 2,762
  • Tax Year: 2023
  • Tax Amount: $367,630
  • Tax Rate Code Area: 1107

    Appraisal Valuation

  • Standard Deviation: 0.1442
  • Valuation Date: Mar 20, 2024
  • Confidence Score: 82
  • Final Value: 667,732
  • High Value: 764,049
  • Low Value: 571,415

    Market Valuation

  • Market Total Value: $644,300
  • Market Land Value: $70,000
  • Market Improvement Value: $574,300

    Assessments Valuation

  • Assessed Year: 2024
  • Assessed Total Value: $43,168
  • Assessed Land Value: $4,690
  • Assessed Improvements Value: $38,478

    Sales

  • Current Sale Contract Date: Nov 16, 2022
  • Current Sale Recording Date: Dec 19, 2022
  • Current Sale Price:
  • Current Sale Document Type: 55
  • Current Sale Input Document Number: 72781
  • Previous Sale Recording Date: Oct 31, 2012
  • Previous Sale Contract Date: Oct 30, 2012
  • Previous Sale Amount: $316,500
  • Previous Sale Document Type: 71
Data used for valuation calculations is provided by RealtyHop, and other third party sources

Comparables

Unit
Status
Type
Beds
Baths
ft²
Price/ft²
Asking Price
Listed On
Closing Price
Sold On
HOA + Taxes

About Southridge Greens


Similar Homes for Sale

Currently no similar homes around

Nearby Rentals


Frequently Asked Questions

When was property at 1506 Front 9th Drive built and last sold?
The property at 1506 Front 9th Drive was built in 1996 and last sold on Nov 16, 2022 for $25,000.
How much is this home worth?
The estimated value of the home located at 1506 Front 9th Drive is $655,490.
What are some comparable homes to 1506 Front 9th Drive?
There are currently no comparable homes to 1506 Front 9th Drive.