


1506 BURNT MILL ROAD


About This Property
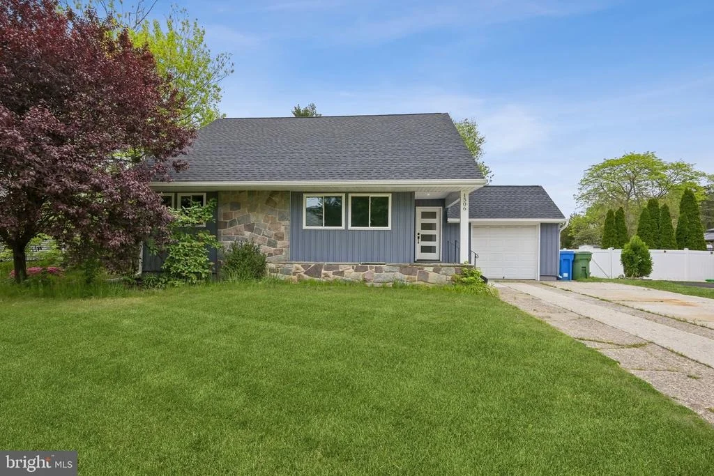
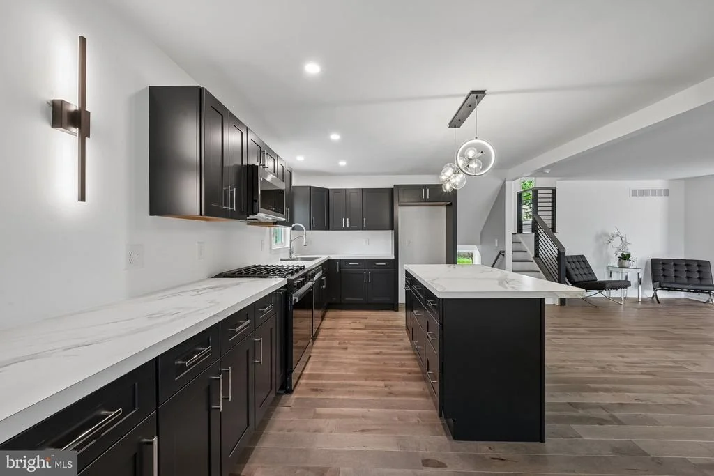
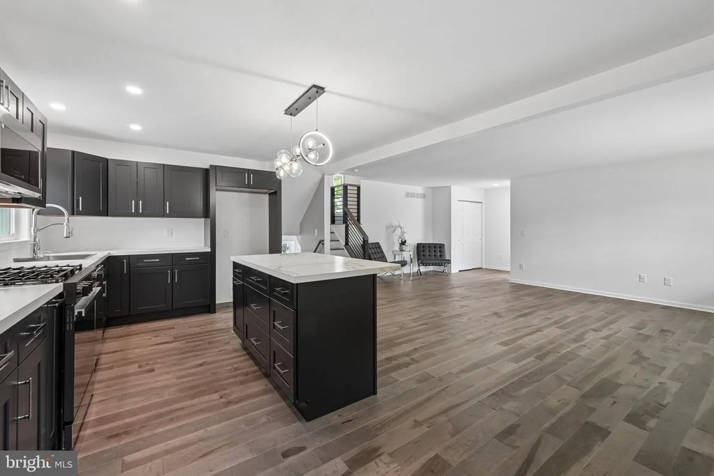
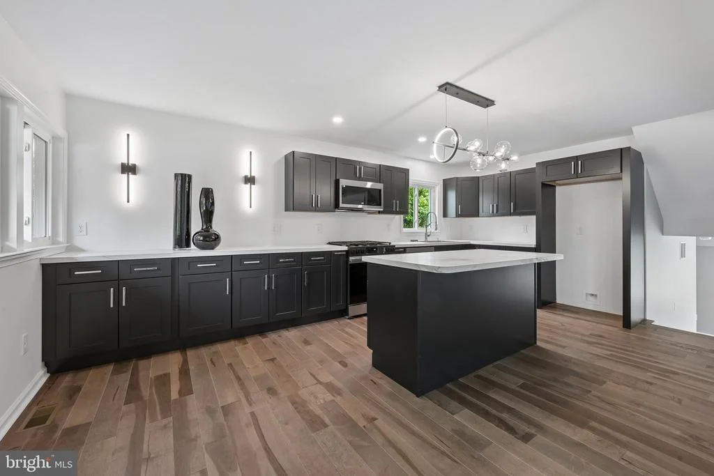
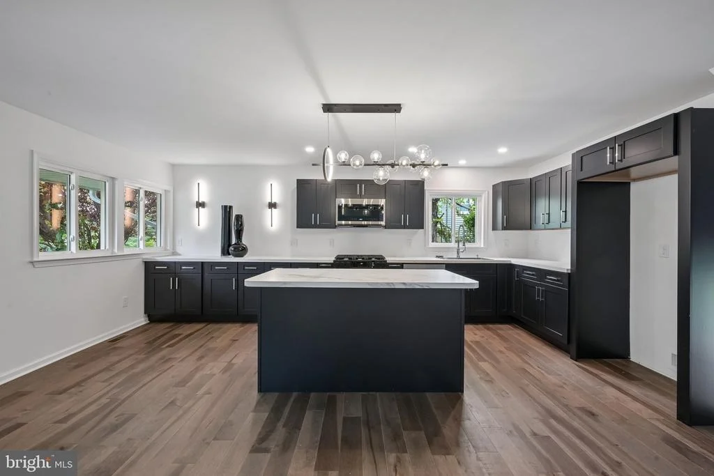
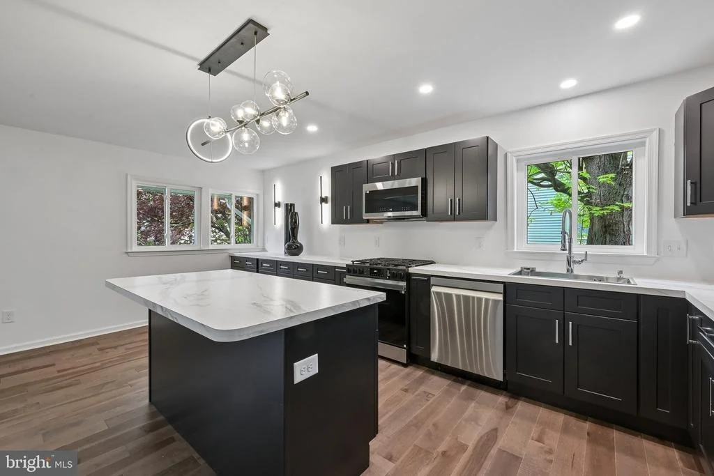
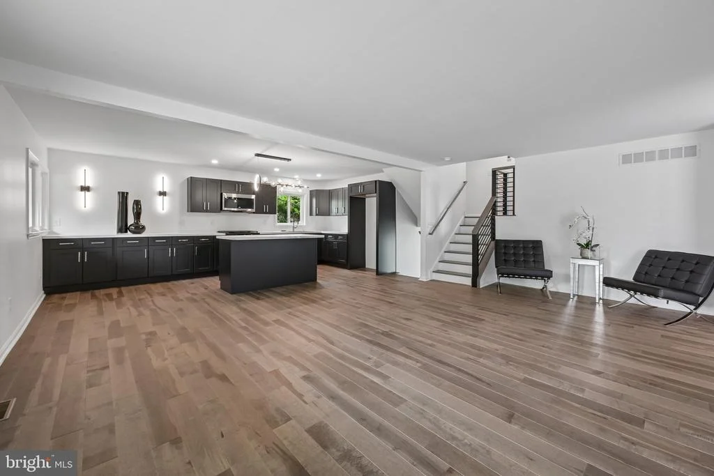
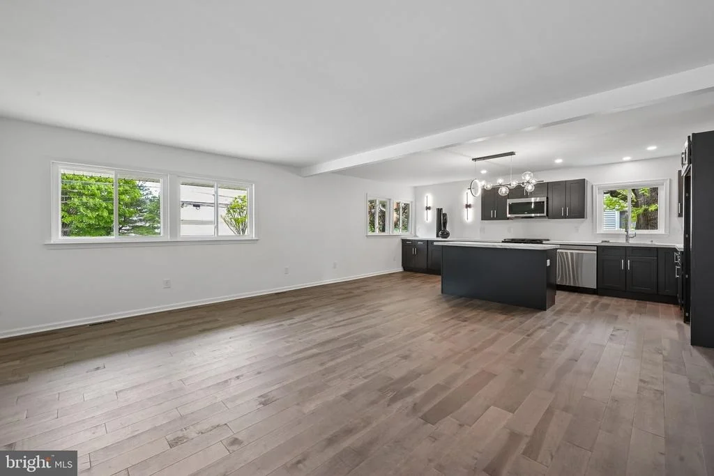
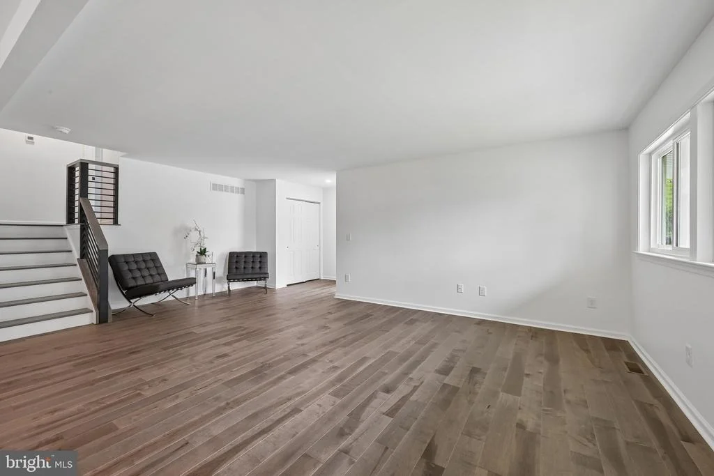
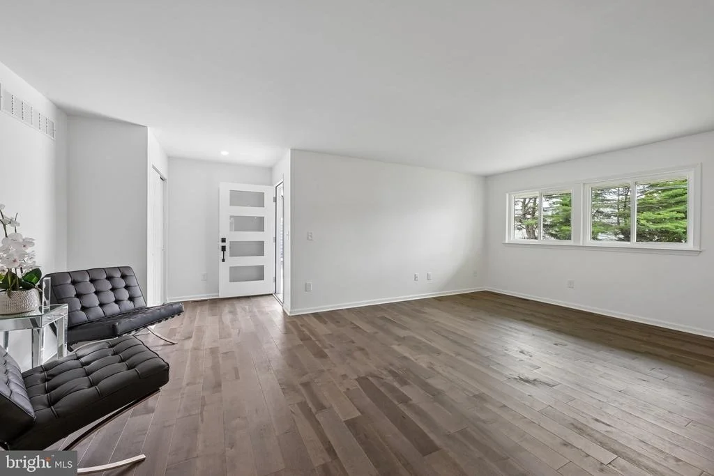
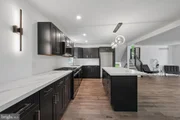
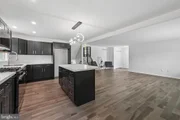
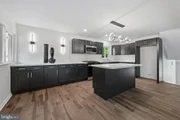
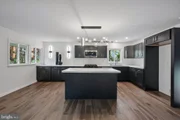
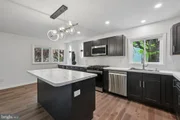
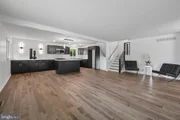
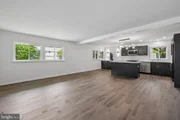
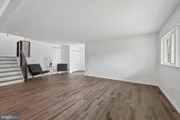
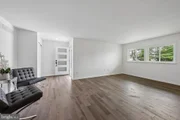
The main level serves as the heart of the home, featuring an expansive open-concept kitchen designed for the culinary enthusiast. Midnight-toned shaker cabinetry is paired with crisp white marble-style quartz countertops and a massive waterfall-edge center island that serves as the ultimate stage for morning coffee or evening entertaining. High-end matte black fixtures and a designer bubble-glass chandelier provide a sleek, industrial-chic edge, while brand-new wide-plank flooring flows seamlessly throughout the entire layout.
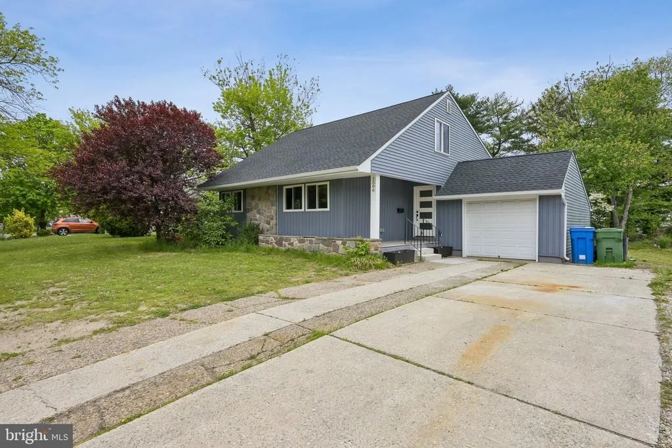
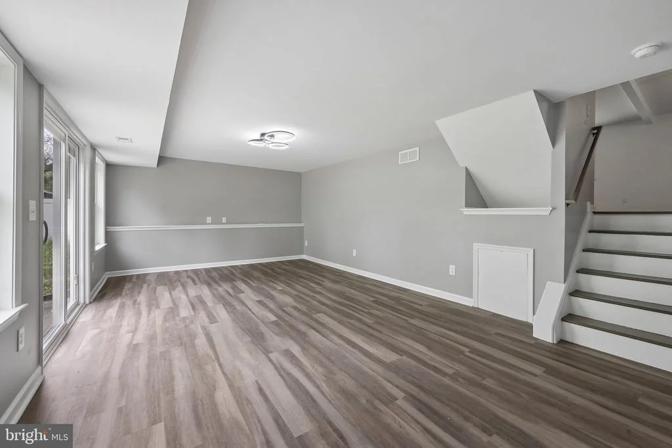
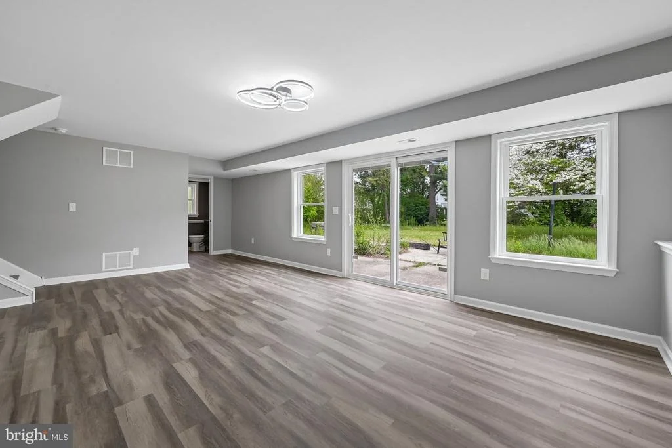
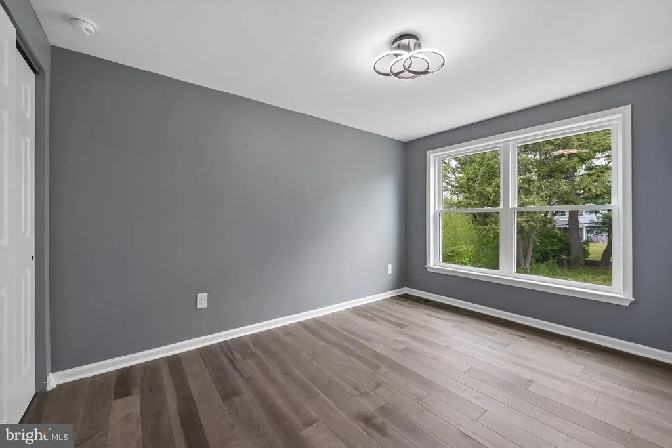
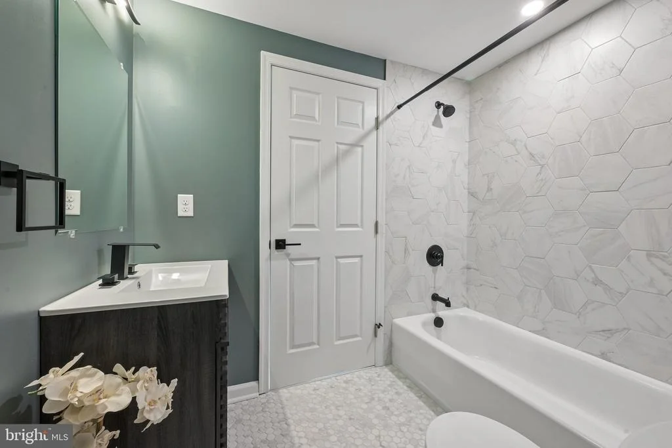
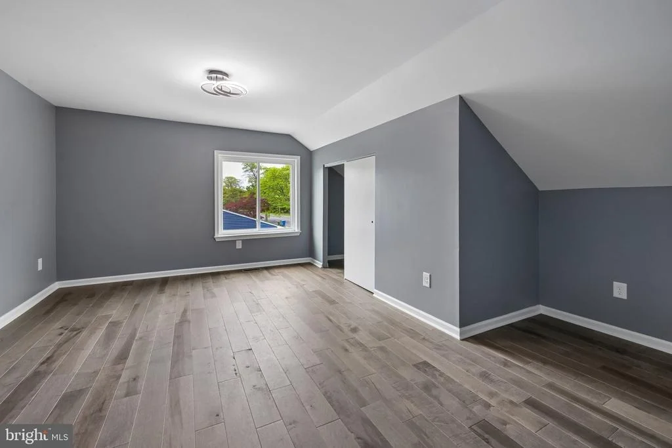
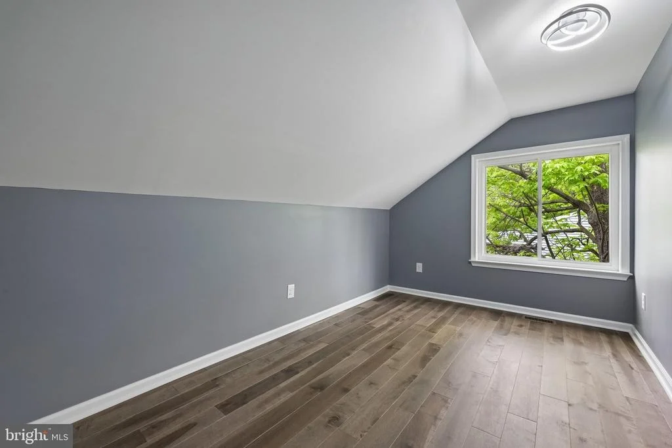
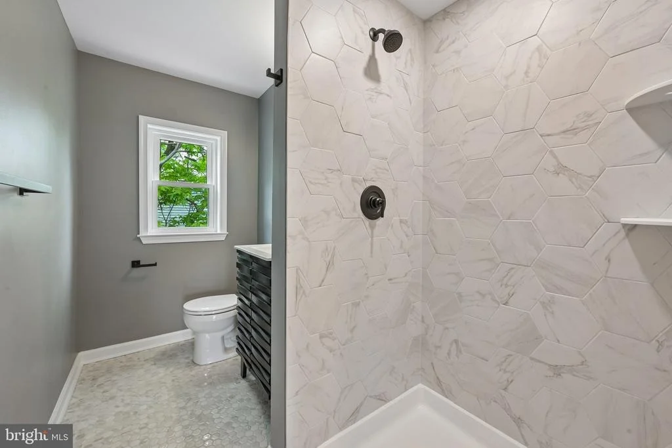
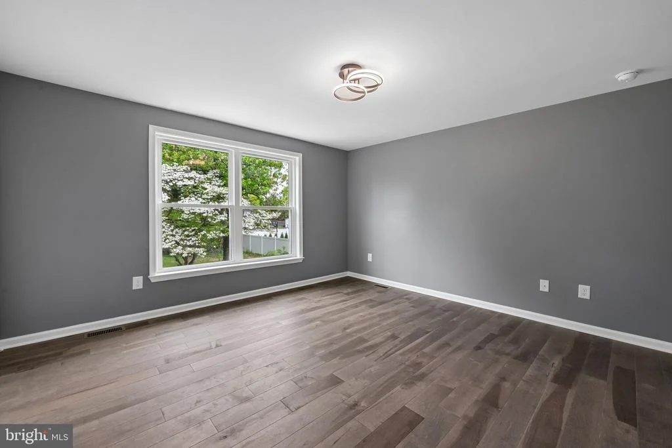
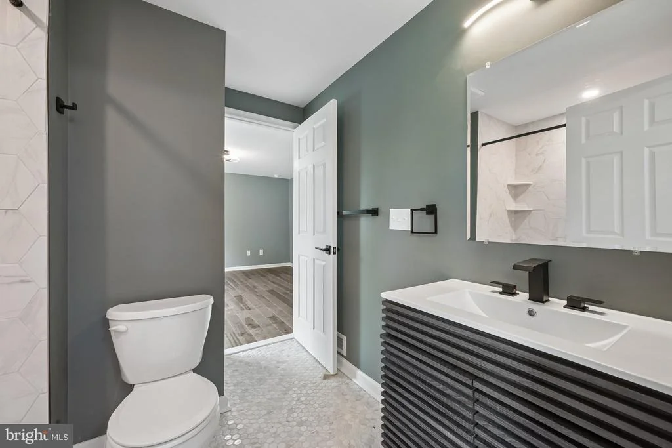
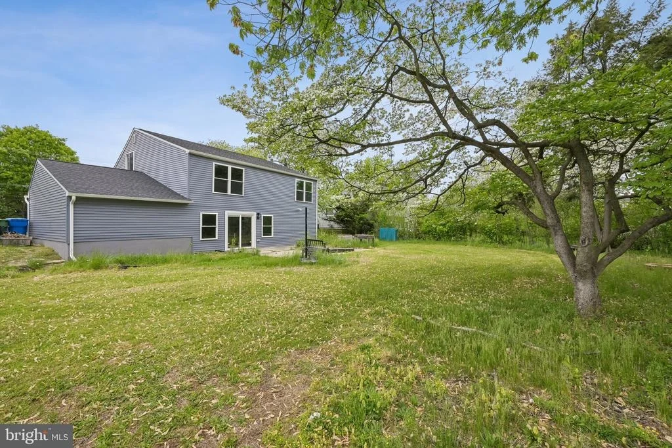
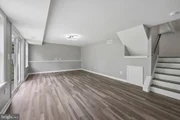
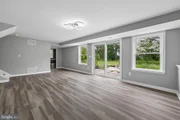
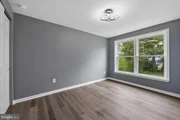
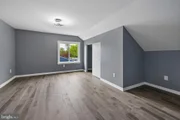
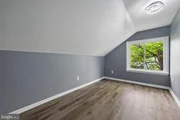
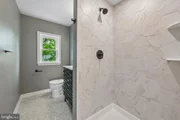
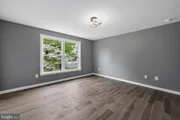
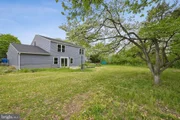
Move up just a few steps to find the private quarters, including three generous bedrooms bathed in natural light through oversized windows. On the lower level, the above-grade family room offers a bright, airy retreat with direct access to the concrete patio through sliding glass doors, blurring the lines between indoor and outdoor relaxation. The finished third level serves as a versatile bonus space, perfect for a secluded home office, a private gym, or a creative studio. Every inch of this home, from the custom hexagonal marble-tiled showers to the minimalist black metal railings, has been curated for the modern buyer.
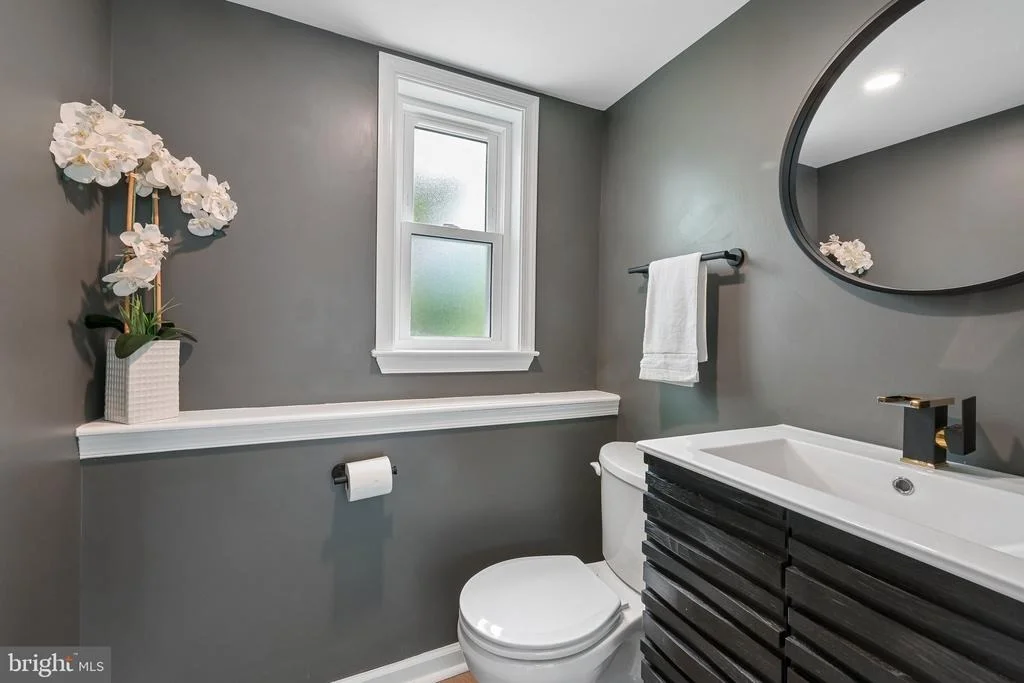
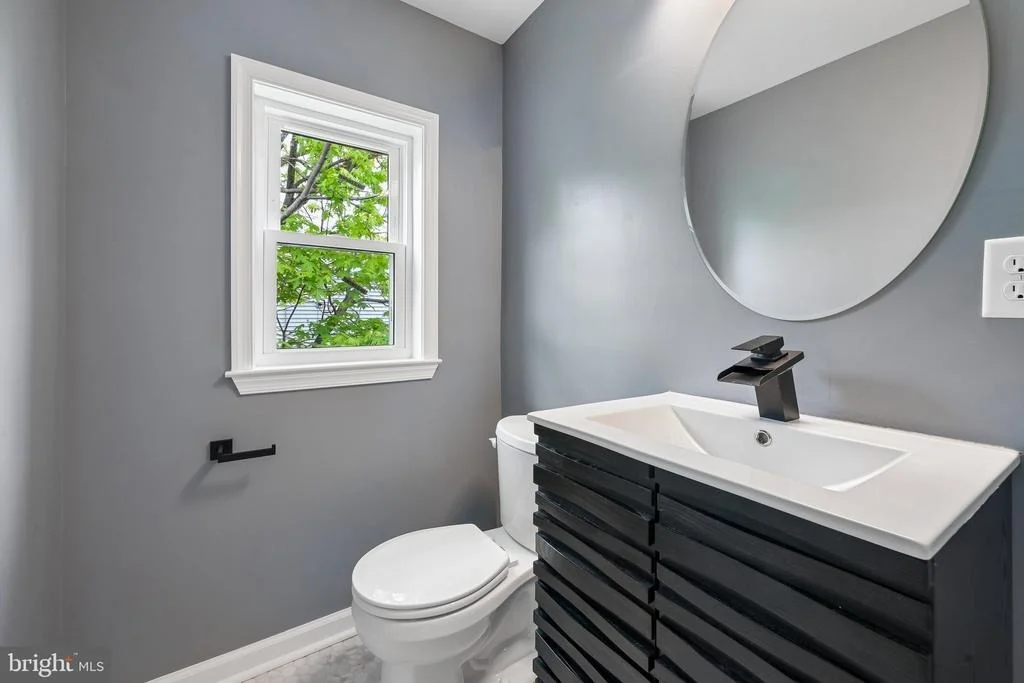
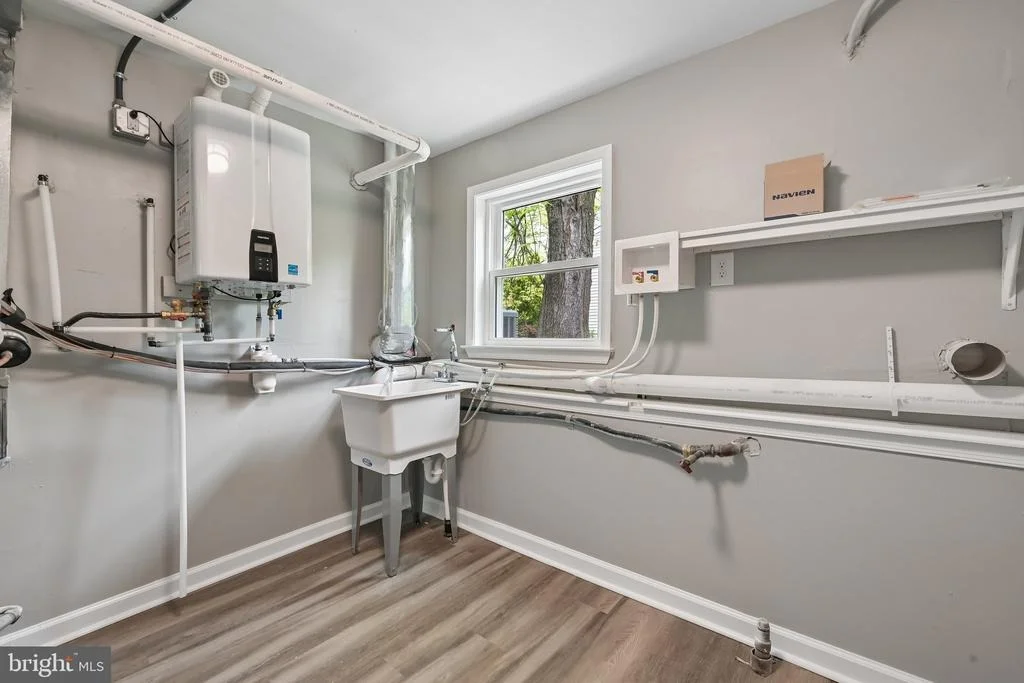
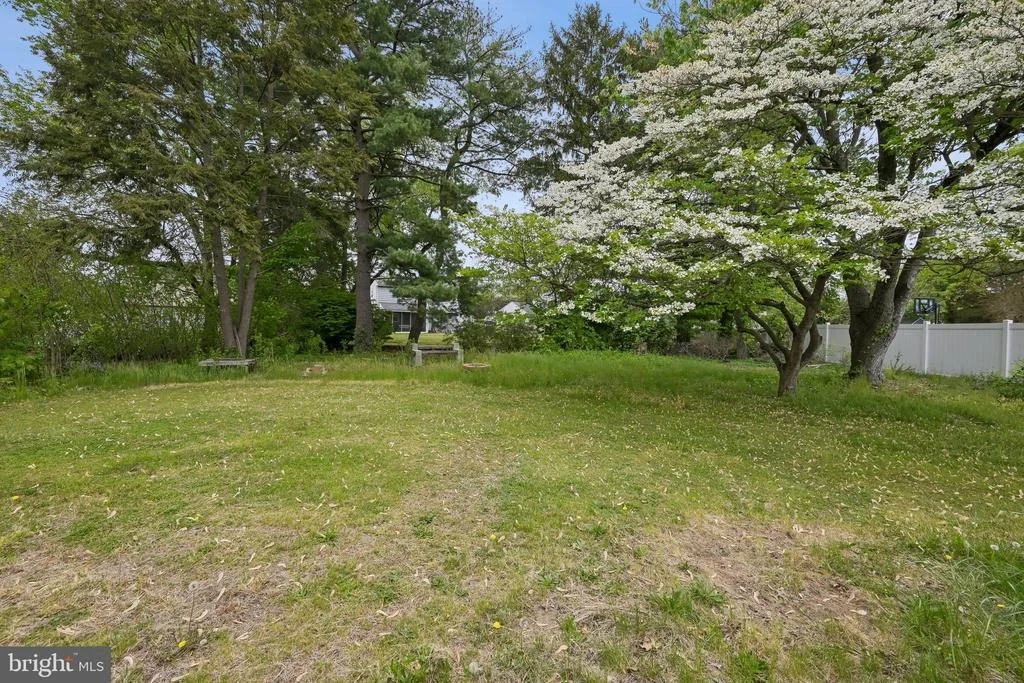
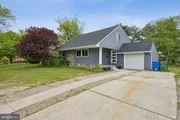
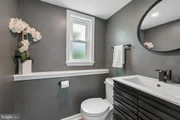
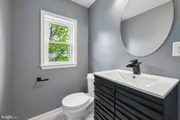
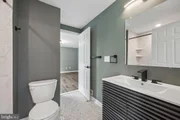
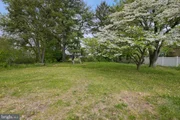
This property represents a complete 2026 rebuild with an entirely new interior layout, all-new mechanicals, and contemporary finishes built on the original footprint. The chef's kitchen is highlighted by a quartz waterfall island and professional-grade stainless steel appliances. Designer bathrooms feature marble-patterned tile and matte black hardware. The flexible three-level living plan includes a separate family room plus a finished third-floor bonus room, all tied together with wide-plank charcoal flooring and recessed LED lighting. Large windows throughout the home overlook a lush, private backyard accented by mature flowering dogwoods.
Located in the premier Woodcrest neighborhood, this home offers an unbeatable lifestyle for commuters and families alike. Residents enjoy the prestige of the Cherry Hill East School District, which is consistently sought after for its academic excellence. This location is a commuter's dream, situated just a short walk to the Woodcrest PATCO High-Speed Line for a seamless ride into Center City Philadelphia. With easy access to I-295 and the NJ Turnpike, you are perfectly positioned for travel to North Jersey, New York City, and the Jersey Shore. Enjoy living just minutes away from the Woodcrest Country Club and the premium shopping and dining experiences at the Cherry Hill Mall.
Payment Calculator
Your Estimated Monthly Payment
Cap Rate Calculator
What does this mean?
Based on our analysis, the cap rate of this property is 1.25%. A negative cap rate indicates that the property might not be feasible as an income-producing asset. The median cap rate for a near zip code 11238 is 4.23%.
How much can I actually make?
Actual monthly rental income may vary between $4,760 and $7,140 depending on unit-specific characteristics. You can change the amount using the slider to further explore.
How is cap rate calculated?
Cap Rate = Net Operating Income (NOI) / Property Asset Value.
When calculating the cap rate, we assume 100% occupancy. Leverage (mortgage) is not considered.
Cap Rate provided by RealtyHop and RentHop, learn more about cap rate here.
Price History
| Date / Event | Date | Event | Price |
|---|---|---|---|
| Jul 16, 2026 | Sold | ||
| Sold | |||
| Jun 26, 2026 | In contract | - | |
| In contract | |||
| May 20, 2026 | Price Decreased |
$499,000
↓ $26K
(5%) | |
| Price Decreased | |||
| Apr 23, 2026 | Listed by Weichert Realtors-Cherry Hill | $525,000 | |
| Listed by Weichert Realtors-Cherry Hill | |||
Property Highlights
Building Info
Comparables
Status
Price/ft²
Listed On
Sold On
About Ashland
Similar Homes for Sale
Currently no similar homes aroundNearby Rentals
$7,500 /mo
- 4 Beds
- 3 Baths
- 4,250 ft²
$5,500 /mo
- 4 Beds
- 3 Baths
- 2,400 ft²

Weichert Realtors-Cherry Hill
Last Updated: 2 hours ago
Data Source: Bright MLS , MLS# NJCD2115932


 Your Privacy Choices
Phone: 425-283-2930
Address: 335 Madison Avenue, New York, NY 10017