


1505 PINNACLE ROAD


About This Property
Step inside through the tile-floored foyer featuring an upgraded staircase with MODERN GEOMETRIC RAILINGS and dark-stained newel posts. The main level flows effortlessly from a FORMAL LIVING ROOM with WOOD-BURNING LIMEWASHED BRICK FIREPLACE and polished HARDWOOD FLOORS to a generously sized FORMAL DINING ROOM - ideal for gatherings of any size. The adjacent FAMILY ROOM features a stylish blue accent wall, recessed lighting, and open sightlines connecting the living spaces.
The COMPLETELY RENOVATED GOURMET KITCHEN is the heart of this home - WHITE SHAKER CABINETRY, QUARTZ COUNTERTOPS, SUBWAY TILE BACKSPLASH, STAINLESS STEEL APPLIANCES including electric range, dishwasher, and built-in microwave, plus a BREAKFAST AREA with sliding glass door leading to your private SCREENED-IN PORCH. The kitchen's LUXURY VINYL PLANK flooring is both beautiful and low-maintenance.
Off the kitchen, relax year-round on the SCREENED-IN PORCH with VAULTED BEADBOARD CEILING, ceiling fan, and sweeping WOODED VIEWS - your own private retreat. An additional DECK extends the outdoor living space, perfect for grilling or lounging.
Upstairs, the SPACIOUS PRIMARY BEDROOM features multiple windows flooding the room with natural light, TWO SIZABLE CLOSETS, a ceiling fan, and hardwood floors. The LUXURY EN-SUITE PRIMARY BATH is a showstopper - FREESTANDING SOAKING TUB, FRAMELESS GLASS SHOWER with marble-look tile surround, DUAL VANITY with quartz top, and modern MATTE BLACK FIXTURES throughout. Three additional well-proportioned BEDROOMS with hardwood floors and ceiling fans, plus a FULLY UPDATED HALL BATHROOM with quartz vanity and tile, round out the upper level.
The WALKOUT-LEVEL BASEMENT provides a FINISHED REC ROOM with approximately 500 SF of flexible living space, distinctive HERRINGBONE WOOD PANELING, luxury vinyl plank flooring, recessed lighting, and SLIDING GLASS DOOR leading to a private rear PATIO. A STORAGE SHED tucked beneath the deck offers convenient outdoor storage. Additional STORAGE and a LAUNDRY AREA with utility sink complete this level.
Outside, the 1.41-ACRE LOT is the standout - heavily wooded, incredibly private, and backing to scenic land with LOCH RAVEN RESERVOIR visible from the drone photography. The OVERSIZED 2-CAR ATTACHED GARAGE features a garage door opener and inside access, with a large DRIVEWAY offering ample off-street parking.
MINUTES from LOCH RAVEN RESERVOIR with 50+ miles of hiking and mountain biking trails, kayaking, fishing, and bird watching. Quick access to TOWSON TOWN CENTER shopping and dining, TOWSON UNIVERSITY, CROMWELL VALLEY PARK, and major commuter routes including I-695, I-83, and Providence Road. Secluded living with easy connections to Baltimore, Hunt Valley, BWI, and beyond.
Payment Calculator
Your Estimated Monthly Payment
Cap Rate Calculator
What does this mean?
Based on our analysis, the cap rate of this property is 1.25%. A negative cap rate indicates that the property might not be feasible as an income-producing asset. The median cap rate for a near zip code 11238 is 4.23%.
How much can I actually make?
Actual monthly rental income may vary between $4,760 and $7,140 depending on unit-specific characteristics. You can change the amount using the slider to further explore.
How is cap rate calculated?
Cap Rate = Net Operating Income (NOI) / Property Asset Value.
When calculating the cap rate, we assume 100% occupancy. Leverage (mortgage) is not considered.
Cap Rate provided by RealtyHop and RentHop, learn more about cap rate here.
Price History

Property Highlights
Building Info
Comparables
Status
Price/ft²
Listed On
Sold On
About Hampton
Similar Homes for Sale
Currently no similar homes aroundNearby Rentals
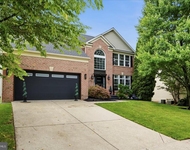
$5,000 /mo
- 4 Beds
- 3 Baths
- 4,040 ft²
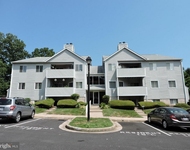
$1,600 /mo
- 2 Beds
- 2 Baths
- 1,017 ft²

Samson Properties
Last Updated: 10 hours ago
Data Source: Bright MLS , MLS# MDBC2157548
 Your Privacy Choices
Phone: 425-283-2930
Address: 335 Madison Avenue, New York, NY 10017