by Lee Lin

Check Availability
Maricopa 85207
1505 N 107TH Place
$1,485,000
● House - In Contract

1505 N 107TH Place

Mesa, AZ 85207
bedrooms
6 Beds
bathrooms
4 Baths
square feet
5,000 Ft²
$7,684
Est. Monthly

About This Property

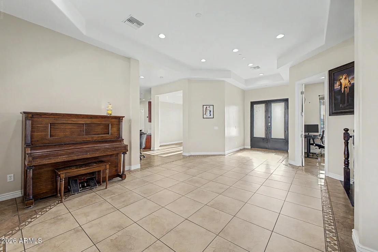
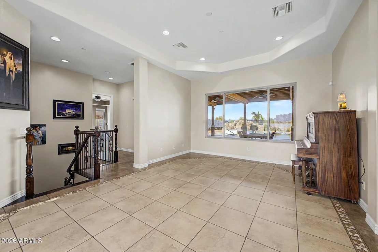
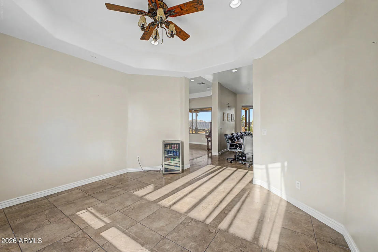
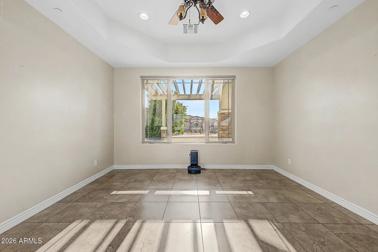
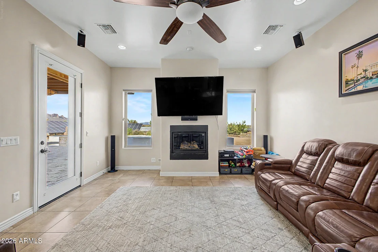
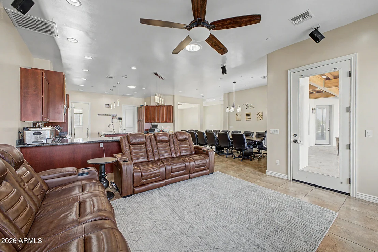
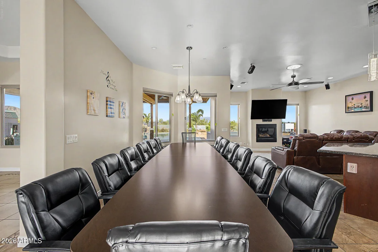
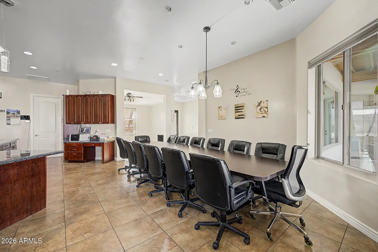
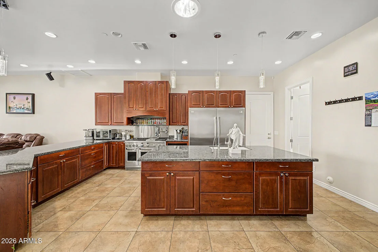
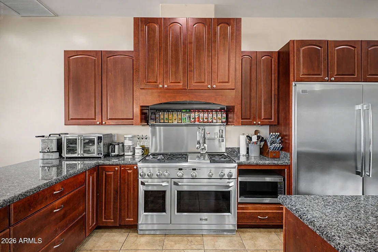
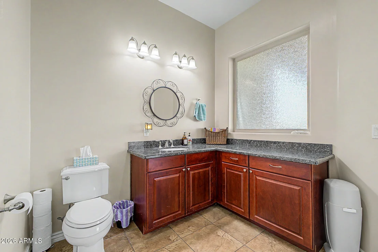
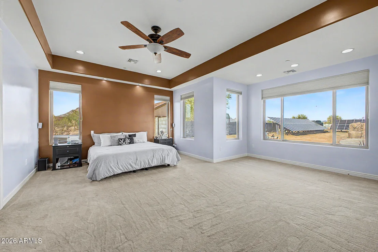
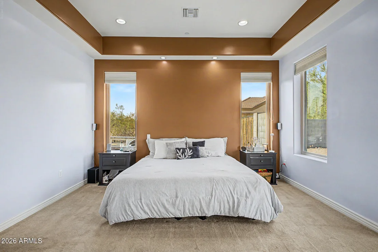
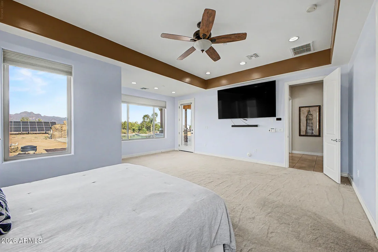
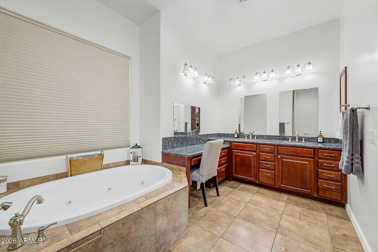
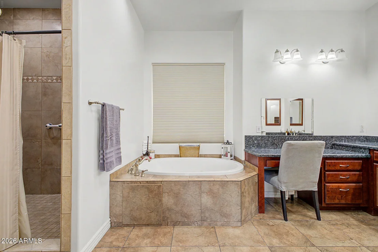
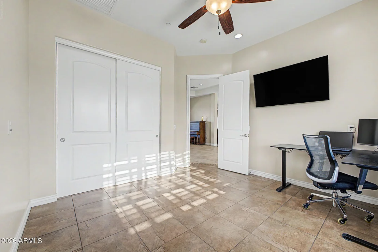
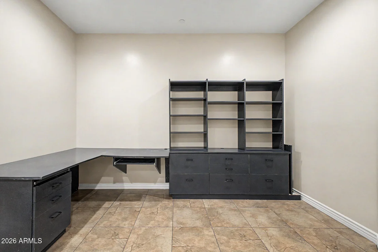
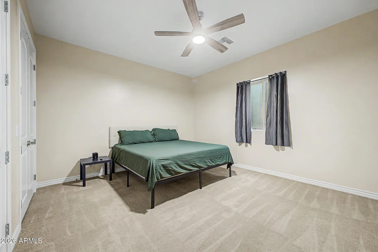
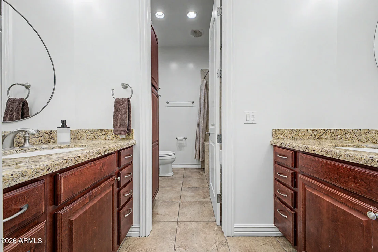
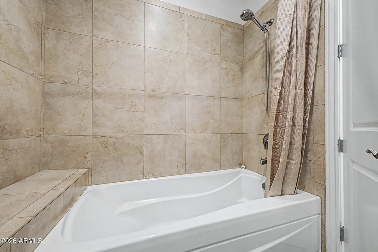
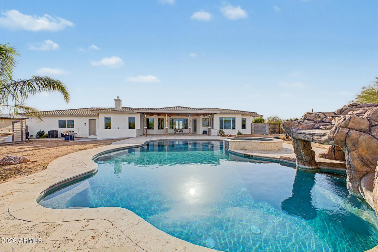
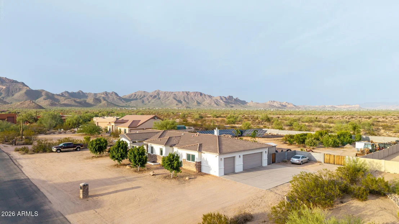
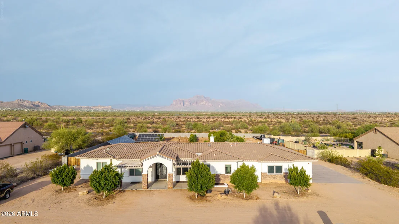
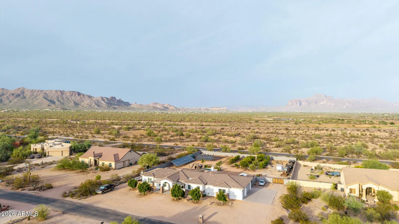
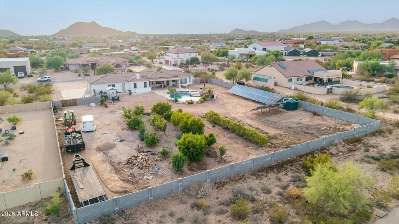
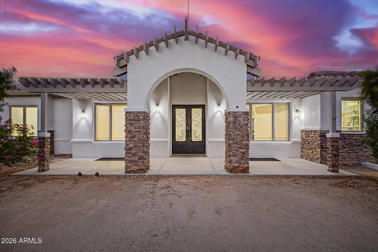
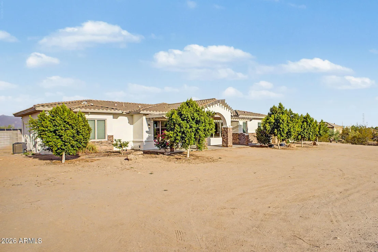
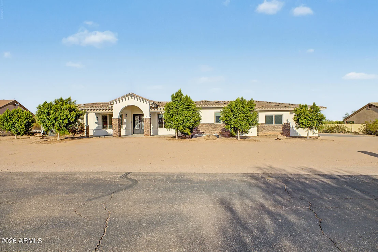
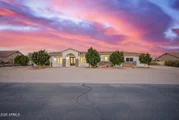
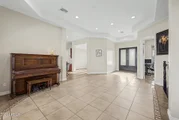
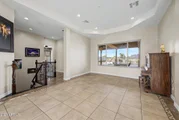
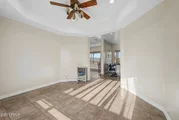
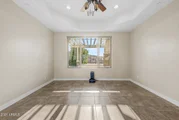
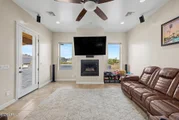
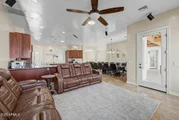
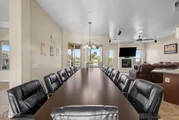
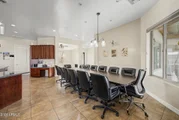
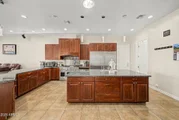
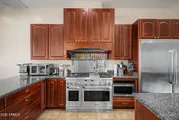
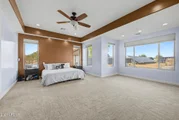
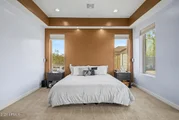
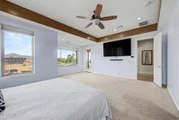
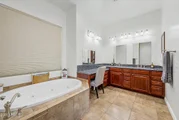
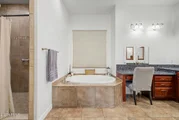
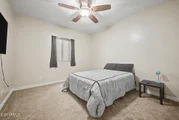
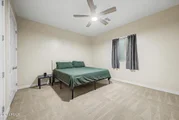
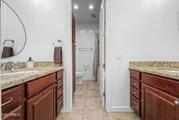
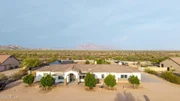
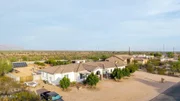
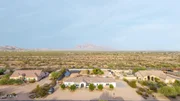
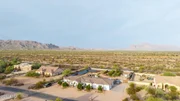
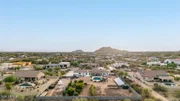
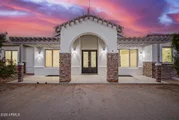
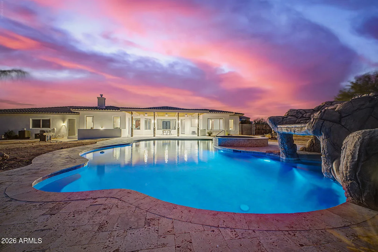
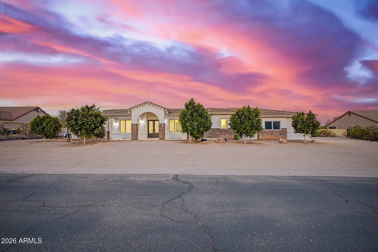
Luxury Living with Unmatched Energy Efficiency & Breathtaking Views of the Superstition Mountains. Located on a private acre in one of Mesa's most desirable non HOA areas, this spacious 6 bed, 3.5 bath custom home offers the perfect combination of luxury, efficiency, and outdoor adventure. The custom glass & iron entry way with tray ceilings welcome you into the formal living room with breathtaking mountain views. It's an entertainer's paradise with a formal dining room & a chef-inspired kitchen featuring a massive center island with pendant lighting, granite countertops, a premium GE Monogram gas range with multiple ovens, oversized stainless-steel refrigerator, generous prep space & walk-in pantry. The owners suite features a sitting area, designer two tone paint, his & her closets... jetted tub, dual vanity with makeup vanity, large walk in tile shower & private entrance to the backyard. The oversized second bedroom is perfect for a nursery, office or flex space.

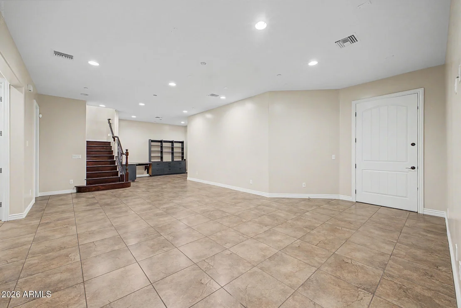
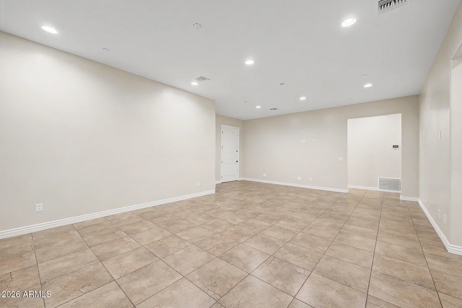
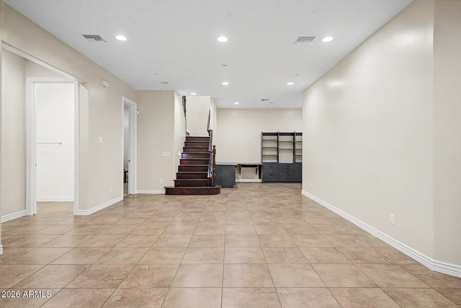
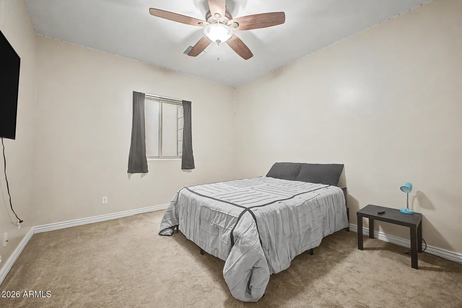
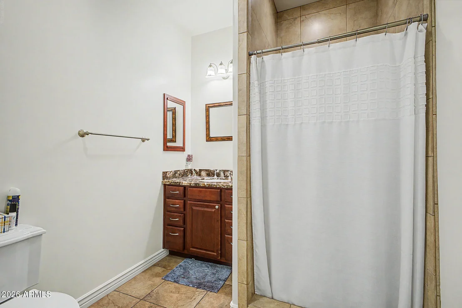
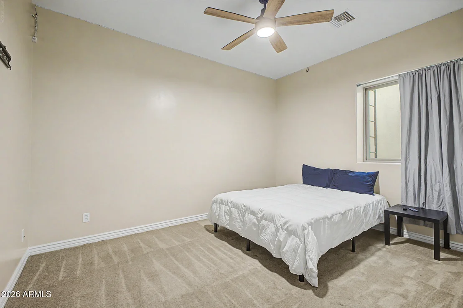
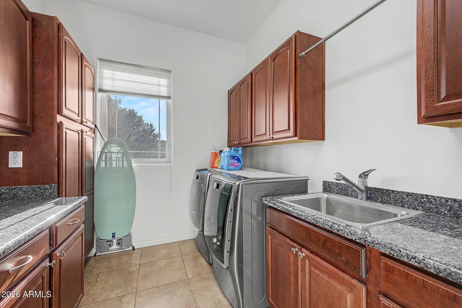
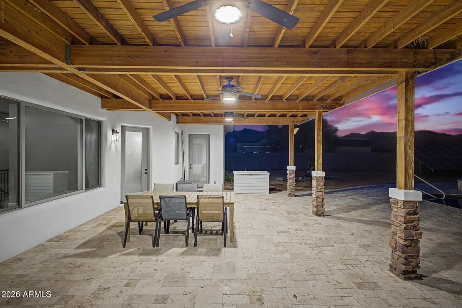
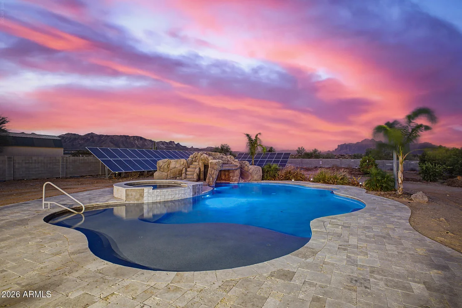
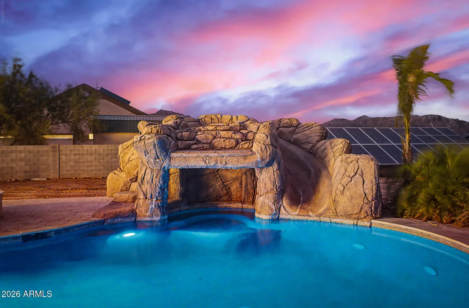
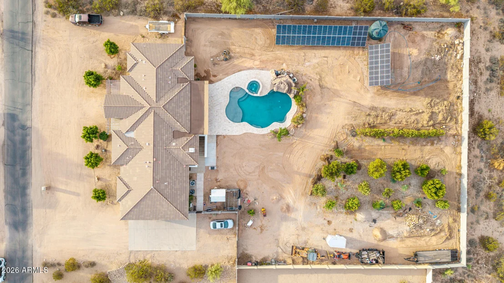
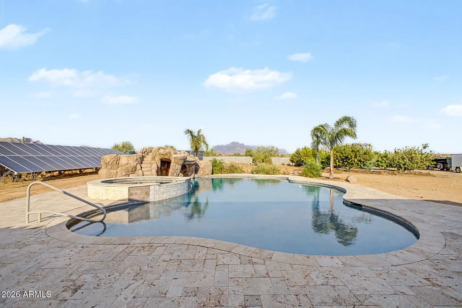
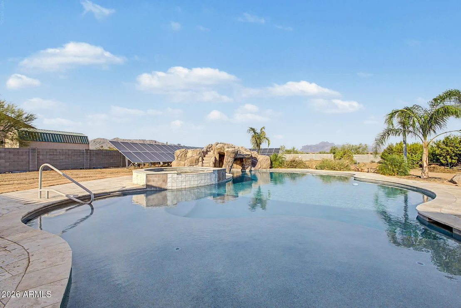
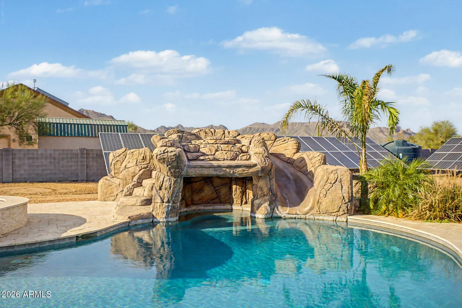
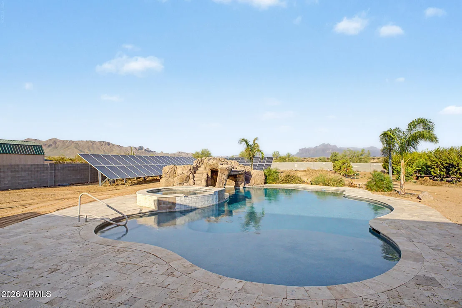
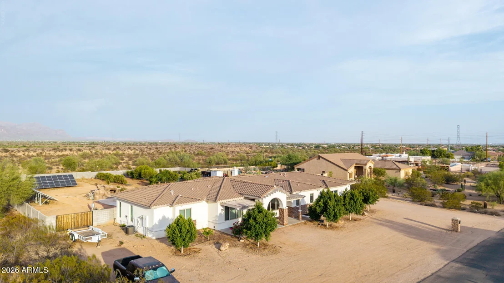
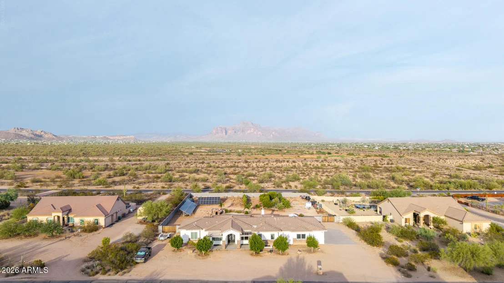
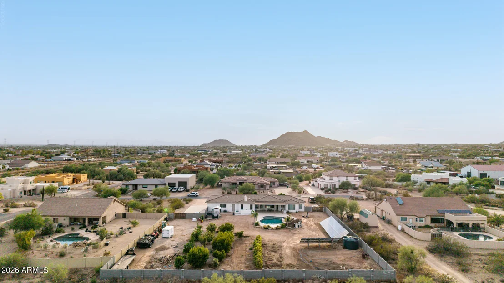
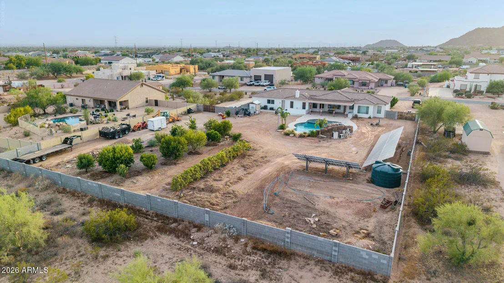
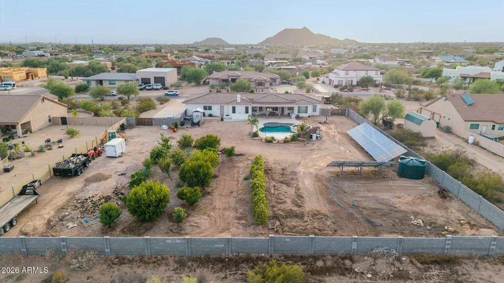
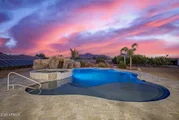
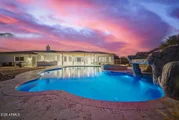
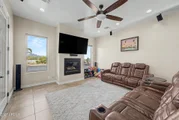
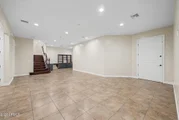
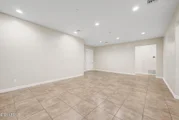
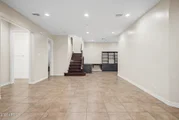
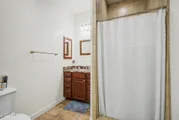
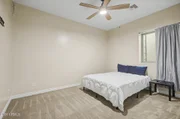
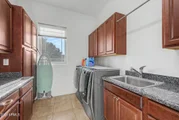
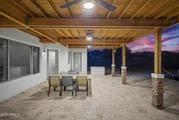
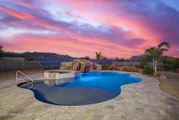
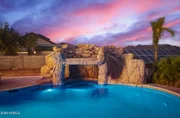
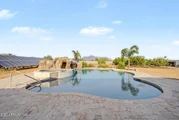
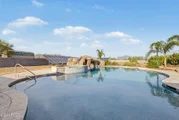
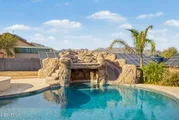
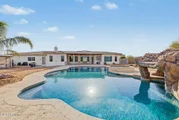
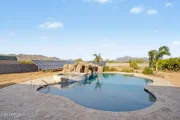
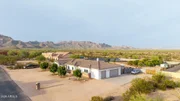
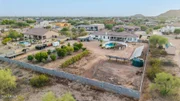
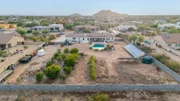
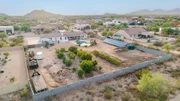
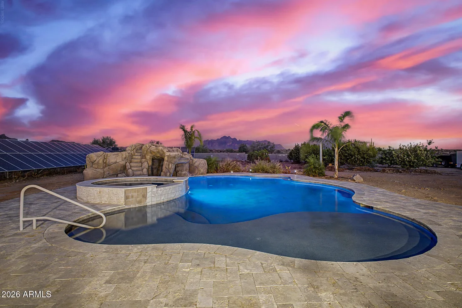
The walk out basement level features 4 large bedrooms, 2 full baths, 2nd laundry room and large secondary living room or gym space. Step outside to your private backyard oasis featuring an oversized travertine covered patio, new sparkling pool (with upgraded cool pump) and spa, beautiful grotto with water slide, mature fruit trees, and plenty of room to relax or entertain while taking in the panoramic views of the iconic Superstition Mountains while living directly across the street from Arizona State Land, providing incredible privacy and a forever view. Just steps away, Usery Mountain Regional Park offers miles of scenic hiking, biking, and horseback riding trails. The Lower Salt River and Saguaro Lake are only minutes away, making this an ideal home for those who love hiking, boating, kayaking, fishing, paddleboarding, or simply embracing the Arizona lifestyle.

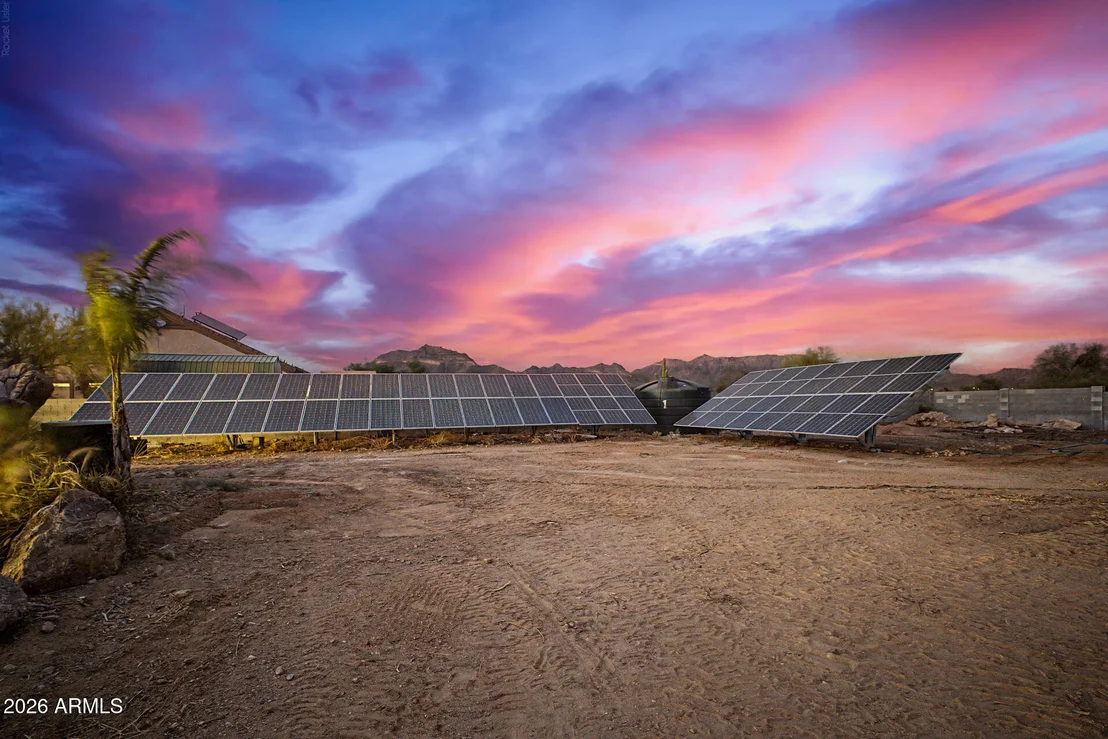
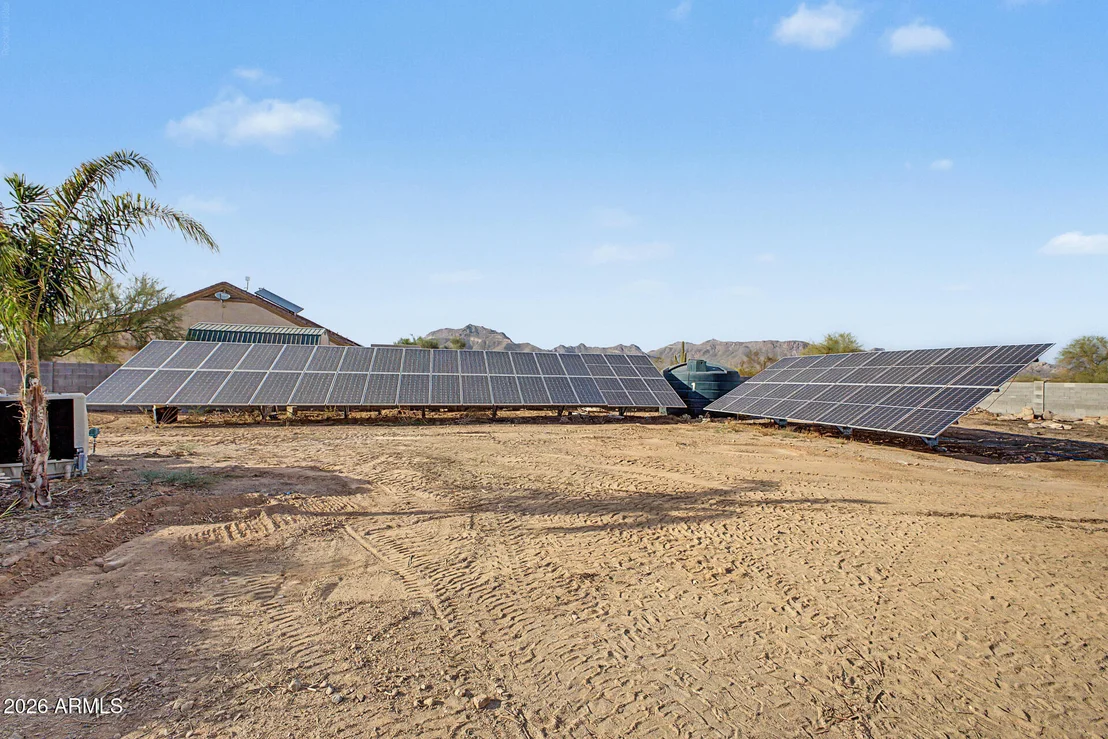
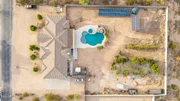
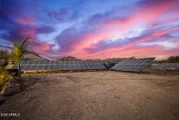
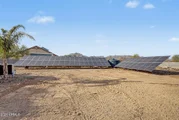
Built with **NUDURA Insulated Concrete Forms (ICF)**, this home delivers exceptional durability, comfort, and energy efficiency with an impressive **R-value of approximately 40-50**. Combined with the home's extensive solar power system, private well, and a 500-gallon buried propane tank, providing remarkable long-term savings and greater energy independence, this home can be completely self-sufficient.
Unit Size
5,000 Ft²
Days on Market
-
Land Size
1.14 acres
Price per sqft
$297
Property Type
House
Property Taxes
$392
HOA Dues
-
Year Built
2008

Listed By

Payment Calculator

Cap Rate Calculator

Last updated: 11 days ago (ARMLS #7064067)

Price History

Date / Event Date Event Price
Oct 28, 2026 In contract -
In contract
Oct 17, 2026 Price Decreased $1,485,000
↓ $15K (1%)
Price Decreased
Aug 7, 2026 Listed by Real Broker $1,500,000
Listed by Real Broker
Aug 17, 2018 Sold
Sold
Jul 30, 2017 Listed $765,000
Listed
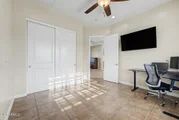
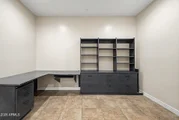
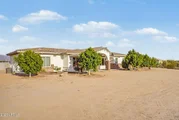
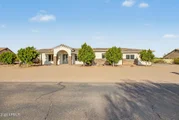
This is a large 5 bedroom plus home on over an acre of land. Directly across the street from thousands of acres of undeveloped state land with panoramic views of the Superstition Mountains. About 150 yards to the north is Usery Pass Regional Park with 29 miles of hiking trails and 3,648 acres of open space plus very close to the Lower Salt River and a short drive to Saguaro Lake. If you like to hike, fish and boat this may be the perfect location for you. If you have a large family and need room in the house plus lots of space to roam outside, this may be the home for you. Downstairs there are 4 bedrooms and 2 full baths plus a large recreation area. Uptairs is a large master bedroom and a dedicated office that can be used as another bedroom. In essence this could be a 6 bedroom house.The manager has listed the unit size as 4936 square feet.
Show More

Property Highlights

Garage
Air Conditioning
Fireplace
Parking Details
Has Garage
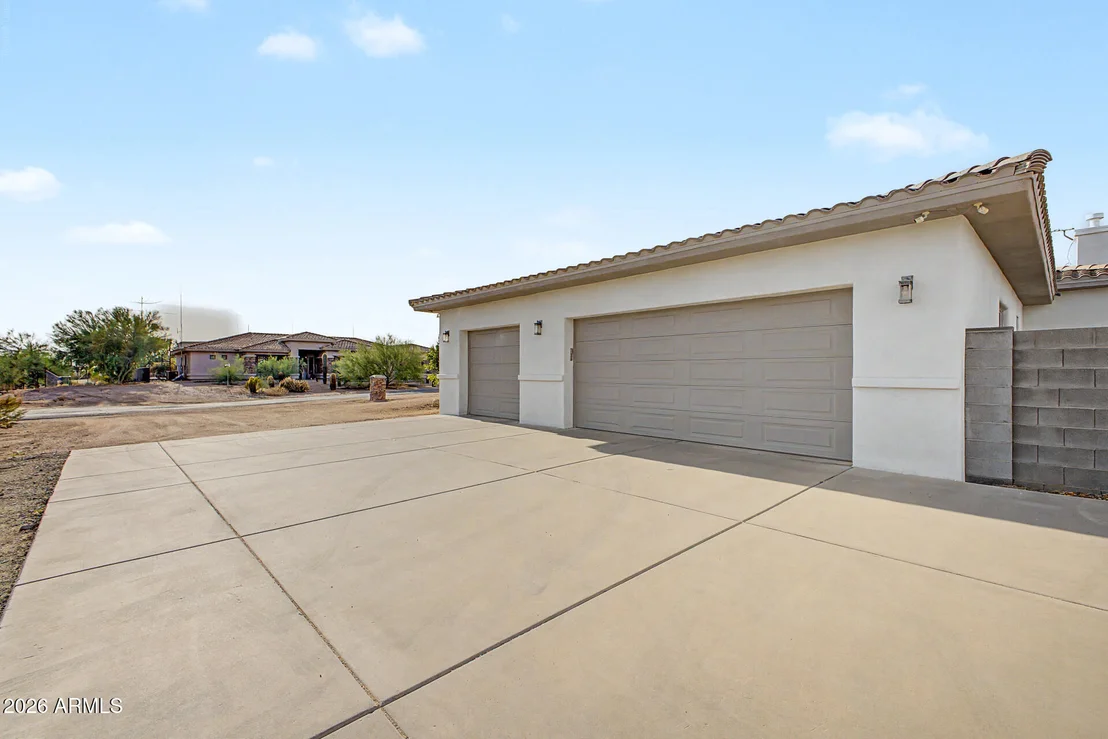
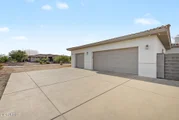
Parking Features: RV Gated, Garage Door Opener, Direct Access, Extended Length Garage
Garage Spaces: 3
Interior Details
Interior Features: High Speed Internet, Smart Home, Granite Counters, Double Vanity, Eat-in Kitchen, Breakfast Bar, Kitchen Island, Walk-in Pantry, 9+ Flat Ceilings, Full Bth Master Bdrm, Separate Shwr & Tub, Tub with Jets
Flooring Type: Carpet, Tile
Laundry Features: Inside, Wshr/Dry HookUp Only
Has Fireplace
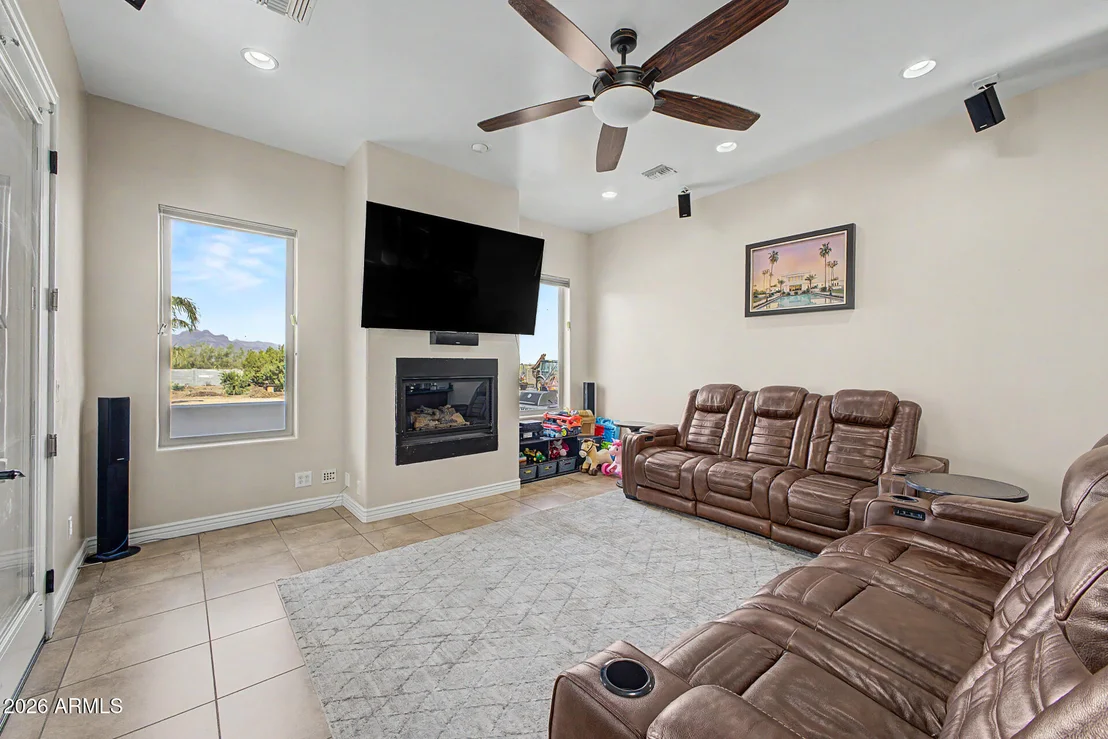
Fireplace Features: Family Room, Gas
Basement: Exterior Entry, Walk-Out Access, Finished
Exterior Details
Square Footage: 5000
Square Footage Source: $0
Architectural Style: Ranch, Spanish
Year Built: 2008
Builder Name: Custom
Building Area Total: 5000
Other Structures: Shed(s)
Building Area Units: Square Feet
Window Features: Low-Emissivity Windows, ENERGY STAR Qualified Windows, Dual Pane
Construction Materials: Stucco, ICFs (Insulated Concrete Forms), Painted
Patio and Porch Features: Storage
Pool Features: Outdoor Pool
Pool is Private
Lot Features: Desert Back, Desert Front
Lot Size Area: 49529
Lot Size Units: Square Feet
Lot Size Acres: 1.14
Lot Size Square Feet: 49529
Tax Lot: -
Water Source: Private
Financial Details
Tax Map Number: 4.00
Tax Annual Amount: $4,704
Utilities Details
Cooling Type: Central Air, Programmable Thmstat
Heating Type: Heat Pump, Electric
Sewer : Septic in & Cnctd
Location Details
HOA/Condo/Coop Fee Includes: No Fees
HOA/Condo/Coop Amenities: None

Building Info

Overview

    General

  • Year Built: 2008
  • Effective Year Built: 2008
  • Building Count: 1
  • Bedroom Count: 0
  • Bathroom Count: 4
  • Full Bathrooms: 4
  • Partial Bathrooms: 4
  • Bathroom Plumbing Fixtures: 12
  • Building Condition: 0
  • Building Quality: 4
  • Construction Type: 0
  • Building Style: 0
  • Exterior Walls Type: 4
  • Interior Walls Type: 0
  • Roof Shape Type: 0
  • Roof Cover Type: 4
  • Floor Count: 200
  • Living Units: 1
  • Floor Cover: 0
  • Basement Type: 0
  • Basement Area: 0
  • Garage Type: 7
  • Parking Space Count: 3
  • Patio Type: 38
  • Porch Type: 0
  • Pool Type: 8

    Dimensions

  • Lot Size Square Feet: 49,529
  • Total Building Area: 4,937
  • Gross Building Area: 4,937
  • Building Area: 4,937
  • Building Area Measurement: L

    Heating and Cooling

  • Air Conditioning: 10
  • Heating: 24
  • Heated Square Feet: 4,937
  • Heating Fuel Type: 0

    Utilities

  • Sewer System: 4
  • Water Service: 6

Building

  • Building Type: 0
  • Property Class: R
  • Land Acres: 0000001137
  • Standard Land Use Code: 1001
  • County Land Use Code: 0142
  • State Land Use Code: 0142
  • Legal Description 1: PT NE4 SE4 SEC 11 DAF COM E4 COR SD SEC TH W 65F S 40F TO TPOB TH S 830.98F W 298.18F N 830.98F E 298.20F TO TPOB EX N 538.59F TH/OF & EX TH PT DAF COM E4 COR SD SEC 11 TH W 363.20F TH S 704.88F TPOB TH S 166.70F TH E 298.18F TH N 166.20F TH W 298.19

Neighborhood

  • School District Name: Mesa Unified District
  • Census Tract: 420110

Zoning

  • Zoning: R-35

Geography

  • Parcel: 220-04-010-L
  • Meridian: SEC 11 TWN 1N RNG 7E
  • Municipality: UNINCORPORATED
  • Latitude: 33.4424
  • Longitude: -111.599

    Address

  • Full Address: 1505 N 107th Pl
  • Address - House Number: 1505
  • Street Direction: N
  • Address - Street Name: 107th
  • Address - Suffix Type: Pl
  • State: AZ
  • City Name: Mesa
  • Carrier Code: R002
  • 4-Digit Zip Code: 4539
  • Zip Code: 85207

Valuation

    Tax

  • Tax Year: 2023
  • Tax Amount: $476,186
  • Tax Rate Code Area: 040000

    Appraisal Valuation

  • Standard Deviation: 0.1342
  • Valuation Date: Mar 20, 2024
  • Confidence Score: 84
  • Final Value: 1,096,022
  • High Value: 1,243,190
  • Low Value: 948,854

    Market Valuation

  • Market Total Value: $818,500
  • Market Land Value: $163,700
  • Market Improvement Value: $654,800

    Assessments Valuation

  • Assessed Year: 2023
  • Assessed Total Value: $81,850
  • Assessed Land Value: $16,370
  • Assessed Improvements Value: $65,480

    Sales

  • Current Sale Contract Date: Aug 15, 2018
  • Current Sale Recording Date: Aug 17, 2018
  • Current Sale Price:
  • Current Sale Document Type: 71
  • Current Sale Input Document Number: 20180624905
  • Previous Sale Recording Date: Mar 24, 2011
  • Previous Sale Contract Date: Feb 16, 2011
  • Previous Sale Amount: $402,000
  • Previous Sale Document Type: 68
Data used for valuation calculations is provided by RealtyHop, and other third party sources

Comparables

Unit
Status
Type
Beds
Baths
ft²
Price/ft²
Asking Price
Listed On
Closing Price
Sold On
HOA + Taxes

About Maricopa


Similar Homes for Sale

Currently no similar homes around

Nearby Rentals

Unit for rent at 455 S Delaware Drive, Apache Junction, AZ, 85120

$1,195 /mo

  • 2 Beds
  • 2 Baths
  • 1,060 ft²
455 S Delaware Drive #124, Apache Junction, AZ, 85120 Listing by Anthony Trujillo
Unit for rent at 2151 N Meridian Road, Apache Junction, AZ, 85120

$1,300 /mo

  • 2 Beds
  • 1 Bath
  • 910 ft²
2151 N Meridian Road #55, Apache Junction, AZ, 85120 Listing by Jennie Miller
Unit for rent at 146 N Merrill Road N, Apache Junction, AZ, 85120

$1,500 /mo

  • 1 Bed
  • 1 Bath
  • 616 ft²
146 N Merrill Road N #111, Apache Junction, AZ, 85120 Listing by Teresa K Edwards


Frequently Asked Questions

When was property at 1505 North 107th Place built and last sold?
The property at 1505 North 107th Place was built in 2008 and last sold on Aug 15, 2018 for $611,000.
How much is this home worth?
The estimated value of the home located at 1505 North 107th Place is $1,499,850.
What are some comparable homes to 1505 North 107th Place?
There are currently no comparable homes to 1505 North 107th Place.