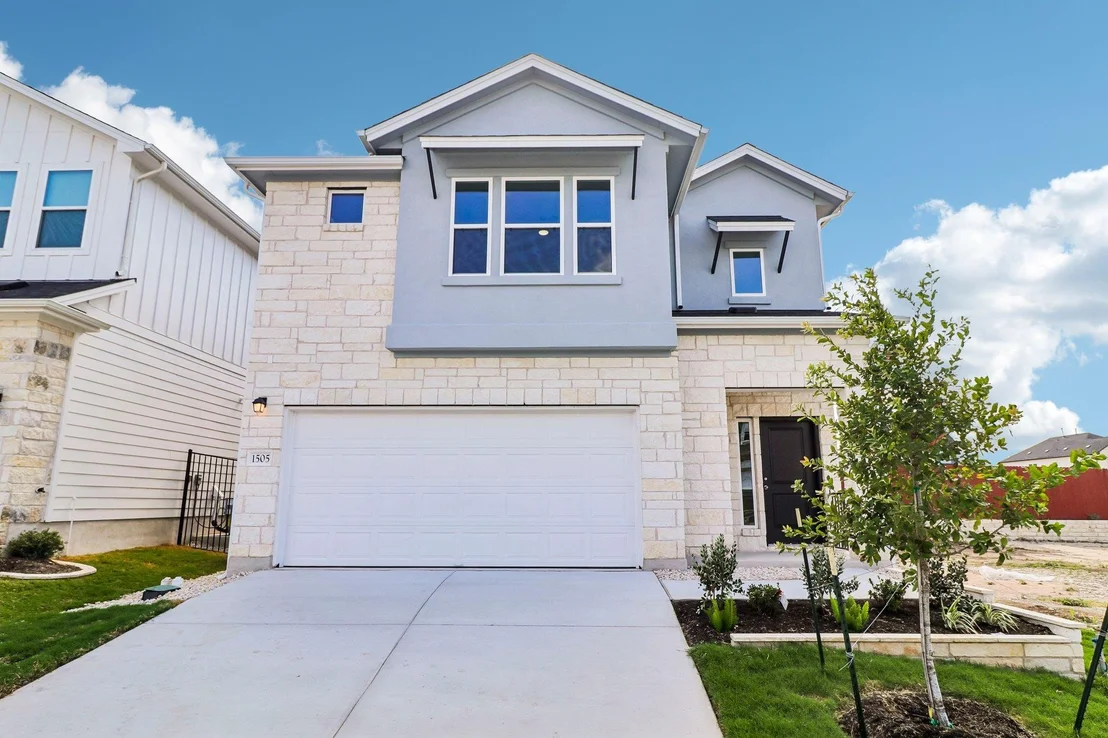
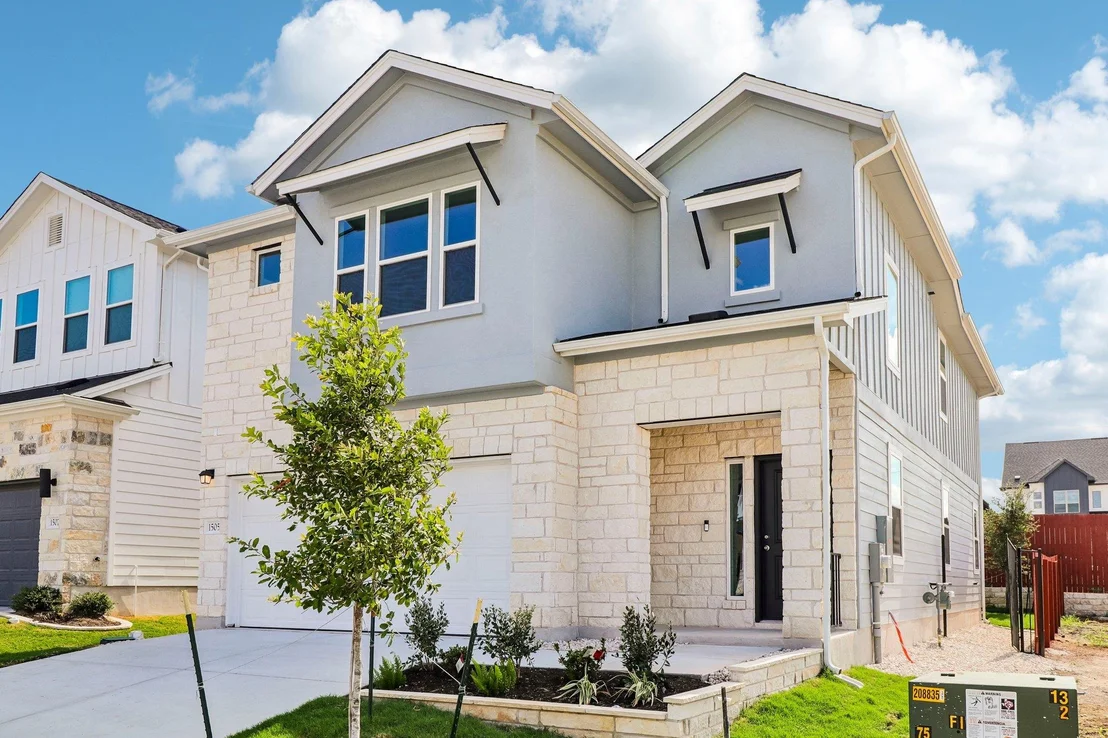
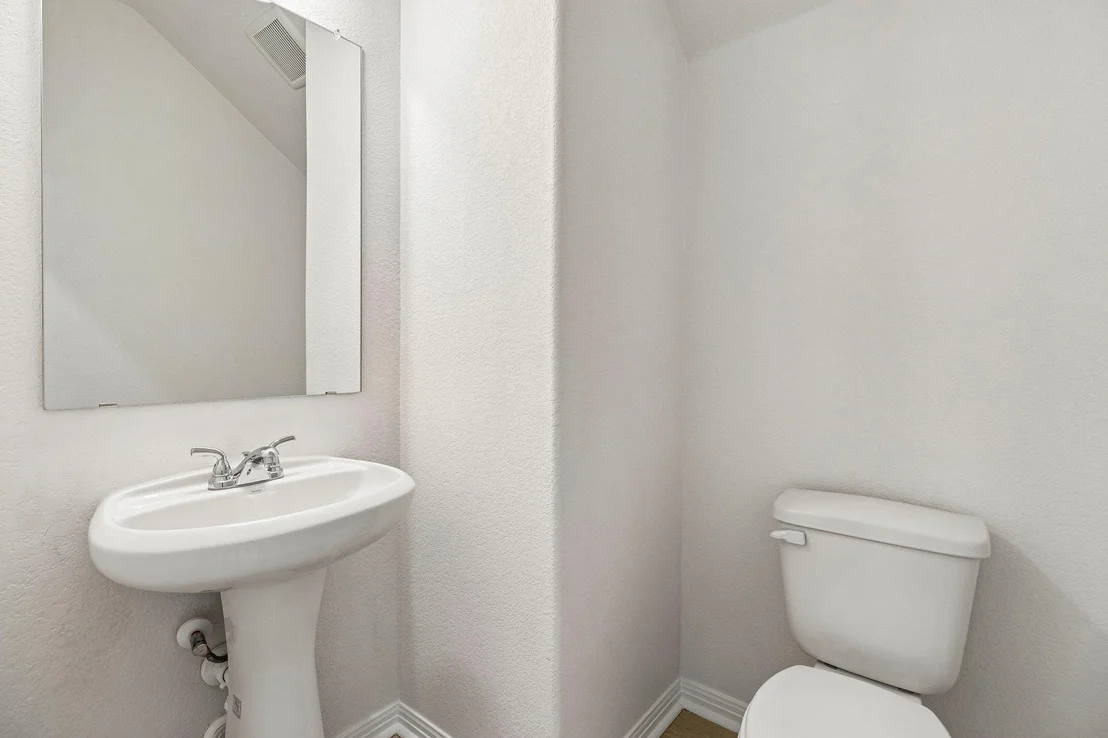
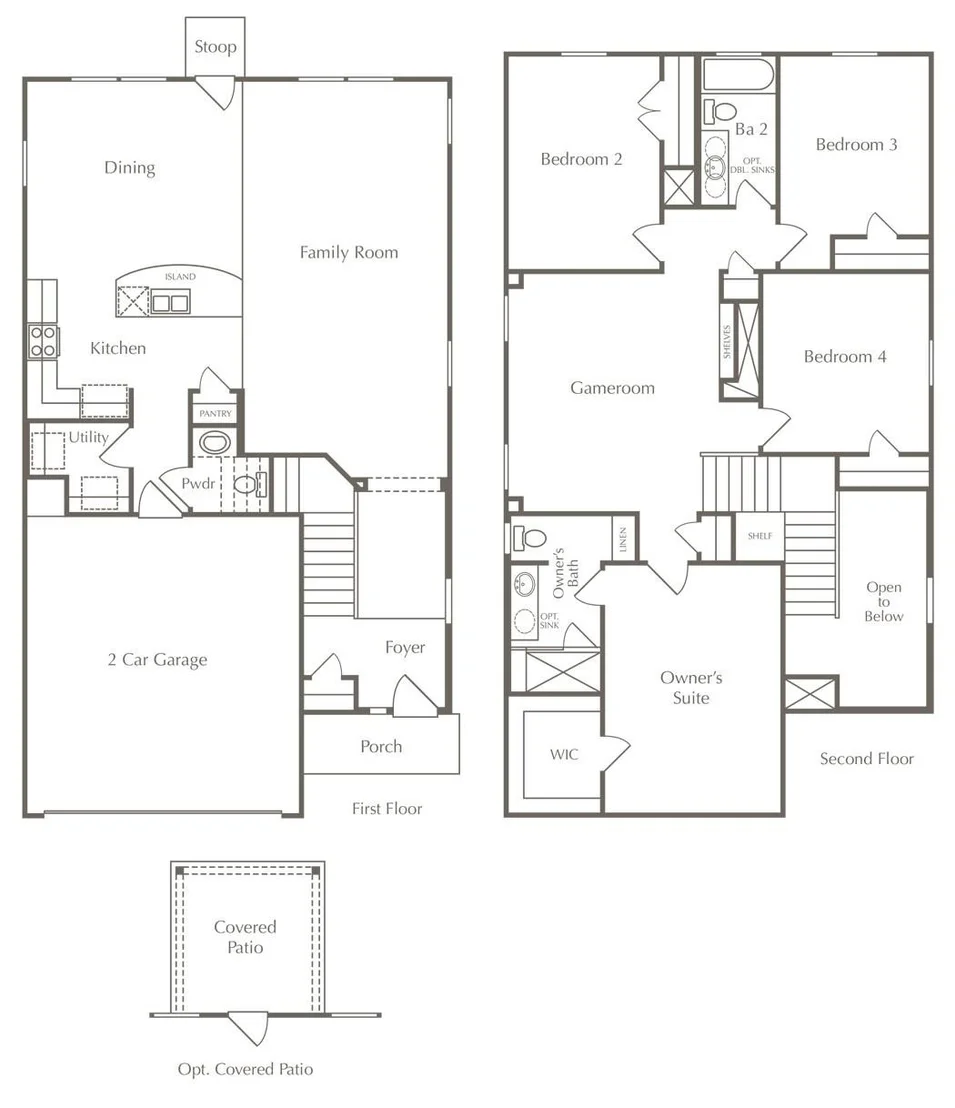
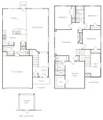
This thoughtfully designed two-story home features 1,888 square
feet with 3 bedrooms, 2.5 baths, and a 2-car attached garage. The
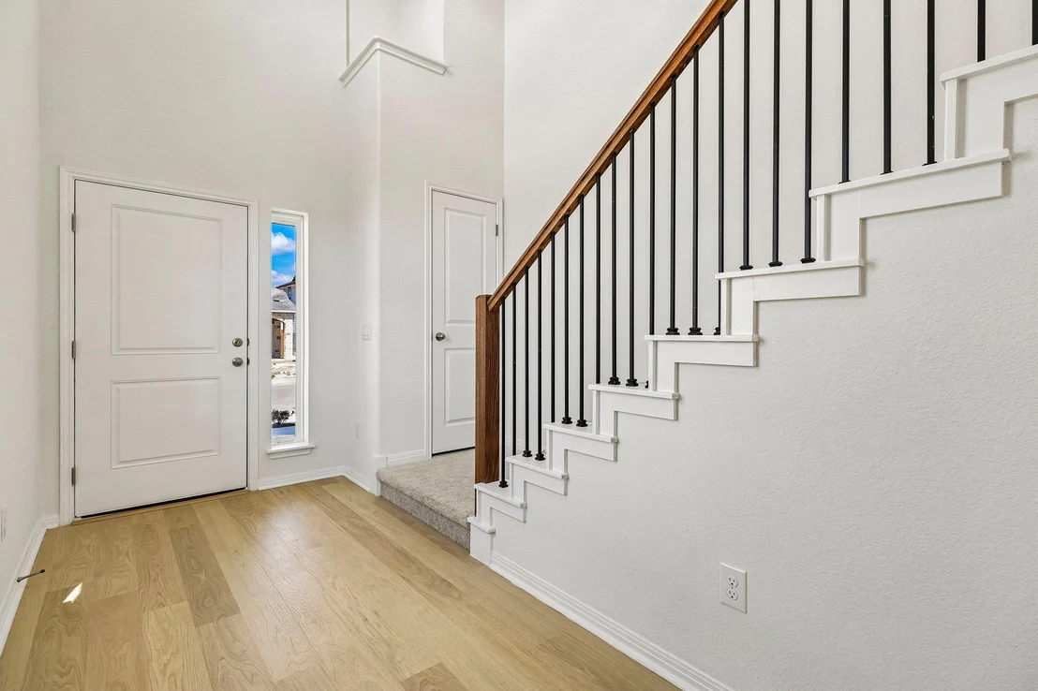
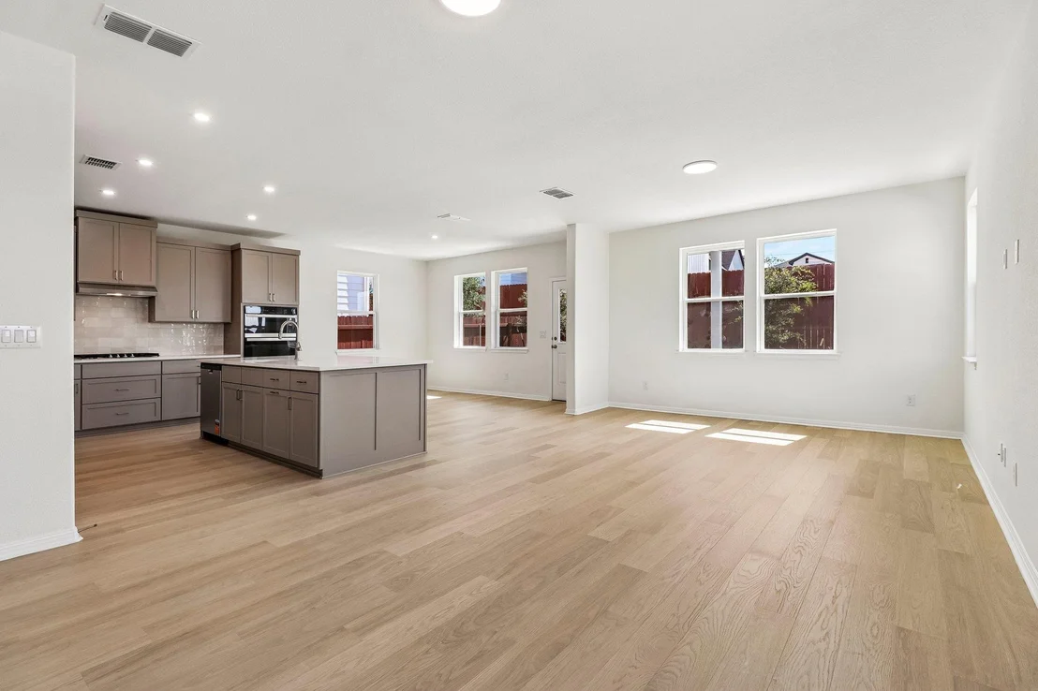
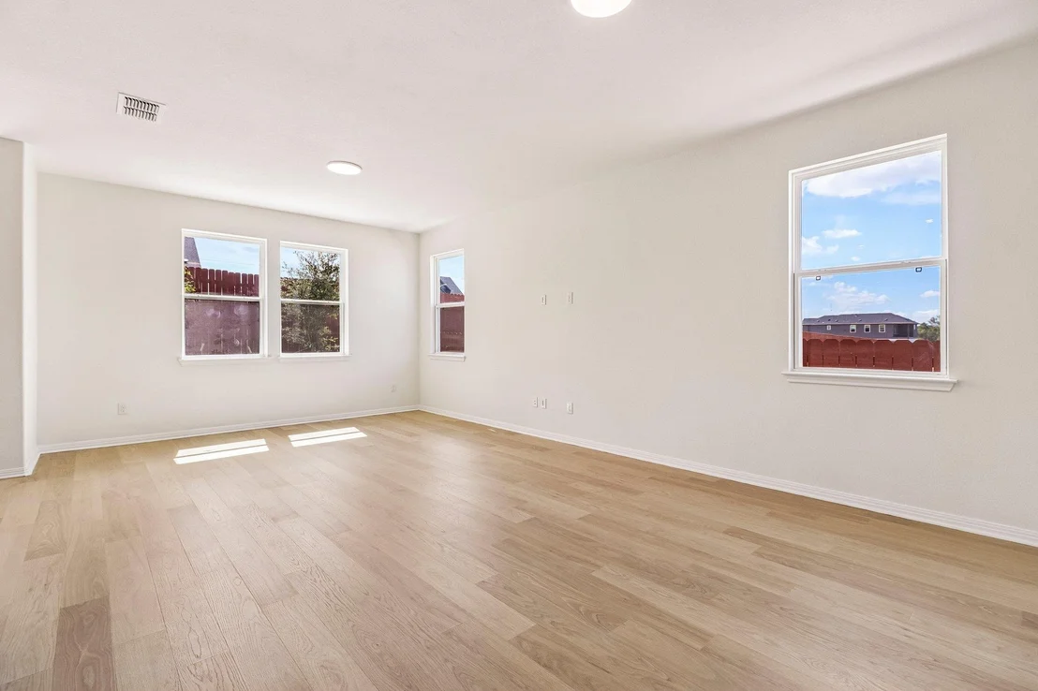
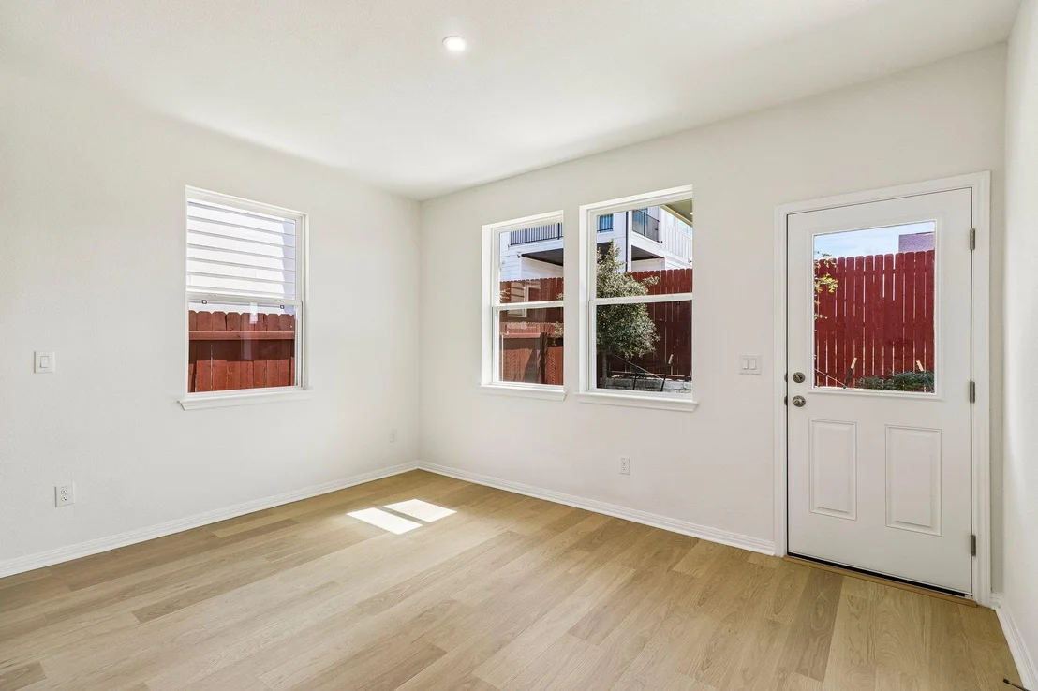
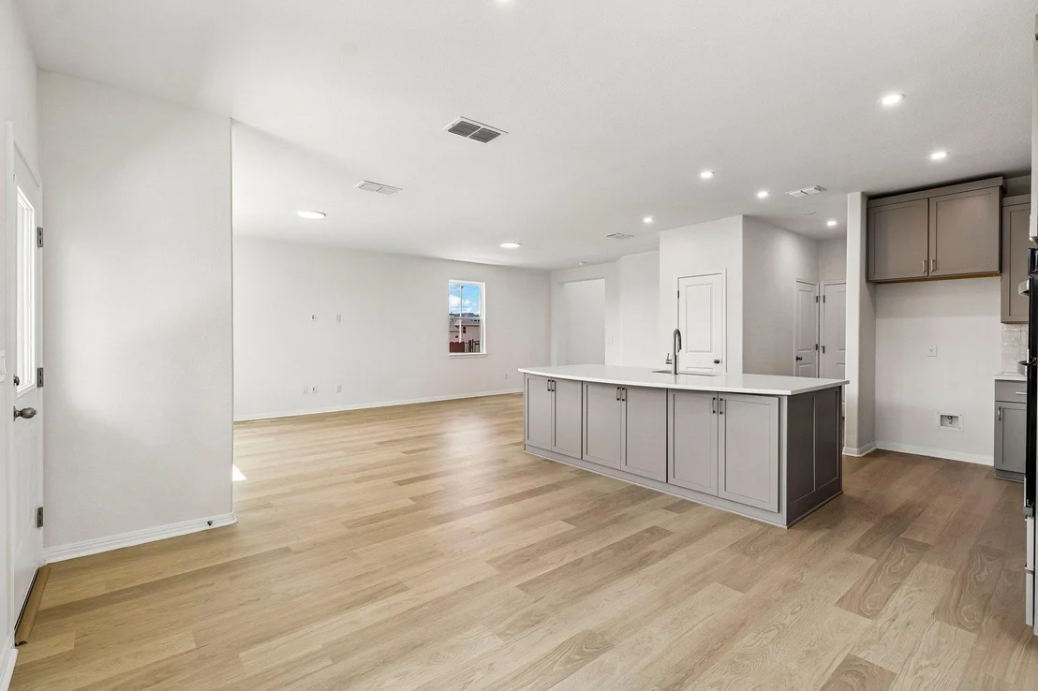
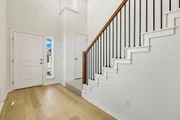
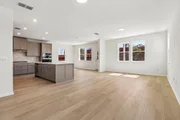
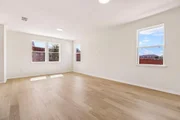
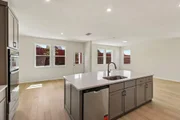
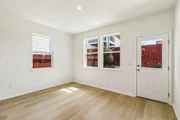
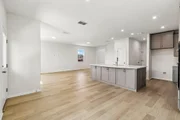
open-concept main level boasts soaring ceilings, stacked windows,
and abundant natural light, creating a bright and inviting
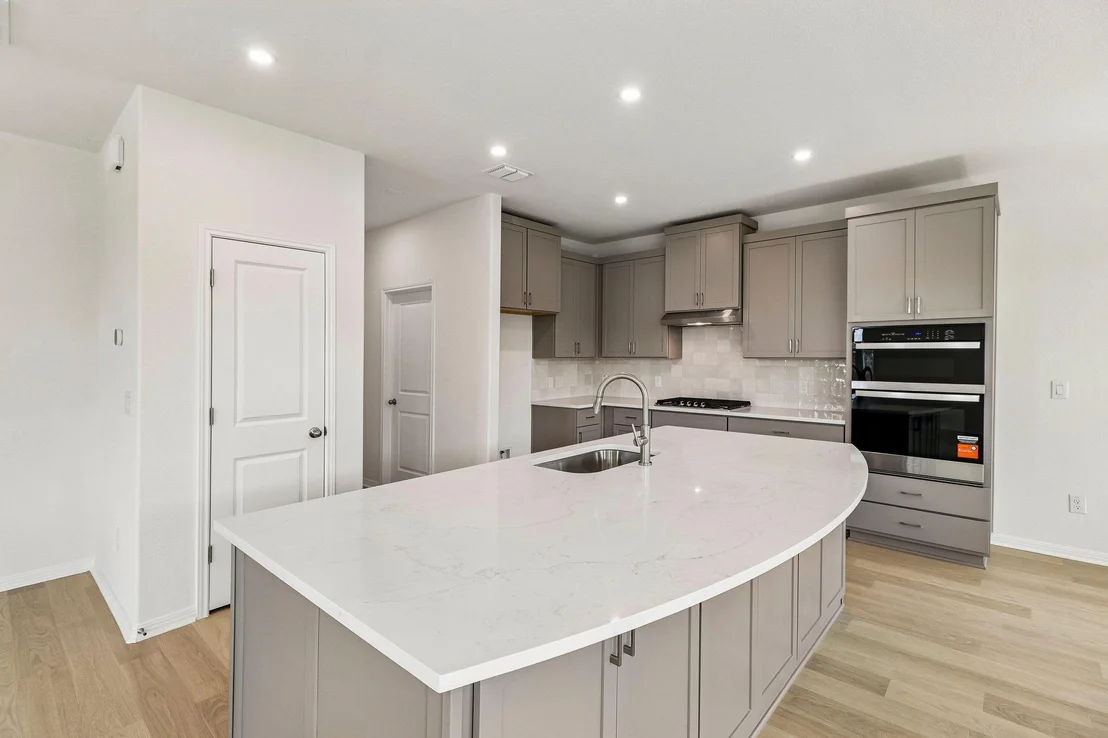
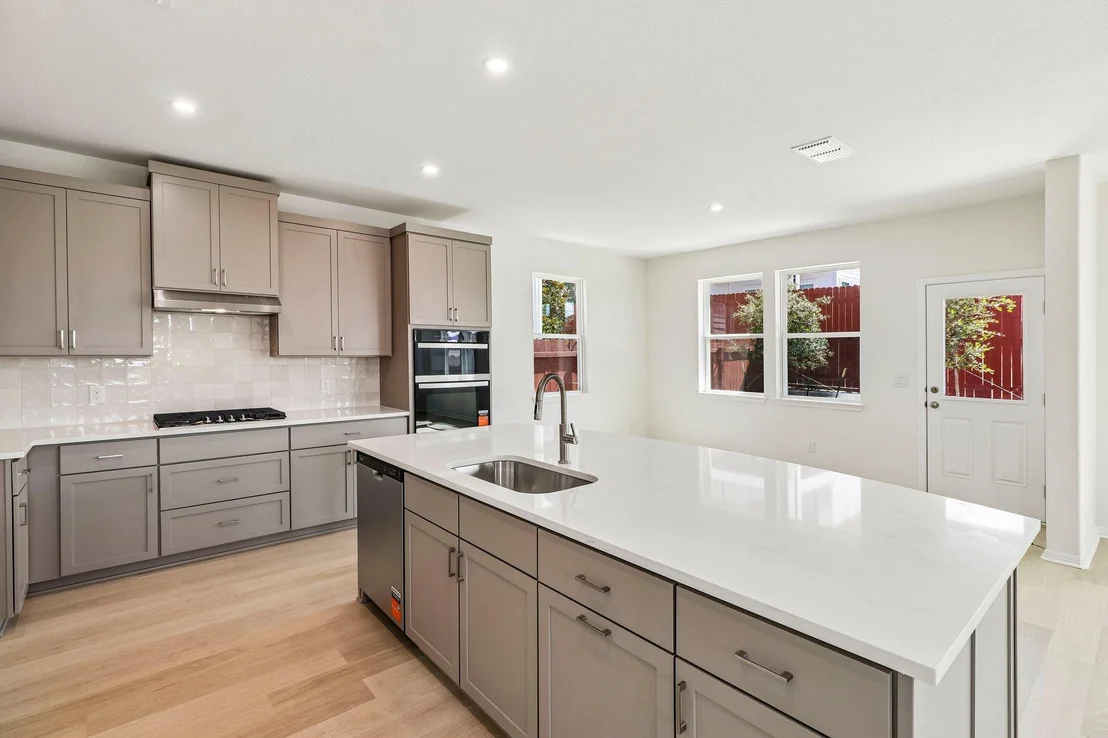
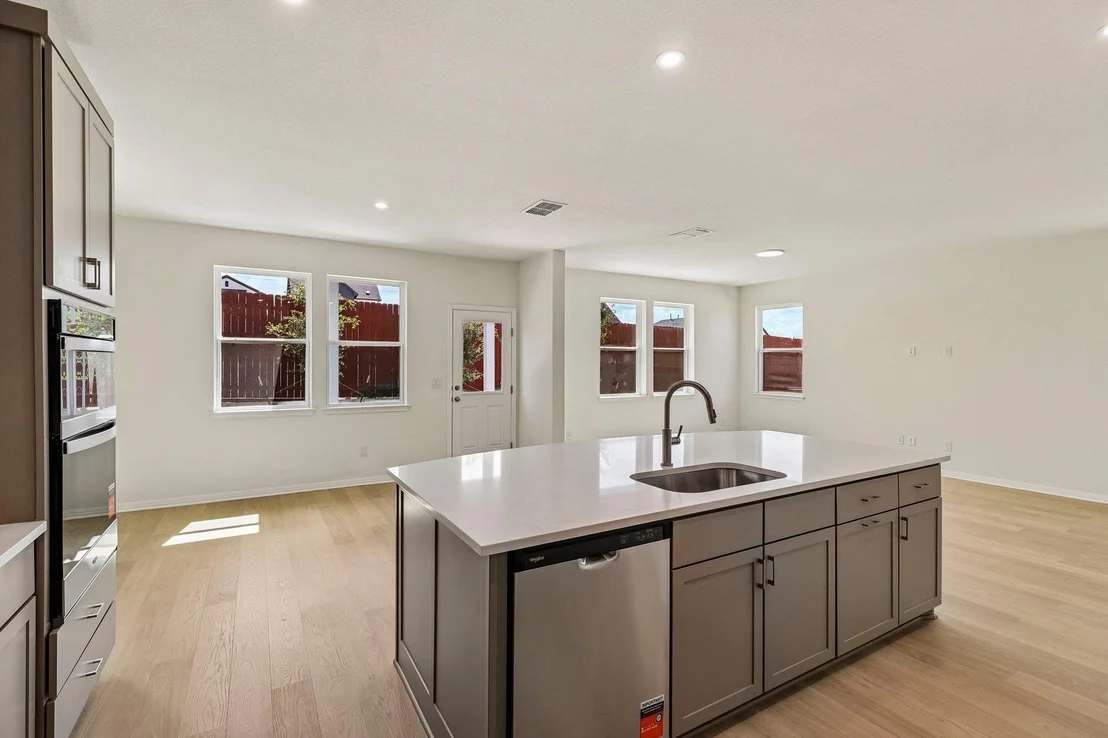
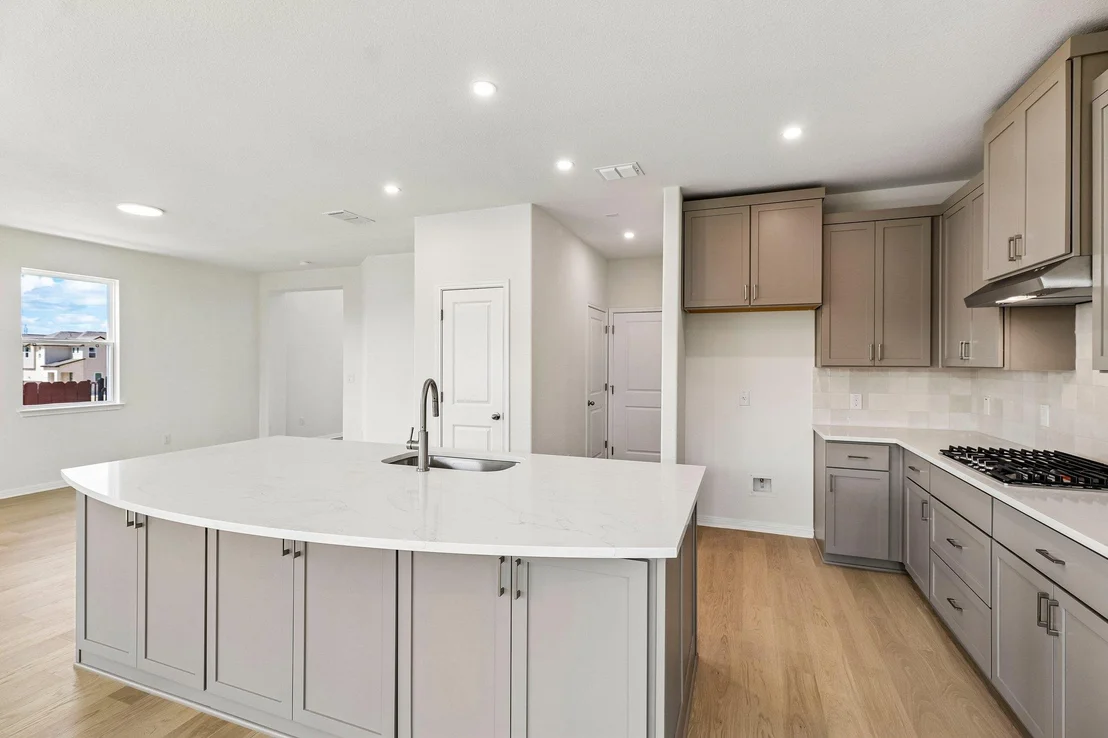
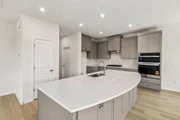
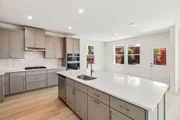
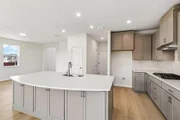
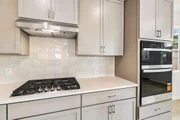
atmosphere for everyday living and entertaining. The kitchen
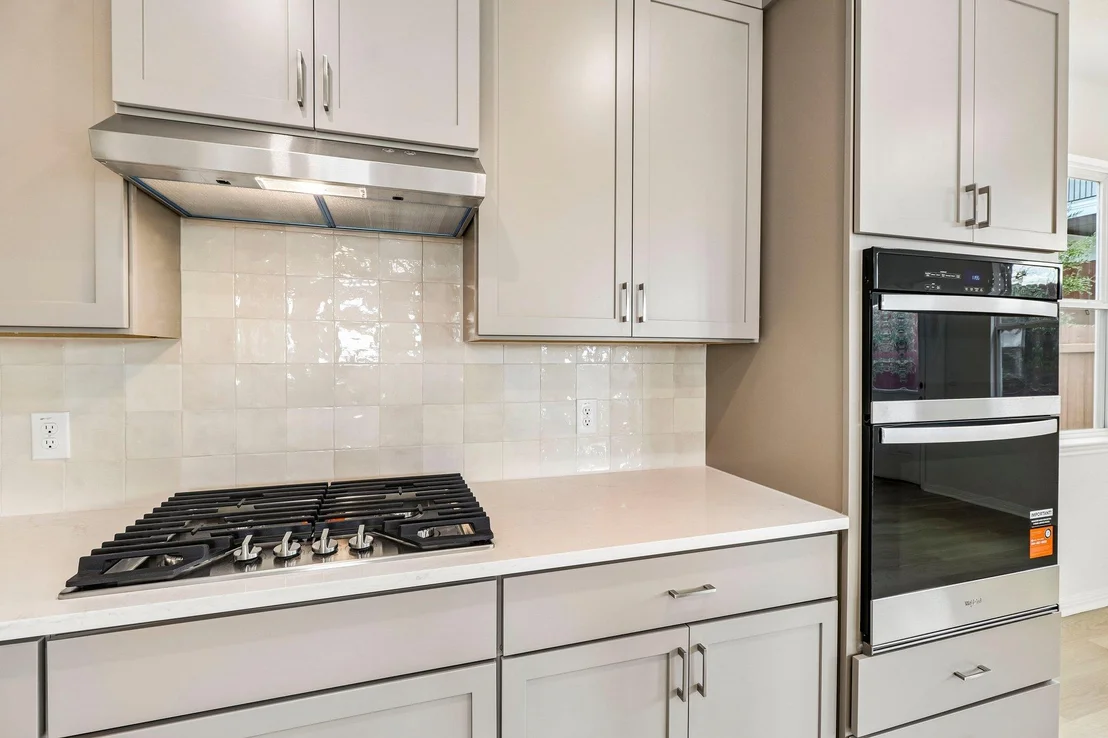
presents with an extended island, stainless steel appliances,
built-in cooktop, and generous pantry storage, offering both style
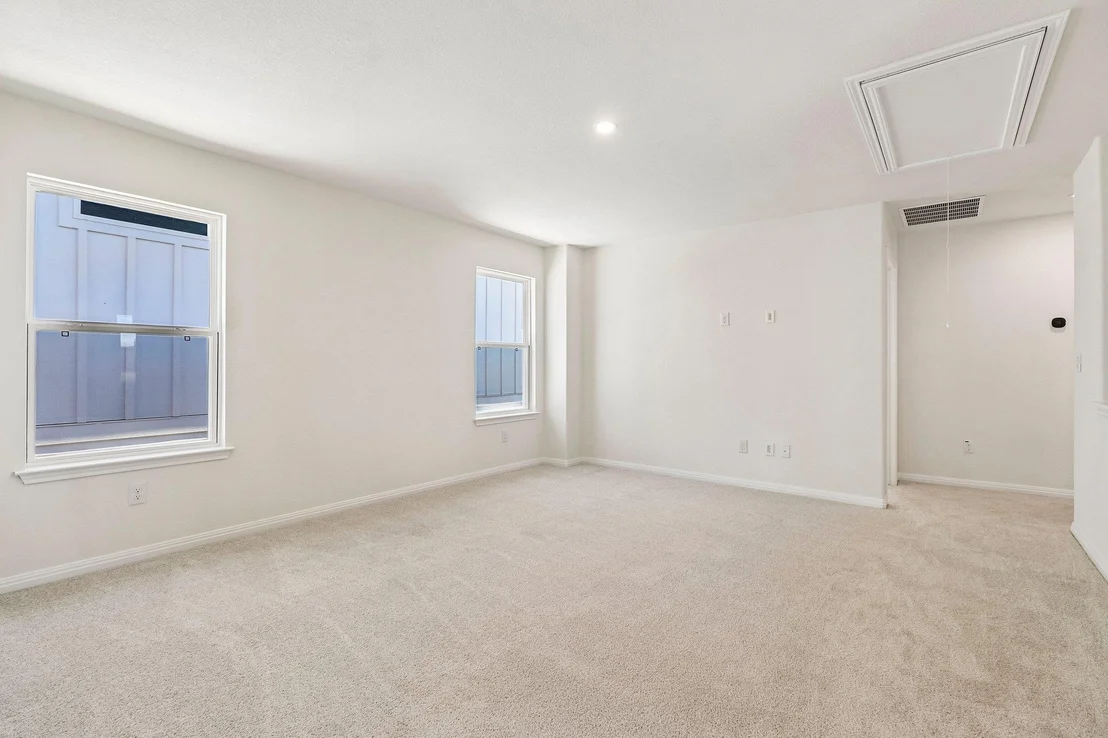
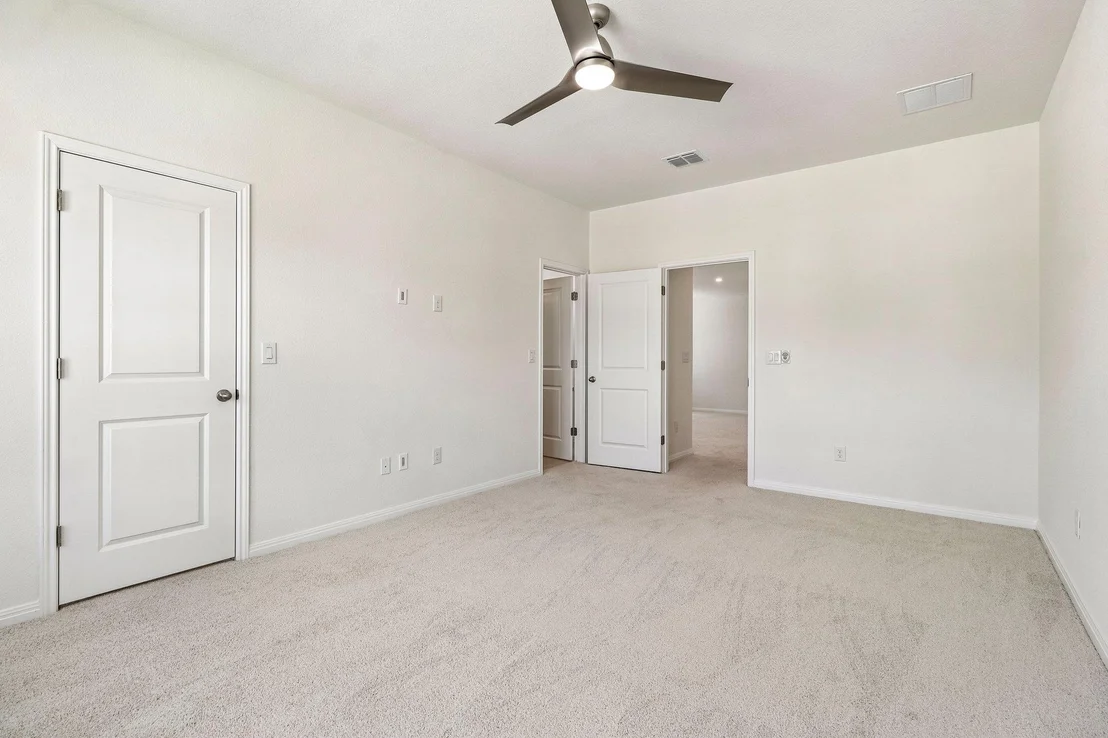
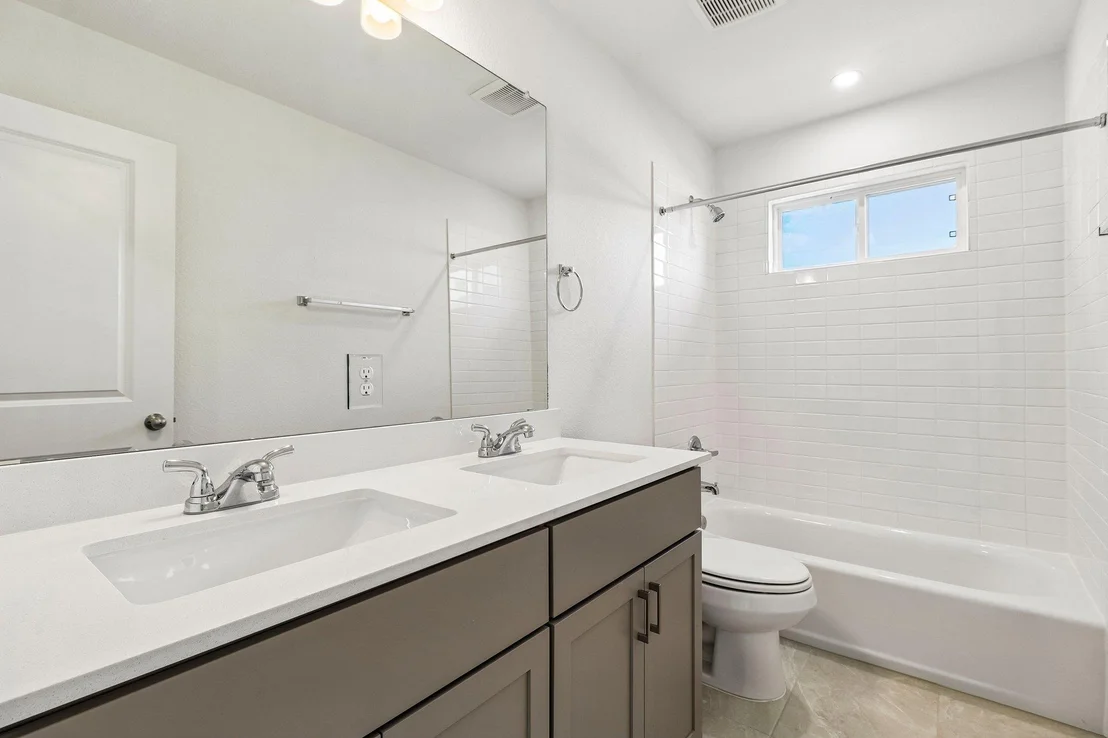
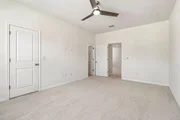
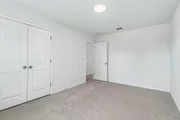
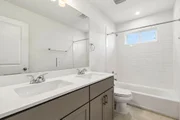
and functionality. The primary suite provides a peaceful retreat
with a spacious bath featuring dual vanities and a large walk-in
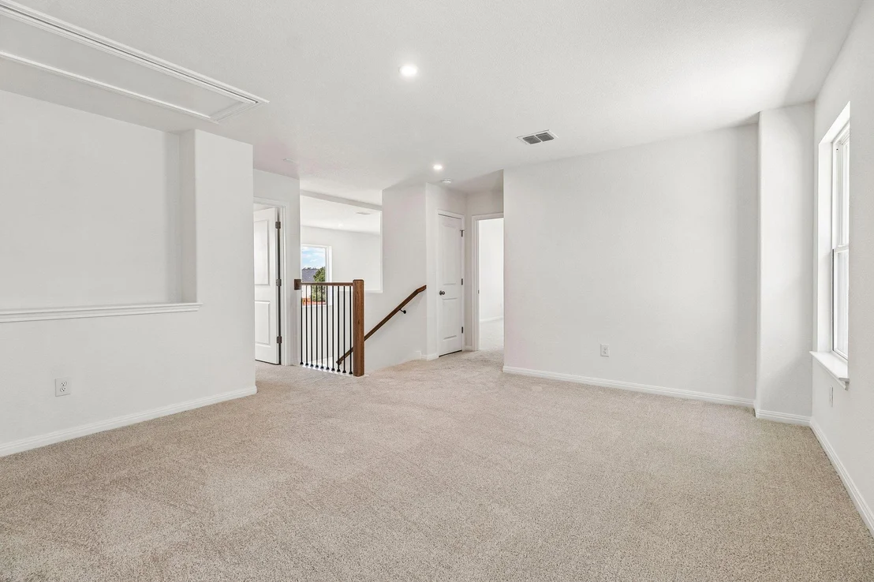
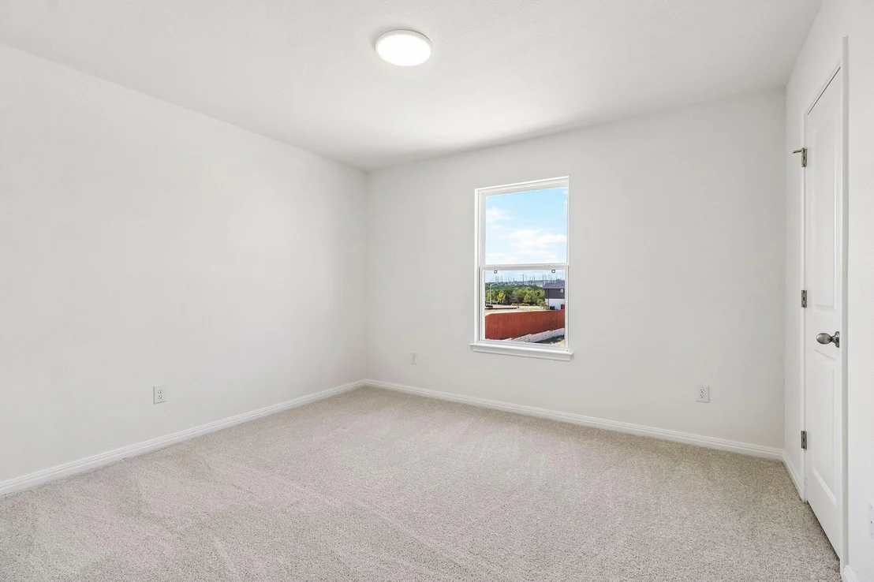
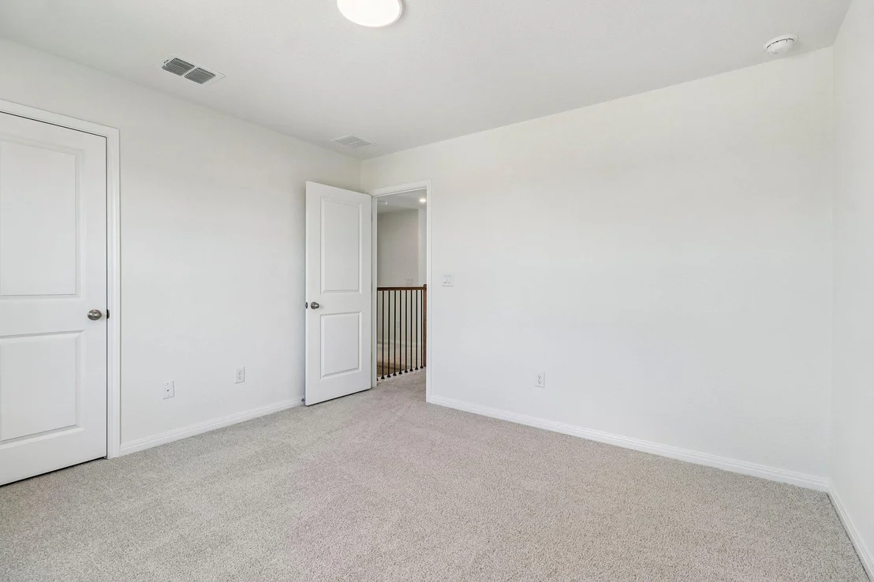
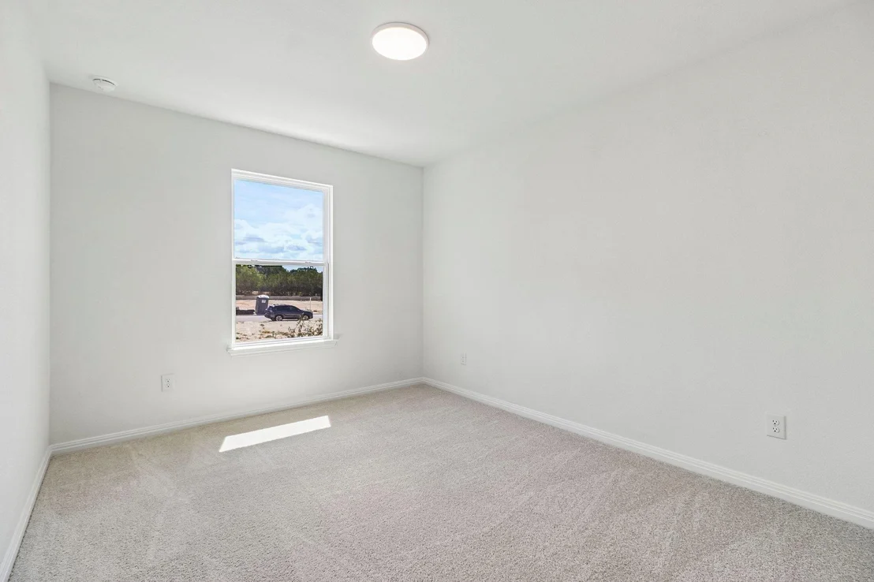
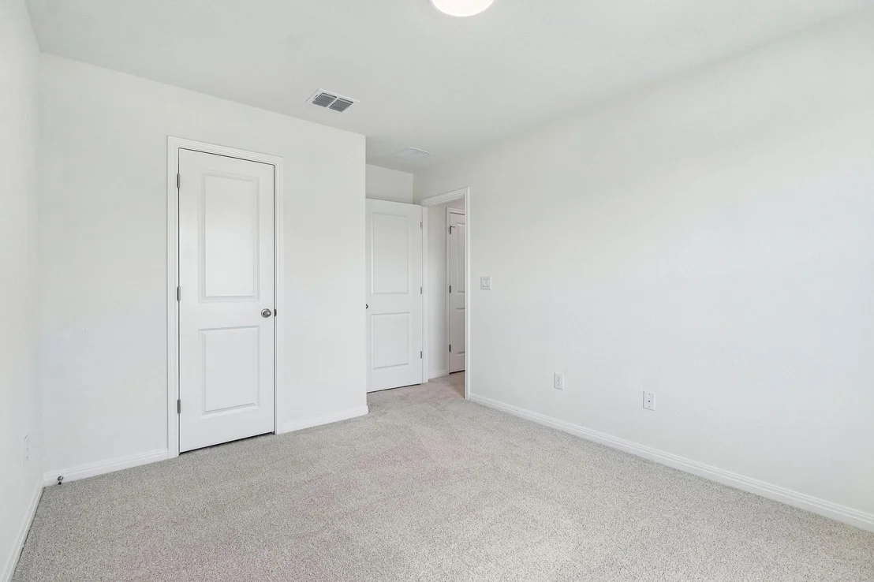
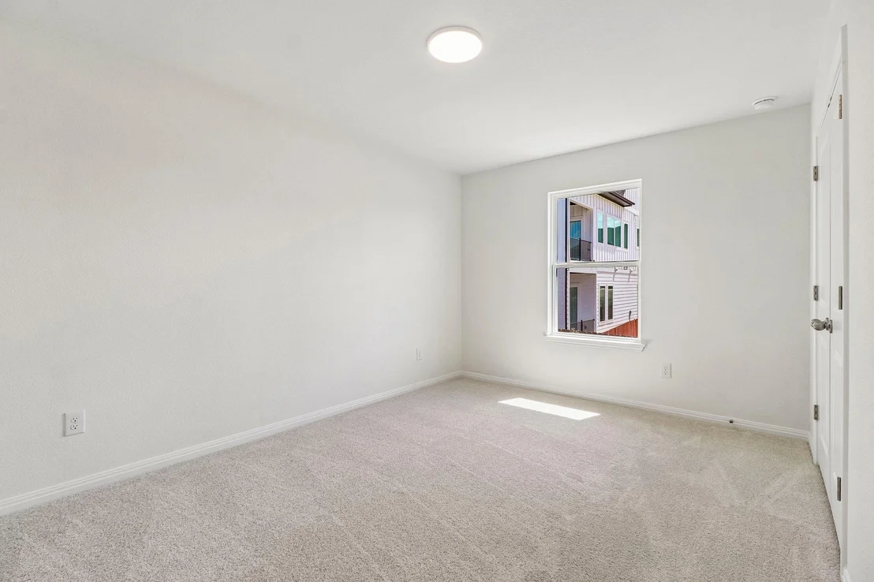
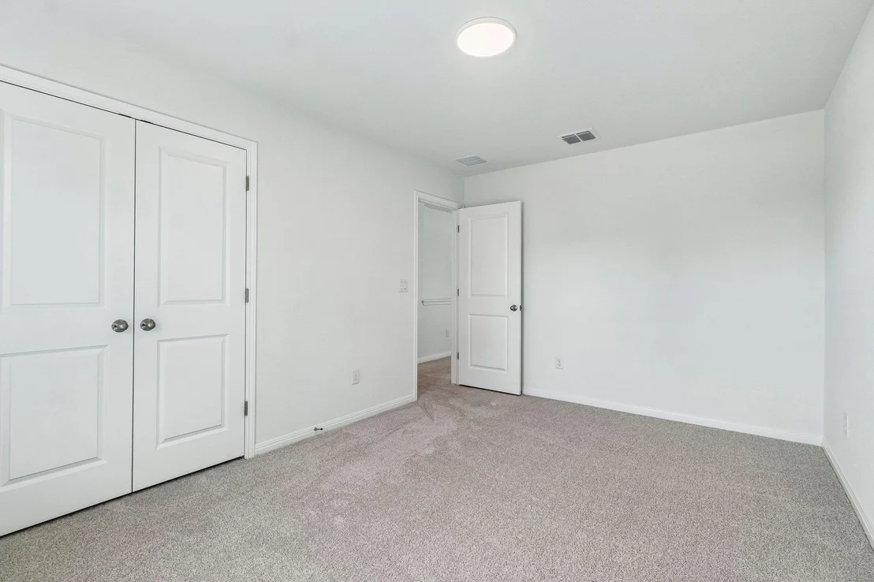
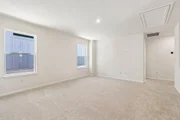
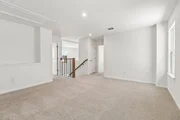
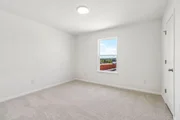
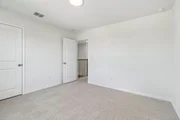
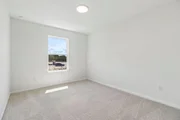
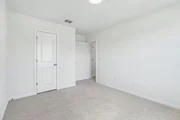
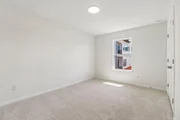
closet. Upstairs includes two secondary bedrooms and a versatile
game room, providing flexible space for guests, a home office, or
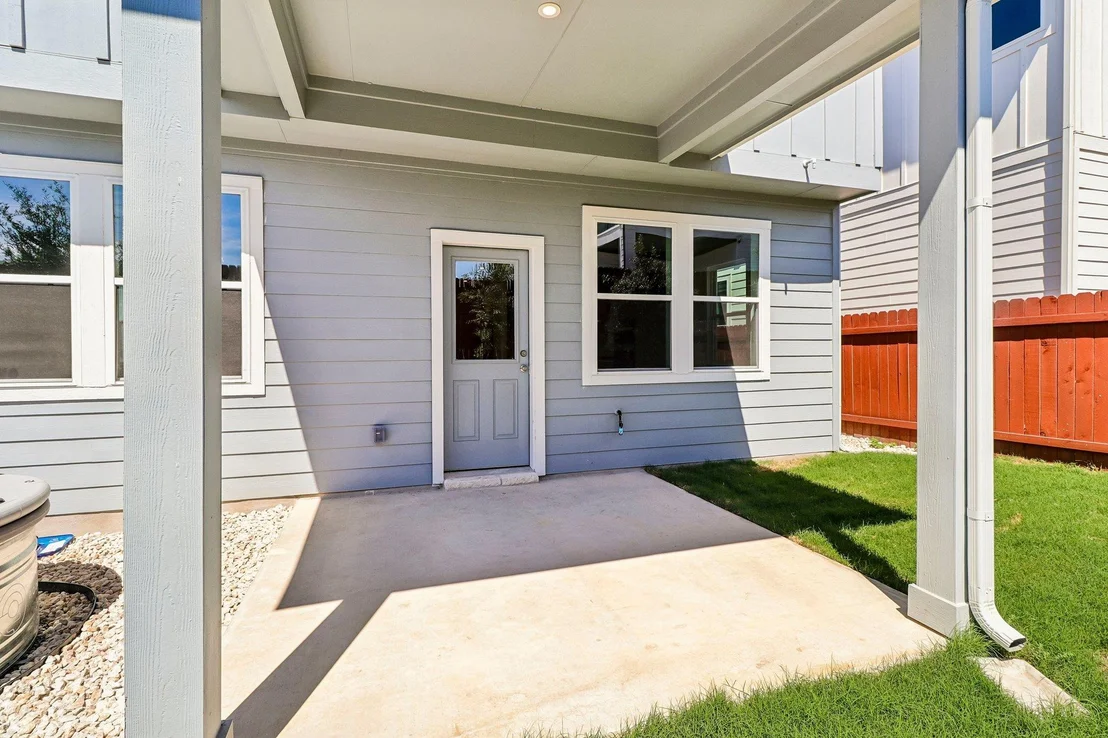
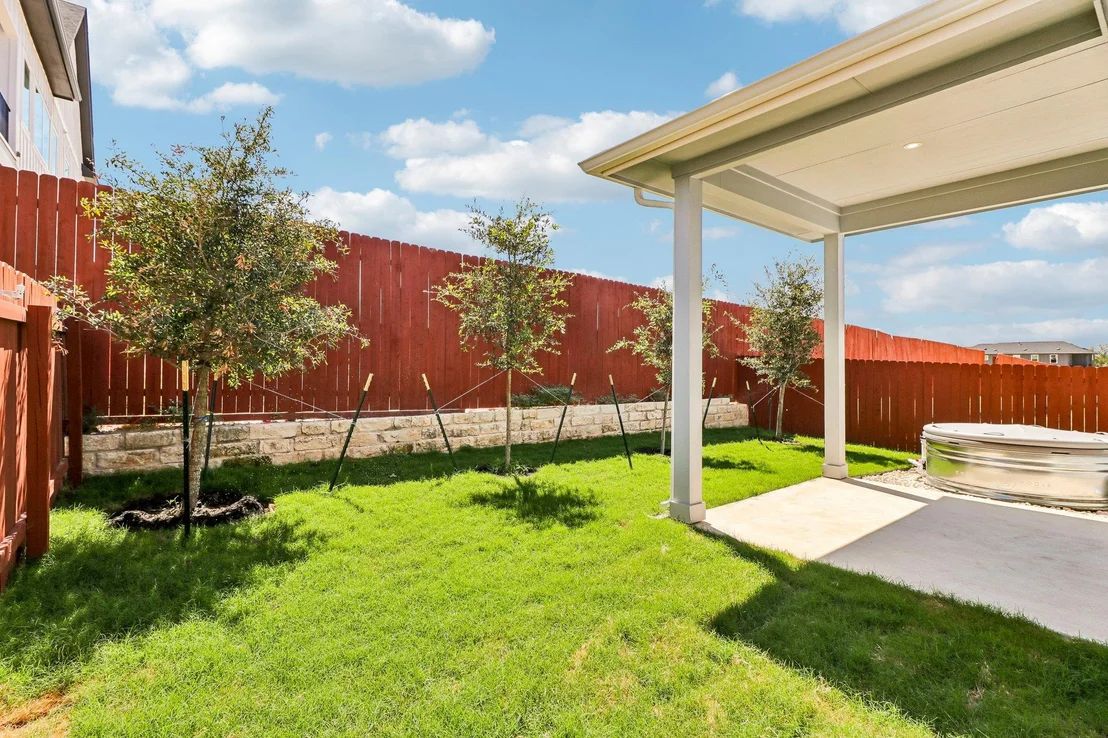
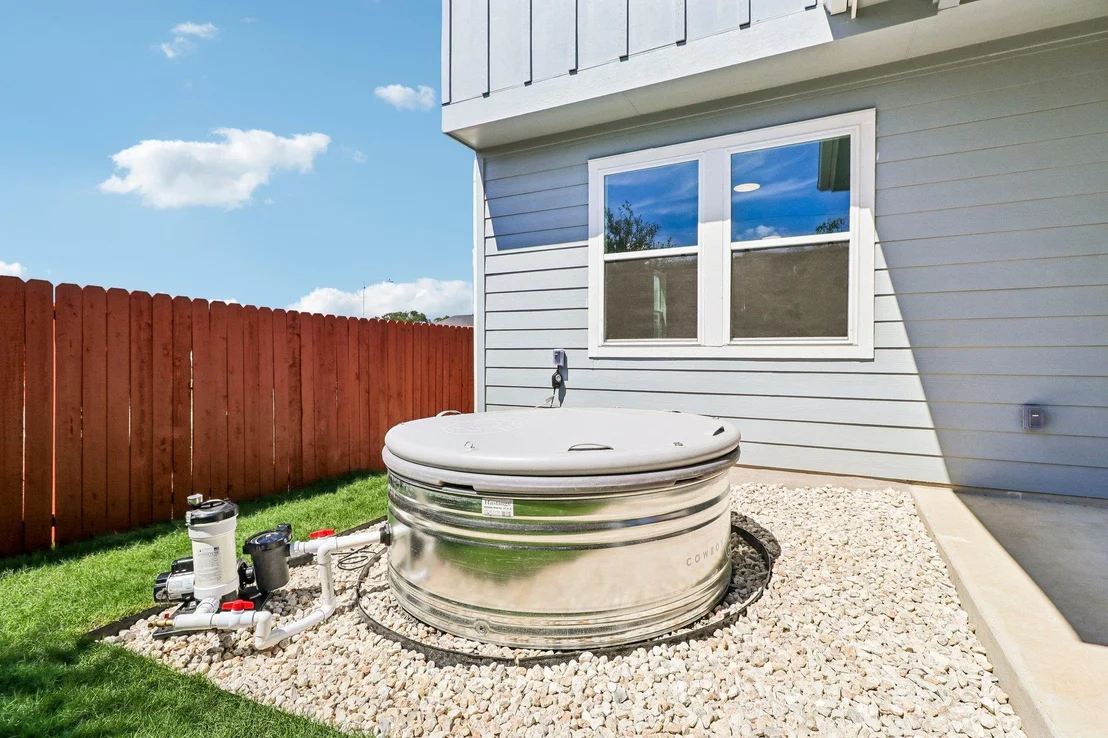
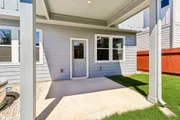
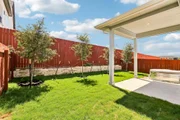
additional entertaining. Enjoy peace and tranquility in the private
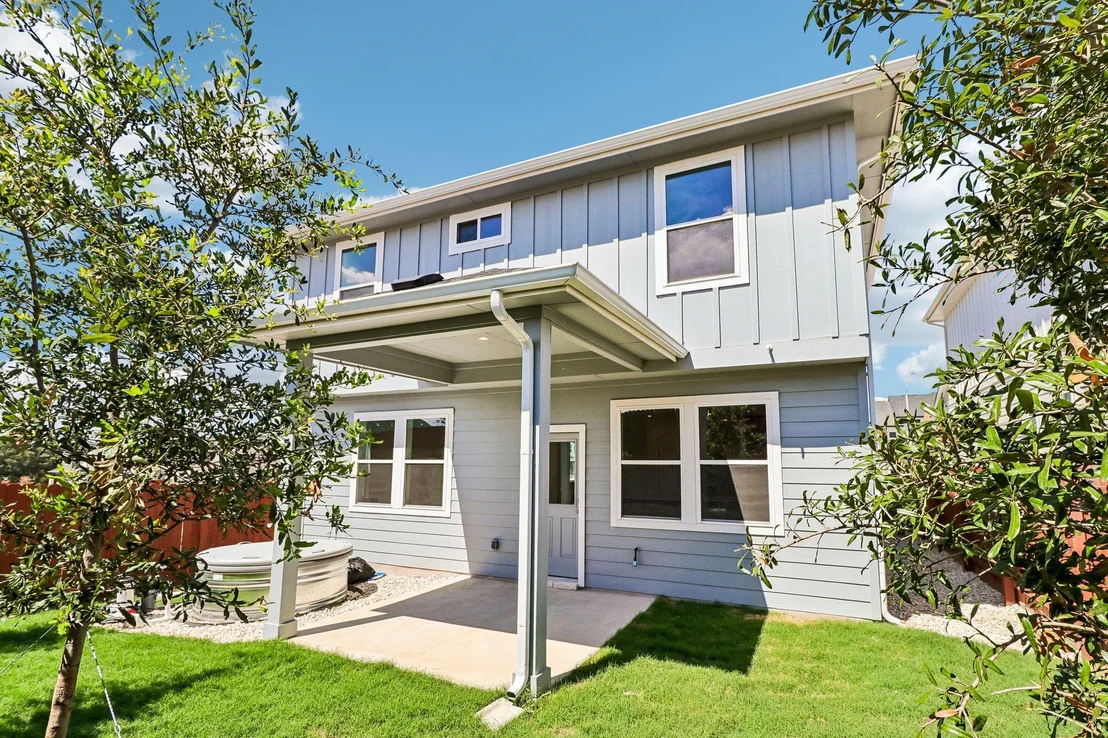
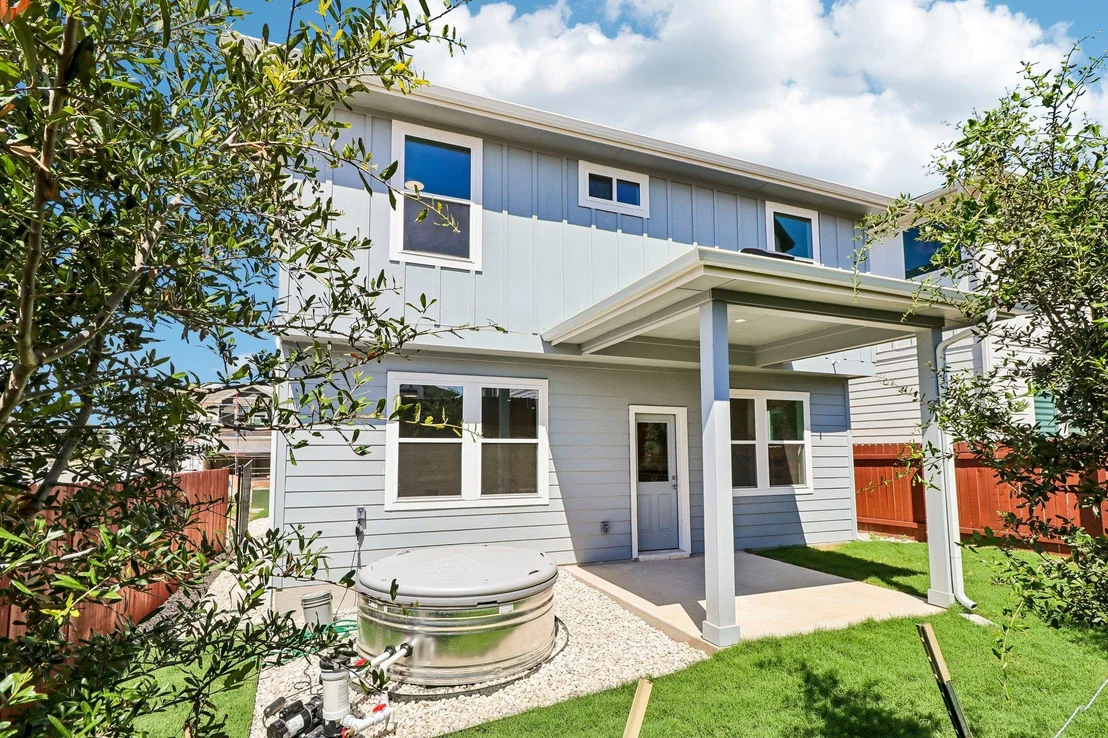
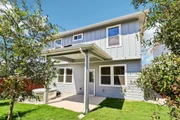
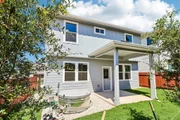
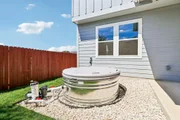
backyard, complete with a covered patio and cowboy pool - perfect
for relaxing or enjoying the outdoors. Energy-efficient features
include ENERGY STAR windows, radiant barrier roof decking,
dual-pane windows, a smart thermostat, tankless water heater, and
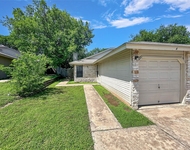
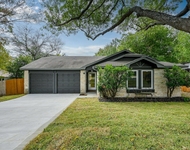
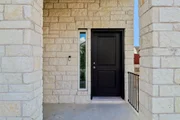
efficient appliances. Exterior highlights include masonry and
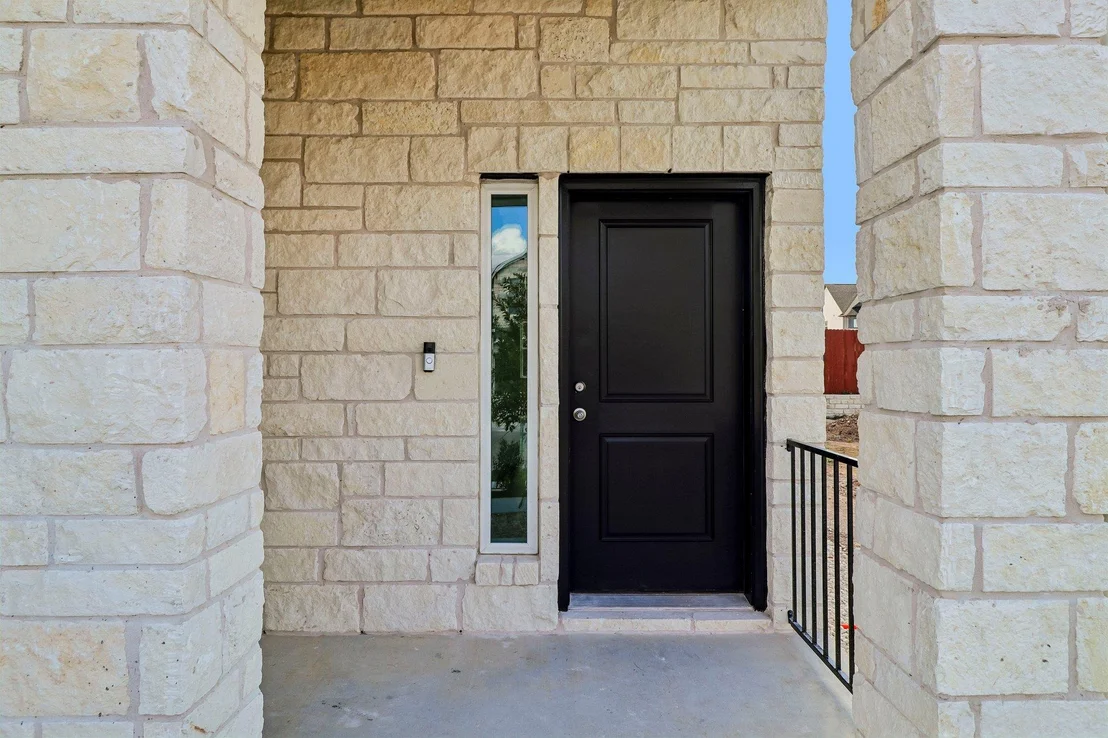
HardiPlank construction, a covered front porch and patio,
landscaped yard with automatic irrigation and rain sensor, and a
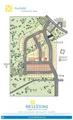
fenced backyard. Located in Foxfield, this home offers convenient
access to The Domain, Q2 Stadium, Walnut Creek Metropolitan Park,
North Austin employers, and major roadways including MoPac, I-35,
Hwy 183, and Parmer Lane.
Based on our analysis, the cap rate of this property is 1.25%. A negative cap rate indicates that the property might not be feasible as an income-producing asset. The median cap rate for a near zip code 11238 is 4.23%.
How much can I actually make?
Actual monthly rental income may vary between $4,760 and $7,140 depending on unit-specific characteristics. You can change the amount using the slider to further explore.
How is cap rate calculated?
Cap Rate = Net Operating Income (NOI) / Property Asset Value.
When calculating the cap rate, we assume 100% occupancy. Leverage (mortgage) is not considered.
Interior Features: Breakfast Bar, Ceiling Fan(s), Double Vanity, In-Law Floorplan, Kitchen Island, Open Floorplan, Pantry, Recessed Lighting, Smart Thermostat, Walk-In Closet(s), Wired for Data, Ceiling-High, Quartz Counters, Multiple Living Areas
Appliances: Cooktop, Dishwasher, Disposal, ENERGY STAR Qualified Appliances, Gas Cooktop, Microwave, Stainless Steel Appliance(s), Vented Exhaust Fan, Water Heater, Tankless Water Heater
By proceeding, you consent to receive calls and texts at the number you provided, including marketing by autodialer and prerecorded and artificial voice, and email, from realtor.com and others about your inquiry and other home-related matters, but not as a condition of purchase (More...)California Privacy Notice
By submitting your information, you agree RealtyHop can share your information with its network of real estate &
mortgage professionals (or through their agents) and consent to receive marketing emails, calls, & texts related
to your inquiry (including via automatic telephone dialing system, or artificial or pre-recorded voice technology)
from Movoto or their affiliates to the email address or number you provided.
By proceeding, you agree to our Terms of Service. California Privacy Notice






















 Your Privacy Choices
Phone: 425-283-2930
Address: 335 Madison Avenue, New York, NY 10017