


1505 BALTIMORE ROAD


About This Property
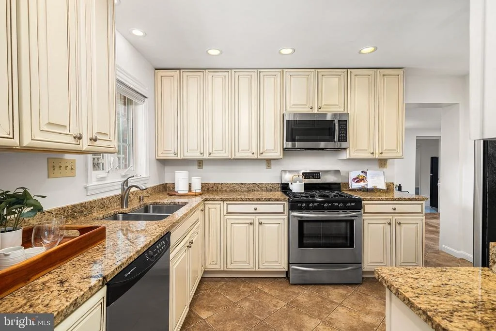
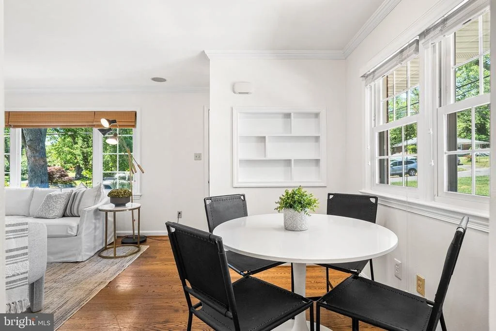
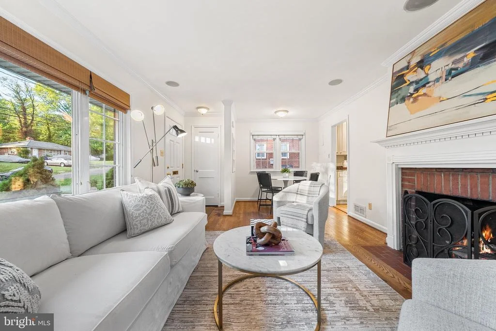
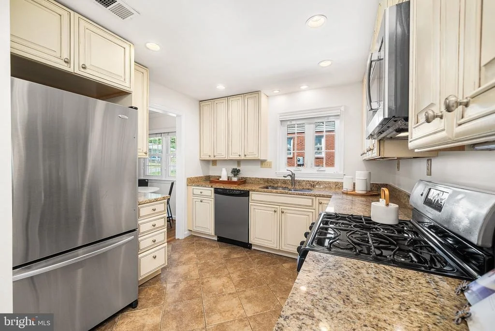
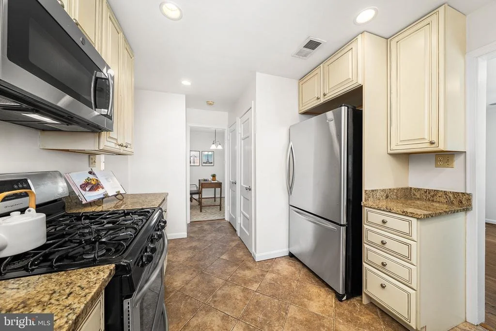
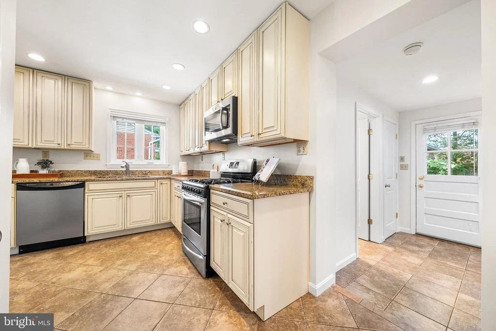
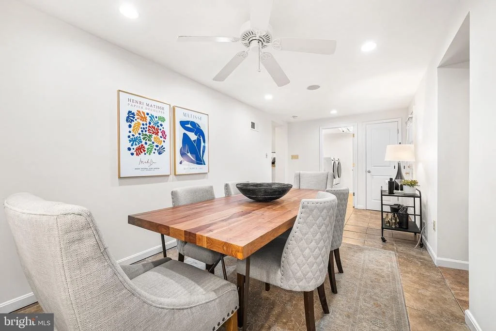
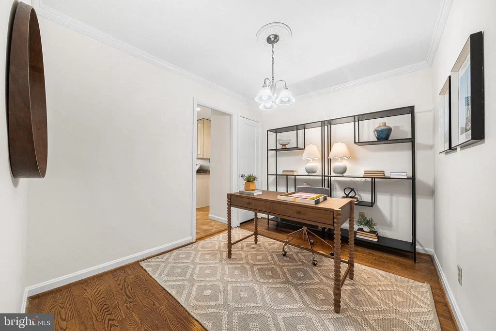
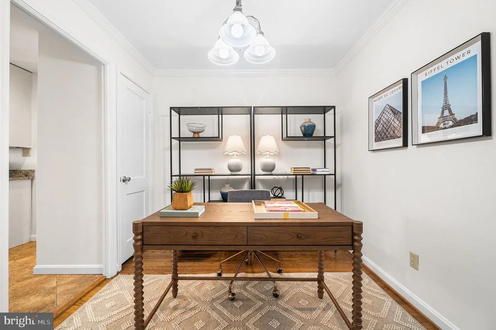
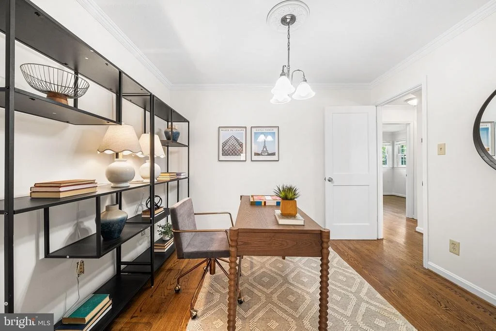
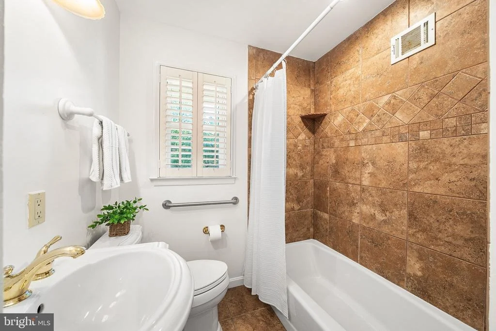
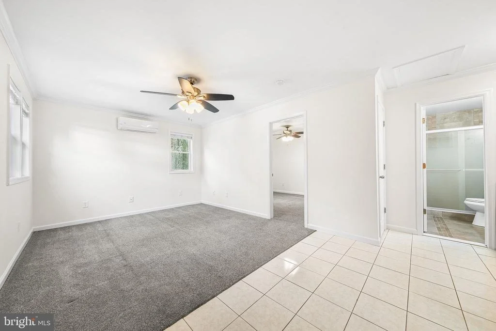
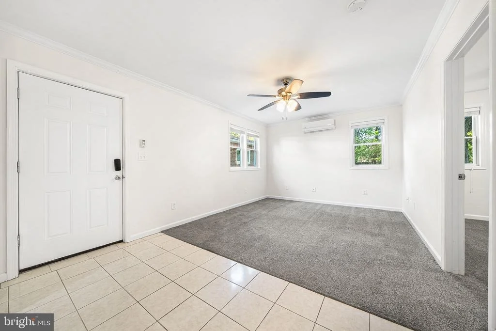
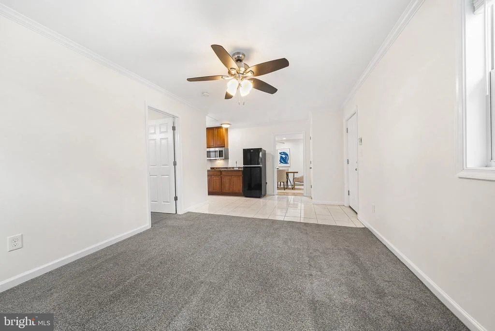
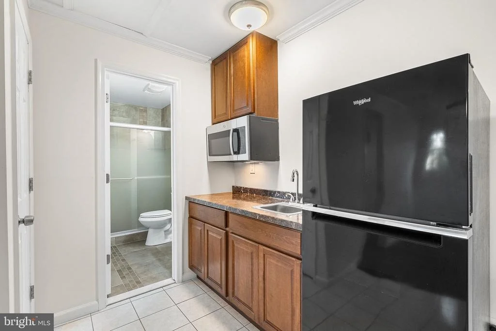
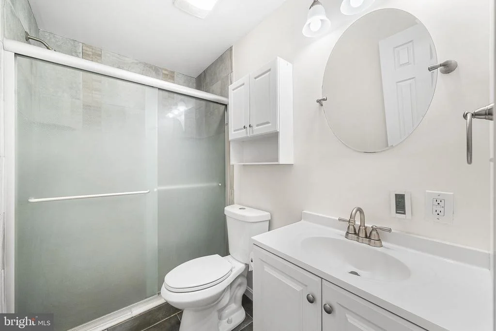
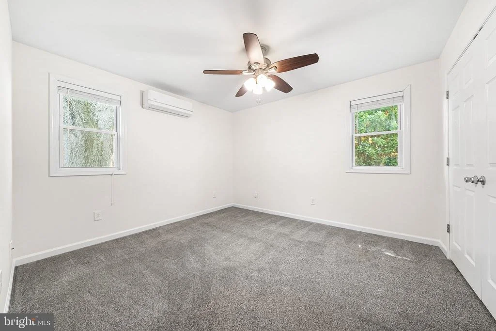
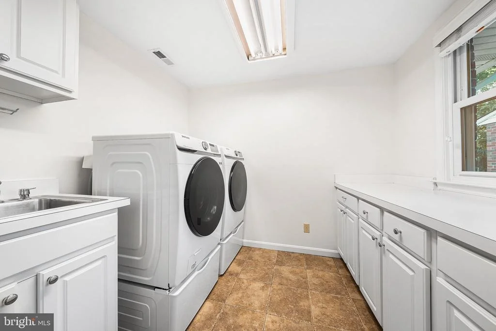
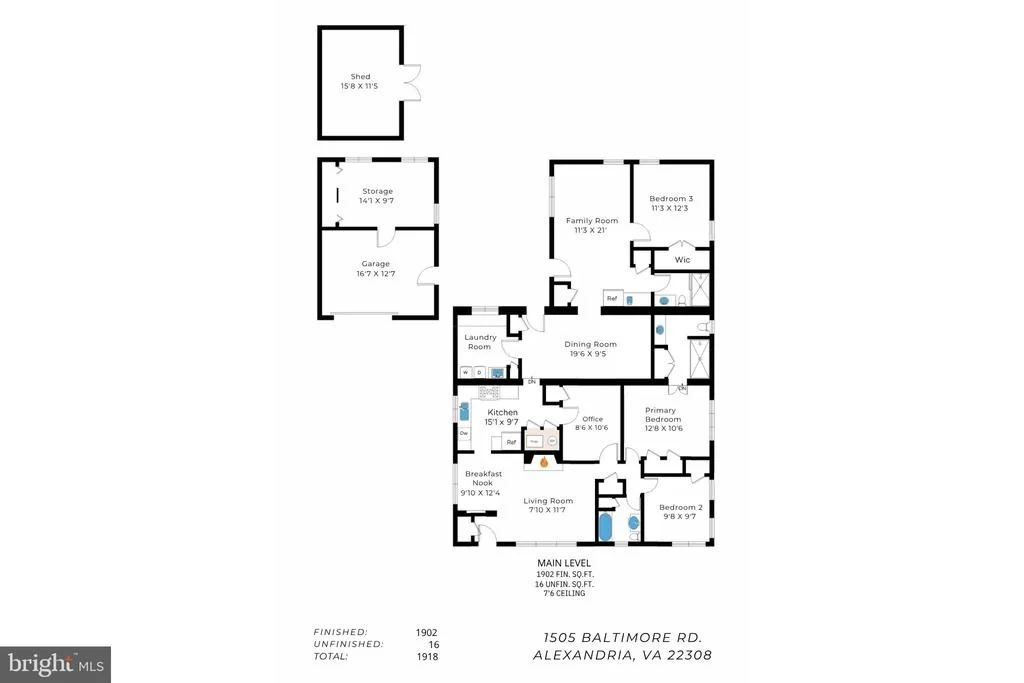
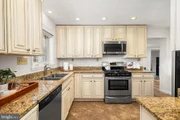
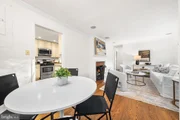
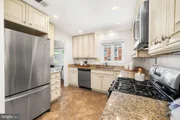
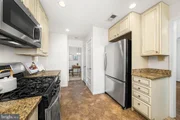
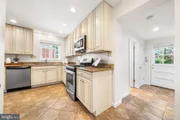
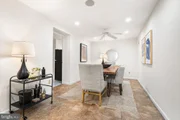
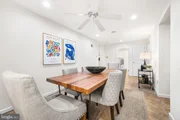
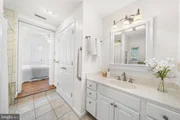
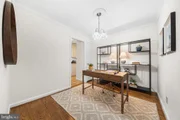
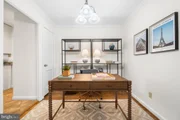
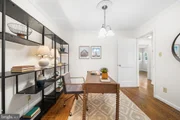
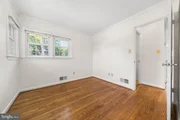
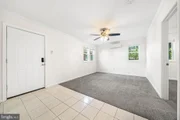
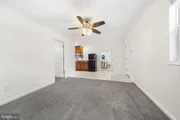
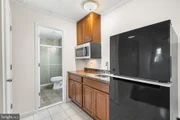
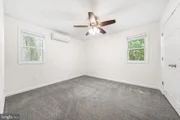
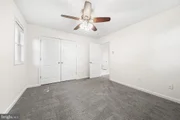
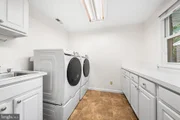
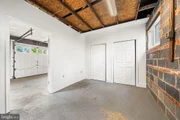
Inside, you'll find hardwood floors, an updated kitchen, dedicated office space, and a spacious laundry room with abundant storage and counter space. A thoughtfully designed guest suite addition features its own private entrance, kitchenette, family room, full bath with heated floors, and bedroom making it the ideal space for extended family, guests, or flexible rental potential.
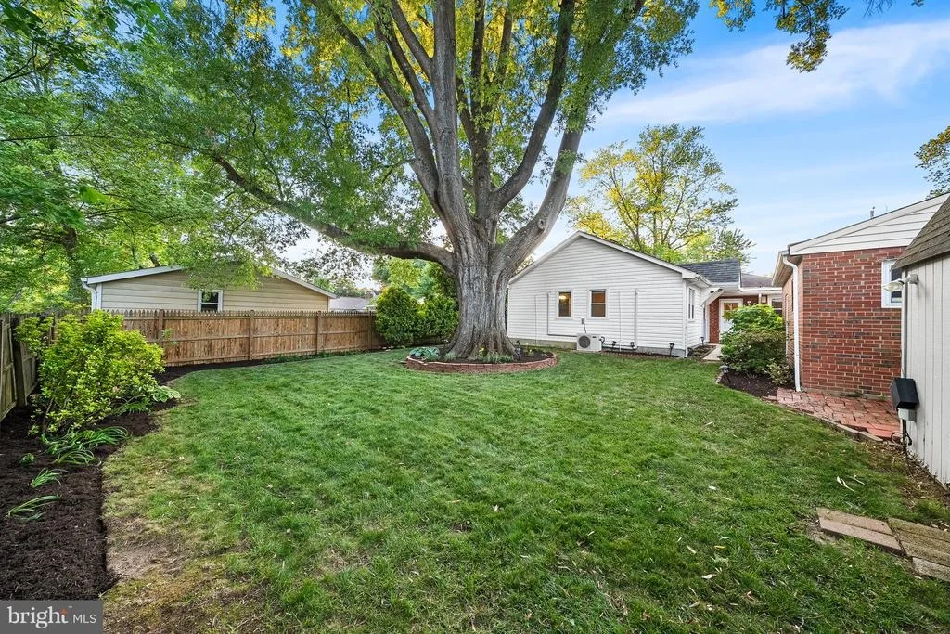
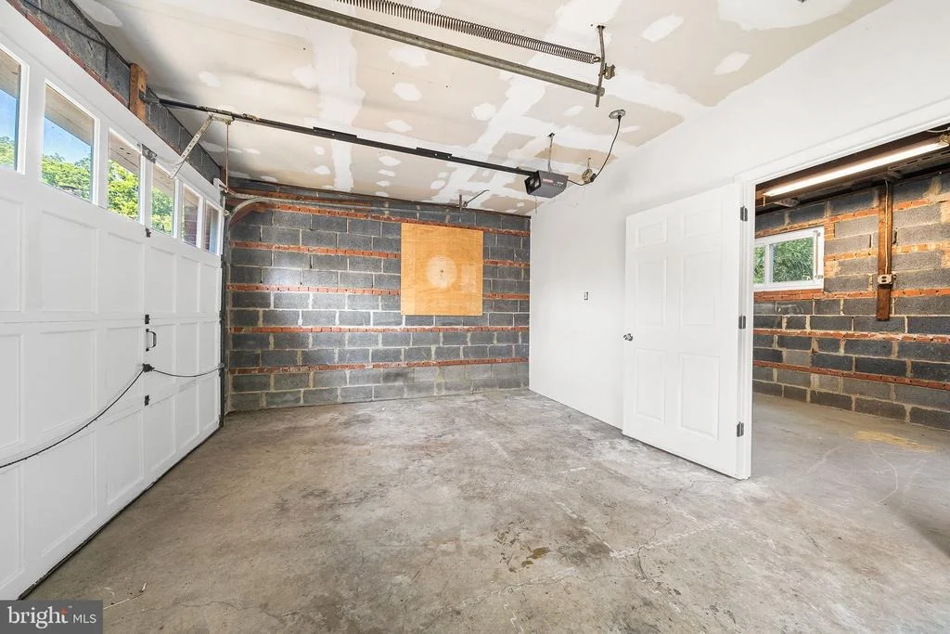
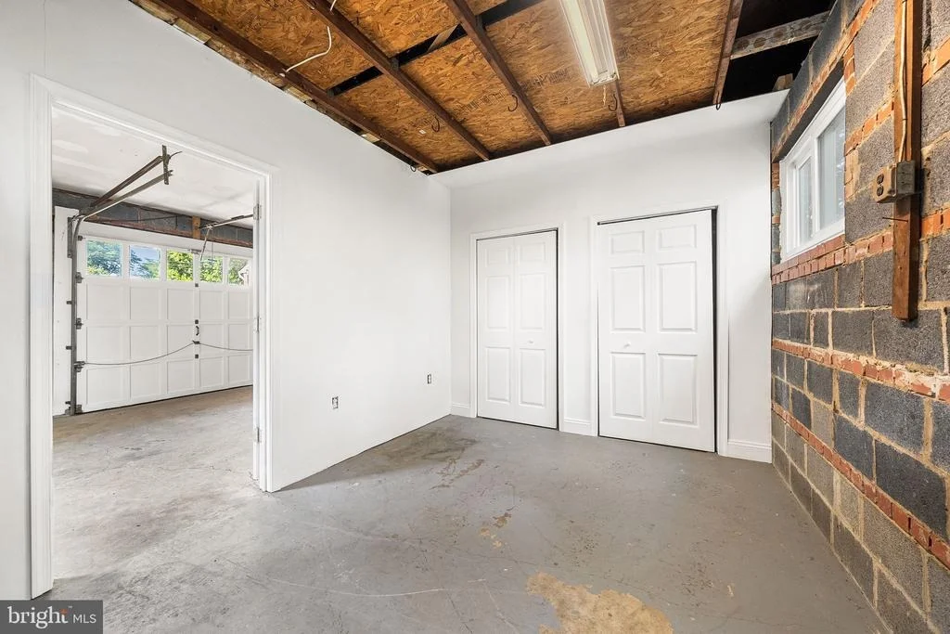
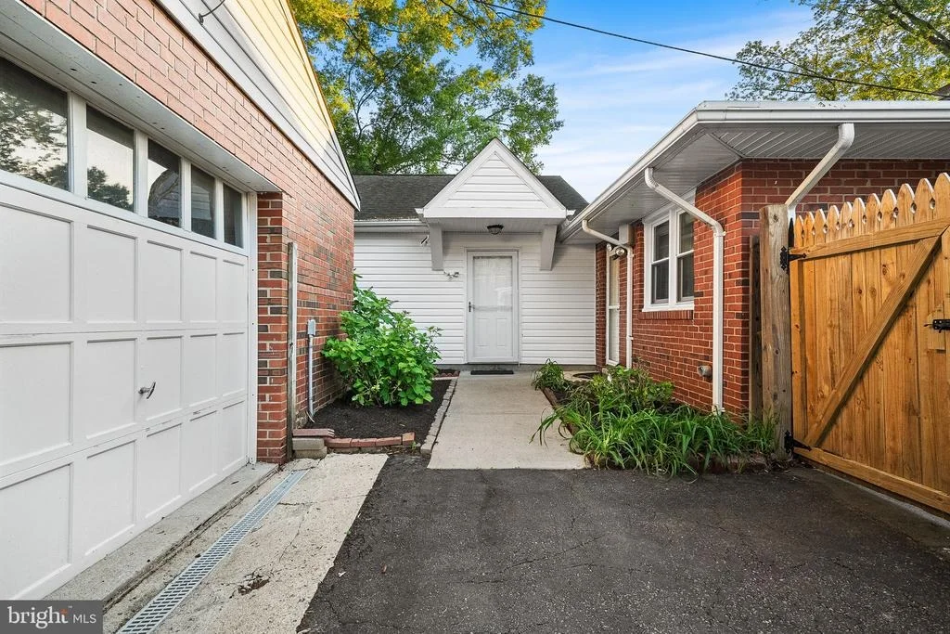
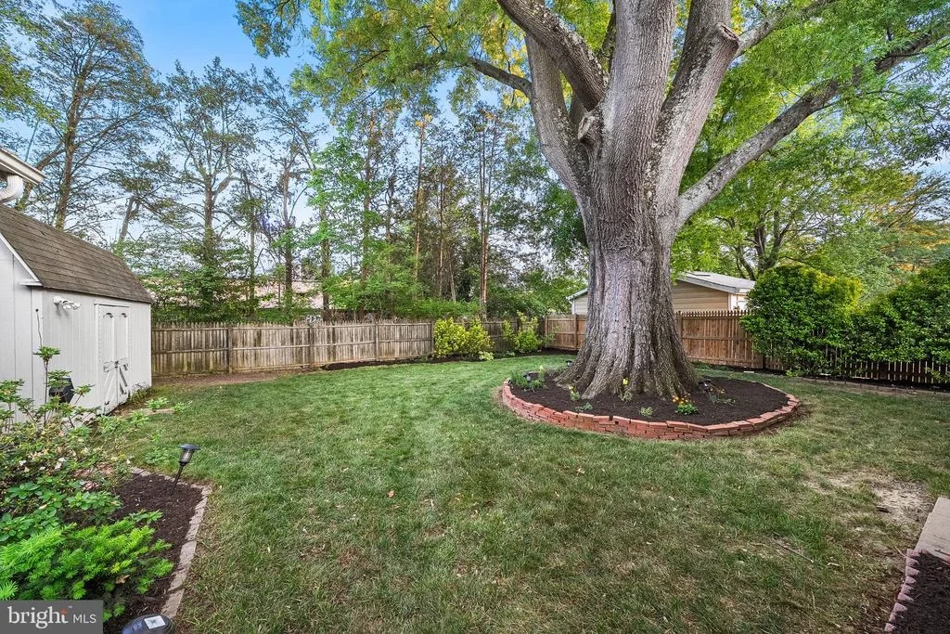
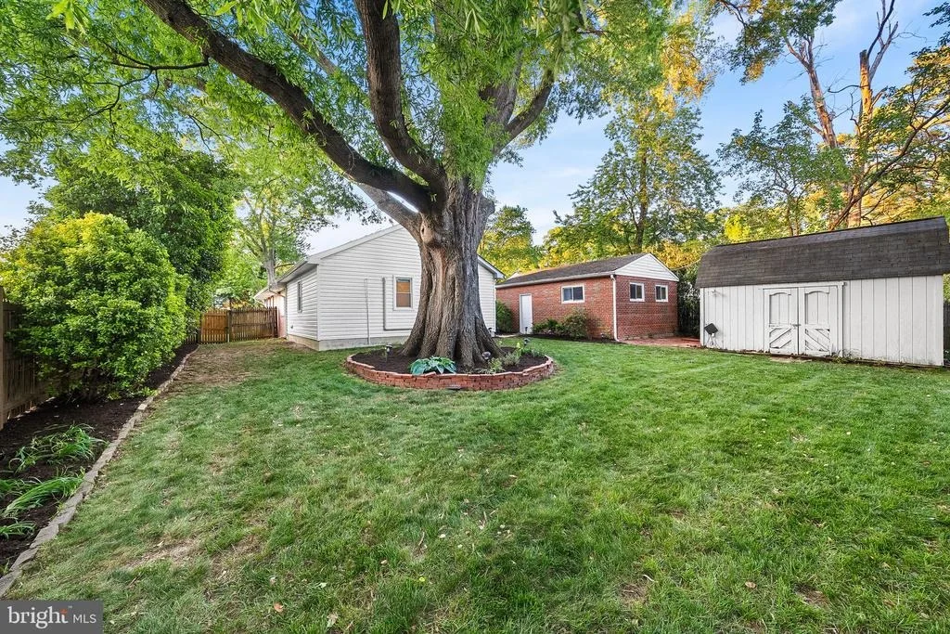
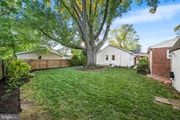
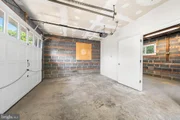
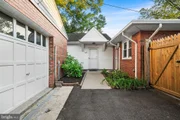
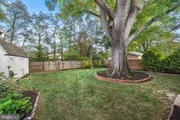
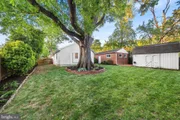
Step outside to your own private, fully-fenced backyard retreat, perfect for entertaining, gardening, or simply relaxing. The detached garage now offers an additional room with electricity, fit for a home gym, studio, or just extra storage. An additional oversized shed offers even more options for storage & workshop space!
Unbeatable convenience just steps from the Hollin Hall Shopping Center and local favorites including The Variety Store, The Cut Butchery, Hollin Hall Pastry Shop, and more! With easy access to the GW Parkway, scenic parks and trails, and Old Town Alexandria, this home perfectly blends neighborhood charm with commuter convenience! Recent updates include new Hot Water Heater (2025) and new HVAC in main house (2025). Open Sunday May 17, 1-3pm!
Listed By
Payment Calculator
Your Estimated Monthly Payment
Cap Rate Calculator
What does this mean?
Based on our analysis, the cap rate of this property is 1.25%. A negative cap rate indicates that the property might not be feasible as an income-producing asset. The median cap rate for a near zip code 11238 is 4.23%.
How much can I actually make?
Actual monthly rental income may vary between $4,760 and $7,140 depending on unit-specific characteristics. You can change the amount using the slider to further explore.
How is cap rate calculated?
Cap Rate = Net Operating Income (NOI) / Property Asset Value.
When calculating the cap rate, we assume 100% occupancy. Leverage (mortgage) is not considered.
Cap Rate provided by RealtyHop and RentHop, learn more about cap rate here.
Price History
| Date / Event | Date | Event | Price |
|---|---|---|---|
| Jul 29, 2026 | Sold | ||
| Sold | |||
| Jul 10, 2026 | In contract | - | |
| In contract | |||
| Jun 4, 2026 | Listed by TTR Sotheby's International Realty | $775,000 | |
| Listed by TTR Sotheby's International Realty | |||
   | |||
|
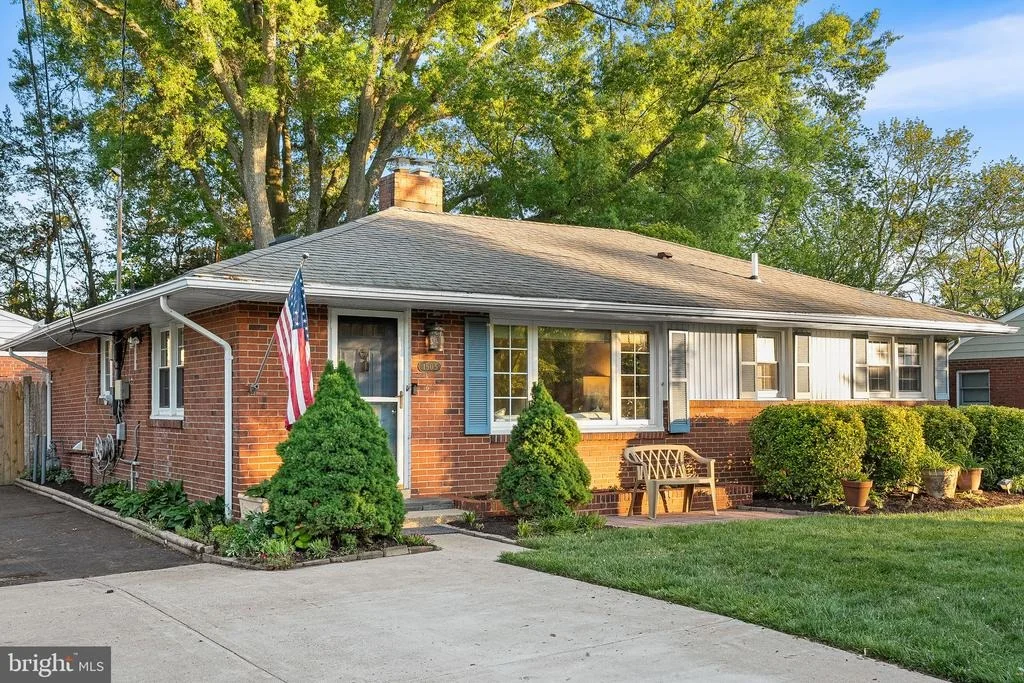
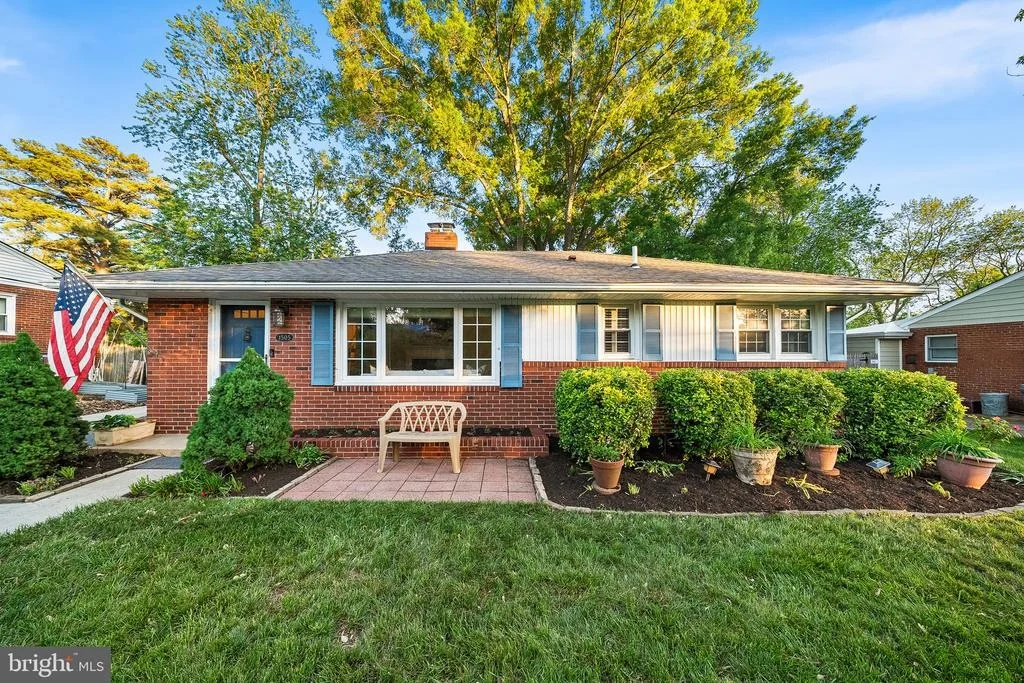
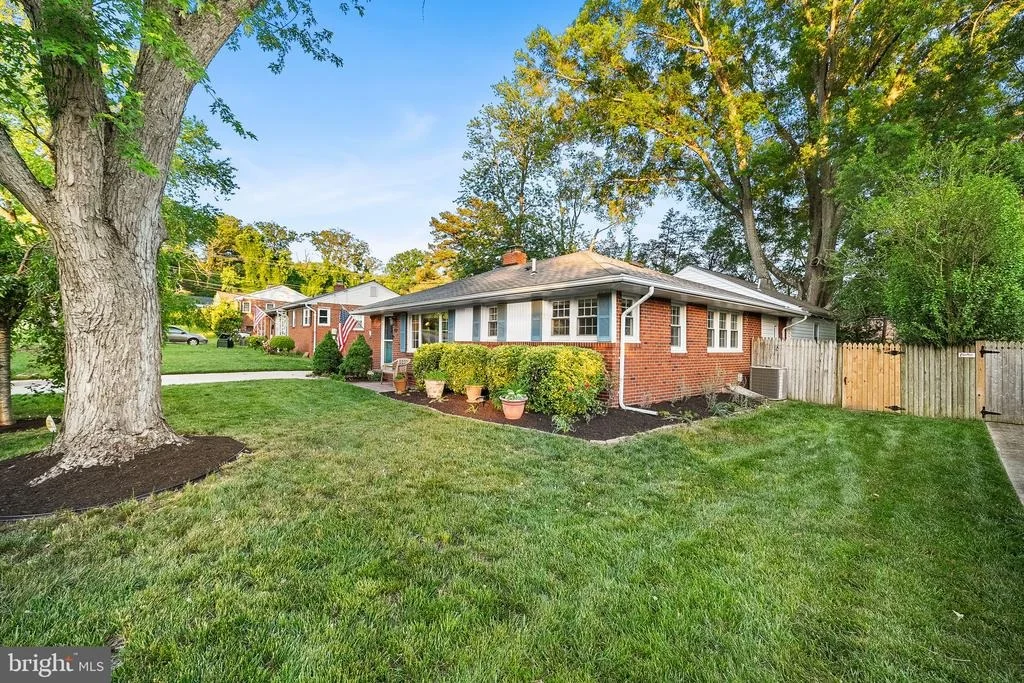
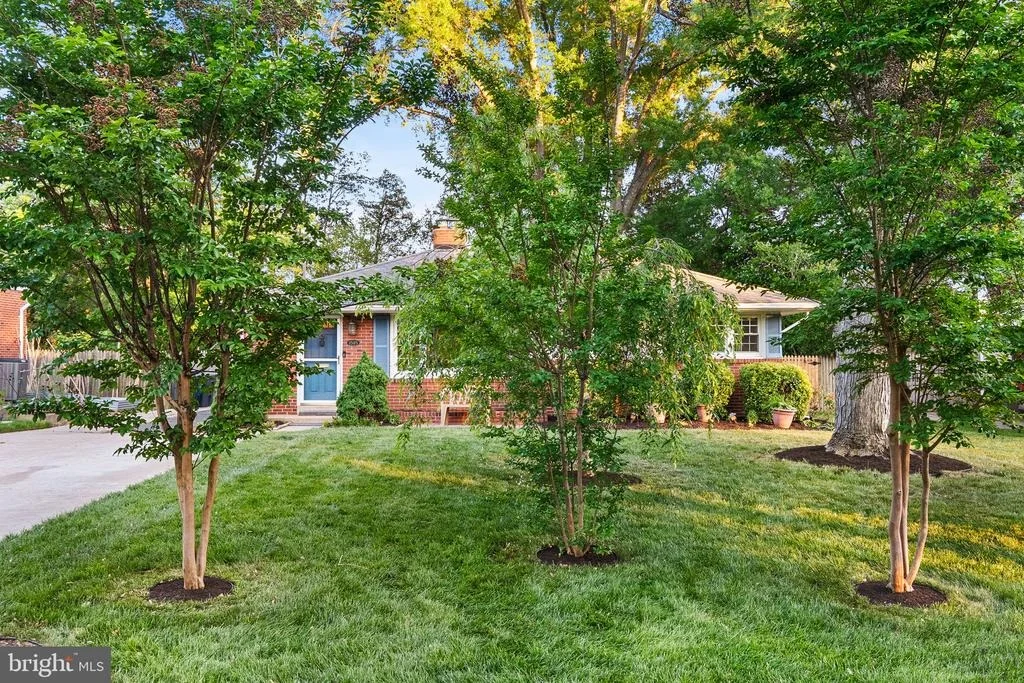
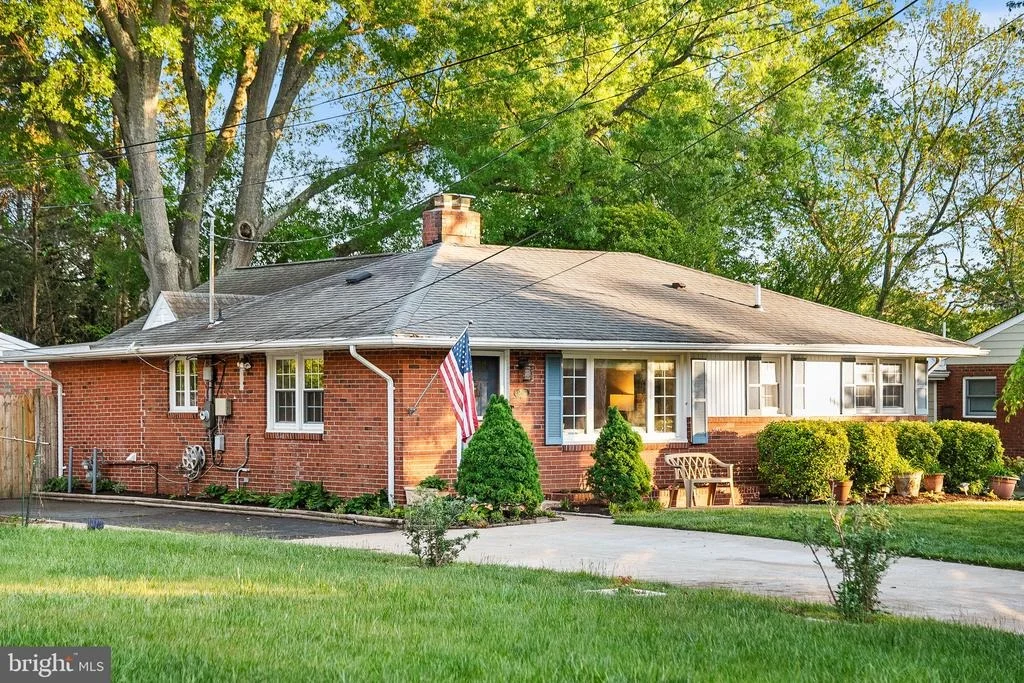
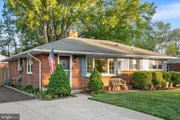
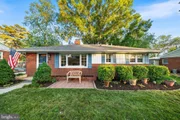
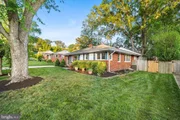
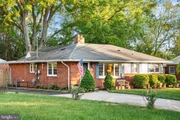
Expanded rambler in highly sought-after Hollin Hall! This charming 3 bed/3 bath home offers the ease of one-level living with over 1,900 finished square feet on a beautifully landscaped lot complete with a detached 1-car garage, large storage shed, & guest suite with separate entrance and kitchenette!
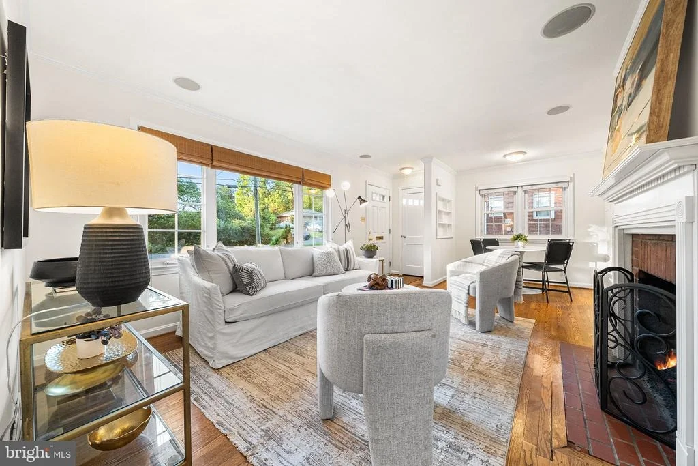
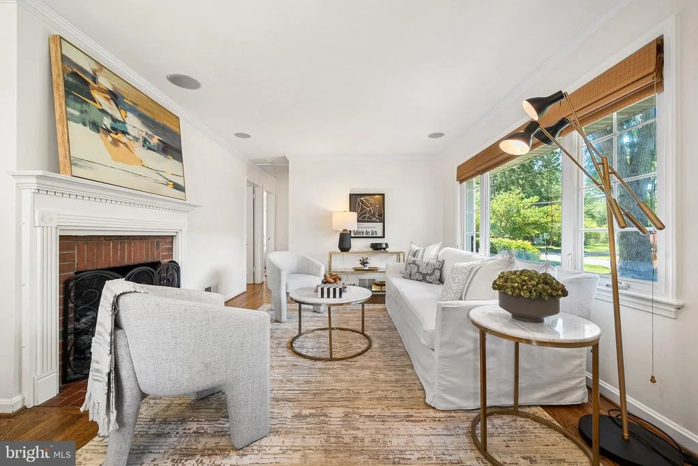
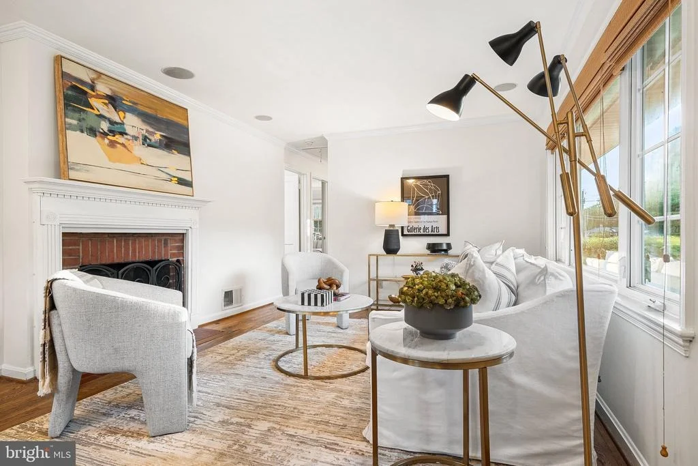
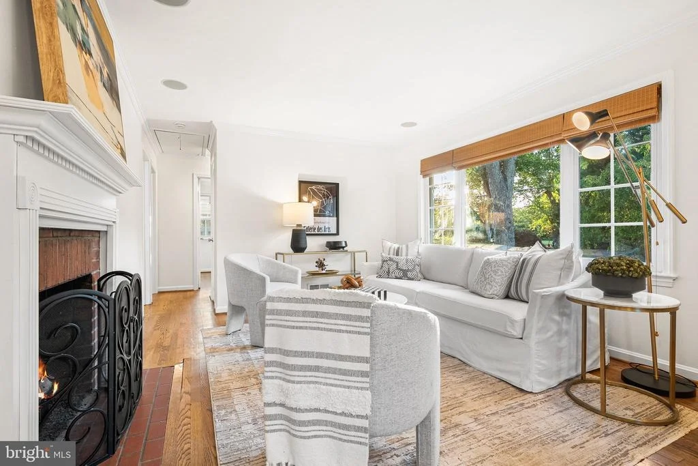
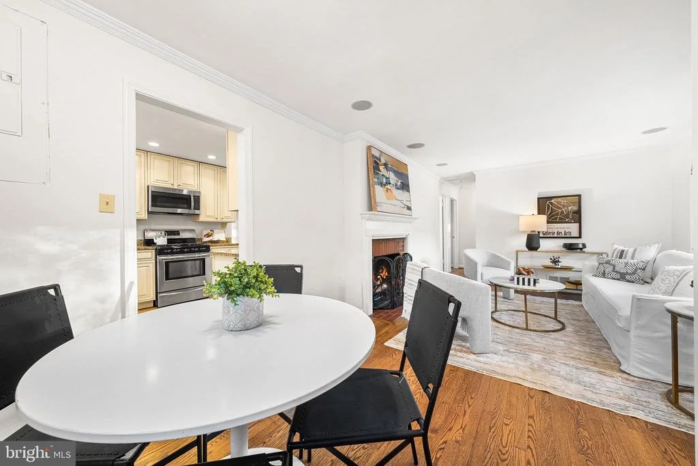
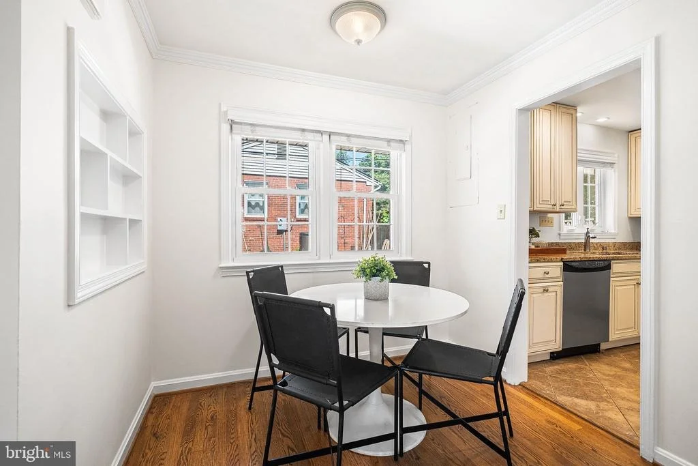
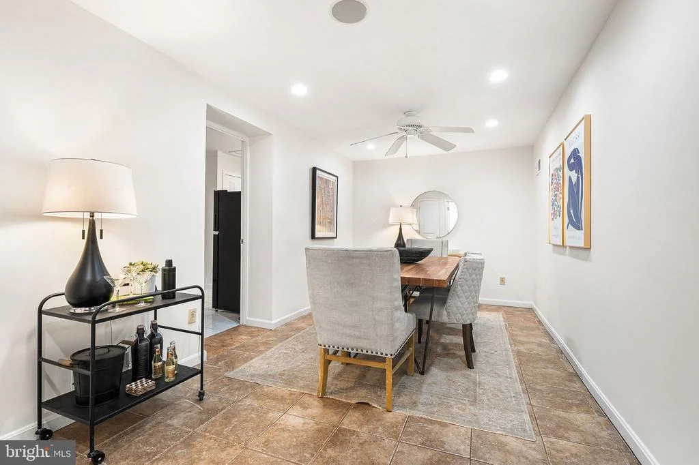
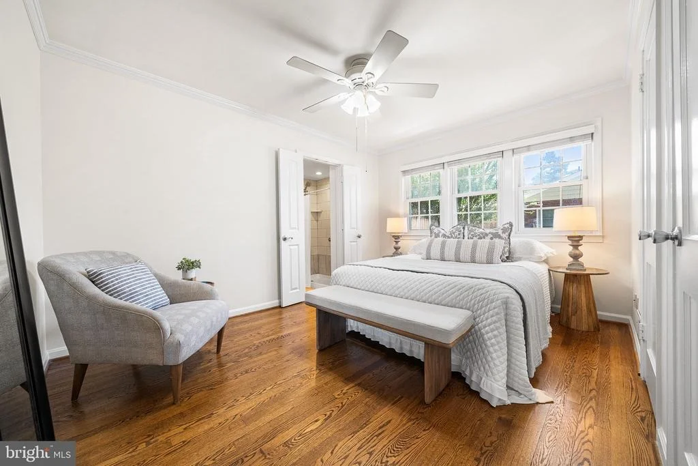
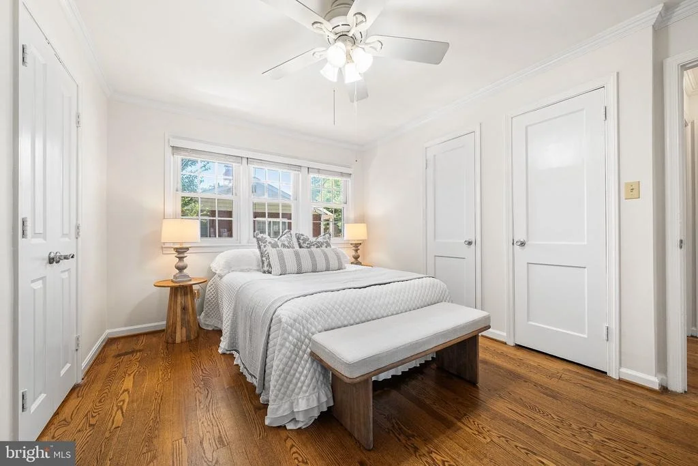
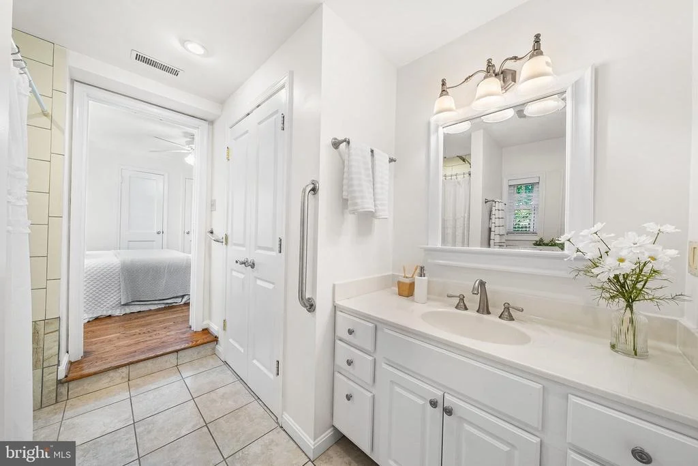
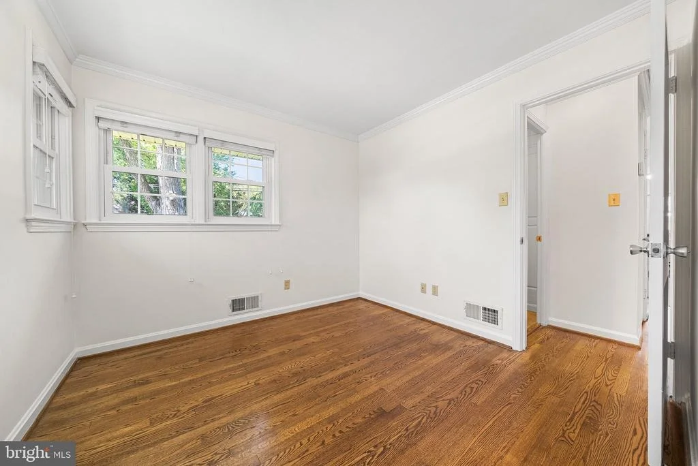
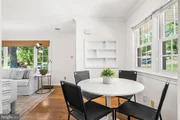
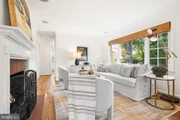
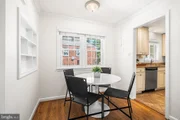
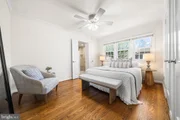
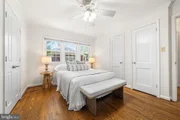
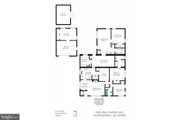
Inside, you’ll find hardwood floors, an updated kitchen, dedicated office space, and a spacious laundry room with abundant storage and counter space. The primary bedroom features a rare ensuite bathroom with standing shower and linen closet. The front living room welcomes light in through the large picture window and includes 2 coat closets, gas-fireplace with mantel, and built-in shelving in the breakfast area. The thoughtfully designed guest suite addition features its own private entrance, kitchenette, family room, full bath with heated floors, and bedroom making it the ideal space for an expanded primary suite, extended family, guests, or flexible rental potential.
Step outside to your own private, fully-fenced backyard retreat, perfect for entertaining, gardening, or simply relaxing. The detached garage, with brand new motorized door, now offers an additional room with electricity, fit for a home gym, studio, or just extra storage. An additional oversized shed offers even more options for storage & workshop space!
Unbeatable convenience just steps from the Hollin Hall Shopping Center and local favorites including The Variety Store, The Cut Butchery, Hollin Hall Pastry Shop, and more! With easy access to the GW Parkway, scenic parks and trails, and Old Town Alexandria, this home perfectly blends neighborhood charm with commuter convenience! Recent updates include new Hot Water Heater (2025) and new HVAC in main house (2025), and the home has been freshly painted throughout!
| |||
| May 14, 2026 | Listed by TTR Sotheby's International Realty | $799,000 | |
| Listed by TTR Sotheby's International Realty | |||
| Jun 29, 2012 | Sold | ||
| Sold | |||

Property Highlights
Building Info
Comparables
Status
Price/ft²
Listed On
Sold On
About Fort Hunt
Similar Homes for Sale
Currently no similar homes aroundNearby Rentals
$4,500 /mo
- 3 Beds
- 2 Baths
- 1,877 ft²
$3,000 /mo
- 3 Beds
- 2 Baths
- 1,248 ft²

TTR Sotheby's International Realty
Last Updated: 2 hours ago
Data Source: Bright MLS , MLS# VAFX2311336























 Your Privacy Choices
Phone: 425-283-2930
Address: 335 Madison Avenue, New York, NY 10017