See Home Value
$460,000
● House - Off Market

15047 E 50th Dr

Denver, CO 80239
bedrooms
3 Beds
bathrooms
2 Baths, 1 Half Bath
square feet
1,676 Ft²
$2,339
Est. Monthly
$10
HOA / Fees

About This Property

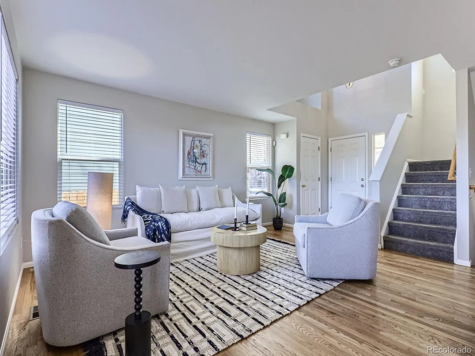
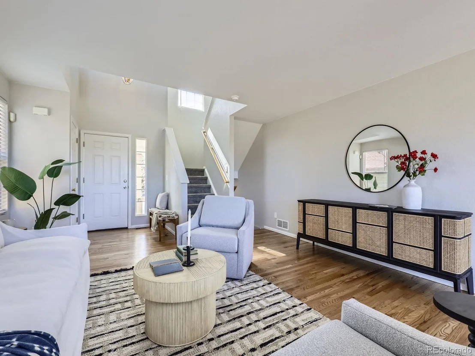
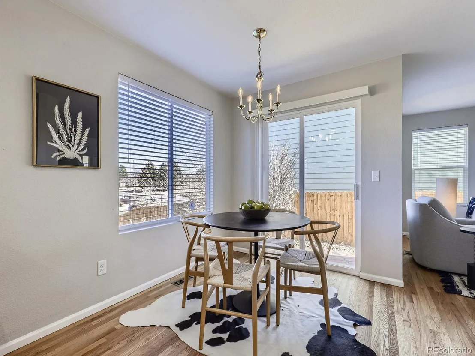
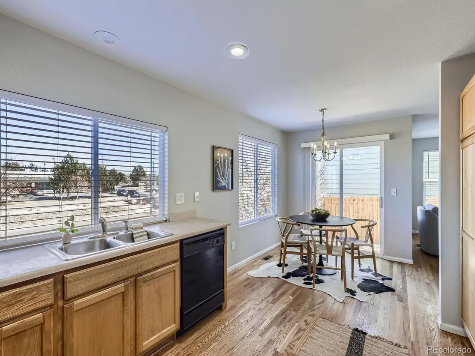
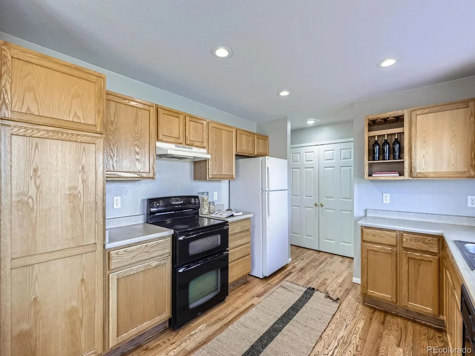
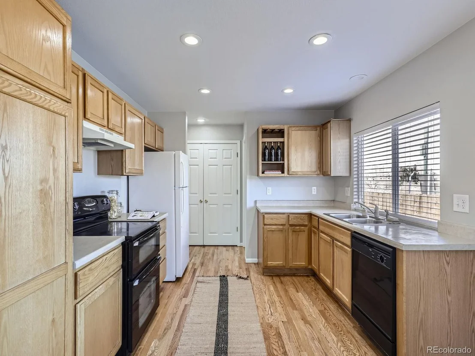
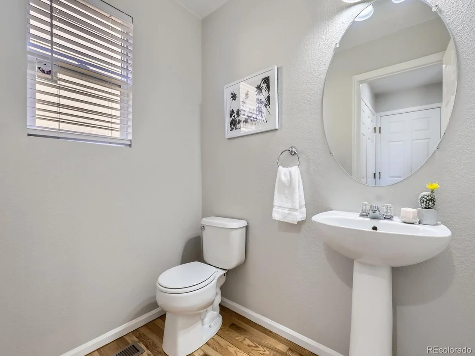
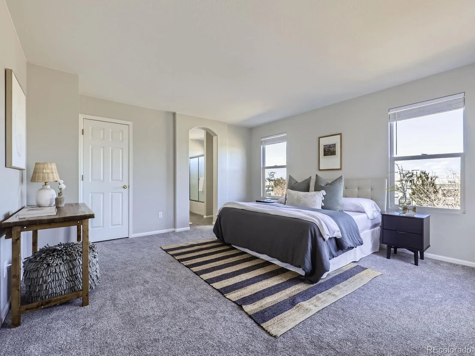
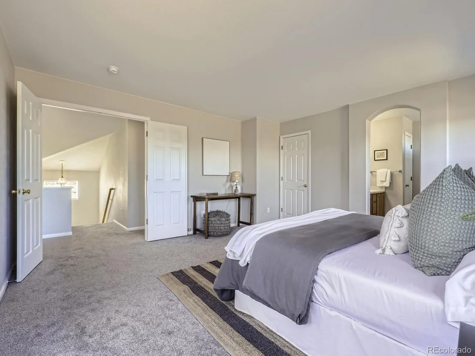
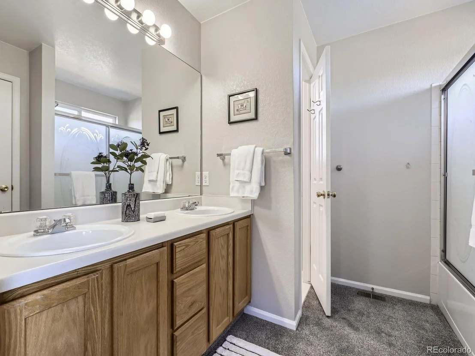
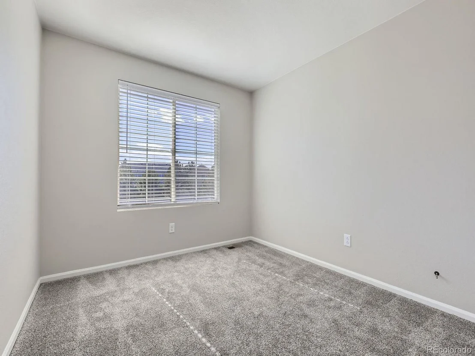
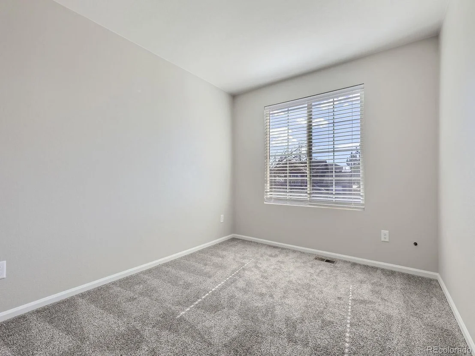
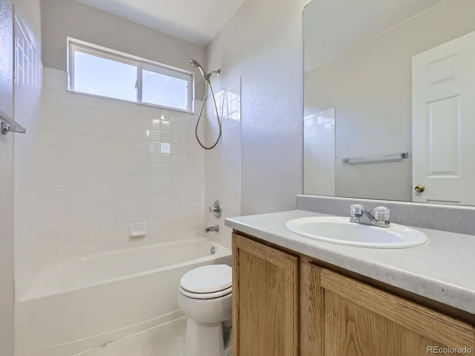
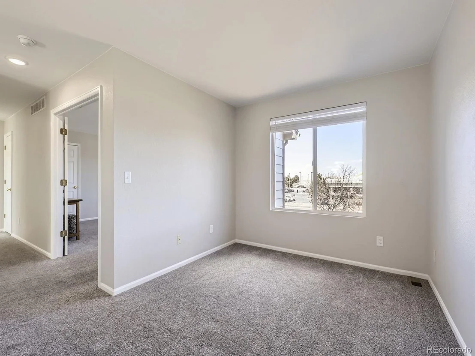
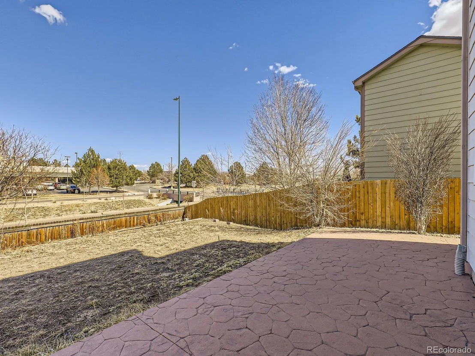
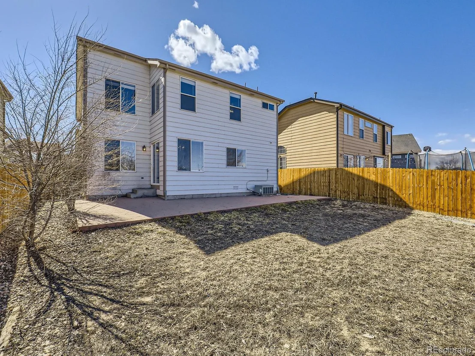
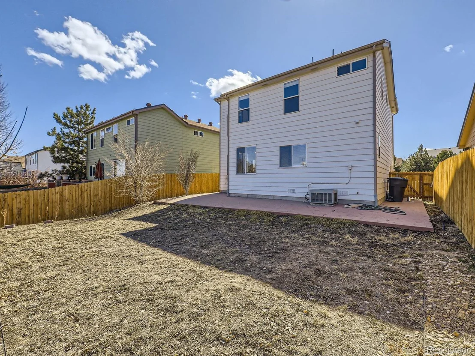
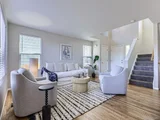
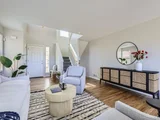
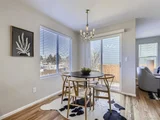
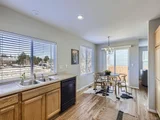
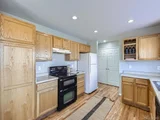
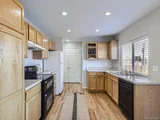
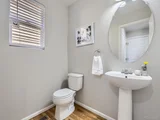
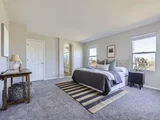
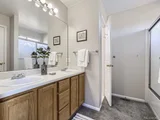
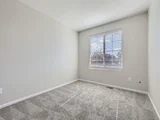
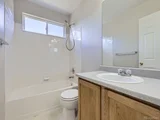
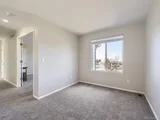
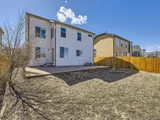
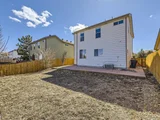
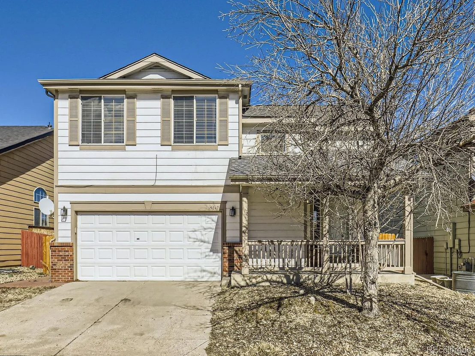
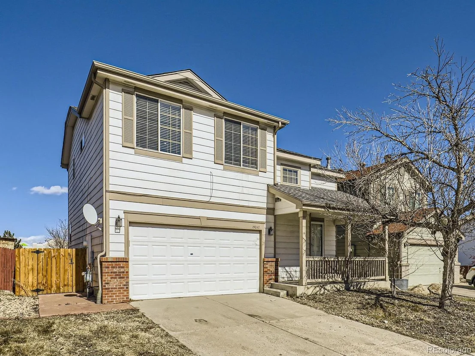
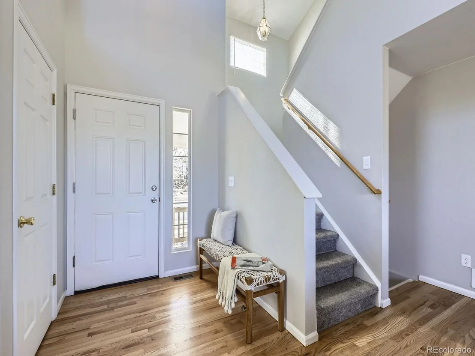
Welcome to this bright, spacious home! Step into your luxurious living room with vaulted ceilings, grand windows, and beautiful hardwood flooring. Cook like a chef and invite everyone over to gather and dine in your open kitchen and dining area. Sliding glass doors open to your generous backyard: perfect for grilling, chilling, and gardening all summer long! Laundry room and a powder bath are on the main floor for ease and convenience. Upstairs has three bedrooms and two full bathrooms. The huge primary bedroom with large ensuite full bathroom gives you plenty of private space to relax, watch your own TV and yes, even sleep. Bonus loft area upstairs is the perfect flex space for your office, workout, or play area. New interior paint throughout and new carpet upstairs! Unfinished basement has lots of storage area, additional workout space, or finish it for even more living space. Large two-car garage has plenty of room for your cars, gear, tools, and all of the moving boxes you'll never unpack. Great location: less than 5 minutes' drive to groceries at Walmart Neighborhood Market, Luna Micro Pizzeria, and Planet Fitness! Need some nature? You're just a 5 minute drive to Parkfield Lake Park, with: open space trails, a lakeside amphitheater, interactive water feature for hot days, a dog park, picnic areas and sports fields!
Unit Size
1,676 Ft²
Days on Market
-
Land Size
0.12 acres
Price per sqft
$257
Property Type
House
Property Taxes
$218
HOA Dues
$10
Year Built
1999

Payment Calculator

Cap Rate Calculator

Last updated: 3 months ago (REcolorado MLS #IRE8925952)

Price History

Date / Event Date Event Price
Mar 28, 2025 Sold
Sold
Feb 27, 2025 Listed by Dwell Denver Real Estate $430,000
Listed by Dwell Denver Real Estate
Welcome to this bright, spacious home! Step into your luxurious living room with vaulted ceilings, grand windows, and beautiful hardwood flooring. Cook like a chef and invite everyone over to gather and dine in your open kitchen and dining area. Sliding glass doors open to your generous backyard: perfect for grilling, chilling, and gardening all summer long! Laundry room and a powder bath are on the main floor for ease and convenience. Upstairs has three bedrooms and two full bathrooms. The huge primary bedroom with large ensuite full bathroom gives you plenty of private space to relax, watch your own TV and yes, even sleep. Bonus loft area upstairs is the perfect flex space for your office, workout, or play area. New interior paint throughout and new carpet upstairs! Unfinished basement has lots of storage area, additional workout space, or finish it for even more living space. Large two-car garage has plenty of room for your cars, gear, tools, and all of the moving boxes you'll never unpack. Great location: less than 5 minutes' drive to groceries at Walmart Neighborhood Market, Luna Micro Pizzeria, and Planet Fitness! Need some nature? You're just a 5 minute drive to Parkfield Lake Park, with: open space trails, a lakeside amphitheater, interactive water feature for hot days, a dog park, picnic areas and sports fields!
May 13, 2008 Sold
Sold

Property Highlights

Garage
Air Conditioning

Building Info

Overview

    General

  • Year Built: 1999
  • Effective Year Built: 1999
  • Building Count: 1
  • Total Rooms: 7
  • Bedroom Count: 3
  • Bathroom Count: 3
  • Full Bathrooms: 2
  • Partial Bathrooms: 3
  • Bathroom Plumbing Fixtures: 11
  • Building Condition: 6
  • Building Quality: 7
  • Construction Type: 0
  • Building Style: 40
  • Exterior Walls Type: 23
  • Interior Walls Type: 0
  • Roof Shape Type: 0
  • Roof Cover Type: 0
  • Floor Count: 200
  • Living Units: 1
  • Floor Cover: 0
  • Basement Type: 6
  • Basement Area: 420
  • Garage Type: 1
  • Garage Square Area: 434
  • Parking Space Count: 2
  • Patio Type: 20
  • Porch Type: 7
  • Pool Type: 0

    Dimensions

  • Lot Size Square Feet: 5,250
  • Total Building Area: 1,676
  • Gross Building Area: 2,530
  • Building Area: 1,676
  • Building Area Measurement: L

    Heating and Cooling

  • Fireplace Count: 1
  • Air Conditioning: 0
  • Heating: 4
  • Heated Square Feet: 1,676
  • Heating Fuel Type: 3

    Utilities

  • Sewer System: 0
  • Water Service: 0

Building

  • Building Type: 0
  • Property Class: R
  • Subdivision: GATEWAY VILLAGE FILING NO 4
  • Land Acres: 0000000121
  • Standard Land Use Code: 1001
  • County Land Use Code: 113
  • Legal Description 1: GATEWAY VILLAGE FILING NO 4 B2 L8

Neighborhood

  • School District Name: Denver County School District 1
  • Census Tract: 008387

Zoning

  • Zoning: U-TU

Geography

  • Parcel: 00184-10-008-000
  • Block: 2
  • Lot: 8
  • Municipality: GATEWAY VILLAGE GENERAL IMPROV
  • Latitude: 39.7837
  • Longitude: -104.812

    Address

  • Full Address: 15047 E 50th Dr
  • Address - House Number: 15047
  • Street Direction: E
  • Address - Street Name: 50th
  • Address - Suffix Type: Dr
  • State: CO
  • City Name: Denver
  • Carrier Code: C047
  • 4-Digit Zip Code: 4283
  • Zip Code: 80239

Valuation

    Tax

  • Total Area: 2,096
  • Tax Year: 2021
  • Tax Amount: $235,882
  • Tax Rate Code Area: 330A

    Appraisal Valuation

  • Standard Deviation: 0.1723
  • Valuation Date: Jul 05, 2023
  • Confidence Score: 77
  • Final Value: 477,176
  • High Value: 559,412
  • Low Value: 394,939

    Market Valuation

  • Market Total Value: $348,700
  • Market Land Value: $67,300
  • Market Improvement Value: $281,400

    Assessments Valuation

  • Assessed Year: 2021
  • Assessed Total Value: $24,930
  • Assessed Land Value: $4,810
  • Assessed Improvements Value: $20,120

    Sales

  • Current Sale Contract Date: Mar 24, 2008
  • Current Sale Recording Date: May 13, 2008
  • Current Sale Price:
  • Current Sale Document Type: 68
  • Current Sale Input Document Number: 2008066021
  • Previous Sale Recording Date: Mar 10, 2008
  • Previous Sale Contract Date: Mar 10, 2008
  • Previous Sale Document Type: 69
Data used for valuation calculations is provided by RealtyHop, and other third party sources

Comparables

Unit
Status
Type
Beds
Baths
ft²
Price/ft²
Asking Price
Listed On
Closing Price
Sold On
HOA + Taxes

About Northeast Denver


Similar Homes for Sale

Currently no similar homes around

Nearby Rentals


Frequently Asked Questions

When was property at 15047 East 50th Drive built and last sold?
The property at 15047 East 50th Drive was built in 1999 and last sold on Mar 24, 2008 for $135,000.
How much is this home worth?
The estimated value of the home located at 15047 East 50th Drive is $440,460.
What are some comparable homes to 15047 East 50th Drive?
There are currently no comparable homes to 15047 East 50th Drive.