by Global Lifestyle Properties

Check Availability
33774
15041 HARDAGE STREET
$7,650,000
↓ $250K (3.2%)
● House - For Sale

15041 HARDAGE STREET

LARGO, FL 33774
bedrooms
6 Beds
bathrooms
6 Baths, 4 Half Baths
square feet
9,136 Ft²
$41,107
Est. Monthly

About This Property

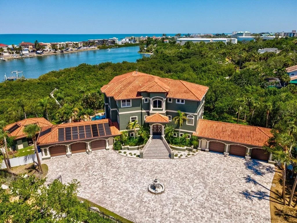
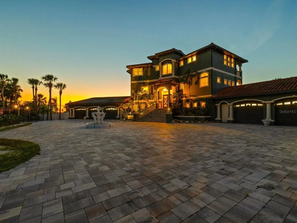
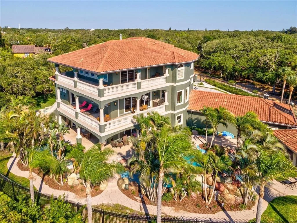
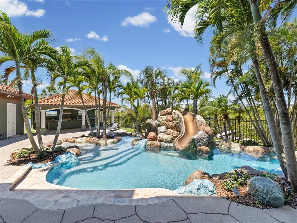
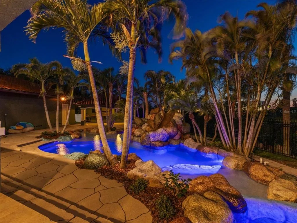
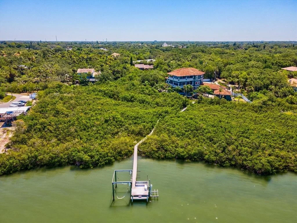
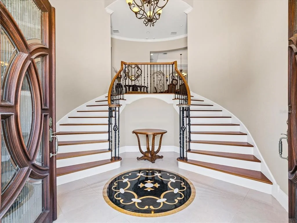
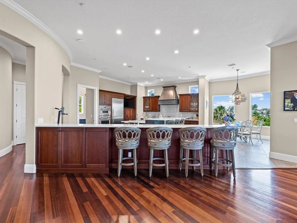
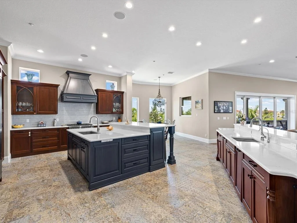
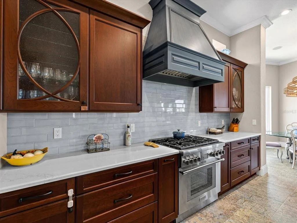
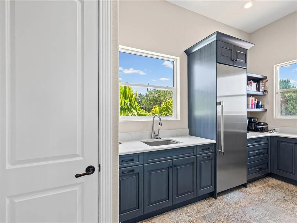
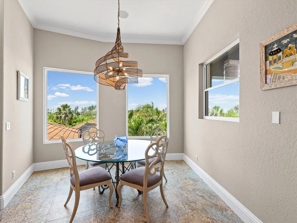
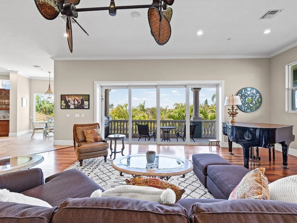
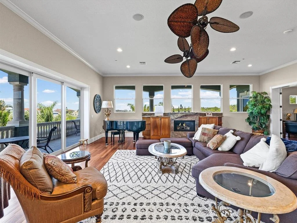
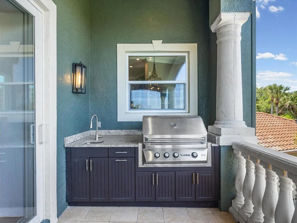
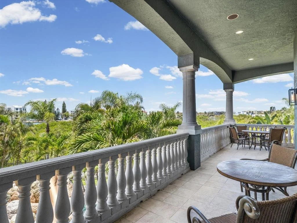
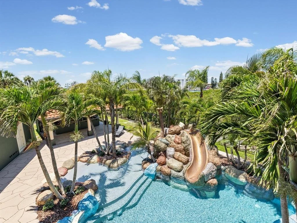
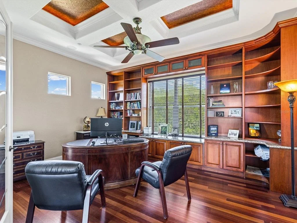
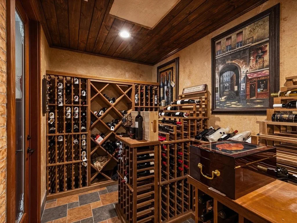
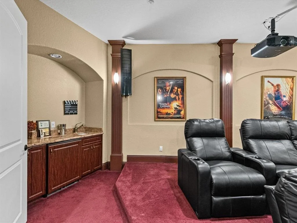
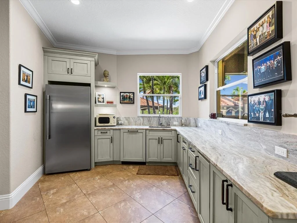
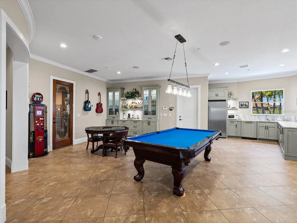
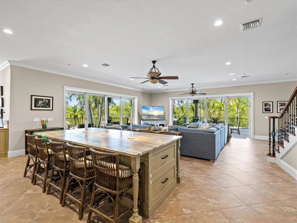
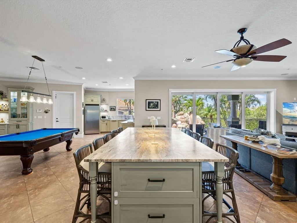
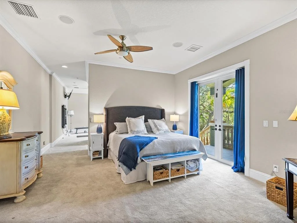
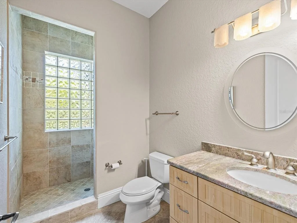
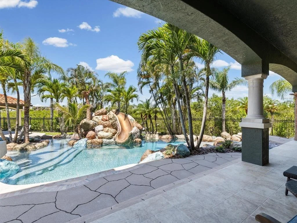
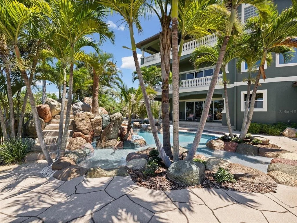
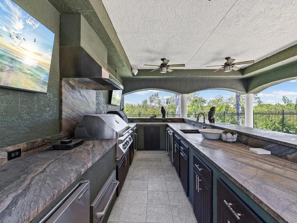
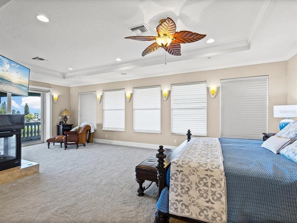
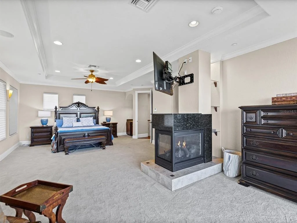
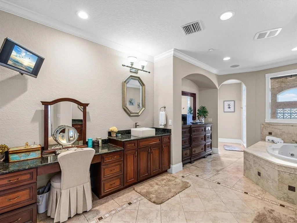
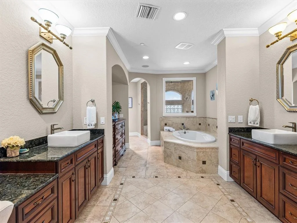
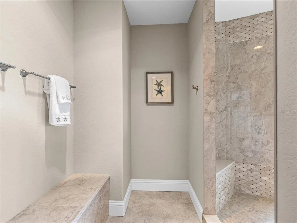
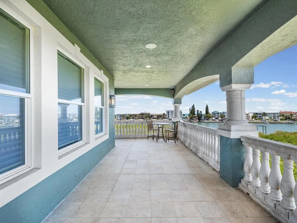
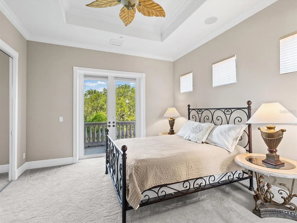
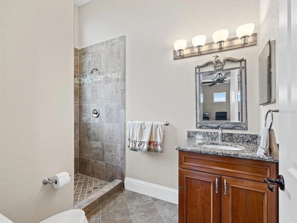
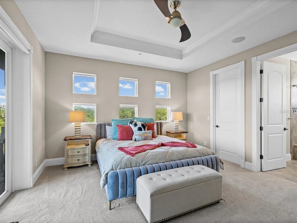
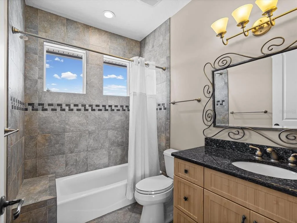
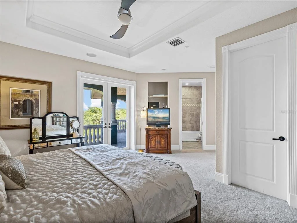
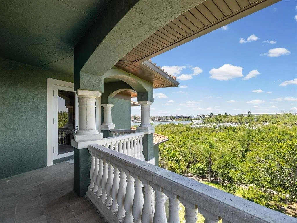
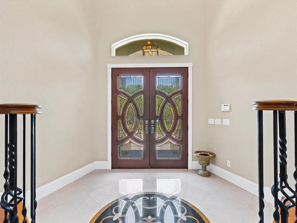
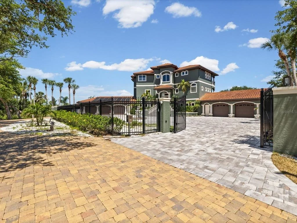
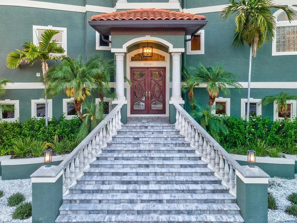
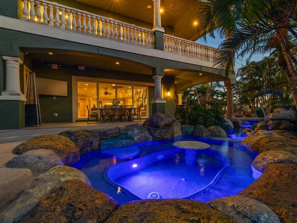
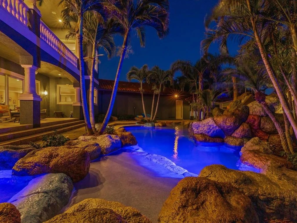
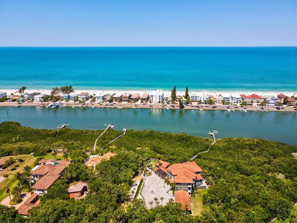
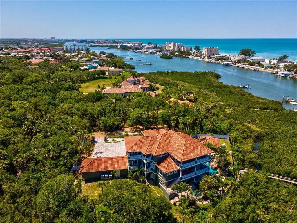
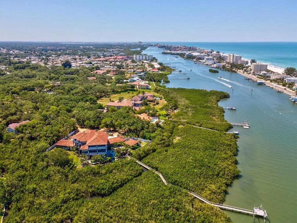
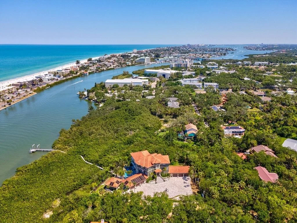
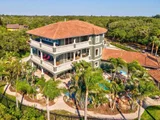
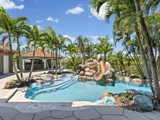
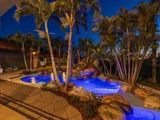
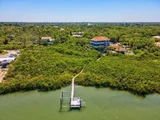
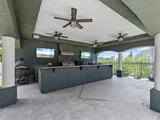
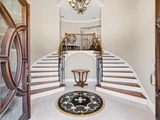
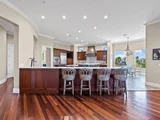
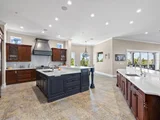
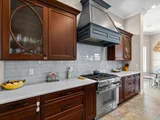
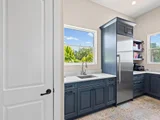
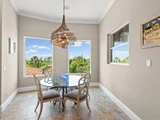
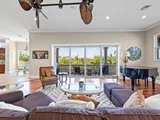
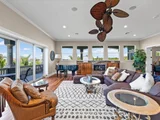
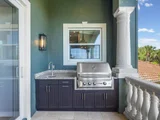
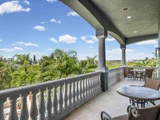
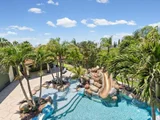
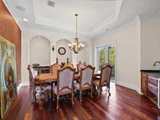
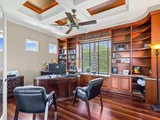
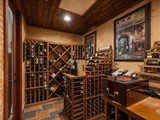
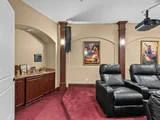
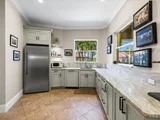
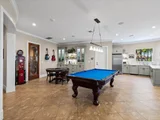
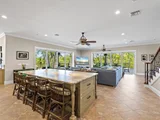
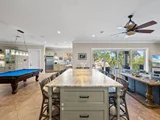
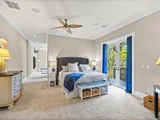
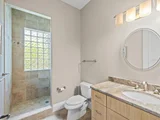
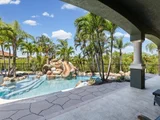
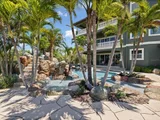
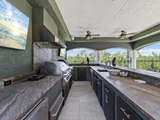
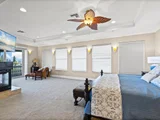
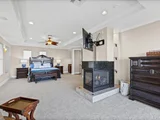
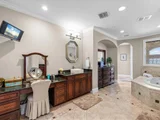
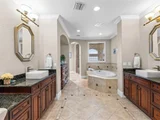
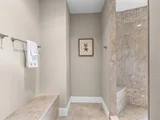
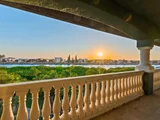
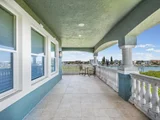
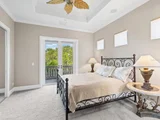
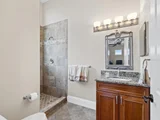
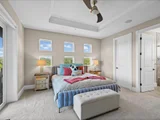
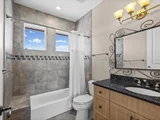
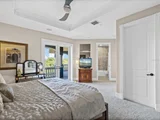
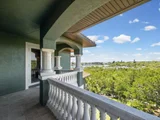
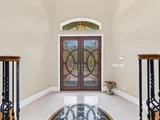
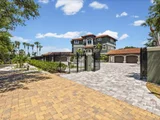
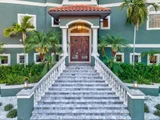
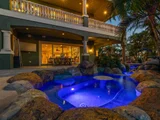
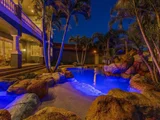
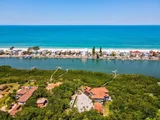
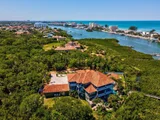
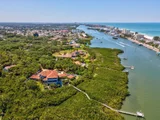
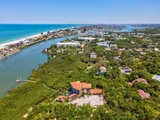
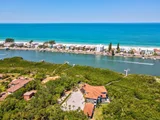
An extraordinary waterfront estate set on 2.75 private acres, this grand residence offers an impressive 9,136 square feet of luxurious living space designed for both lavish entertaining and everyday comfort. Completely fenced and gated with separate entrance and exit access, the property features a private pavered road, expansive driveway with ample RV and boat parking, and a remarkable 6-car garage with enough ceiling clearance to accommodate vehicle lifts for up to 12 cars total. Surrounded by lush tropical landscaping with no direct neighbors, the outdoor oasis showcases a custom lagoon-style pool complete with a jacuzzi, slide, walk-in entry, multiple sun shelves, and dual waterfalls, along with a spacious cabana, private dock with two lifts, whole-home generator, and 1,000-gallon propane tank. An elevator services all three floors for seamless convenience. The first level was designed with entertaining in mind, featuring two walls of paneled sliders that create a true indoor-outdoor experience overlooking the pool and spa. Highlights include a 300-bottle temperature-controlled walk-in wine cellar, theatre room with upgraded AV equipment and wet bar, expansive gathering spaces ideal for billiards or poker, oversized island seating for 10, and an impressive lounge area. A private in-law suite with separate entrance offers a full bath, large flex space, kitchenette, and full-size refrigerator. The second floor serves as the heart of the home with a newly renovated chef's kitchen outfitted with high-end Thermador appliances, double ovens, two oversized islands, breakfast nook, and a large walk-in butler's pantry. The kitchen overlooks a cozy sitting area with fireplace and opens to a spacious terrace with outdoor grill. Also on this level are a stunning office with coffered ceilings, private bath, and balcony access, formal dining room, and a large guest suite with en-suite bath and private terrace. The third floor offers three additional en-suite bedrooms plus a large bonus room that can easily function as a fourth bedroom. The primary suite is truly exceptional, featuring a wraparound terrace with panoramic intracoastal and Gulf views, wet bar, double-sided fireplace, dual walk-in closets, dual vanities, and an oversized walk-in shower with four shower heads. Additional upgrades include a Control4 smart home system, surround sound throughout, and custom interior and exterior lighting. This exceptional waterfront retreat remained high and dry through recent storms, offering peace of mind alongside unparalleled luxury living.
Unit Size
9,136 Ft²
Days on Market
150 days
Land Size
2.75 acres
Price per sqft
$837
Property Type
House
Property Taxes
$3,543
HOA Dues
-
Year Built
2004

Listed By

Chris Stivers
Engel & Volkers Belleair
Stephen Kepler
Engel & Volkers Belleair

Payment Calculator

Cap Rate Calculator

Last updated: 2 months ago (Stellar MLS #TB8510766)

Price History

Date / Event Date Event Price
Aug 18, 2026 Price Decreased $7,650,000
↓ $250K (3.2%)
Price Decreased
May 20, 2026 Listed by ENGEL & VOLKERS BELLEAIR $7,900,000
Listed by ENGEL & VOLKERS BELLEAIR
Mar 15, 2019 No longer available -
No longer available
Mar 13, 2019 Sold
Sold
Feb 7, 2019 No longer available -
No longer available
Show More

Property Highlights

Garage
Elevator
Air Conditioning
Fireplace
With View
Parking Details
Has Garage
Attached Garage
Parking Features: Oversized, RV Access/Parking, Garage
Garage Spaces: 6
Interior Details
Half Bathrooms: 4
Full Bathrooms: 6
Interior Features: Ceiling Fan(s), Coffered Ceiling(s), Crown Molding, Elevator, High Ceilings, Open Floorplan, Stone Counters, Tray Ceiling(s), Walk-In Closet(s), Wet Bar, Eating Space In Kitchen, PrimaryBedroom Upstairs, Split Bedroom, Thermostat, Window Treatments
Appliances: Bar Fridge, Dishwasher, Disposal, Dryer, Freezer, Microwave, Range, Range Hood, Refrigerator, Washer, Wine Refrigerator
Flooring Type: Carpet, Tile, Hardwood
Door Features: French Doors
Laundry Features: Inside, Laundry Room, Upper Level
Rooms: 6
Has Fireplace
Fireplace Features: Gas
Exterior Details
Square Footage: 9136
Square Footage Source: $0
Security Features: Closed Circuit Camera(s), Security Lights, Security Gate, Security System, Smoke Detector(s)
Year Built: 2004
Waterfront Features: Intracoastal Waterway
Building Area Total: 15032
Levels: Three Or More
Other Structures: Cabana, Outdoor Kitchen, Storage
Building Area Units: Square Feet
Construction Materials: Block, Concrete
Patio and Porch Features: Covered, Patio, Porch, Rear Porch, Side Porch, Wrap Around
Pool Features: Gunite, In Ground, Lighting
Pool is Private
Lot Features: Oversized Lot, Unincorporated
Lot Size Area: 2.7454
Lot Size Units: Acres
Lot Size Acres: 2.75
Lot Size Square Feet: 119590
Lot Size Dimensions: 190 x 210
Tax Lot: 1
Water Source: Public
Financial Details
Tax Annual Amount: $42,520
Lease Considered: Yes
Utilities Details
Cooling Type: Central Air
Heating Type: Central, Electric
Sewer : Public Sewer

Building Info

Overview

    General

  • Year Built: 2004
  • Effective Year Built: 2007
  • Building Count: 1
  • Bedroom Count: 0
  • Bathroom Count: 9
  • Full Bathrooms: 8
  • Partial Bathrooms: 9
  • Bathroom Plumbing Fixtures: 26
  • Building Condition: 0
  • Building Quality: 1
  • Construction Type: 12
  • Building Style: 0
  • Exterior Walls Type: 2
  • Interior Walls Type: 17
  • Roof Shape Type: 7
  • Roof Cover Type: 4
  • Floor Count: 300
  • Living Units: 1
  • Floor Cover: 9
  • Basement Type: 2
  • Basement Area: 3,199
  • Garage Type: 1
  • Garage Square Area: 2,418
  • Parking Space Count: 8
  • Patio Type: 69
  • Porch Type: 102
  • Pool Type: 8
  • Location Influence Type: 128

    Dimensions

  • Lot Size Square Feet: 119,590
  • Lot Size Depth Feet: 2,100
  • Lot Size Frontage Feet: 1,900
  • Total Building Area: 15,032
  • Gross Building Area: 15,032
  • Building Area: 9,136
  • Building Area Measurement: L

    Heating and Cooling

  • Fireplace Count: 1
  • Air Conditioning: 1
  • Heating: 3
  • Heated Square Feet: 9,136
  • Heating Fuel Type: 0

    Utilities

  • Sewer System: 0
  • Water Service: 0

Building

  • Building Type: 0
  • Property Class: R
  • Subdivision: INDIAN ROCKS
  • Land Acres: 0000002745
  • Standard Land Use Code: 1001
  • County Land Use Code: 0110
  • State Land Use Code: 001
  • Legal Description 1: INDIAN ROCKS BLK 8, LOT 1 LESS E 70FT & ALL OF LOTS 2 & 3 AND UNSUBDIVIDED BLK 7 & UNPL LAND LYING S OF BLK 7 & W OF VAC CAMMACK ST TO MHW & ALL VAC CAMMACK ST W BLK 8 & VAC ALLEY BETW LOTS 2,3 & WLY 130FT OF LOT 1

Neighborhood

  • School District Name: Pinellas County School District
  • School Tax School District: 0008, 0011
  • Census Tract: 025205

Zoning

  • Zoning: AL

Geography

  • Assessors Map Reference: 144
  • Account Number: R142271
  • District: SRT
  • Subdivision Tract Number: 42840
  • Parcel: 13-30-14-42840-008-0011
  • Block: 8,7
  • Lot: 1,2,3
  • Meridian: SEC 13 TWN 30S RNG 14E
  • Municipality: SEMINOLE REC
  • Latitude: 27.8731
  • Longitude: -82.8478

    Address

  • Full Address: 15041 Hardage St
  • Address - House Number: 15041
  • Address - Street Name: Hardage
  • Address - Suffix Type: St
  • State: FL
  • City Name: Largo
  • Carrier Code: C029
  • 4-Digit Zip Code: 4390
  • Zip Code: 33774

Valuation

    Tax

  • Tax Year: 2022
  • Tax Amount: $3,693,237
  • Tax Rate Code Area: SRT

    Appraisal Valuation

  • Standard Deviation: 0.4565
  • Valuation Date: Mar 20, 2024
  • Confidence Score: 8
  • Final Value: 3,617,075
  • High Value: 5,268,403
  • Low Value: 1,965,746

    Market Valuation

  • Market Total Value: $2,975,810
  • Market Land Value: $759,698
  • Market Improvement Value: $2,216,112

    Assessments Valuation

  • Assessed Year: 2022
  • Assessed Total Value: $2,296,501

    Exemptions

  • Homeowner Exemption: Yes

    Sales

  • Current Sale Contract Date: Mar 11, 2019
  • Current Sale Recording Date: Mar 13, 2019
  • Current Sale Price:
  • Current Sale Document Type: 71
  • Current Sale Input Document Number: 2019078620
  • Previous Sale Recording Date: Apr 22, 1998
  • Previous Sale Amount: $185,000
  • Previous Sale Document Type: 71
Data used for valuation calculations is provided by RealtyHop, and other third party sources

Comparables

Unit
Status
Type
Beds
Baths
ft²
Price/ft²
Asking Price
Listed On
Closing Price
Sold On
HOA + Taxes

About Clearwater


Similar Homes for Sale

Currently no similar homes around

Nearby Rentals

Unit for rent at 314 10th Avenue, INDIAN ROCKS BEACH, FL, 33785

$9,500 /mo

  • 4 Beds
  • 2 Baths
  • 3,308 ft²
314 10th Avenue, INDIAN ROCKS BEACH, FL, 33785 Listing by Jo Overin
Unit for rent at 10075 W Bay Street, FL, 33776

$8,900 /mo

  • 5 Beds
  • 2 Baths
  • 2,043 ft²
10075 W Bay Street, FL, 33776 Listing by Jeff Hoyt, Jr
Unit for rent at 14414 91st Avenue, FL, 33776

$8,000 /mo

  • 3 Beds
  • 2 Baths
  • 2,083 ft²
14414 91st Avenue, FL, 33776 Listing by Amy Hartman


Frequently Asked Questions

When was property at 15041 Hardage Street built and last sold?
The property at 15041 Hardage Street was built in 2004 and last sold on Mar 11, 2019 for $2,300,000.
How much is this home worth?
The estimated value of the home located at 15041 Hardage Street is $7,726,500.
What are some comparable homes to 15041 Hardage Street?
There are currently no comparable homes to 15041 Hardage Street.