About This Property
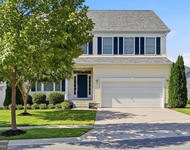
Welcome to 1504 Willow Branch Way to this exceptional Ellsworth
Model by Toll Brothers-an elegant showcase of luxury,
craftsmanship, and thoughtful design in the highly coveted Arundel
Forest community. From the moment you arrive, you're greeted by a
stately red brick and blue-gray stone facade, accented by refined
blue shutters, manicured landscaping, and a charming brick porch
with a covered portico. Dual single-car garages and an asphalt
driveway set a gracious tone, while the glass-paneled front door
with side lights and transom window completes the sophisticated
entrance. Inside, a grand foyer welcomes you with gleaming sunlit
interiors, crown and chair rail molding, shadow box detailing, and
a serene designer-neutral palette. To the left, the formal living
room exudes grace and symmetry, while the formal dining room to the
right offers a perfect space for entertaining, both freshly painted
and richly trimmed with millwork. Continue down the hallway to the
breathtaking two-story family room, anchored by a dramatic
floor-to-ceiling stone fireplace and bathed in natural light. A
Hunter ceiling fan and recessed lighting elevate the ambiance. The
adjacent chef's kitchen is a culinary dream, featuring
commercial-grade stainless steel appliances, a six-burner gas
cooktop with custom hood, quartz countertops, 42" espresso
cabinetry (including glass fronts for fine china), wall oven,
convection microwave, and a large island ideal for entertaining.
The sun-drenched morning room with cathedral ceilings and
wood-paneled detail opens to a private, expansive TREX deck and
step-down paver patio with a built-in blue stone BBQ station,
perfect for hosting gatherings amid lush landscaping and mature
trees. A French-doored study or main-level bedroom, spacious
mudroom, well-appointed laundry area, and a guest powder room
complete the main level. Ascend the oak staircase with wrought iron
balusters to the upper level, where your luxurious owner's suite
awaits behind double French doors. This spacious retreat features
brand new carpet, tray ceiling with crown molding, a sunlit sitting
area, and dual walk-in closets. The spa-inspired ensuite bath
includes dual vanities with upgraded stone countertops, a soaking
tub, a private water closet, and an oversized frameless glass
shower with dual showerheads and floor-to-ceiling tile. A catwalk
hallway with engineered hardwood floors overlooks the main level
and leads to a generous secondary suite with an ensuite bath and
walk-in closet. Two additional bedrooms with walk-in closets share
a Jack-and-Jill bath, all with new carpet, window treatments, and
fresh paint throughout. The finished lower level is an
entertainer's paradise, complete with plush carpet, a custom stone
wet bar with sink and dual beverage fridges, and walk-up access to
the backyard. A bonus room, exercise studio with French glass
doors, a full upgraded bath with granite, and a utility room with
75-gallon water heater, generator wiring, and additional paneling
complete this versatile space. Built with energy efficiency in
mind: a whole house generator, dual 92% gas hot air systems,
high-efficiency HVAC, Low-E dual-pane windows, R-19/R-49/R-50
insulation, Tyvek HomeWrap, insulated garage door, 2x6 framing, and
architectural 30-year shingles ensure long-term comfort and
durability. As part of the prestigious Arundel Forest community,
residents enjoy exclusive access to resort-style amenities
including a clubhouse, state-of-the-art fitness center, outdoor
pool, gated playground, scenic trails, and picnic areas. Perfectly
located near Fort Meade, Arundel Mills, BWI Airport, Columbia,
Baltimore, and Washington D.C., this is elevated living at its
finest.




 Your Privacy Choices
Phone: 425-283-2930
Address: 335 Madison Avenue, New York, NY 10017