Check Availability
$624,500
↓ $500 (0.1%)
● House - For Sale

1504 Whitetail Dr

Castle Rock, CO 80104
bedrooms
4 Beds
bathrooms
2 Baths, 1 Half Bath
square feet
2,893 Ft²
$3,527
Est. Monthly
$206
HOA / Fees

About This Property

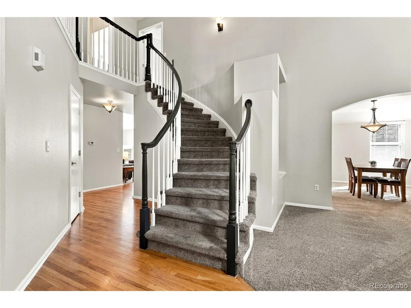
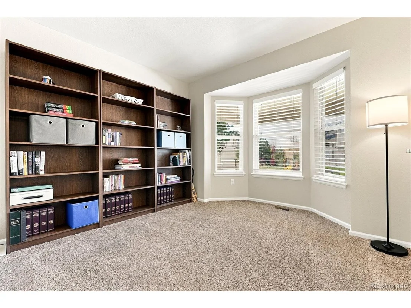
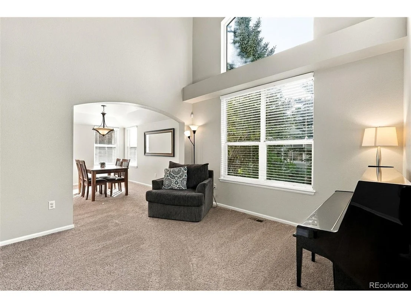
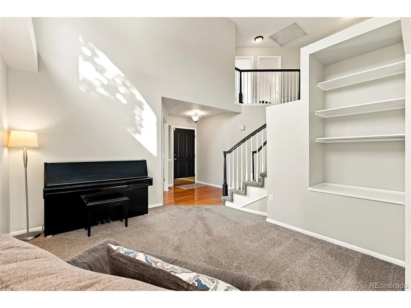
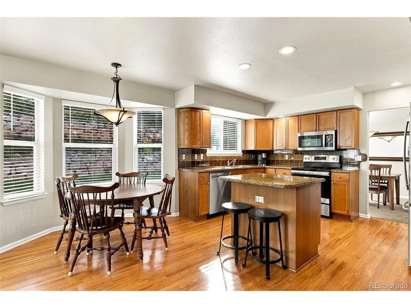
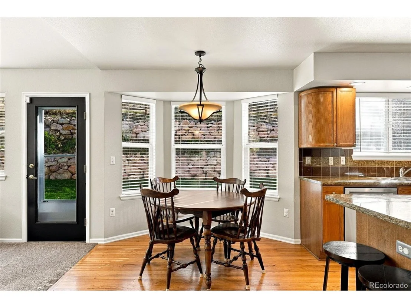
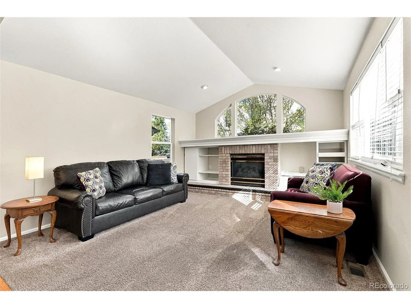
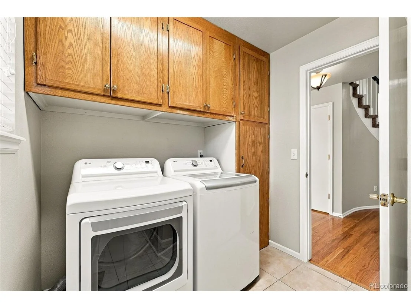
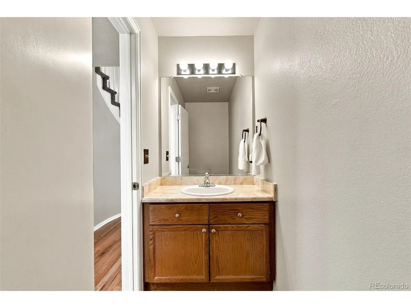
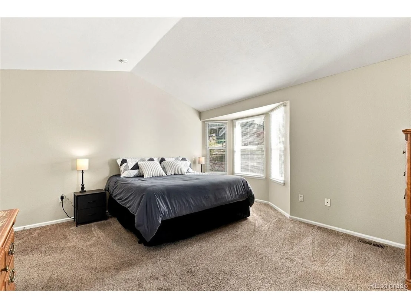
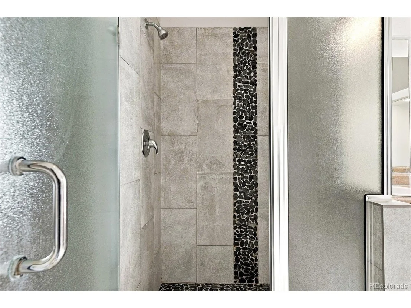
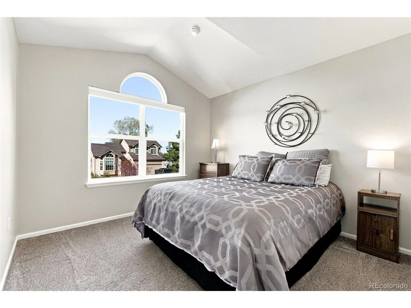
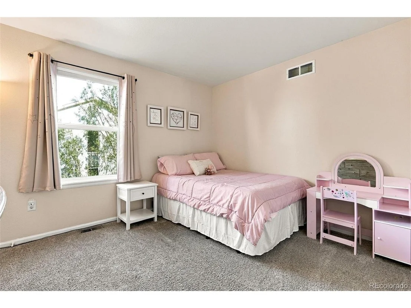
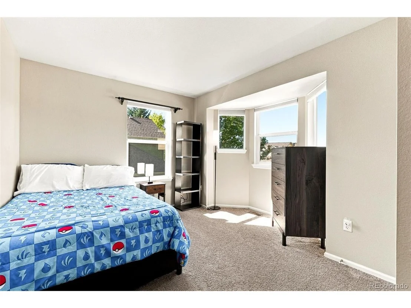
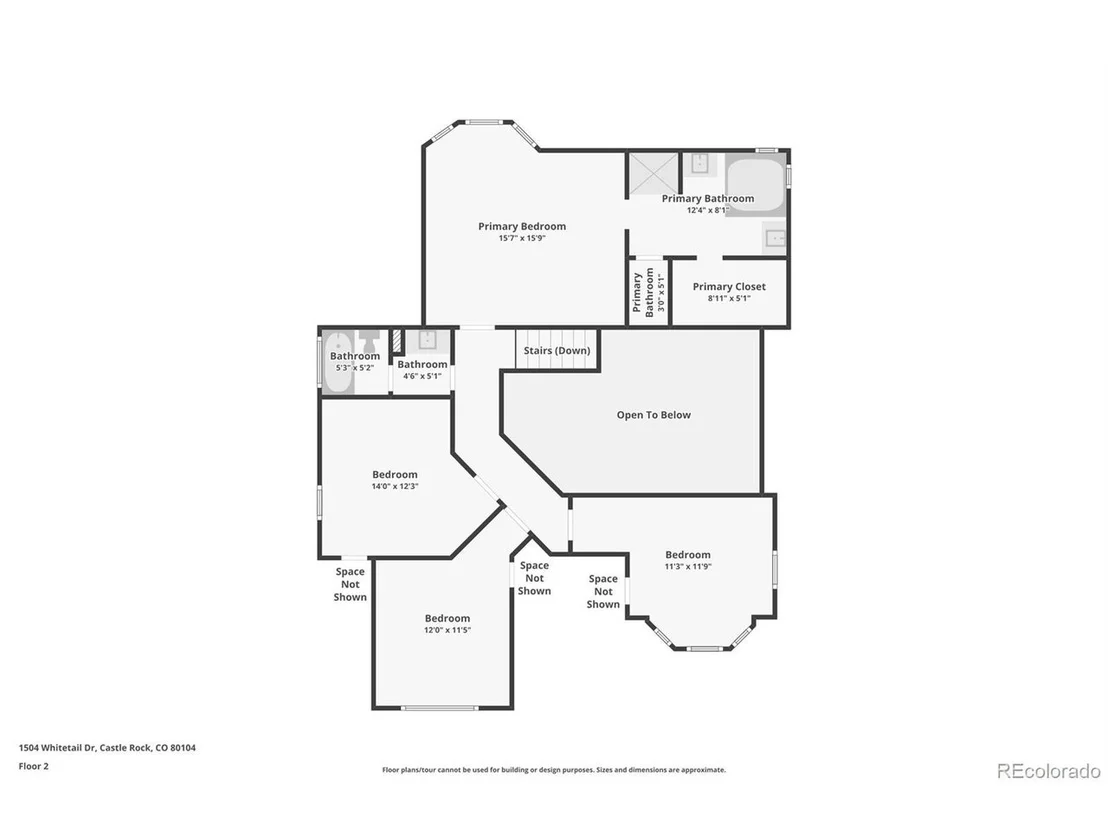
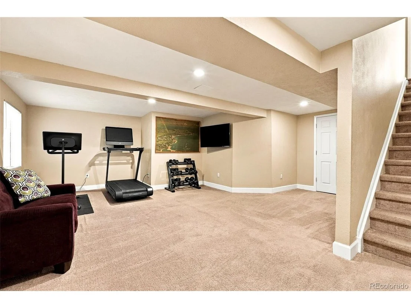
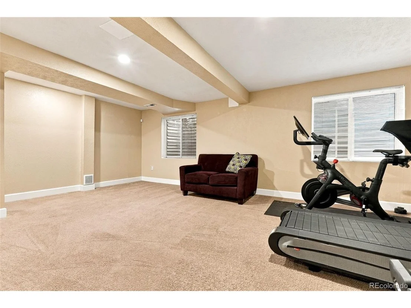
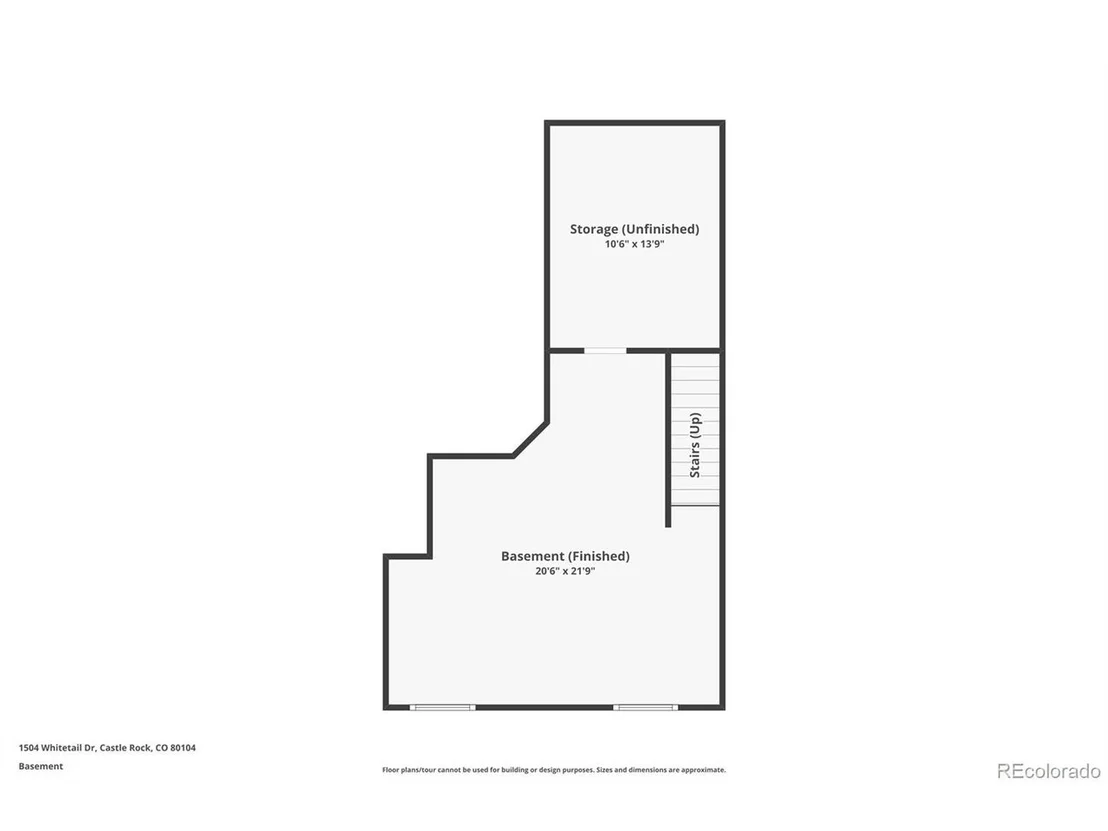
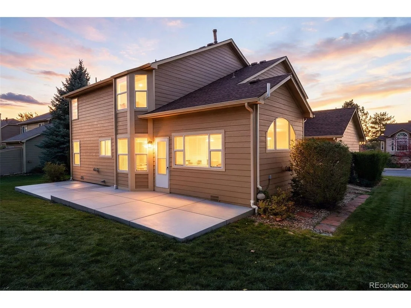
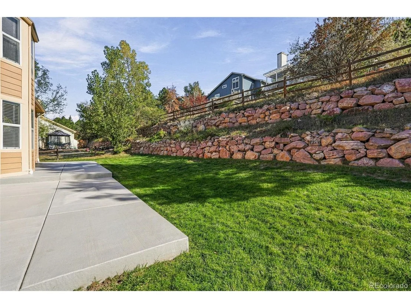
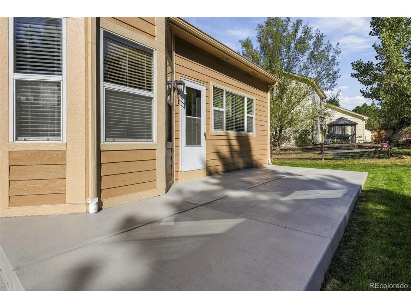
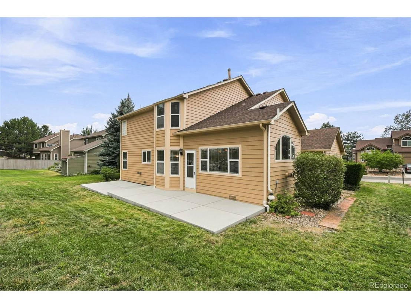
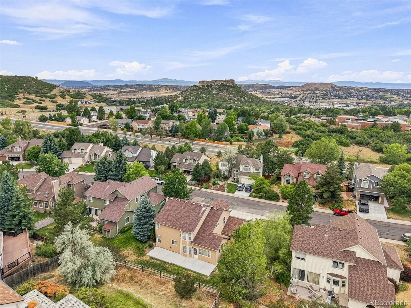
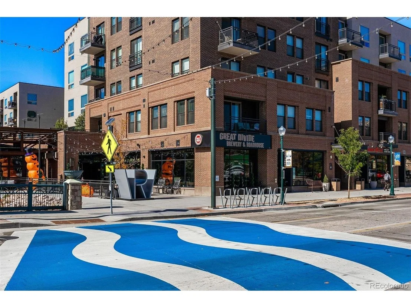
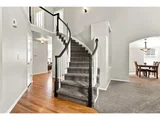
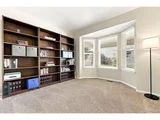
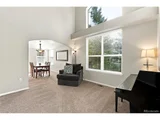
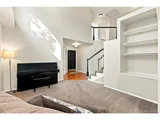
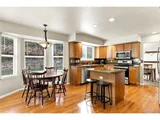
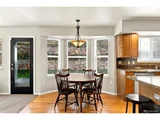
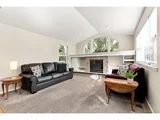
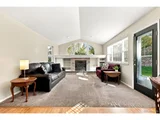
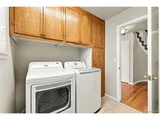
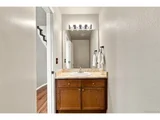
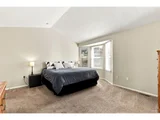
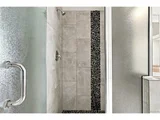
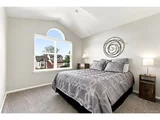
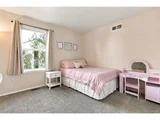
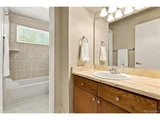
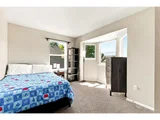
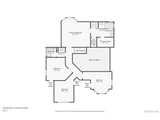
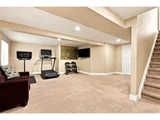
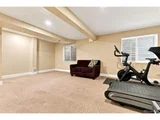
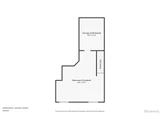
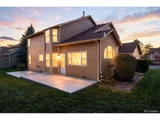
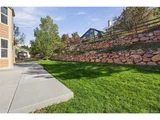
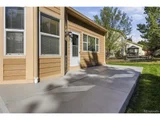
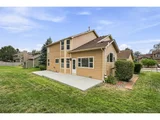
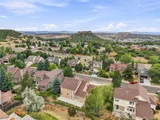
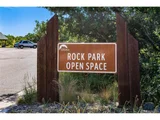
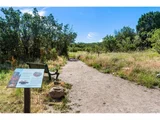
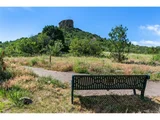
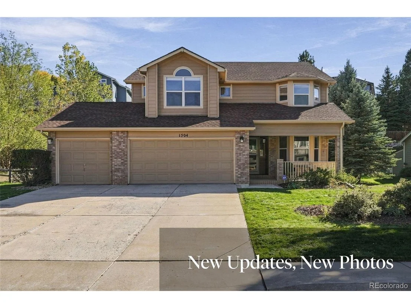
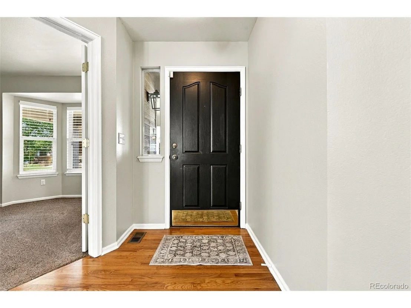
NEW UPDATES / NEW PHOTOS! Recent updates include crisp white trim, baseboards, doors and built-ins, fresh interior paint and new recessed lighting. One of Castle Rock's best values with a 3-car garage and finished basement! Beautifully maintained and move-in ready, this 4-bedroom, 3-bath home offers 2,893 finished square feet in The Woodlands, one of Castle Rock's established neighborhoods. All bedrooms are upstairs. Features include a dramatic two-story entry, main-floor office with French doors, family room with fireplace and built-ins, formal living and dining rooms, and a bright kitchen with custom countertops, center island, stainless steel appliances, pantry, abundant cabinetry and hardwood floors. The vaulted primary suite features a five-piece bath with updated shower, dual sinks, soaking tub and walk-in closet. Three additional bedrooms and a full bath complete the upper level. The finished basement offers flexible space for recreation, media, fitness or hobbies, plus unfinished storage. Additional improvements include new exterior paint, solar exterior lighting, a newly poured garage floor and new front and rear sprinkler systems. A whole-house fan adds comfort and efficiency. The oversized 3-car garage offers ample room for vehicles and storage. Enjoy a private, maturely landscaped backyard with an extended patio for outdoor dining and entertaining. The Woodlands offers neighborhood trails, parks, open space, lower-than-average property taxes and quarterly HOA dues. Minutes from Historic Downtown Castle Rock, The Promenade, Outlets at Castle Rock, Miller Activity Complex, Douglas County schools, medical facilities and I-25.
Unit Size
2,893 Ft²
Days on Market
-
Land Size
0.20 acres
Price per sqft
$216
Property Type
House
Property Taxes
$254
HOA Dues
$206
Year Built
1995

Listed By

The Action Group
Compass - Denver

Payment Calculator

Cap Rate Calculator

Last updated: 10 days ago (REcolorado MLS #IRE2673460)

Price History

Date / Event Date Event Price
Oct 22, 2026 Price Decreased $624,500
↓ $500 (0.1%)
Price Decreased
Sep 29, 2026 Price Decreased $625,000
↓ $25K (3.8%)
Price Decreased
Sep 10, 2026 Price Decreased $649,900
↓ $10K (1.5%)
Price Decreased
Aug 29, 2026 Price Decreased $660,000
↓ $15K (2.2%)
Price Decreased
Aug 19, 2026 Price Decreased $675,000
↓ $15K (2.2%)
Price Decreased
Show More

Property Highlights

Garage
Air Conditioning
Fireplace
Parking Details
Has Garage
Parking Features: Attached
Garage Spaces: 3
Interior Details
Half Bathrooms: 1
Full Bathrooms: 2
Interior Features: Eat-in Kitchen, Pantry, Walk-In Closet(s), Kitchen Island, Bay or Bow Window
Appliances: Self Cleaning Oven, Dishwasher, Refrigerator, Washer, Dryer, Microwave, Disposal, Fire Alarm
Has Fireplace
Fireplace Features: Family Room, One
Basement: Partial, Crawl Space, Sump Pump, Slab, Built-In Radon
Exterior Details
Square Footage: 2893
Square Footage Source: $0
Year Built: 1995
Levels: Two
Window Features: Window Coverings
Construction Materials: Frame, Brick
Patio and Porch Features: Patio
Lot Features: Paved, Gutters
Lot Size Area: 8712
Lot Size Units: Square Feet
Lot Size Acres: 0.2
Lot Size Square Feet: 8712
Water Source: Public
Financial Details
Tax Annual Amount: $3,046
Utilities Details
Cooling Type: Central Air, Attic Fan
Heating Type: Forced Air
Sewer : Public Sewer
Location Details
HOA/Condo/Coop Fee Includes: Trash
HOA/Condo/Coop Amenities: Trail(s)
HOA Fee: $206
HOA Fee Frequency: Quarterly

Building Info

Overview

    General

  • Year Built: 1995
  • Effective Year Built: 1995
  • Building Count: 1
  • Total Rooms: 5
  • Bedroom Count: 4
  • Bathroom Count: 3
  • Full Bathrooms: 3
  • Partial Bathrooms: 3
  • Building Condition: 3
  • Building Quality: 7
  • Construction Type: 6
  • Building Style: 28
  • Exterior Walls Type: 19
  • Interior Walls Type: 3
  • Roof Shape Type: 7
  • Roof Cover Type: 3
  • Floor Count: 200
  • Living Units: 1
  • Floor Cover: 3
  • Basement Type: 6
  • Basement Area: 616
  • Garage Type: 7
  • Garage Square Area: 658
  • Parking Space Count: 2
  • Patio Type: 20
  • Porch Type: 8
  • Pool Type: 0

    Dimensions

  • Lot Size Square Feet: 9,017
  • Total Building Area: 3,028
  • Gross Building Area: 3,028
  • Building Area: 2,893
  • Building Area Measurement: L

    Heating and Cooling

  • Fireplace Count: 1
  • Air Conditioning: 1
  • Heating: 4
  • Heated Square Feet: 2,893
  • Heating Fuel Type: 0

    Utilities

  • Sewer System: 0
  • Water Service: 0

Building

  • Building Type: 0
  • Property Class: R
  • Subdivision: WOODLANDS THE
  • Land Acres: 0000000207
  • Standard Land Use Code: 1001
  • County Land Use Code: 1112
  • Legal Description 1: LOT 13 BLK 2 THE WOODLANDS AT CASTLE ROCK # 4 0.207 AM/L

Neighborhood

  • School District Name: Douglas County School District RE-1
  • Census Tract: 014503

Geography

  • Assessors Map Reference: 252-F
  • Account Number: R0334857
  • Parcel: 0334857
  • Block: 2
  • Lot: 13
  • Meridian: SEC 01 TWN 08S RNG 67W QTR SW
  • Municipality: DOUGLAS COUNTY RE 1
  • Latitude: 39.382
  • Longitude: -104.845

    Address

  • Full Address: 1504 Whitetail Dr
  • Address - House Number: 1504
  • Address - Street Name: Whitetail
  • Address - Suffix Type: Dr
  • State: CO
  • City Name: Castle Rock
  • Carrier Code: C008
  • 4-Digit Zip Code: 2806
  • Zip Code: 80104

Valuation

    Tax

  • Total Area: 3,028
  • Tax Year: 2022
  • Tax Amount: $210,690
  • Tax Rate Code Area: 3724

    Appraisal Valuation

  • Standard Deviation: 0.1014
  • Valuation Date: Mar 08, 2023
  • Confidence Score: 90
  • Final Value: 642,187
  • High Value: 707,333
  • Low Value: 577,040

    Market Valuation

  • Market Total Value: $455,006
  • Market Land Value: $103,077
  • Market Improvement Value: $351,929

    Assessments Valuation

  • Assessed Year: 2022
  • Assessed Total Value: $31,620
  • Assessed Land Value: $7,160
  • Assessed Improvements Value: $24,460
    Sales

  • Current Sale Contract Date: Jun 28, 2013
  • Current Sale Recording Date: Jul 02, 2013
  • Current Sale Price:
  • Current Sale Document Type: 71
  • Current Sale Input Document Number: 2013055156
  • Previous Sale Recording Date: Jun 05, 2012
  • Previous Sale Contract Date: May 31, 2012
  • Previous Sale Amount: $265,000
  • Previous Sale Document Type: 71
Data used for valuation calculations is provided by RealtyHop, and other third party sources

Comparables

Unit
Status
Type
Beds
Baths
ft²
Price/ft²
Asking Price
Listed On
Closing Price
Sold On
HOA + Taxes

About Scott Ranch


Similar Homes for Sale

Currently no similar homes around

Nearby Rentals


Frequently Asked Questions

When was property at 1504 Whitetail Drive built and last sold?
The property at 1504 Whitetail Drive was built in 1995 and last sold on Jun 28, 2013 for $296,000.
How much is this home worth?
The estimated value of the home located at 1504 Whitetail Drive is $636,289.
What are some comparable homes to 1504 Whitetail Drive?
There are currently no comparable homes to 1504 Whitetail Drive.

Nearby Counties