See Home Value
$645,000
● House - Off Market

1504 Orwell Road

Naperville, IL 60564
bedrooms
4 Beds
bathrooms
3 Baths, 1 Half Bath
square feet
3,000 Ft²
$621,040
RealtyHop Estimate
0.17%
Since Jul 1, 2023
National-US
Primary Model

About This Property

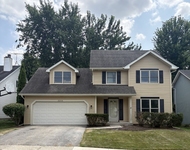
Multiple offers received -- BEST & FINAL DUE BY 7:00PM on MARCH 5th. Fantastic Location IN ASHBURY! Updated North-facing brick front home on 1/3 acre lot in Ashbury pool/clubhouse community. Bright and open floor plan! Dramatic 2-story foyer. Vaulted family room w/skylights. Updated kitchen offers granite, SS appliances, tile backsplash, oversized breakfast bar, recessed lighting & large pantry. Vaulted sun/breakfast room w/skylights leads to deck. Master Bedroom suite features two walk-in closets + private bathroom ensuite with dual vanity. Side-load garage. Award winning Patterson Elementary is just 8 houses away! What does the seller love? "The breakfast room is my favorite -- I call it the sunroom because it has abundant sunshine that helps save on electricity and gas all year. Home has ceiling fans in every bedroom, the den, and the sunroom, which saves money on utilities too! I like the size of all the rooms in the home, and the built-in bookshelves and file cabinets in the Den. Ashbury is a very safe neighborhood, kids can walk to school by themselves. The Ashbury Clubhouse is about 10 minutes walk from the home, the best place for summer: the pool.  The clubhouse (and access to the pool too) is available to rent for special events at a reasonable cost.  It has a kitchen, washroom, a living room area and banquet room to entertain guests." Updates: EXT PAINT 2020, ROOF 2020, GUTTERS 2020, SUMP PUMP 2020, FRONT SCREEN DOOR 2019, GARAGE SCREEN DOOR 2019, EXT LIGHTING 2020, GARBAGE DISP 2021, NEW CARPET NEARLY WHOLE HOUSE 2022. Laundry room has gas dryer and utility sink. Home has in-ground irrigation system. Active Radon Mitigation system is in place. Highly-acclaimed School District 204: Patterson Elementary, Gregory Middle, Neuqua Valley High School. ASHBURY SWIM CLUB! Ashbury is a Swim/Clubhouse community with a vibrant neighbor community, playgrounds, bike paths, parks, and full access to pool, aquatic center & clubhouse via the Ashbury HOA for only $650 per year. Easy walk or bike ride to both POOL and school. Be sure to stop by the Ashbury Clubhouse & Pool located at 3403 Lawrence Dr for a visit!
Unit Size
3,000 Ft²
Days on Market
-
Land Size
0.35 acres
Price per sqft
$207
Property Type
House
Property Taxes
$957
HOA Dues
$54
Year Built
1994

Payment Calculator

Cap Rate Calculator

Last updated: 3 years ago (MRED MLS #11678501)

Price History

Date / Event Date Event Price
Jun 28, 2024 Sold
Sold
May 14, 2024 Listed by Keller Williams Infinity $700,000
Listed by Keller Williams Infinity
Nestled in the vibrant Ashbury community, this updated North-facing brick front home on a 1/3 acre lot boasts a bright and open floor plan, complemented by dramatic vaulted ceiling and skylights. With ALL NEW WINDOWS illuminating the space, the family room serves as the heart of the home, featuring a stunning brick fireplace and seamless flow into the kitchen, perfect for family gatherings. The updated kitchen offers granite countertops, a tile backsplash, and all new stainless steel appliances, including an oversized breakfast bar and a vaulted sun/breakfast room with a NEW SLIDER leading to the deck. A dedicated office on main provides an ideal work-from-home space. The master bedroom suite boasts two walk-in closets and a private ensuite with a dual vanity. Enjoy the convenience of ceiling fans in every bedroom, the den, and the sunroom, along with the option for gas or electric appliances in the laundry room and kitchen. The side-load garage adds functionality, while the Ashbury Clubhouse and pool are just a short walk, fostering a sense of community and camaraderie. Experience the unmatched quality of life in Ashbury, with Patterson Elementary just 8 houses away! Home has in-ground irrigation system. Active Radon Mitigation system in place (and tested/passed in 2023). MECHANICALS + UPDATES: ALL WINDOWS 2023, ELECTRIC PANEL 2023, SLIDING GLASS DOOR 2023, NEW OUTLETS & SWITCHES 2024, ALL KITCHEN APPLIANCES 2023, ALL HANDLES & HINGES 2024, EXT PAINT 2020, ROOF & GUTTERS 2020, SUMP PUMP 2020, FRONT SCREEN DOOR 2019, GARAGE SCREEN DOOR 2019, EXT LIGHTING 2020, GARBAGE DISP 2021, NEW CARPET NEARLY WHOLE HOUSE 2022, BREAKER BOX 2024, WASHER 2023 & DRYER 2023 (both included!), SKYLIGHTS 2020, EXTERIOR LIGHTS 2020, FURNACE 2009, HUMIDIFIER 2009, A/C 2007, WATER HEATER 2010, EXTERIOR PAINT 2020, ROOF 2020, GUTTERS 2020, DECK replaced 2012 and repainted 2024, SUMP PUMP 2020. In 2023 all walls were painted (SW Alabaster White) except one bedroom upstairs (SW Atmospheric), ceilings were painted in living room, kitchen, master bedroom and master bath. All trim re-painted SW Extra White and painted 4 doors white that were unpainted. HVAC Smart Thermostat added by professional licensed HVAC company in 2023, Ring Security System and doorbell added in 2023, closet organizers added to kitchen pantry and both master closets in 2023, replaced the control box for the sprinkler system in 2023. ASHBURY SWIM CLUB! Ashbury is a Swim/Clubhouse community with a vibrant neighbor community with exclusive access to clubhouse, zero-depth pool, water slide, waterfall pool, hot tub, sand volleyball, gazebo, and concessions via the Ashbury HOA for only $650 per year. The clubhouse is available for social events and can be rented by residents for special occasions. Kids can join Ashbury Alligators Swim Team! Be sure to stop by the Ashbury Clubhouse & Pool located at 3403 Lawrence Dr for a visit! Residents also have access to tennis courts, baseball fields, Ashbury Pond and bike trails, all within the community. Conveniently situated with easy access to hiking, golf courses, downtown Naperville, I55 & I88, Metra, shopping, dining, and entertainment. Walk or bike to POOL and SCHOOLS. Highly-acclaimed School District 204: Patterson Elementary (nested in Ashbury), Gregory Middle, Neuqua Valley High School. With shopping centers, libraries, and parks nearby, there's always something exciting happening just around the corner. Make Ashbury your new home and embrace a lifestyle where warmth, convenience, and community thrive.
Jun 23, 2023 Sold
Sold
Mar 2, 2023 Listed by Keller Williams Infinity $620,000
Listed by Keller Williams Infinity

Property Highlights

Air Conditioning
Fireplace

Building Info

Overview

    General

  • Year Built: 1994
  • Effective Year Built: 1994
  • Total Rooms: 10
  • Bedroom Count: 4
  • Bathroom Count: 3
  • Full Bathrooms: 2
  • Partial Bathrooms: 3
  • Building Condition: 0
  • Building Quality: 0
  • Construction Type: 0
  • Building Style: 8
  • Exterior Walls Type: 0
  • Interior Walls Type: 0
  • Roof Shape Type: 0
  • Roof Cover Type: 0
  • Floor Count: 200
  • Floor Cover: 0
  • Basement Type: 7
  • Basement Area: 1,048
  • Garage Type: 1
  • Garage Square Area: 446
  • Parking Space Count: 0
  • Patio Type: 0
  • Porch Type: 0
  • Pool Type: 0

    Dimensions

  • Lot Size Square Feet: 15,093
  • Total Building Area: 4,011
  • Building Area: 2,963
  • Building Area Measurement: L

    Heating and Cooling

  • Fireplace Count: 1
  • Air Conditioning: 1
  • Heating: 24
  • Heated Square Feet: 2,963
  • Heating Fuel Type: 0

    Utilities

  • Sewer System: 0
  • Water Service: 2

Building

  • Building Type: 0
  • Property Class: R
  • Subdivision: ASHBURY
  • Land Acres: 0000000350
  • Standard Land Use Code: 1001
  • County Land Use Code: 0040
  • Legal Description 1: LOT 1110 IN ASHBURY UNIT 7, PUD, BEING A SUB OF PRT OF THE S1/2 OF SEC. 11 THE N1/2 OF SEC.14, T37N-R9E.

Neighborhood

  • School District Name: Indian Prairie Community Unit School District 204
  • Census Tract: 880305

Geography

  • Parcel: 07-01-14-104-010
  • Lot: 1110
  • Meridian: SEC 14 TWN 37N RNG 09E
  • Municipality: WHEATLAND
  • Latitude: 41.6954
  • Longitude: -88.1783

    Address

  • Full Address: 1504 Orwell Rd
  • Legal Unit: 7
  • Address - House Number: 1504
  • Address - Street Name: Orwell
  • Address - Suffix Type: Rd
  • State: IL
  • City Name: Naperville
  • Carrier Code: R031
  • 4-Digit Zip Code: 6114
  • Zip Code: 60564

Valuation

    Tax

  • Tax Year: 2022
  • Tax Amount: $1,201,574
  • Tax Rate Code Area: 0711

    Appraisal Valuation

  • Standard Deviation: 0.1403
  • Valuation Date: Aug 09, 2023
  • Confidence Score: 83
  • Final Value: 643,963
  • High Value: 734,374
  • Low Value: 553,552

    Market Valuation

  • Market Total Value: $515,532
  • Market Land Value: $163,284
  • Market Improvement Value: $352,248

    Assessments Valuation

  • Assessed Year: 2022
  • Assessed Total Value: $171,844
  • Assessed Land Value: $54,428
  • Assessed Improvements Value: $117,416

    Exemptions

  • Homeowner Exemption: Yes

    Sales

  • Current Sale Contract Date: Jun 17, 2023
  • Current Sale Recording Date: Jun 30, 2023
  • Current Sale Price:
  • Current Sale Document Type: 71
  • Current Sale Input Document Number: 32671
  • Previous Sale Recording Date: Jul 22, 2014
  • Previous Sale Contract Date: Jun 13, 2014
  • Previous Sale Amount: $45,100
  • Previous Sale Document Type: 71
Data used for valuation calculations is provided by RealtyHop, and other third party sources

Comparables

Unit
Status
Type
Beds
Baths
ft²
Price/ft²
Asking Price
Listed On
Closing Price
Sold On
HOA + Taxes

About Ashbury


Similar Homes for Sale

Currently no similar homes around

Nearby Rentals

Unit for rent at 2207 Haider Avenue, Naperville, IL, 60564

$3,700 /mo

  • 4 Beds
  • 3 Baths
  • 2,471 ft²
2207 Haider Avenue, Naperville, IL, 60564 Listing by Abdullah Lakhany
Unit for rent at 2925 Showplace Drive, Naperville, IL, 60564

$3,750 /mo

  • 3 Beds
  • 2 Baths
  • 2,242 ft²
2925 Showplace Drive #NONE, Naperville, IL, 60564 Listing by QianKun Chen
Unit for rent at 2284 Salisbury Drive, Naperville, IL, 60565

$3,400 /mo

  • 4 Beds
  • 2 Baths
  • 2,120 ft²
2284 Salisbury Drive, Naperville, IL, 60565 Listing by Diane Simmons


Frequently Asked Questions

When was property at 1504 Orwell Road built and last sold?
The property at 1504 Orwell Road was built in 1994 and last sold on Jun 17, 2023 for $645,000.
How much is this home worth?
The estimated value of the home located at 1504 Orwell Road is $716,120.
What are some comparable homes to 1504 Orwell Road?
There are currently no comparable homes to 1504 Orwell Road.