See Home Value
$869,000
● House - Off Market

1504 Leonis Pl

Vista, CA 92083
bedrooms
5 Beds
bathrooms
2 Baths, 1 Half Bath
square feet
2,784 Ft²
$1,228,151
RealtyHop Estimate
41.33%
Since Jun 1, 2020
National-US
Primary Model

About This Property

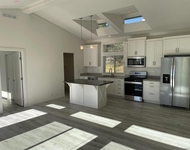
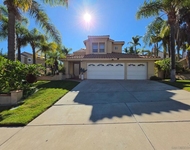
STUNNING 4 Bed/3 Bath plus office & loft w/DOWNSTAIRS master suite located on quiet culdesac! Filled w/natural sunlight, open floorpan features gourmet kitchen w/quartz counters, eat at breakfast bar, stainless appliances, walk in pantry & french sliding doors leading to covered patio in entertainers backyard w/custom pool, spa & fire pit. Upstairs includes large loft, secondary bedrooms & bath. Other features: Laundry room, mud room, 2 Car garage w/epoxy floors, luxury vinyl plank flooring & leased SOLAR  Luxury meets function in this stunning home with gorgeous views in the prestigious community of Laurel Ponte.  Situated on a corner lot in a quiet culdesac, this home features an open floorplan with great room design, DOWNSTAIRS MASTER RETREAT, bonus room perfect for office or den, huge loft, and 2 car garage.  The gourmet kitchen boasts crisp white cabinetry, luxurious quartz counters, stainless steel appliances,  walk-in pantry, and flows seamlessly into the dining area and family room.  The spacious family room filled with natural sunlight offers a two-story ceiling and french sliding doors to the lush backyard. The backyard is an entertainers paradise offering sparkling pool/spa, covered patio, custom firepit and mature landscape with fruit trees.  The master retreat with coffered ceiling and huge bay window frame the unobstructed serene hillside views.   The master bathroom includes a large spa shower with custom tile work, dual sinks, and an expansive walk-in closet.  Follow the dramatic staircase to the generous loft and three secondary bedrooms and bathroom with dual sinks. Other upgrades and features include large linen closets, large laundry room with sink and storage, mudroom with custom built-in storage bench, luxury vinyl plank flooring, tankless hot water heater, epoxy floors in garage, leased solar panel system, and no Mello Roos!  Laurel Pointe is a secluded community just 7 miles from the ocean. Community features walking/running trails, playgr...
Unit Size
2,784 Ft²
Days on Market
38 days
Land Size
0.20 acres
Price per sqft
$312
Property Type
House
Property Taxes
-
HOA Dues
$243
Year Built
2017

Payment Calculator

Cap Rate Calculator

Last updated: 4 months ago (SDMLS #200017900)

Price History

Date / Event Date Event Price
Sep 17, 2024 Sold
Sold
Aug 28, 2024 In contract -
In contract
Aug 9, 2024 Listed by AARE $1,199,000
Listed by AARE
This North-facing home that lives like a single-story executive pool home in highly desirable Laurel Pointe offering a blend of luxury and practicality, perfect for both relaxation and entertaining. The home features a main-floor master suite with elegant tray ceilings and a view of the pool, complemented by a spacious, extensively upgraded walk-in 13x12 closet beautifully appointed by The Closet Factory. The primary bathroom is complimented w/a dual sink vanity and elegant walk-in shower featuring a shower tower making it a favorite feature. The interior is thoughtfully designed with recessed LED lighting in most rooms, tall ceilings, and a welcoming wide hallway. The bonus room at the front serves as an ideal home office, and a half bath is conveniently tucked away in an alcove. Step into a mudroom with a custom built-in storage bench and from the garage adjacent to the first-floor laundry room equipped w/ a deep sink, cabinets, washer and dryer. The oversized 2 car garage, features epoxy flooring and custom-built cabinets, shelving, a whole house water filter and softener system, a Tonal Fit System & EV Electric charger. The great room is the heart of the home, showcasing a modern kitchen with KitchenAid appliances, marble countertops and backsplash, a single basin sink, and white cabinets. The adjacent living area, with its vaulted ceiling and large sliding glass doors, provides views of the pool and spa. The formal dining room offers a blend of intimacy and elegance with pool views surrounded by lovely foliage. Upstairs, a spacious open area leads to three secondary bedrooms and a full bathroom with dual sinks. Storage abounds with two separate common-area closets. The home boasts tasteful, understated interior design with soothing paint colors and versatile LVP flooring. The clever layout allows for easy single-story living while offering additional space upstairs for family or guests. Situated on a corner lot, the property provides privacy with no neighbors on one side and a deep side yard featuring productive orange, lemon and an avocado tree. The sparkling saltwater pool and jacuzzi, complete with a waterfall and remote programming by Pentair. Poolside is complemented w/a California Room, ideal for year-round indoor/outdoor living. Enjoy the cool ocean breezes and the fragrance of Star Jasmine vines lining the fence. This home is perfect for homebodies and entertainers alike, offering both comfort and style.
May 28, 2020 Sold
Sold
Apr 20, 2020 Listed by Coastal Premier Properties $869,000
Listed by Coastal Premier Properties

Property Highlights

Garage
Air Conditioning
Fireplace

Building Info

Overview

    General

  • Year Built: 2017
  • Effective Year Built: 2017
  • Building Count: 1
  • Bedroom Count: 4
  • Bathroom Count: 3
  • Full Bathrooms: 2
  • Partial Bathrooms: 3
  • Building Condition: 0
  • Building Quality: 0
  • Construction Type: 0
  • Building Style: 0
  • Exterior Walls Type: 0
  • Interior Walls Type: 0
  • Roof Shape Type: 0
  • Roof Cover Type: 0
  • Living Units: 1
  • Floor Cover: 0
  • Basement Type: 0
  • Basement Area: 0
  • Garage Type: 7
  • Parking Space Count: 2
  • Patio Type: 0
  • Porch Type: 0
  • Pool Type: 8

    Dimensions

  • Lot Size Square Feet: 8,552
  • Total Building Area: 2,784
  • Building Area: 2,784
  • Building Area Measurement: L

    Heating and Cooling

  • Air Conditioning: 0
  • Heating: 0
  • Heated Square Feet: 2,784
  • Heating Fuel Type: 0

    Utilities

  • Sewer System: 0
  • Water Service: 0

Building

  • Building Type: 0
  • Property Class: R
  • Subdivision: PC 14-215
  • Land Acres: 0000000196
  • Standard Land Use Code: 1001
  • County Land Use Code: 11
  • Legal Description 1: LOT 113 TR 15941

Neighborhood

  • School District Name: Vista Unified School District
  • School Tax School District: VISTA CITY OF
  • Census Tract: 019303

Zoning

  • Zoning: SPI

Geography

  • Assessors Map Reference: 15941
  • Subdivision Tract Number: 15941
  • Parcel: 159-093-45-00
  • Lot: 113
  • Municipality: CITY OF VISTA
  • Latitude: 33.2236
  • Longitude: -117.257

    Address

  • Full Address: 1504 Leonis Pl
  • Address - House Number: 1504
  • Address - Street Name: Leonis
  • Address - Suffix Type: Pl
  • State: CA
  • City Name: Vista
  • Carrier Code: C001
  • 4-Digit Zip Code: 1994
  • Zip Code: 92083

Valuation

    Tax

  • Tax Year: 2023
  • Tax Amount: $1,064,396
  • Tax Rate Code Area: 12-090

    Appraisal Valuation

  • Standard Deviation: 0.1542
  • Valuation Date: Jan 27, 2024
  • Confidence Score: 81
  • Final Value: 1,230,362
  • High Value: 1,420,119
  • Low Value: 1,040,605

    Assessments Valuation

  • Assessed Year: 2023
  • Assessed Total Value: $913,470
  • Assessed Land Value: $372,261
  • Assessed Improvements Value: $541,209

    Sales

  • Current Sale Contract Date: Apr 29, 2020
  • Current Sale Recording Date: May 28, 2020
  • Current Sale Price:
  • Current Sale Document Type: 36
  • Current Sale Input Document Number: 2020-0272099
  • Previous Sale Recording Date: Apr 26, 2019
  • Previous Sale Contract Date: Apr 08, 2019
  • Previous Sale Amount: $797,500
  • Previous Sale Document Type: 36
Data used for valuation calculations is provided by RealtyHop, and other third party sources

Comparables

Unit
Status
Type
Beds
Baths
ft²
Price/ft²
Asking Price
Listed On
Closing Price
Sold On
HOA + Taxes

About Vista


Similar Homes for Sale

Currently no similar homes around

Nearby Rentals

Unit for rent at 1255 Rhea Place, VISTA, CA, 92084

$3,595 /mo

  • 3 Beds
  • 2 Baths
  • 1,200 ft²
1255 Rhea Place #B, VISTA, CA, 92084 Listing by Monty James
Unit for rent at 204 Candice Place, VISTA, CA, 92083

$2,395 /mo

  • 2 Beds
  • 1 Bath
  • 877 ft²
204 Candice Place, VISTA, CA, 92083 Listing by Mark Songorov
Unit for rent at 615 Dorinda Dr., OCEANSIDE, CA, 92057

$6,395 /mo

  • 4 Beds
  • 3 Baths
  • 2,533 ft²
615 Dorinda Dr., OCEANSIDE, CA, 92057 Listing by Monty James


Frequently Asked Questions

When was property at 1504 Leonis Place built and last sold?
The property at 1504 Leonis Place was built in 2017 and last sold on Apr 29, 2020 for $869,000.
How much is this home worth?
The estimated value of the home located at 1504 Leonis Place is $1,217,324.
What are some comparable homes to 1504 Leonis Place?
There are currently no comparable homes to 1504 Leonis Place.