


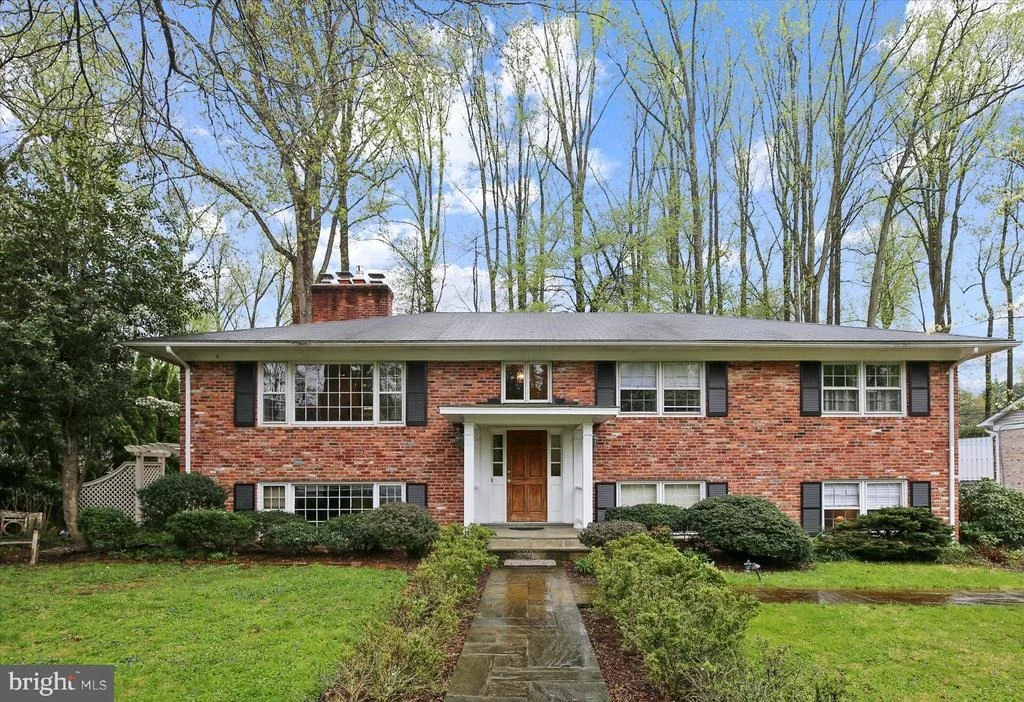
1504 LABURNUM STREET


About This Property
Payment Calculator
Your Estimated Monthly Payment
Cap Rate Calculator
What does this mean?
Based on our analysis, the cap rate of this property is 1.25%. A negative cap rate indicates that the property might not be feasible as an income-producing asset. The median cap rate for a near zip code 11238 is 4.23%.
How much can I actually make?
Actual monthly rental income may vary between $4,760 and $7,140 depending on unit-specific characteristics. You can change the amount using the slider to further explore.
How is cap rate calculated?
Cap Rate = Net Operating Income (NOI) / Property Asset Value.
When calculating the cap rate, we assume 100% occupancy. Leverage (mortgage) is not considered.
Cap Rate provided by RealtyHop and RentHop, learn more about cap rate here.
Price History
| Date / Event | Date | Event | Price |
|---|---|---|---|
| Aug 14, 2024 | Sold | ||
| Sold | |||
| Jul 5, 2024 | In contract | - | |
| In contract | |||
| Jun 21, 2024 | Listed by Compass | $4,500,000 | |
| Listed by Compass | |||
| | |||
|
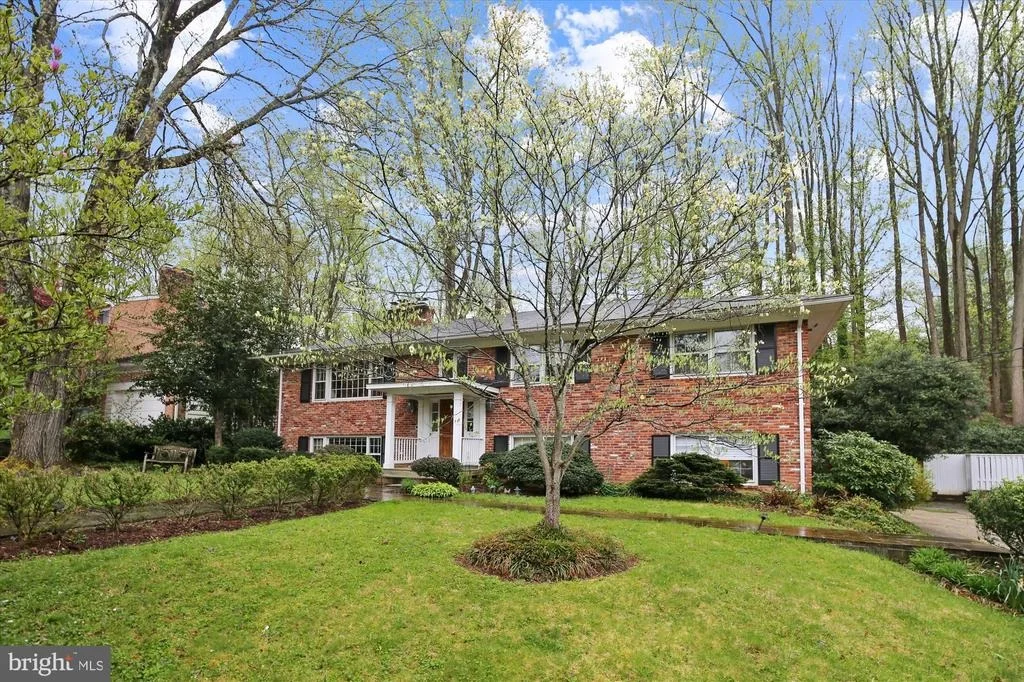
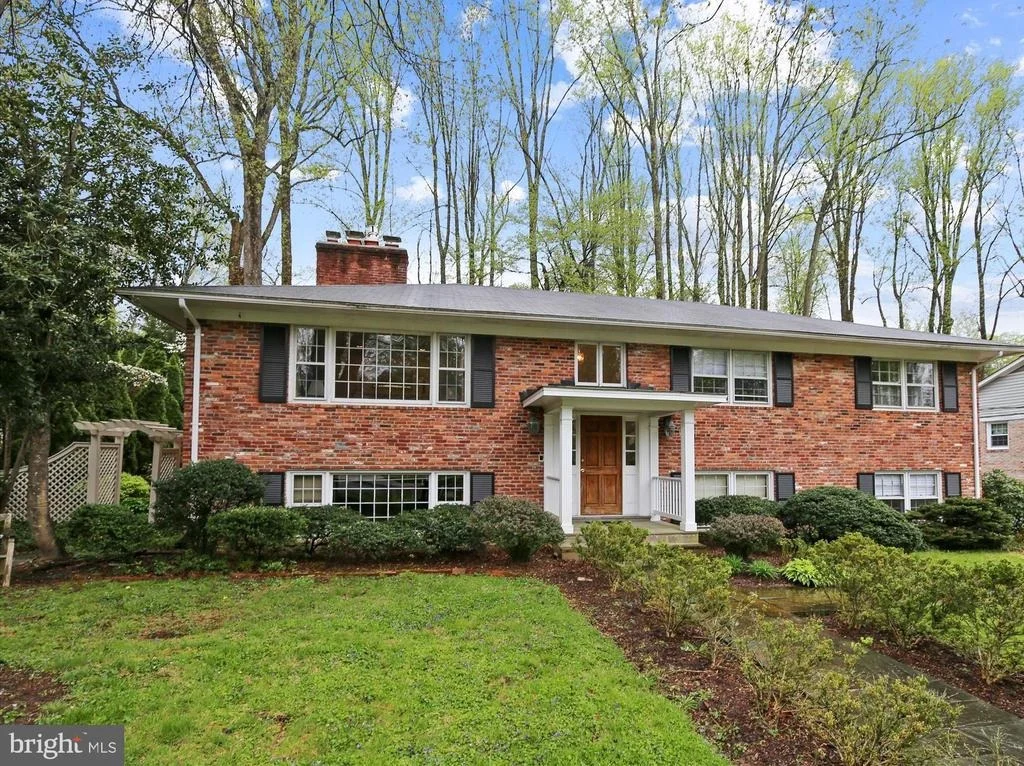
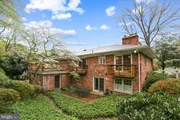
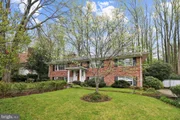
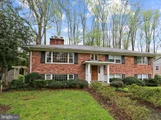
Nestled in prestigious McLean, Virginia, one of the DMV’s most sought-after neighborhoods, this home blends suburban tranquility with urban convenience. This custom residence offers luxury, functionality, and exquisite craftsmanship in a premier location.
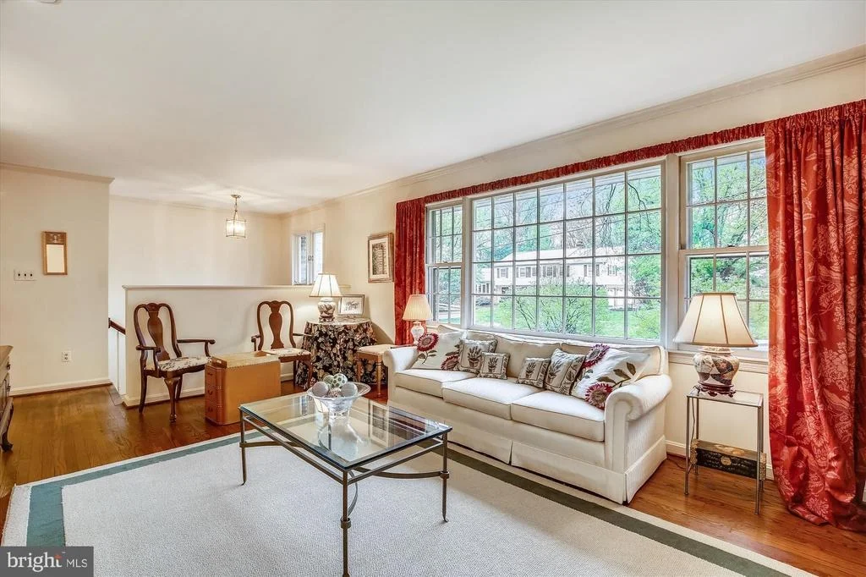
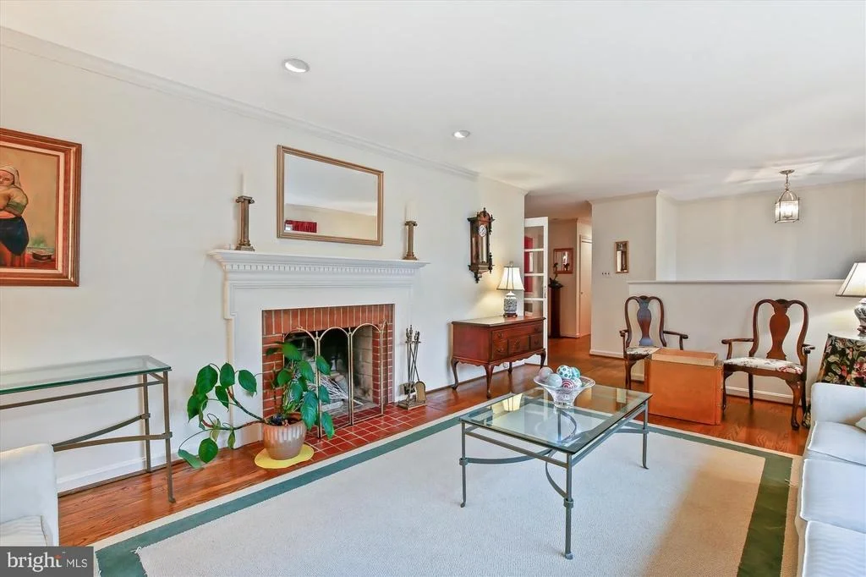
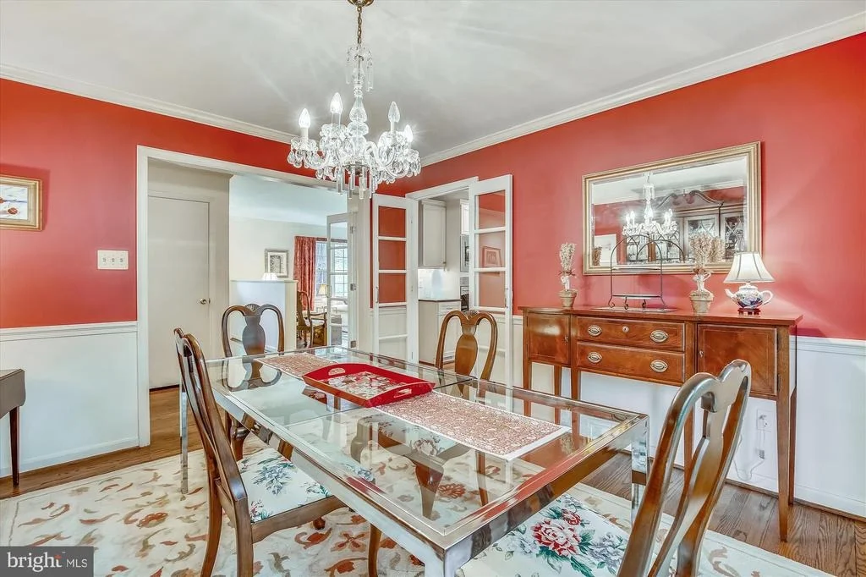
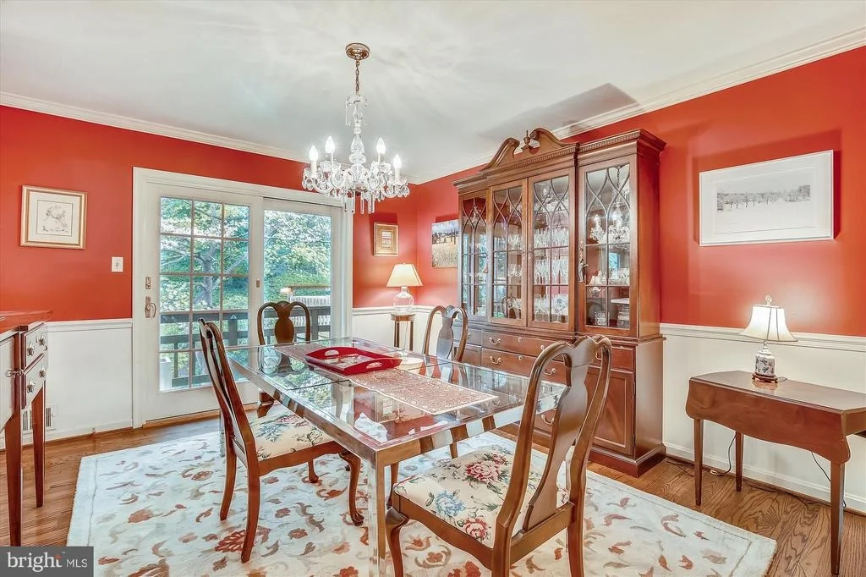
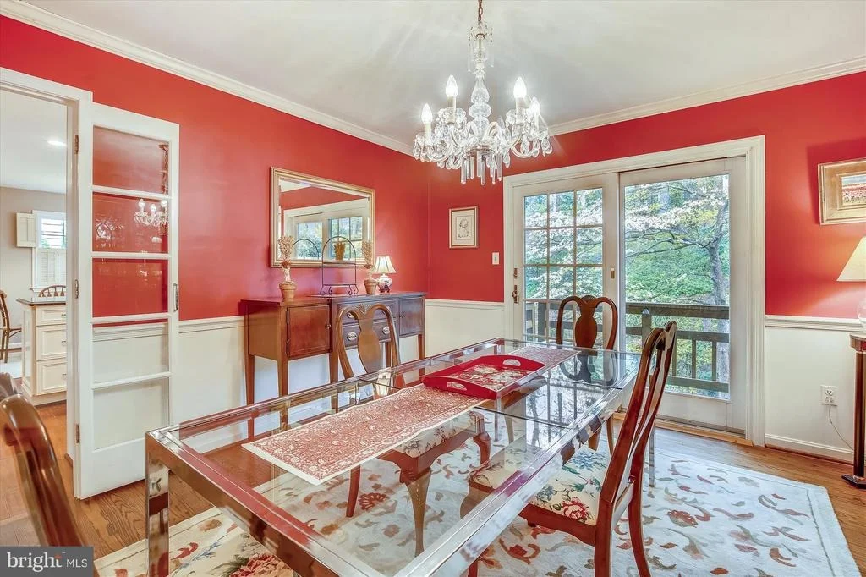
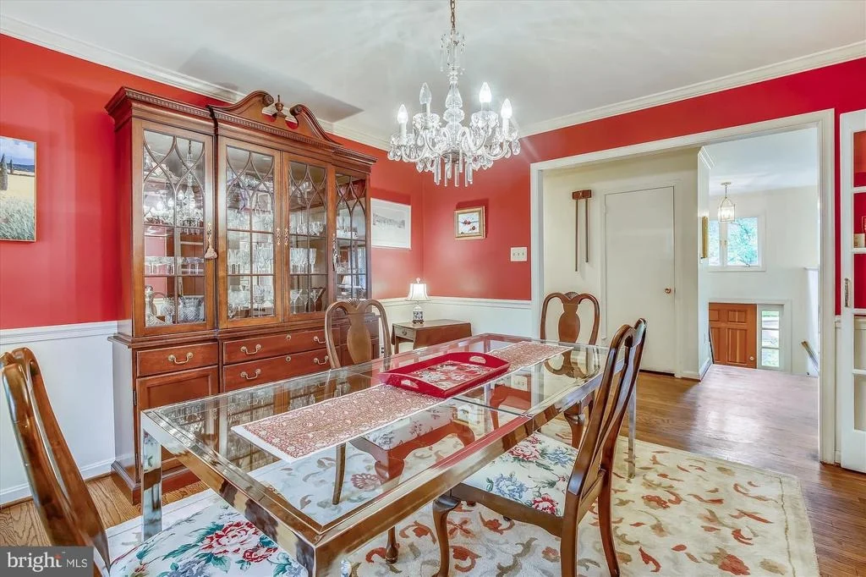
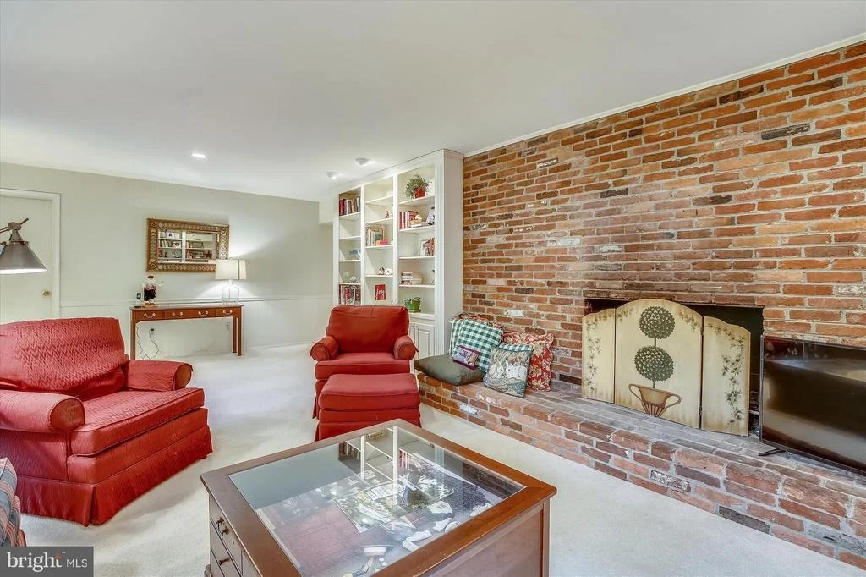
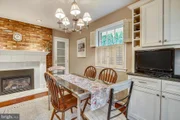
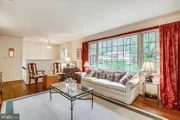
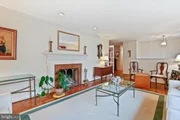
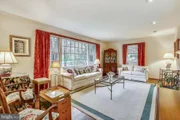
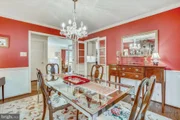
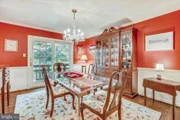
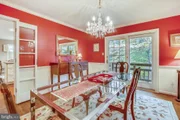
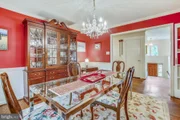
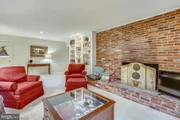
Upon entering through the arched porch and Mahogany doors, the grand foyer with Solid White Oak Versailles parquet sets the tone for the home's special character. The living room features a Louis XV Carved Marble fireplace mantel with a gas insert, and the family room boasts a hand-restored antique Empire wood mantel. The dining room is adorned with a custom wallpaper mural, and the main floor library/office includes wall-to-wall built-ins.
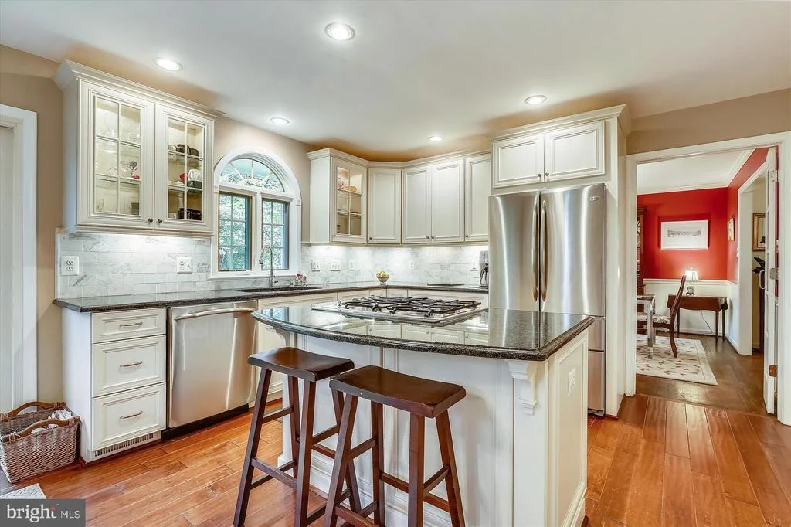
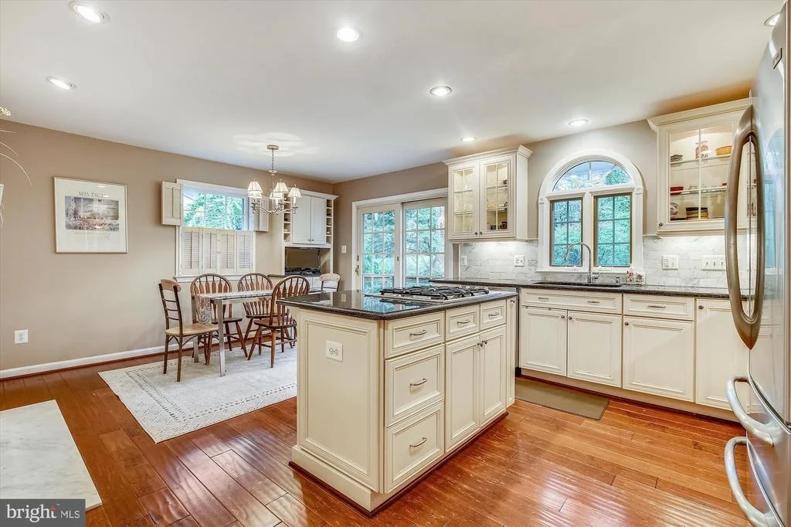
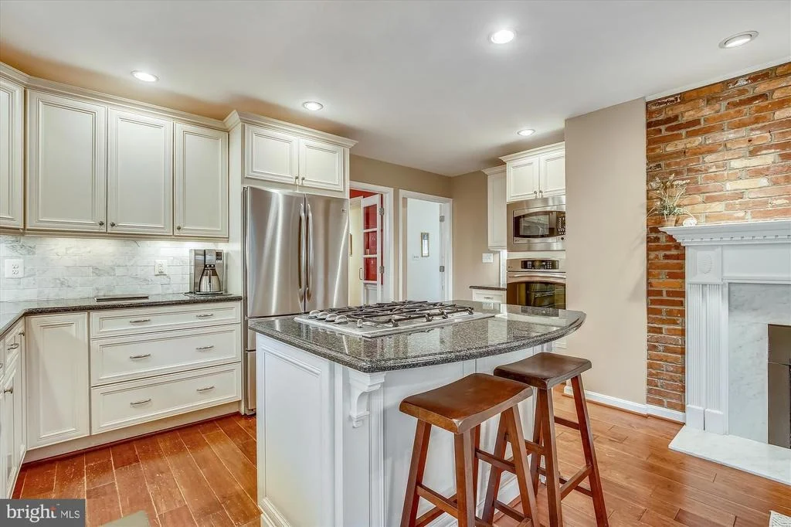
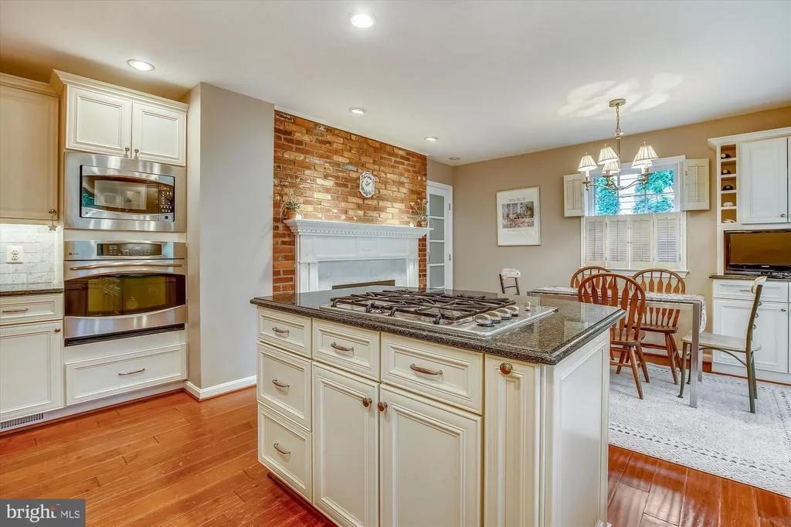
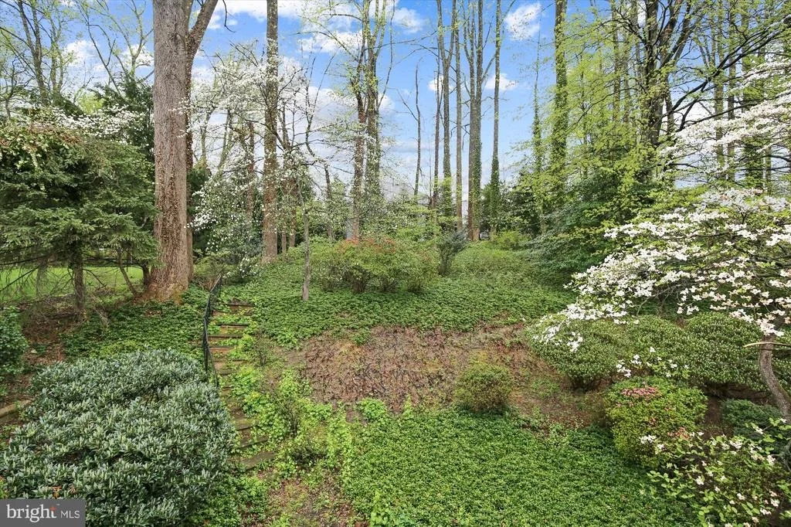
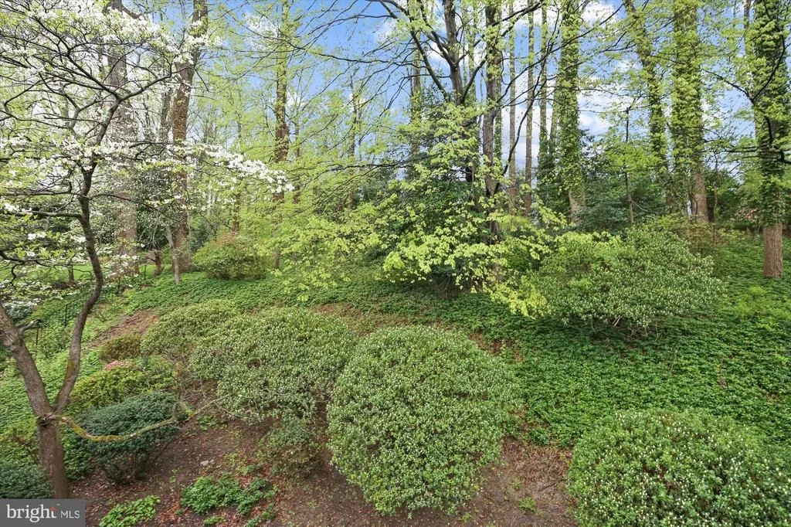
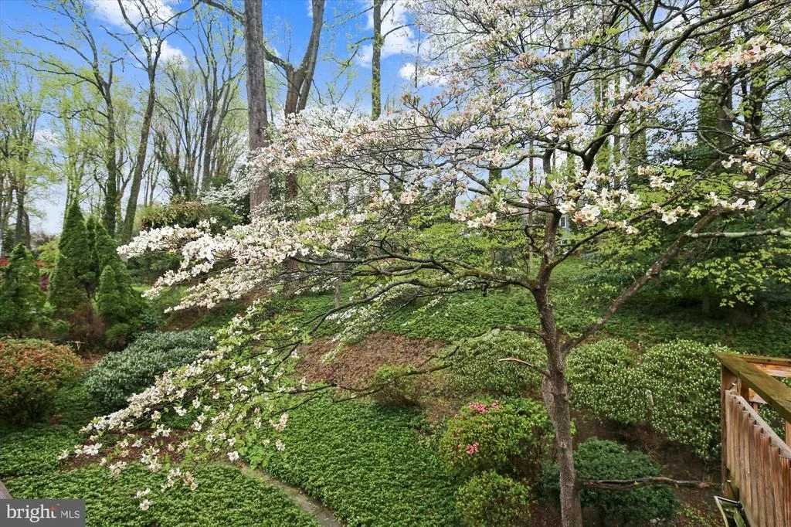
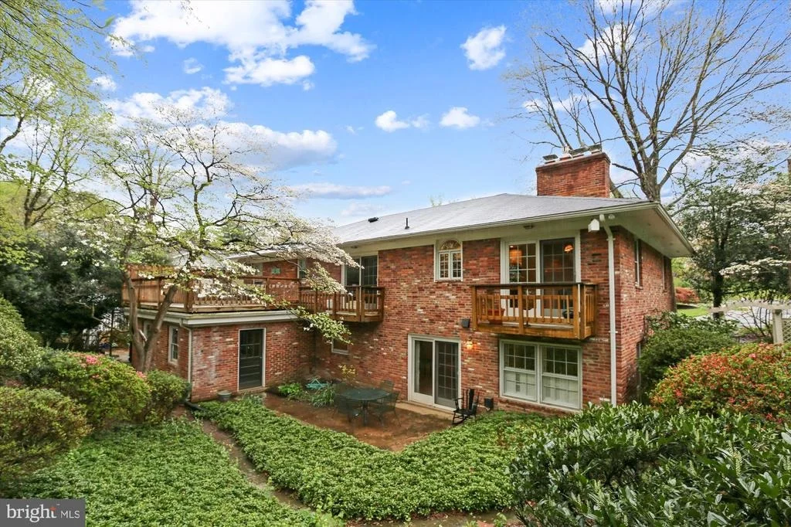
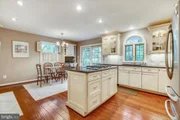
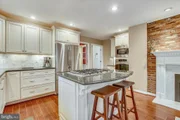
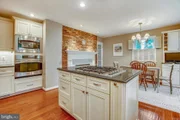
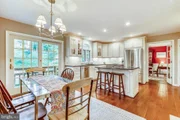
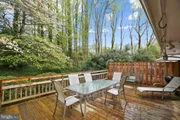
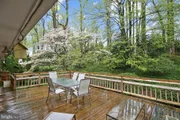
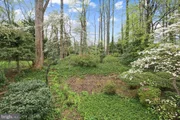
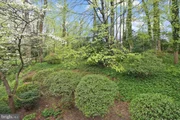
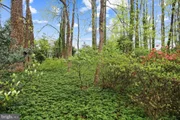
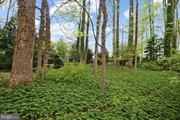
The gourmet kitchen features custom painted maple and stained red oak cabinets, soapstone and marble countertops, and top-of-the-line appliances, including Subzero, Wolf, and Bosch appliances. The back kitchen and butler’s pantry include additional appliances and specialized sinks. Lighting fixtures blend modern and antique styles, including Louis XV Rococo bronze sconces and various high-end brands throughout. Off the family room, discover a private backyard brick patio garden, with covered and uncovered spaces, a neatly manicured landscape and privacy fencing.
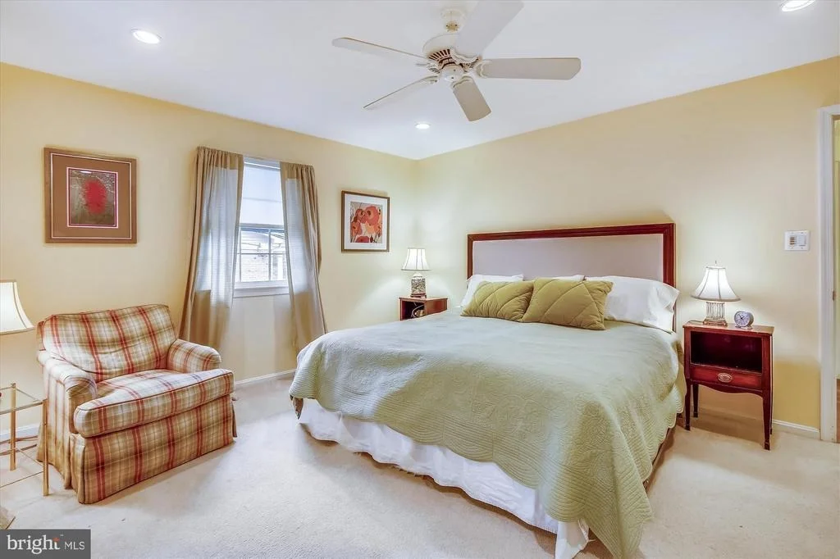
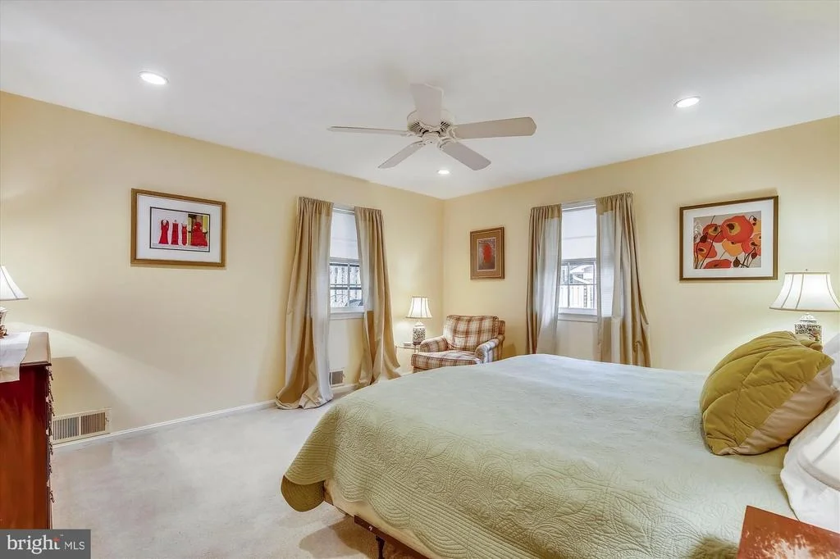
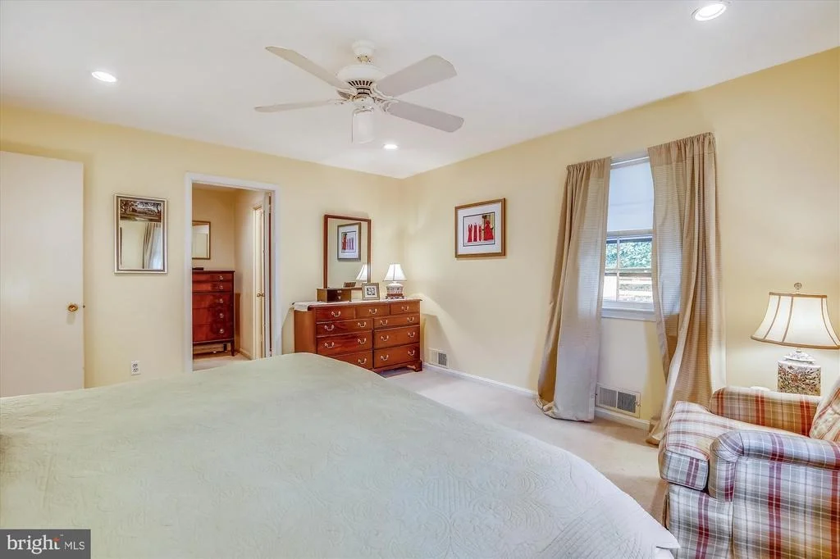
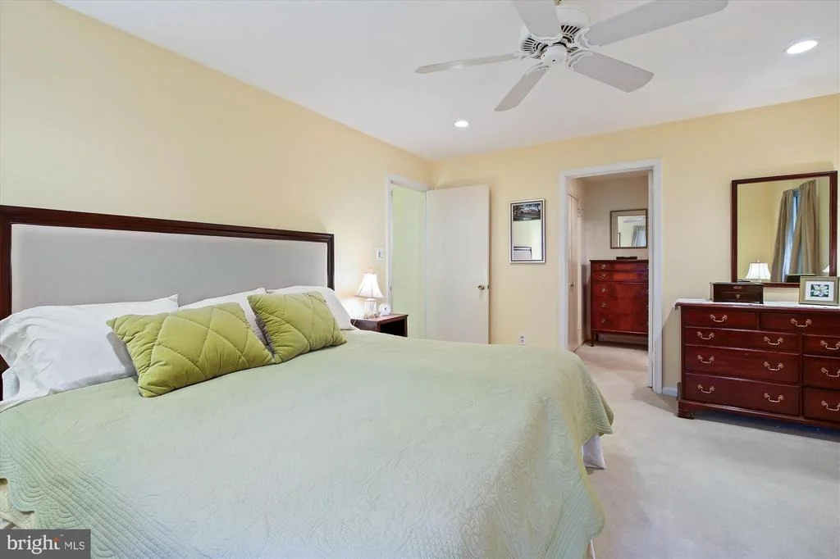
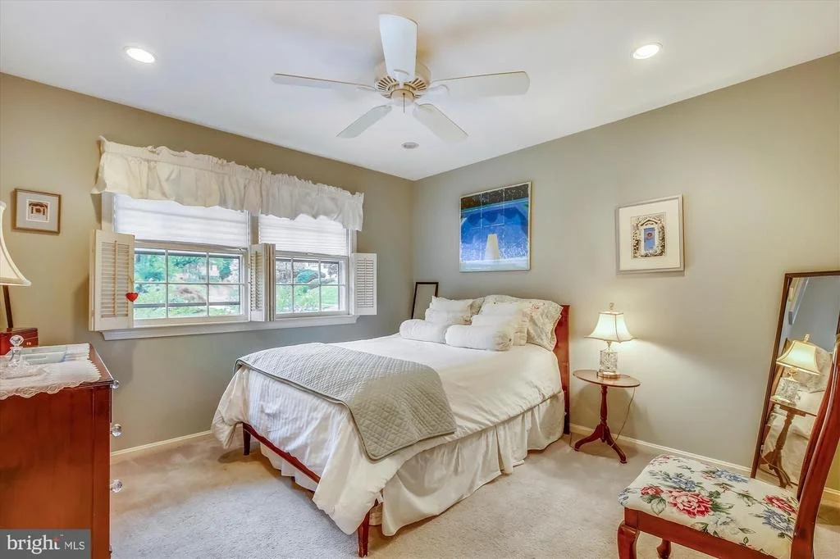
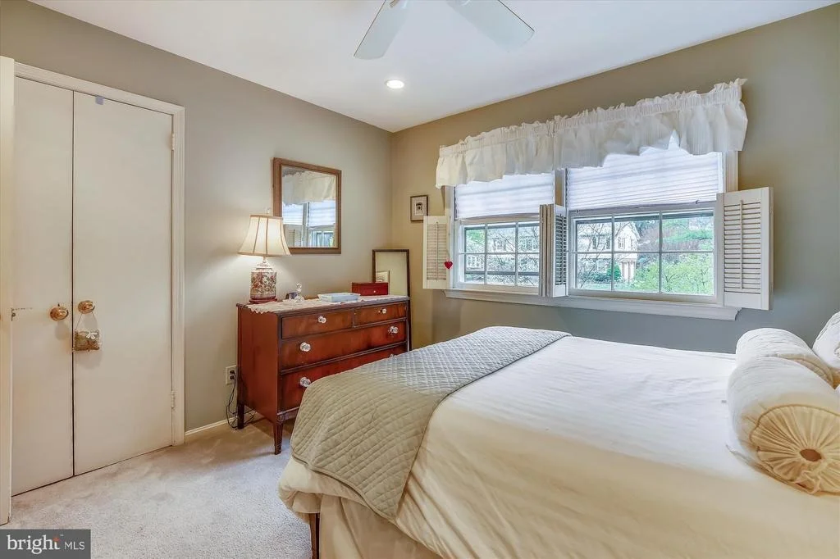
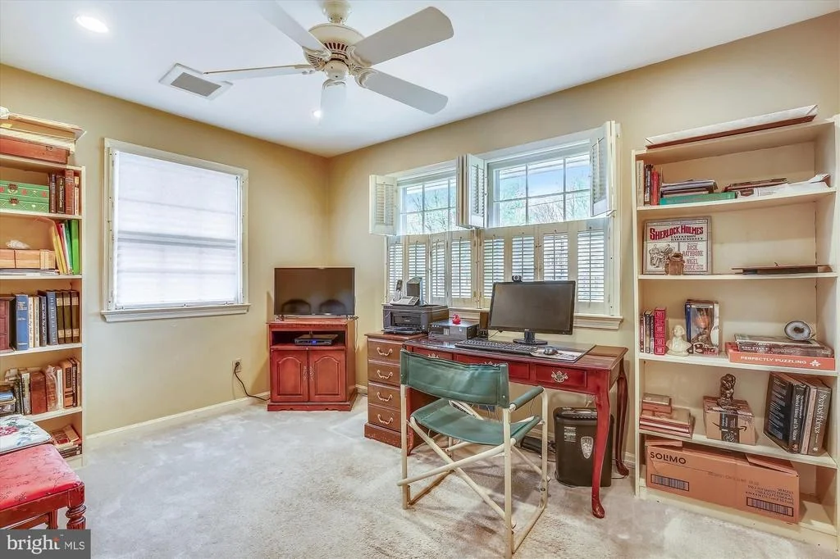
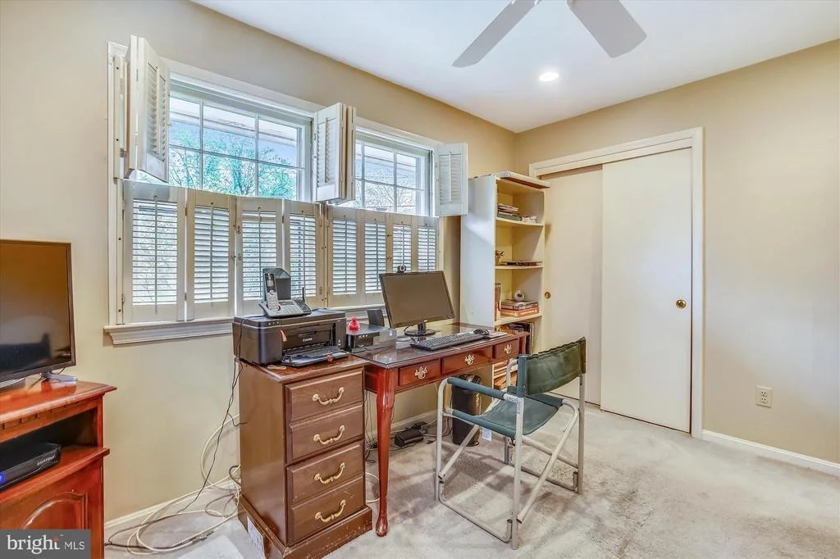
Upstairs, the Owner’s suite has coffered ceilings, a Brazilian teak terrace with backyard views, and a luxurious bath with a freestanding tub, double vanity, marble tiles, and spacious walk-in closets. Three additional bedrooms with ensuite baths and an upper-level laundry complete the 2nd level, while the 3rd level features a loft, bar, 5th bedroom, and full bath.
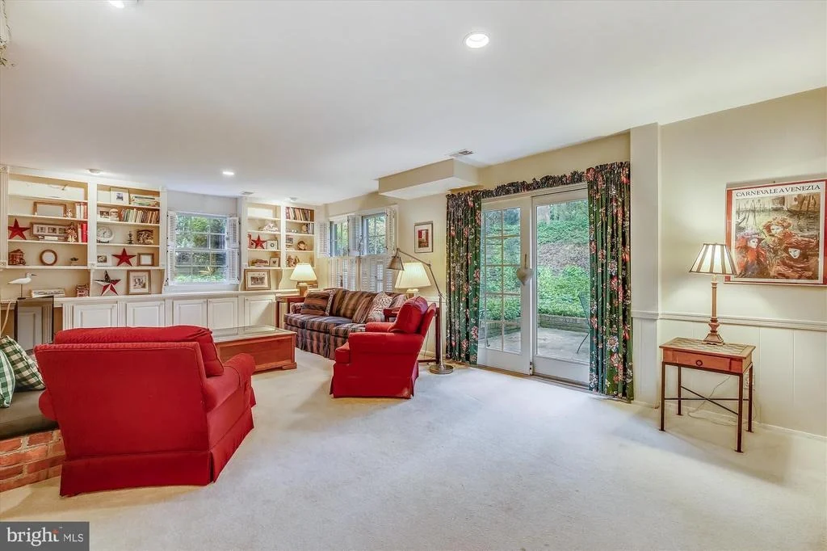
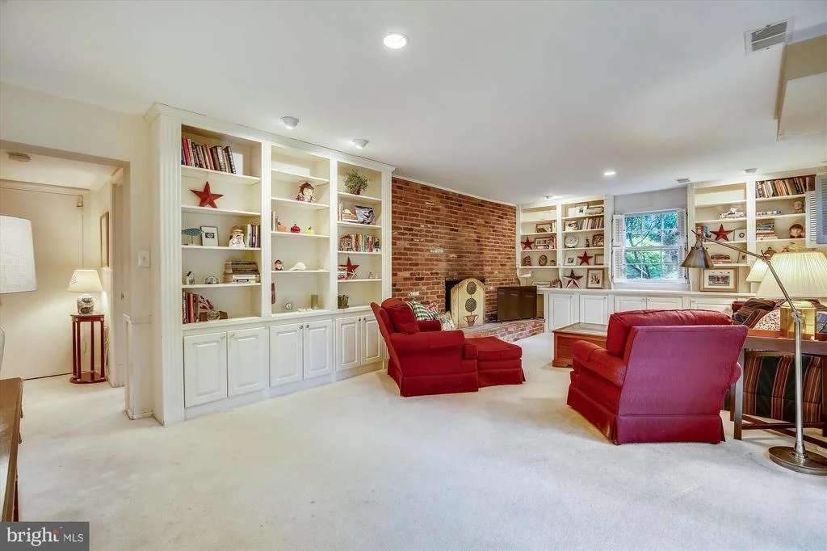
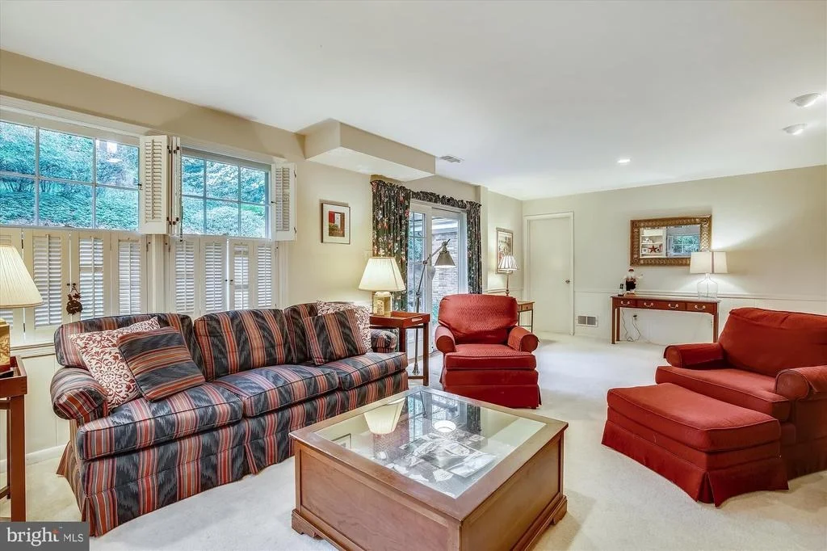
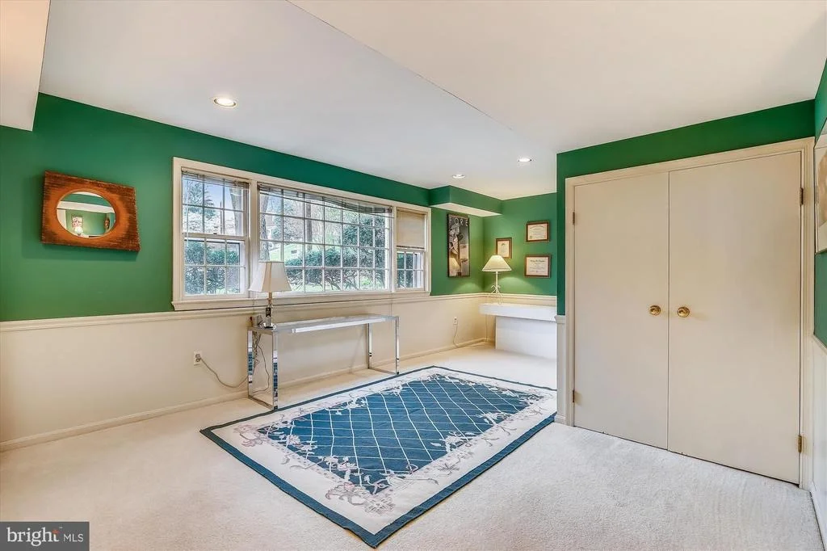
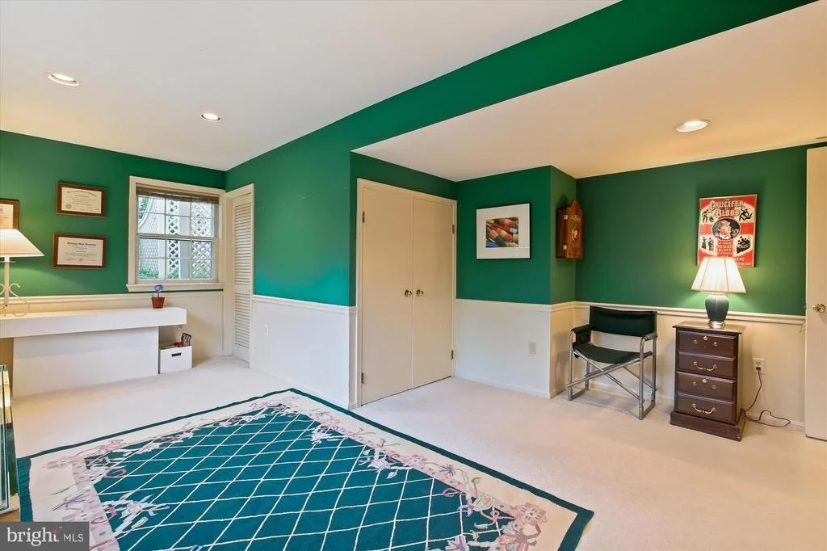
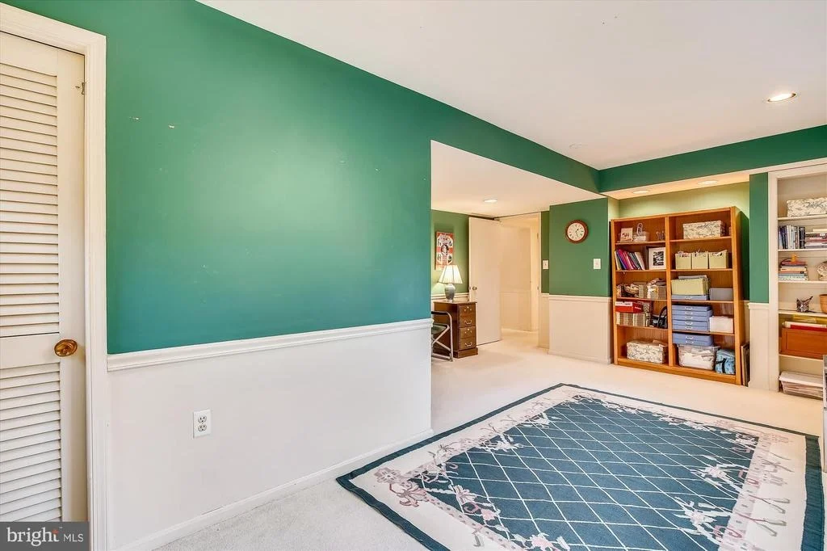
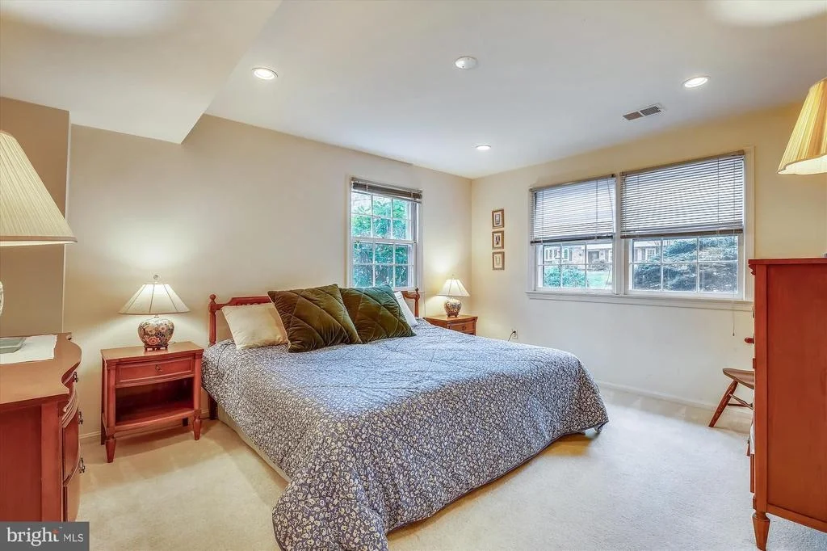
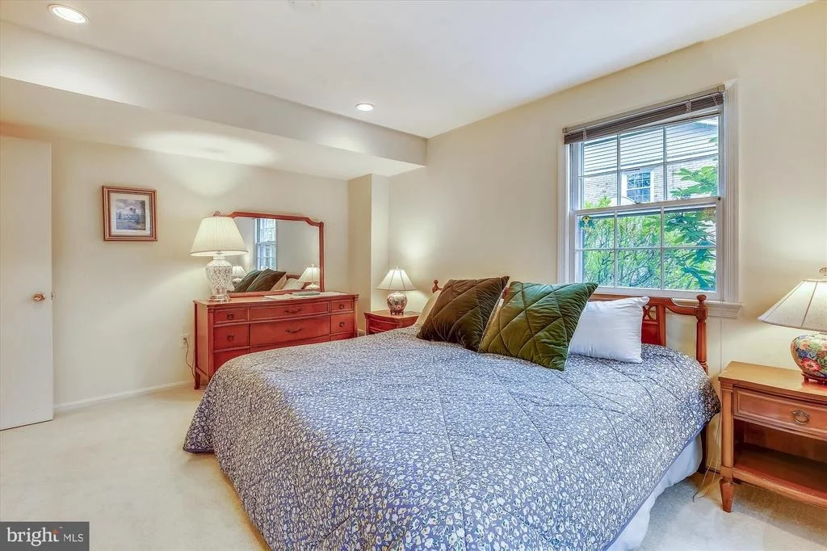
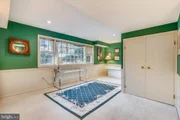
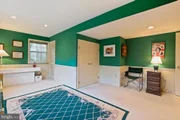
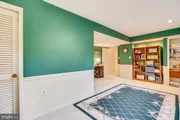
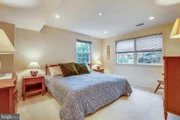
The lower level includes polished concrete flooring, recreation spaces, an insulated wine cellar, a bar, and a fireplace. Find the 6th and 7th bedrooms, one with an ensuite bath, offering guest and au-pair accommodations. The lower level also has separate access to the 2-car garage, making all points DMV just moments away.
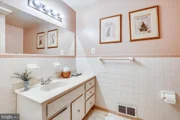
Additional features include Pella windows, custom vanities in all baths, and marble and porcelain tile floors in select areas. The home includes two laundry zones, a herringbone pattern for walkways and patios, an elegant stucco exterior, and Bevolo Gas Lanterns lighting the entry. Smart Home features include a Sonos system, Ring doorbell, Nest thermostats, tankless water heaters, Wi-Fi repeaters, and direct Ethernet connections. The home has four zones of heating and cooling for efficient climate control and was engineered to allow for a 4-floor elevator (optional).
Video link: https://youtu.be/YB4Rhwex7kQ?si=kHeIuEp0FllWkiSE
| |||
| May 25, 2022 | Sold | ||
| Sold | |||
| Apr 21, 2022 | Listed by Weichert, REALTORS | $1,299,000 | |
| Listed by Weichert, REALTORS | |||
Property Highlights
Building Info
Comparables
Status
Price/ft²
Listed On
Sold On
About McLean
Similar Homes for Sale
Currently no similar homes aroundNearby Rentals
$9,500 /mo
- 5 Beds
- 5 Baths
- 5,448 ft²
$9,000 /mo
- 6 Beds
- 5 Baths
- 5,700 ft²

Weichert, REALTORS
Last Updated: 11 hours ago
Data Source: Bright MLS , MLS# VAFX2061404











 Your Privacy Choices
Phone: 425-283-2930
Address: 335 Madison Avenue, New York, NY 10017