


1504 Falling Leaf Drive


Payment Calculator
Your Estimated Monthly Payment
Cap Rate Calculator
What does this mean?
Based on our analysis, the cap rate of this property is 1.25%. A negative cap rate indicates that the property might not be feasible as an income-producing asset. The median cap rate for a near zip code 11238 is 4.23%.
How much can I actually make?
Actual monthly rental income may vary between $4,760 and $7,140 depending on unit-specific characteristics. You can change the amount using the slider to further explore.
How is cap rate calculated?
Cap Rate = Net Operating Income (NOI) / Property Asset Value.
When calculating the cap rate, we assume 100% occupancy. Leverage (mortgage) is not considered.
Cap Rate provided by RealtyHop and RentHop, learn more about cap rate here.
Price History
| Date / Event | Date | Event | Price |
|---|---|---|---|
| Aug 20, 2021 | Sold | ||
| Sold | |||
| Jul 23, 2021 | Listed by UTR TEXAS, REALTORS | $1,050,000 | |
| Listed by UTR TEXAS, REALTORS | |||
| | |||
| Jul 8, 2021 | Listed by Martha Turner Sotheby's | $999,000 | |
| Listed by Martha Turner Sotheby's | |||
| | |||
|
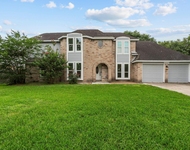
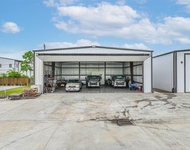
This gem of a home is what dreams are made of! Nestled perfectly in the heart of Friendswood on two and a half acres, this one story home is full of amenities. Complete with three bedrooms, wood floors, gorgeous vaulted ceilings and stunning touches throughout that give this home a cozy and custom feel. Outside, you’ll find a barn with horse stalls, a beautiful pond, not one but two covered patios for you to enjoy sunsets and gatherings on, and a stunning pool that is equipped with both a heater and a chiller, to ensure you’re comfortable swimming all year round. No detail was left out on this impressive home. Schedule a showing to see it in person today!
| |||
| Jun 14, 2019 | Sold | ||
| Sold | |||
| May 17, 2019 | Listed by Century 21 Olympian Central | $749,000 | |
| Listed by Century 21 Olympian Central | |||
| | |||
|
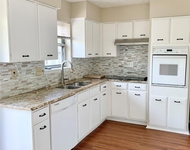
Country living 2.52 acre property in desired City of Friendswood, that offers it all, including no HOA and horses allowed! Intended as a forever home, was designer-assisted remodeled from the studs up in 2014. Quality construction throughout resulting in interior decor & appeal comparable to new construction. This traditional ranch home has 3 bedrooms, 2 1/2 bath, a great room, media room, office/den/formal room, mud room, etc. Neutral fresh color, durable & easy to maintain flooring, huge windows & sliding door for natural light throughout. Kitchen offers gourmet amenities w/ top-of-the-line GE stainless steel appliances & fixtures, stone backsplash, storage bench & barn door pantry. Great room is open w/ elevated vaulted whitewashed pine ceilings and beams, along w/ a floor to ceiling gorgeous stone wood burning fireplace. Home did not flood. Too much to mention here, please look at each pictures & the attached document for additional info, especially for barn and outdoor details!
| |||
Property Highlights
Building Info
Comparables
Status
Price/ft²
Listed On
Sold On
About Mustang Meadow
Similar Homes for Sale
Currently no similar homes aroundNearby Rentals

Last Updated: 4 months ago
Data Source: HAR , MLS# 46343322
 Your Privacy Choices
Phone: 425-283-2930
Address: 335 Madison Avenue, New York, NY 10017