See Home Value
$460,000
● House - Off Market

1504 Arlington Lane

Gurnee, IL 60031
bedrooms
4 Beds
bathrooms
2 Baths, 1 Half Bath
square feet
2,252 Ft²
$3,185
Est. Monthly
$13
HOA / Fees
6.82%
Cap Rate

About This Property

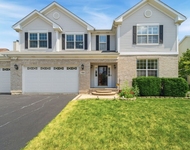
Get ready to be wowed on so many levels!    You've heard the saying, "A picture is worth a thousand words"-and that couldn't be more true here. Let's start with the location: directly across from beautiful Concord Oaks Park. Imagine the luxury of having a playground just steps from your front door. Talk about tax dollars well spent!    Looking for upgrades? This home is packed with them! From the moment you arrive, you'll be captivated by the stunning curb appeal. The extensive brickwork, both front and back, is framed by lush, mature landscaping that offers privacy and a serene setting for uninterrupted relaxation.    Don't be fooled by first impressions-the backyard is larger than it appears. Take a walk around the lot to truly appreciate the amount of outdoor space you have to enjoy.    Now let's head inside, where the heart of the home has been completely renovated. The kitchen is a showstopper, featuring a gorgeous quartz waterfall countertop with barstool seating, elegant white 48" cabinets, a spacious island, soft-close drawers, and heavy-duty storage perfect for all your cookware. The color palette of the cabinets, counters, and hardwood floors creates a warm, welcoming space you'll never want to leave.    The kitchen flows seamlessly into the eating area, which comfortably seats up to eight adults and offers views of the gorgeous stone patio and backyard. Just beyond is the family room, where you'll find a built-in fireplace and banks of windows that flood the space with natural light. Get ready for your light, bright, and airy experience.    Even the laundry room is a delight-who knew chores could feel this fun? Located just off the garage, the mudroom is outfitted with charming chair rail detail and ceramic floors that mimic the look of wood laminate but offer greater durability.    From here, you have access to two more thoughtfully designed spaces: an updated first-floor powder room, and the stairs leading down to a finished recreation room complete with a projection system. The space smells fresh, with no signs of water intrusion, and features a newer thermopane window and battery backup system for peace of mind. Additional storage is available in the furnace room, cement crawl space, and the fifth bedroom closet.    Upstairs, your private sanctuary awaits. The primary bedroom boasts vaulted ceilings, walk-in closets, and a luxuriously updated en-suite bathroom. The stonework in both the shower and floors is simply stunning, and the modern shower system offers a spa-like experience every time. The bedroom overlooks the backyard, where the thoughtful landscaping ensures your privacy.    The additional bedrooms are generously sized and won't disappoint, offering comfort and flexibility for any lifestyle.    Before your visit, we'll provide a detailed feature sheet so you don't miss a thing about this incredible property-one that's ready to make someone's dreams come true.    The seller has installed a very capable security system for the security conscious that are looking for peace of mind.     For those that commute the 294 Interstate is very close and will shave lots of east-west commuting down to a minimum.
Unit Size
2,252 Ft²
Days on Market
-
Land Size
-
Price per sqft
$206
Property Type
House
Property Taxes
$889
HOA Dues
$13
Year Built
1996

Payment Calculator

Cap Rate Calculator

Property Highlights

Garage
Air Conditioning
Fireplace

Building Info

Overview

    General

  • Year Built: 1996
  • Effective Year Built: 1996
  • Building Count: 1
  • Total Rooms: 9
  • Bedroom Count: 3
  • Bathroom Count: 3
  • Full Bathrooms: 2
  • Partial Bathrooms: 3
  • Bathroom Plumbing Fixtures: 11
  • Building Condition: 6
  • Building Quality: 1
  • Construction Type: 6
  • Building Style: 15
  • Exterior Walls Type: 18
  • Interior Walls Type: 0
  • Roof Shape Type: 0
  • Roof Cover Type: 3
  • Floor Count: 200
  • Living Units: 1
  • Floor Cover: 0
  • Basement Type: 9
  • Basement Area: 783
  • Garage Type: 1
  • Garage Square Area: 441
  • Parking Space Count: 2
  • Patio Type: 59
  • Porch Type: 102
  • Pool Type: 0

    Dimensions

  • Lot Size Square Feet: 8,276
  • Lot Size Depth Feet: 750
  • Lot Size Frontage Feet: 1,150
  • Total Building Area: 3,476
  • Gross Building Area: 3,476
  • Building Area: 2,252
  • Building Area Measurement: L

    Heating and Cooling

  • Fireplace Count: 1
  • Air Conditioning: 1
  • Heating: 4
  • Heated Square Feet: 2,252
  • Heating Fuel Type: 0

    Utilities

  • Sewer System: 0
  • Water Service: 2

Building

  • Building Type: 0
  • Property Class: R
  • Subdivision: CONCORD OAKS UNIT 4
  • Land Acres: 0000000190
  • Standard Land Use Code: 1001
  • County Land Use Code: 40
  • Legal Description 1: CONCORD OAKS UNIT 4; LOT 133

Neighborhood

  • School District Name: Warren Township High School District 121
  • Census Tract: 861609

Geography

  • District: WARREN
  • Parcel: 07-17-110-014
  • Lot: 133
  • Municipality: TWP OF WARREN
  • Latitude: 42.3814
  • Longitude: -87.9815

    Address

  • Full Address: 1504 Arlington Ln
  • Legal Unit: 4
  • Address - House Number: 1504
  • Address - Street Name: Arlington
  • Address - Suffix Type: Ln
  • State: IL
  • City Name: Gurnee
  • Carrier Code: R011
  • 4-Digit Zip Code: 5652
  • Zip Code: 60031

Valuation

    Tax

  • Tax Year: 2022
  • Tax Amount: $966,856
  • Initial Tax Delinquent Year: 2022
  • Tax Rate Code Area: 8029

    Appraisal Valuation

  • Standard Deviation: 0.1692
  • Valuation Date: Feb 28, 2024
  • Confidence Score: 78
  • Final Value: 408,834
  • High Value: 478,010
  • Low Value: 339,658

    Market Valuation

  • Market Total Value: $349,724
  • Market Land Value: $49,904
  • Market Improvement Value: $299,820

    Assessments Valuation

  • Assessed Year: 2023
  • Assessed Total Value: $116,563
  • Assessed Land Value: $16,633
  • Assessed Improvements Value: $99,930

    Exemptions

  • Homeowner Exemption: Yes

    Sales

  • Current Sale Contract Date: Sep 21, 2004
  • Current Sale Recording Date: Oct 12, 2004
  • Current Sale Price:
  • Current Sale Document Type: 71
  • Current Sale Input Document Number: 5662059
  • Previous Sale Recording Date: Jun 30, 2000
  • Previous Sale Contract Date: May 20, 2000
  • Previous Sale Amount: $250,000
  • Previous Sale Document Type: 71
Data used for valuation calculations is provided by RealtyHop, and other third party sources

Comparables

Unit
Status
Type
Beds
Baths
ft²
Price/ft²
Asking Price
Listed On
Closing Price
Sold On
HOA + Taxes

About Concord Oaks


Similar Homes for Sale

Currently no similar homes around

Nearby Rentals

Unit for rent at 37061 N Bonnie Brae Road, Lake Villa, IL, 60046

$3,500 /mo

  • 4 Beds
  • 2 Baths
  • 2,862 ft²
37061 N Bonnie Brae Road, Lake Villa, IL, 60046 Listing by Venkateshwar Talari


Frequently Asked Questions

When was property at 1504 Arlington Lane built and last sold?
The property at 1504 Arlington Lane was built in 1996 and last sold on Sep 21, 2004 for $322,500.
How much is this home worth?
The estimated value of the home located at 1504 Arlington Lane is $0.
What are some comparable homes to 1504 Arlington Lane?
There are currently no comparable homes to 1504 Arlington Lane.