


1504 Alegria RD


About This Property
Payment Calculator
Your Estimated Monthly Payment
Cap Rate Calculator
What does this mean?
Based on our analysis, the cap rate of this property is 1.25%. A negative cap rate indicates that the property might not be feasible as an income-producing asset. The median cap rate for a near zip code 11238 is 4.23%.
How much can I actually make?
Actual monthly rental income may vary between $4,760 and $7,140 depending on unit-specific characteristics. You can change the amount using the slider to further explore.
How is cap rate calculated?
Cap Rate = Net Operating Income (NOI) / Property Asset Value.
When calculating the cap rate, we assume 100% occupancy. Leverage (mortgage) is not considered.
Cap Rate provided by RealtyHop and RentHop, learn more about cap rate here.
Price History
| Date / Event | Date | Event | Price |
|---|---|---|---|
| Dec 23, 2025 | In contract | - | |
| In contract | |||
| Dec 10, 2025 | No longer available | - | |
| No longer available | |||
| Dec 10, 2025 | Listed by eXp Realty, LLC | $1,825,000 | |
| Listed by eXp Realty, LLC | |||
| Nov 25, 2025 | Listed by eXp Realty, LLC | $1,845,000 | |
| Listed by eXp Realty, LLC | |||
   | |||
|
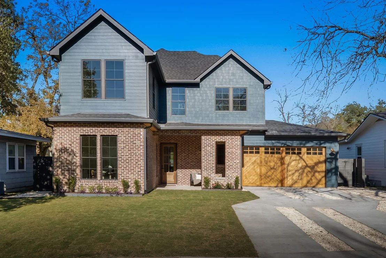
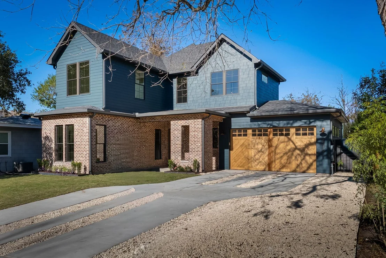
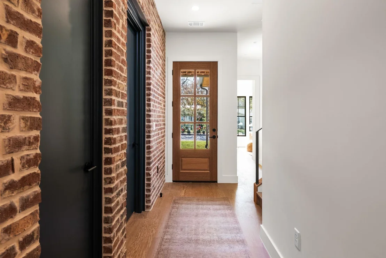
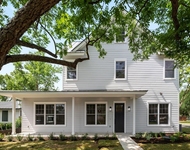
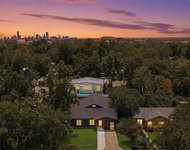
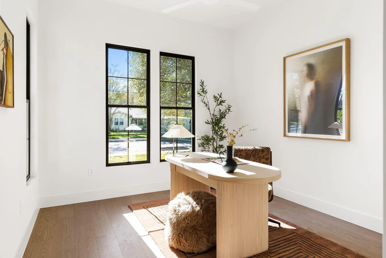
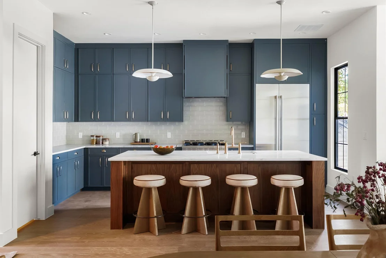
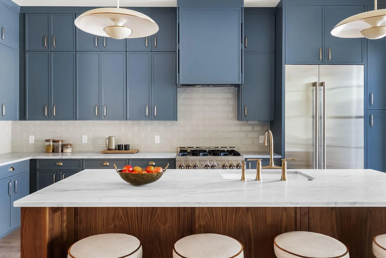
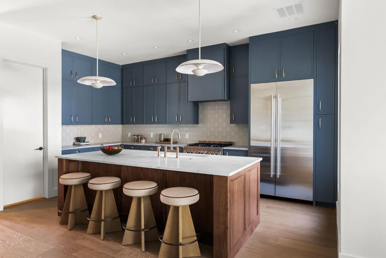
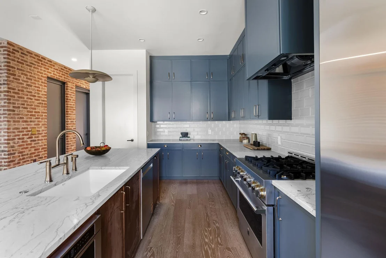
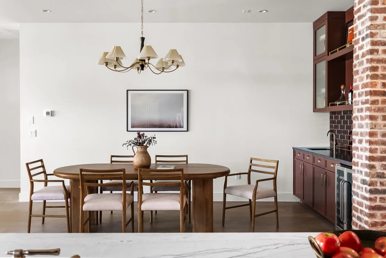
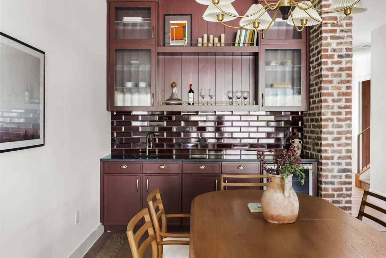
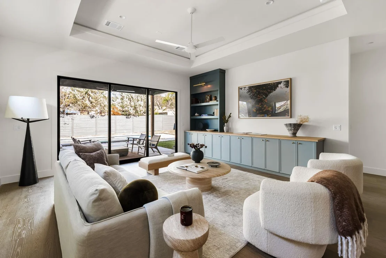
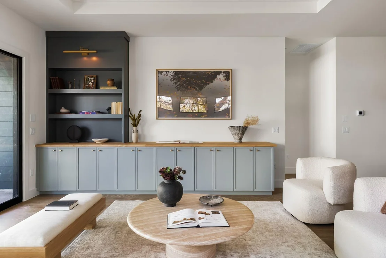
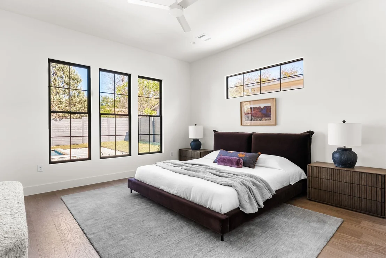
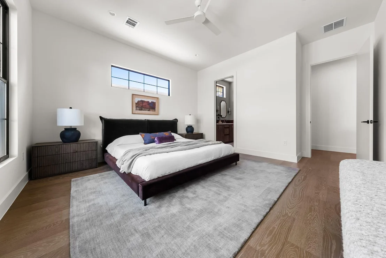
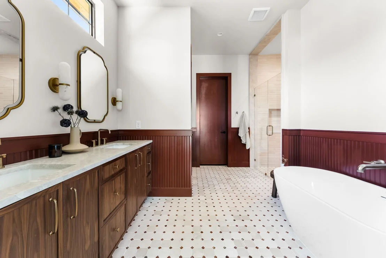
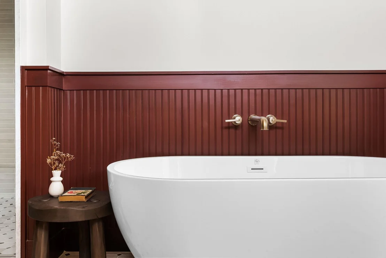
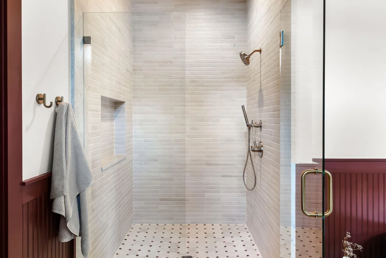
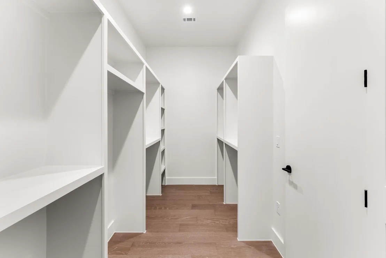
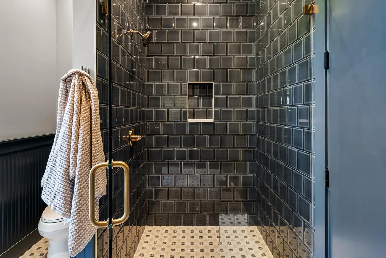
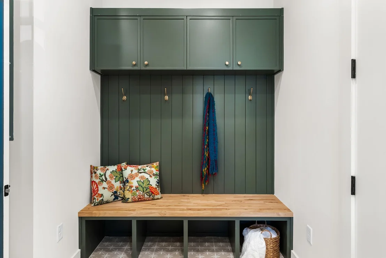
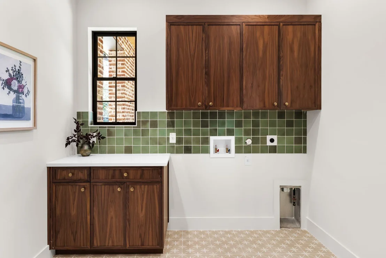
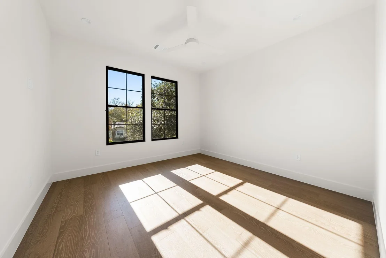
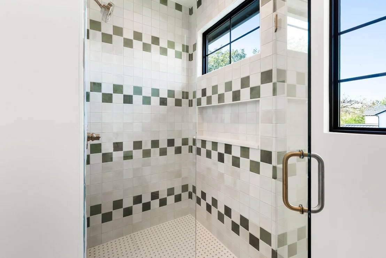
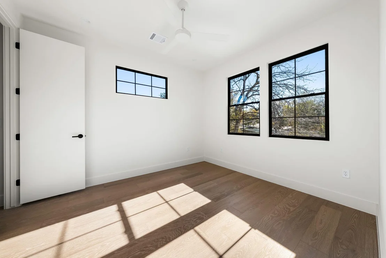
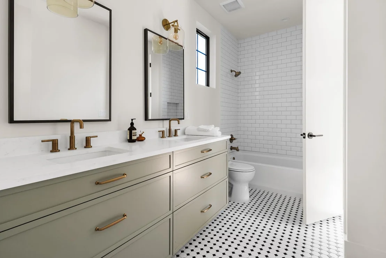
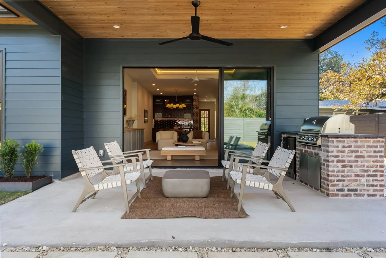
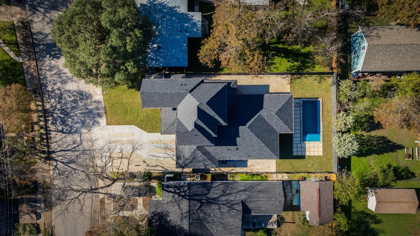
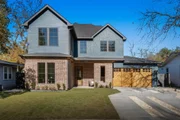
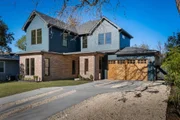
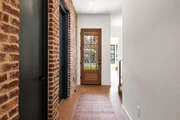
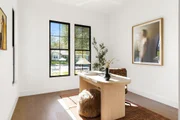
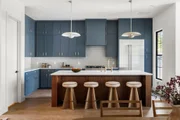
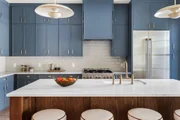
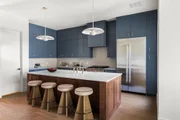
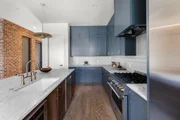
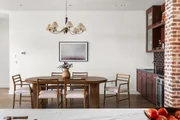
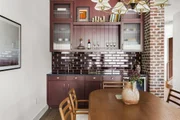
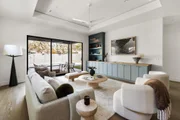
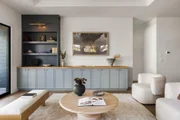
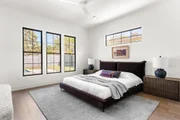
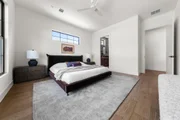
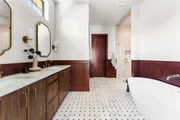
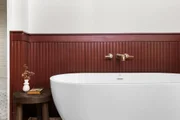
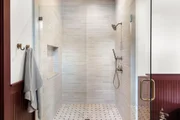
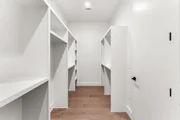
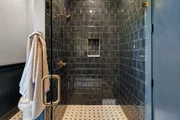
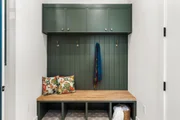
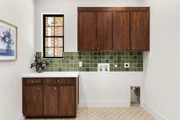
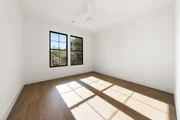
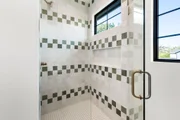
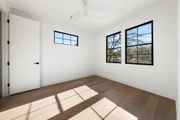
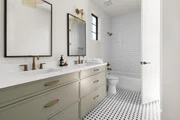
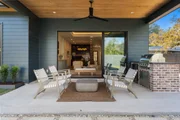
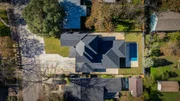
Finishing touches are going in at the Alegria residence, a new construction home in Brentwood with 2 main level bedrooms, swimming pool, 2 living rooms, and two car garage, all wrapped in high end design by award winning Juneberry Homes. Spanning nearly 2,900 square feet, this home blends superior craftsmanship with warm modern style. Inside, soaring ceilings & elevated finishes including European white oak wood floors & high end tile choices create a refined yet inviting atmosphere. The gourmet kitchen features JennAir appliances, Maldives granite countertops, walnut cabinetry, spacious walk-in pantry, & a dedicated dining area featuring a full wet bar. The primary suite on the main level offers a spa inspired bathroom with a walk in shower, separate soaking tub & an oversized walk-in closet. A secondary bedroom, a full bathroom with direct pool access, & a dedicated laundry room with sink plus a drop zone with built-in bench and cubbies complete the first floor. Upstairs, a second living room offers flexible space for a playroom or office. A third bedroom features a private ensuite bathroom, while two additional bedrooms share a jack and jill, all with walk-in closets. Additional design details and upgrades include custom wainscoting, built in shelving, tray ceiling in the living room, under cabinet lighting, custom crafted wooden garage door, surround sound wiring and an EV ready garage with epoxy floors. The backyard is designed for true indoor outdoor living. Large sliders open to a covered deck with an outdoor kitchen complete with a built in grill and beverage fridge. The sparkling swimming pool creates a private retreat perfect for relaxing, entertaining, and summer gatherings. The home is zoned to highly rated Brentwood Elementary, Lamar Middle & McCallum High School and is walkable to Brentwood Park, Brentwood Social House, Bird Bird Biscuit, and other neighborhood favorites, with quick access to 183, I-35, Downtown & the Domain. Completion mid-December.
| |||
| Mar 12, 2025 | In contract | - | |
| In contract | |||

Property Highlights
Building Info
Comparables
Status
Price/ft²
Listed On
Sold On
About Brentwood - Highland
Similar Homes for Sale
Currently no similar homes aroundNearby Rentals

Listed Office: eXp Realty, LLC - Listing courtesy of Unlock MLS
Phone: (888) 519-7431
Last Updated: 2026-01-15 04:40:40
Data Source: Unlock MLS, MLS# ACT5225101
Based on information from Unlock MLS (alternatively, from ACTRIS). Neither the Board nor ACTRIS guarantees or is in any way responsible for its accuracy. All data is provided “AS IS” and with all faults. Data maintained by the Board or ACTRIS may not reflect all real estate activity in the market. Information being provided is for consumers’ personal, non-commercial use and may not be used for any purpose other than to identify prospective properties consumers may be interested in purchasing. Some IDX listings have been excluded from this website.




















 Your Privacy Choices
Phone: 425-283-2930
Address: 335 Madison Avenue, New York, NY 10017