


47
Map
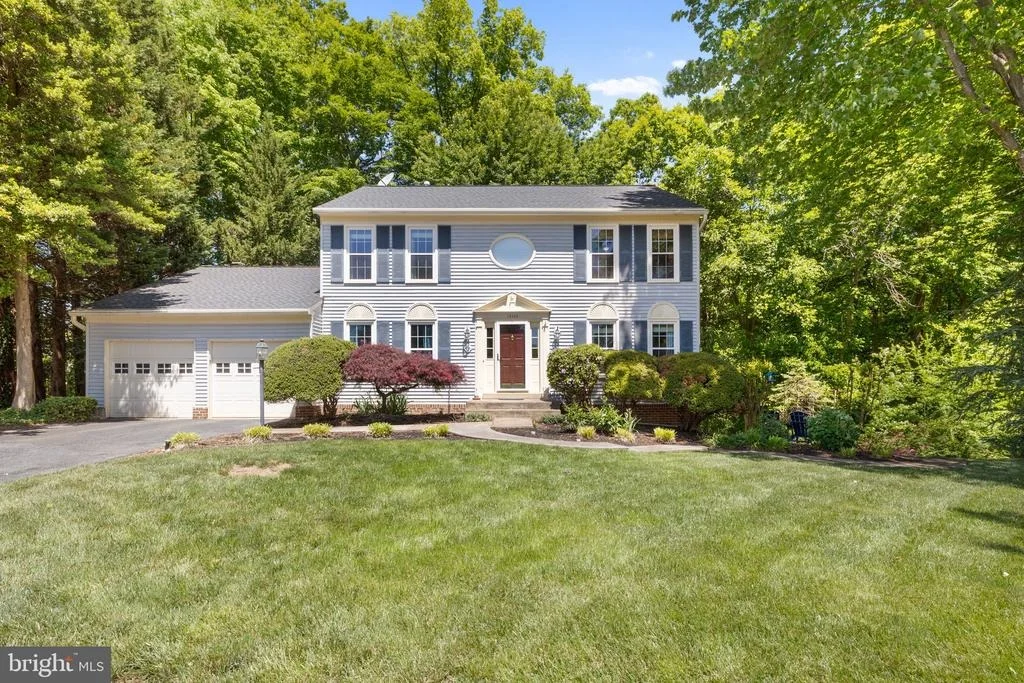
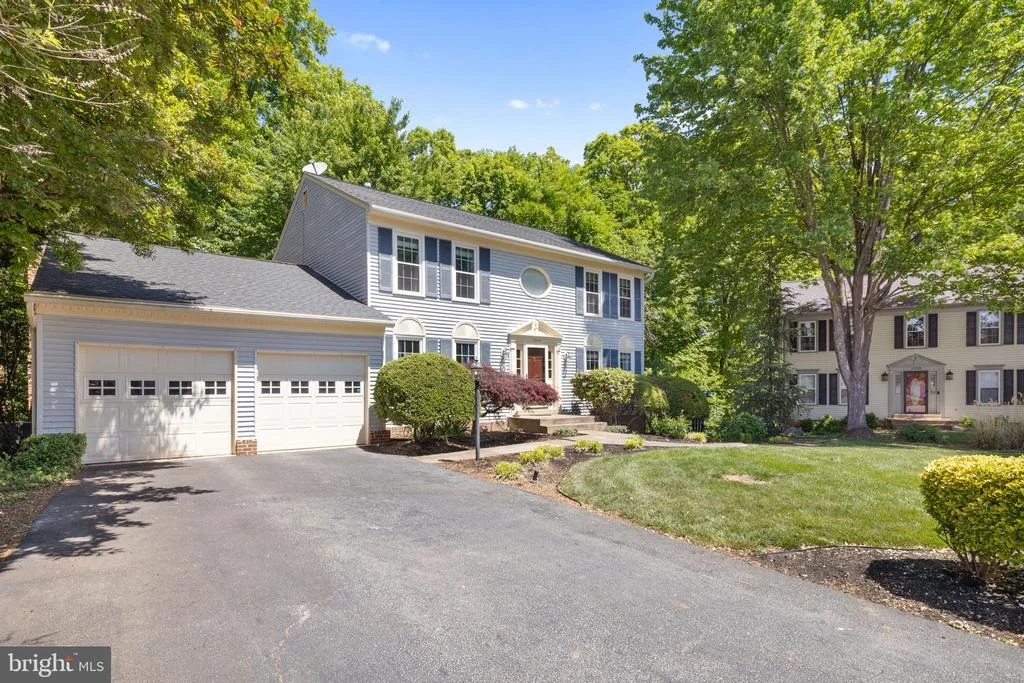
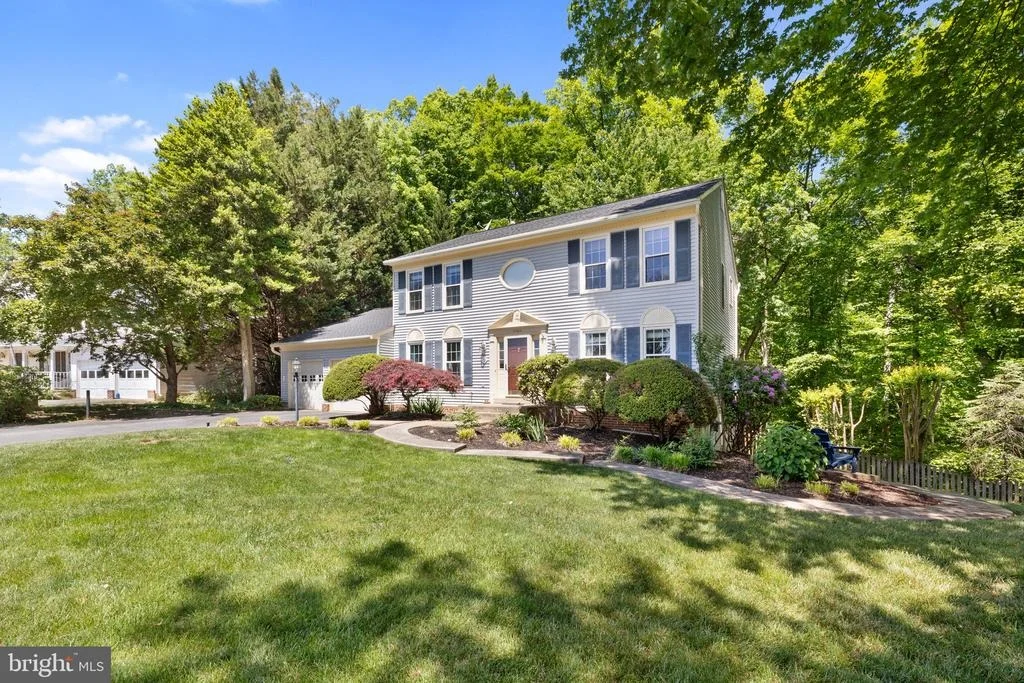
15030 KNICKERBOCKER DRIVE


About This Property
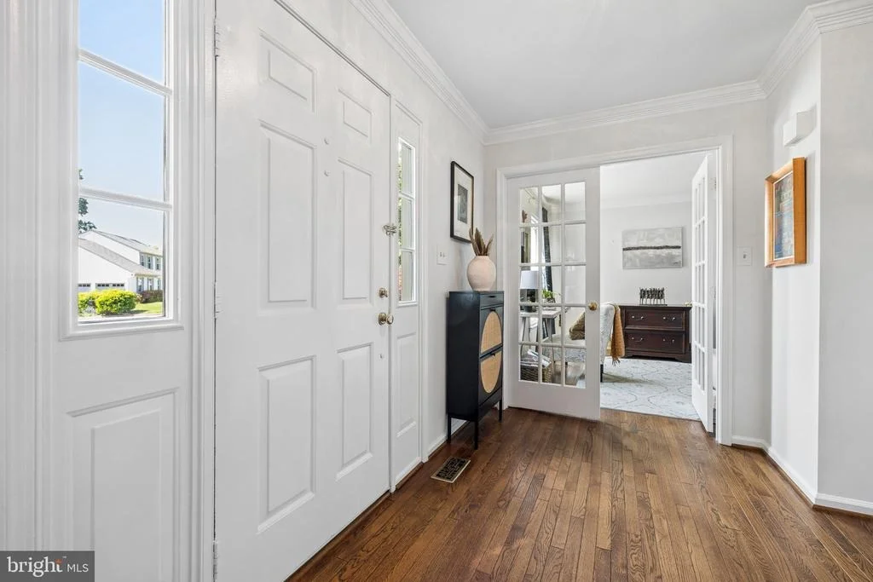
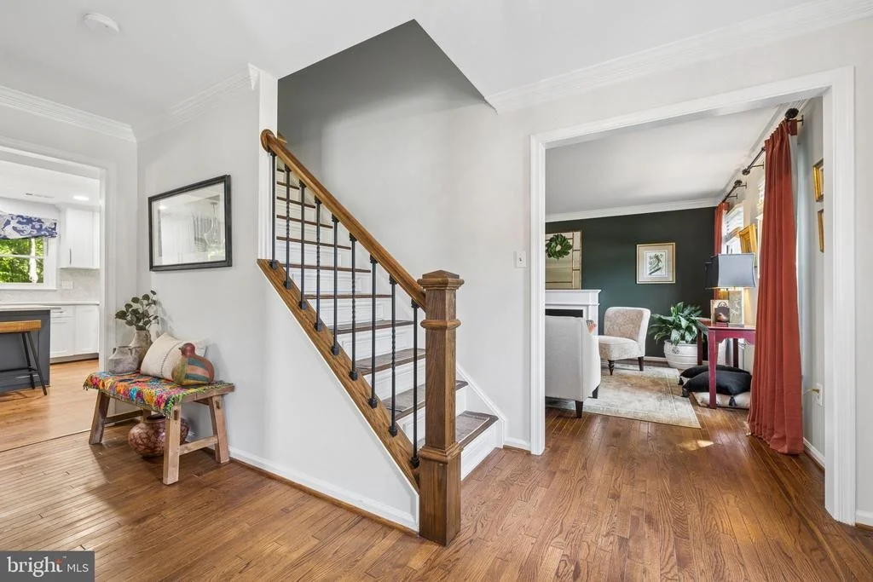
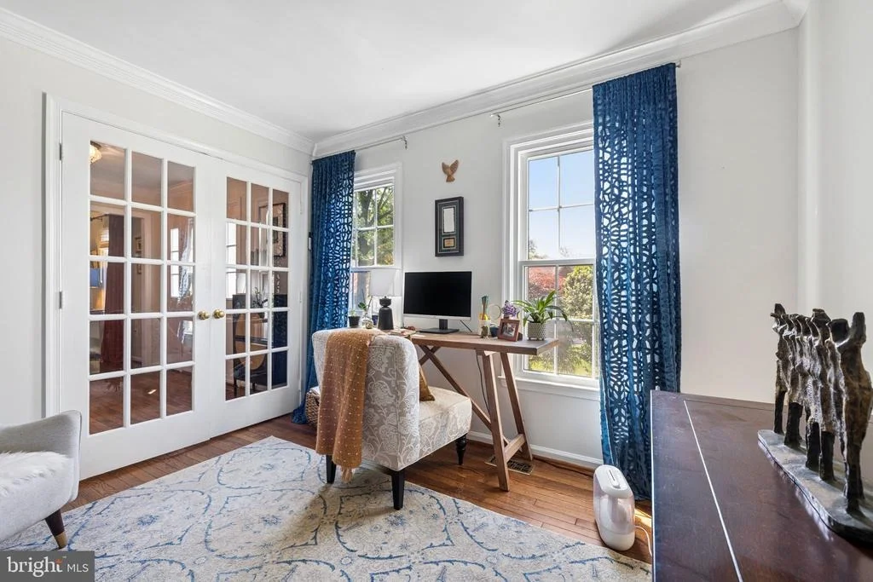
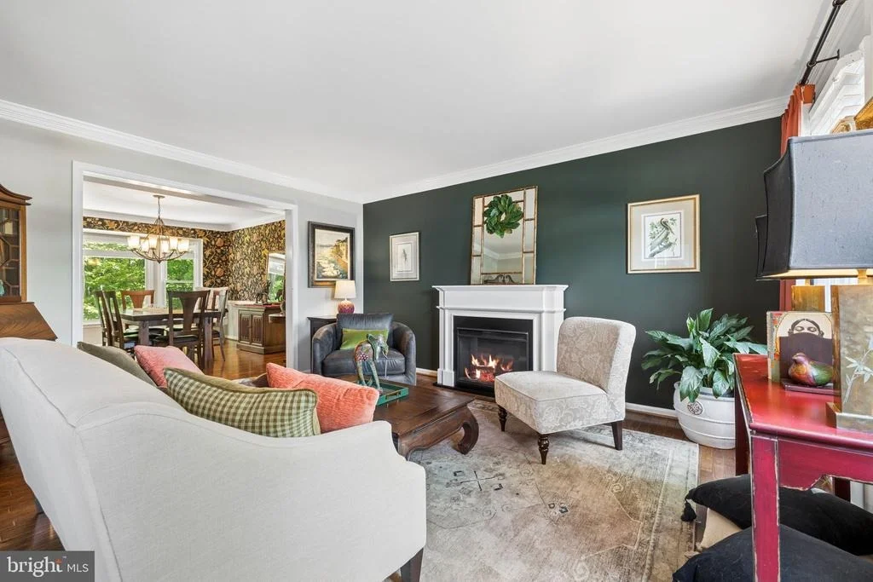
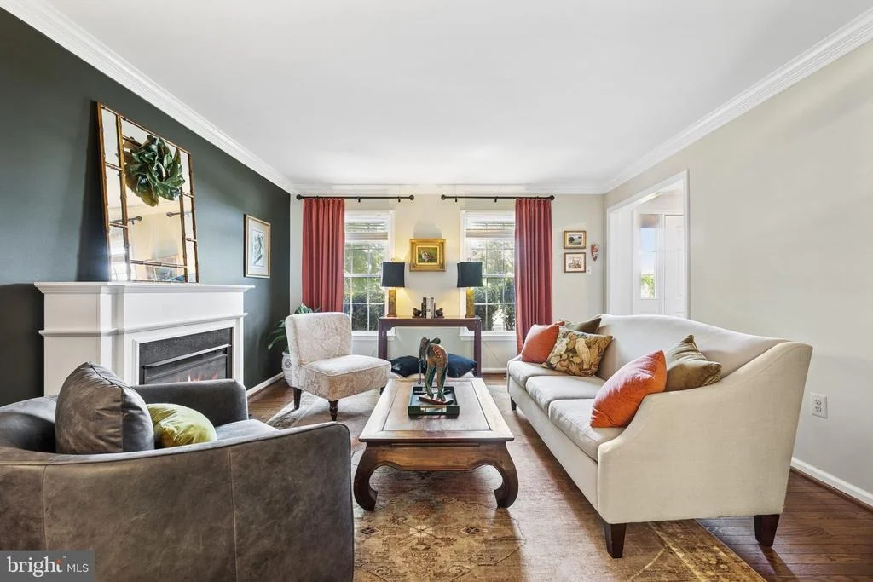
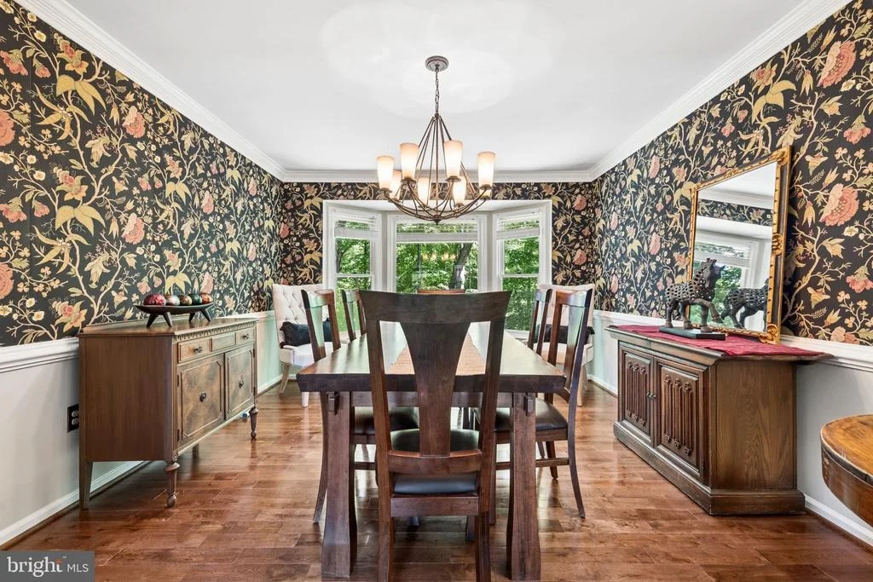
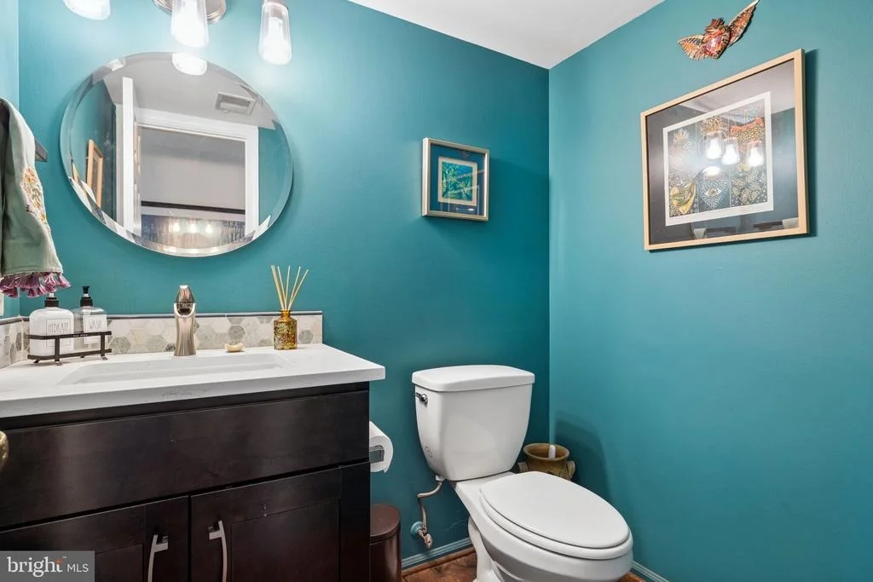
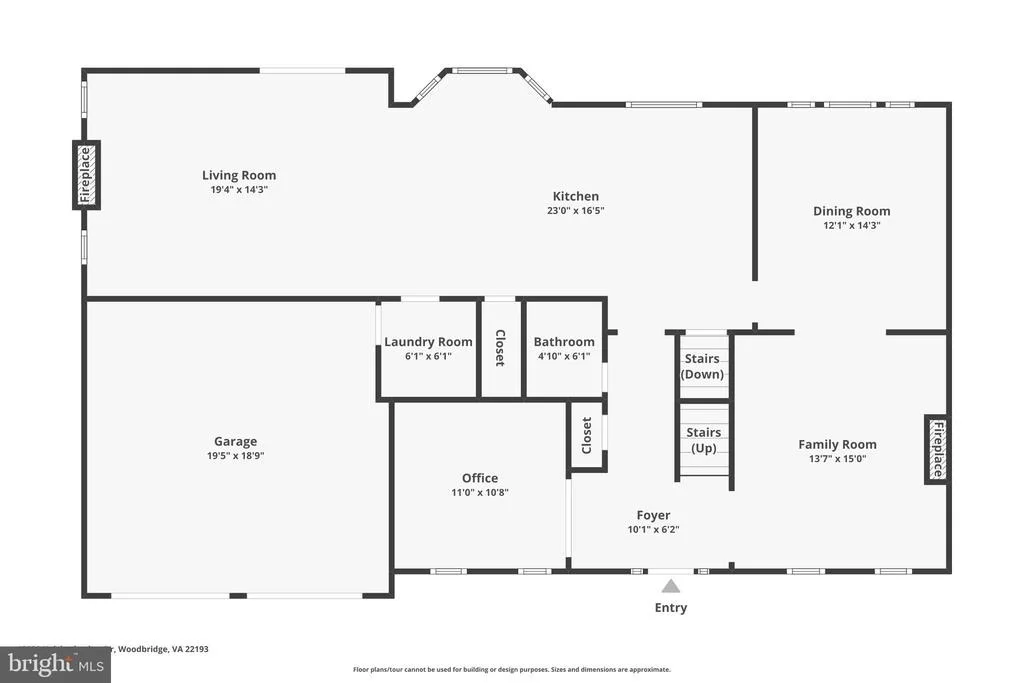
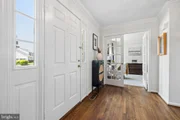
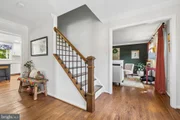
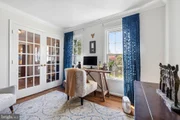
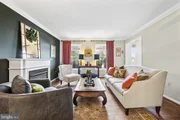
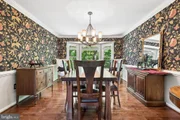
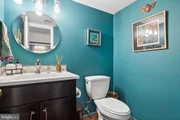
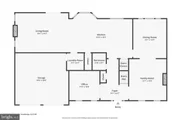
Designed with both everyday living and entertaining in mind, the thoughtfully designed main level offers a spacious formal living room, elegant formal dining room, half bathroom and a private office with French doors-ideal for working from home or creating a quiet flex space. Hardwood flooring extends throughout most of the main level.
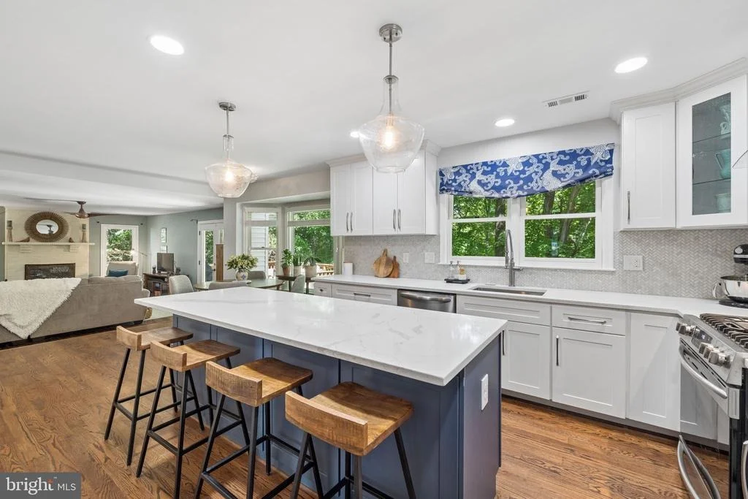
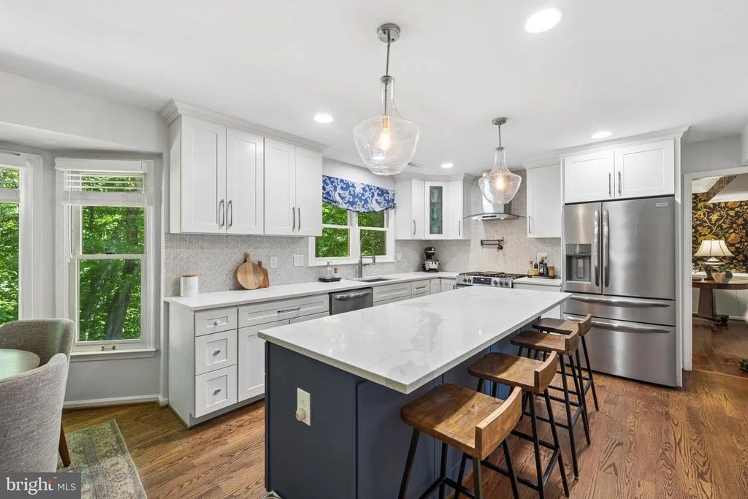
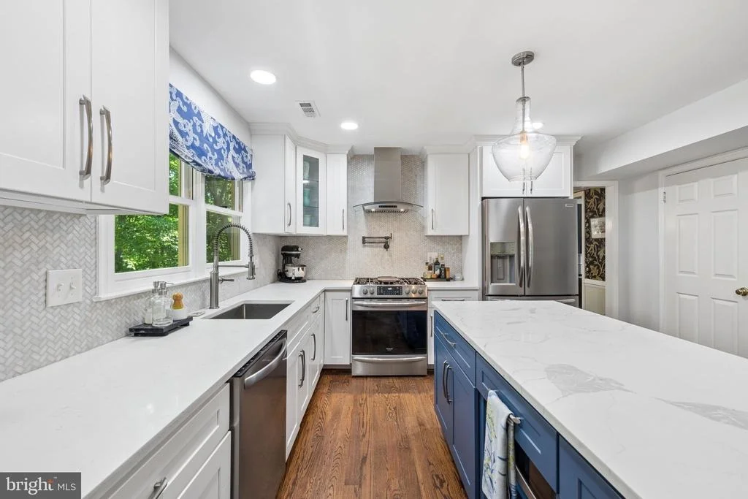
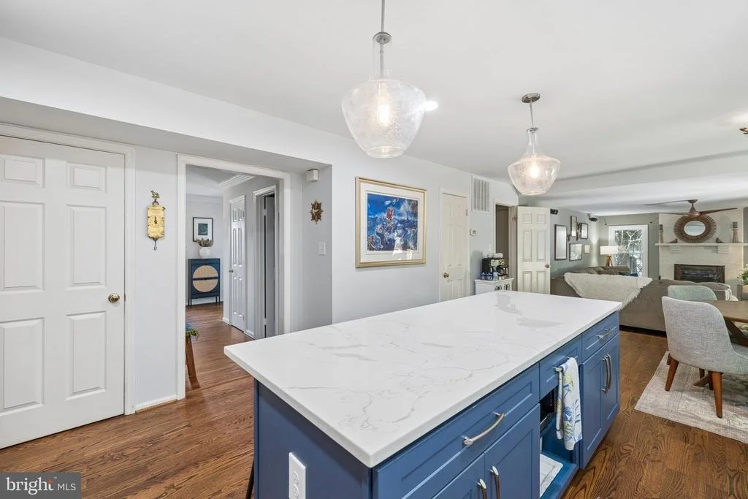
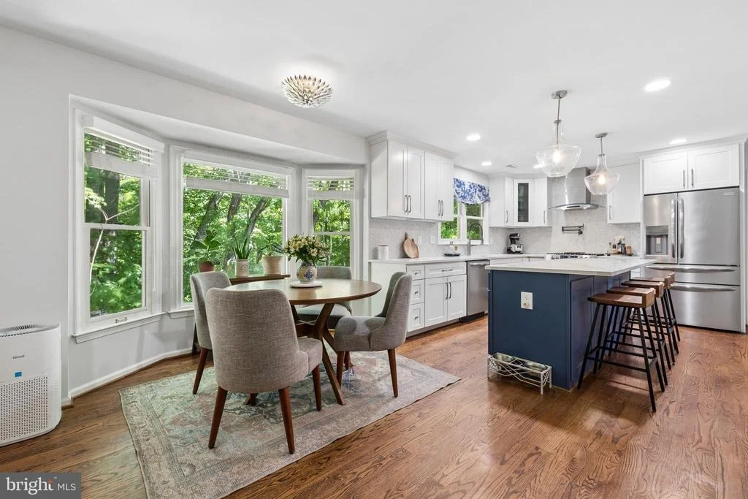
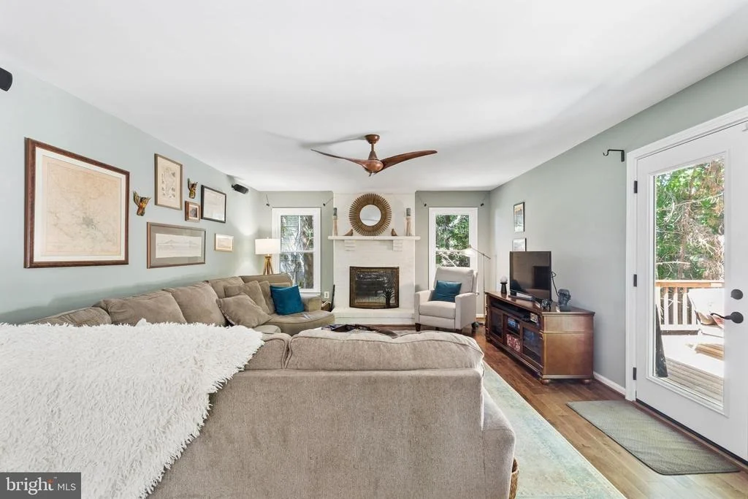
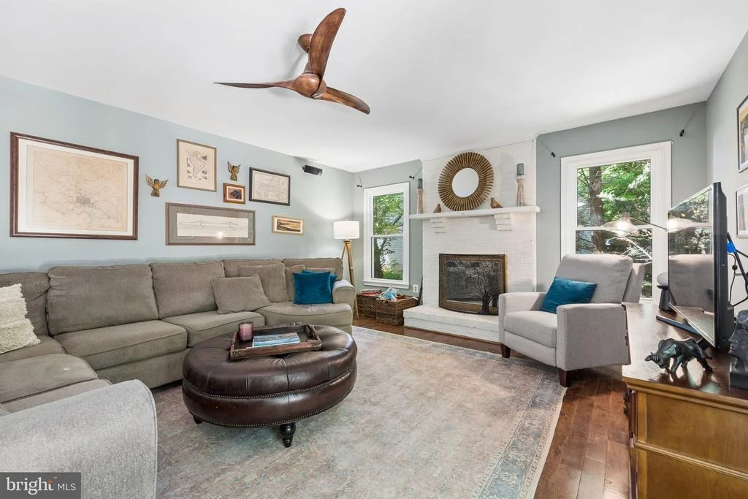
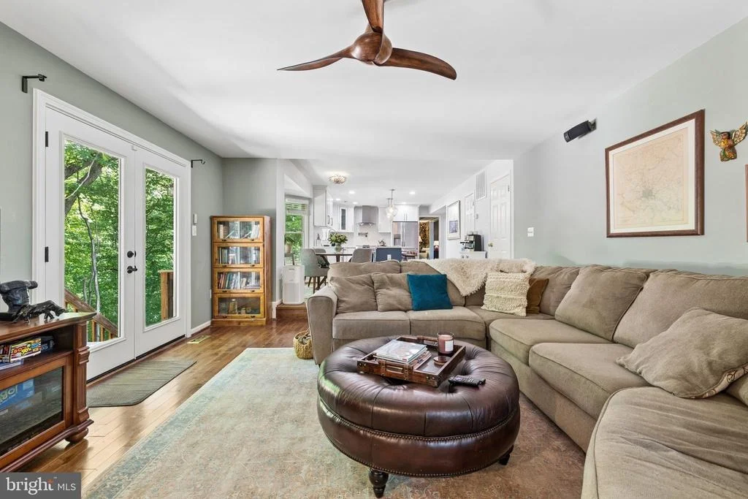
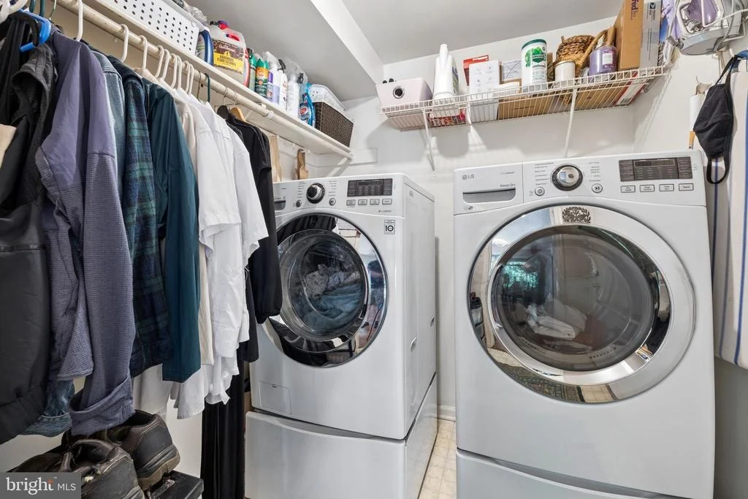
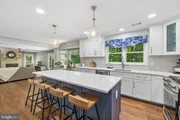
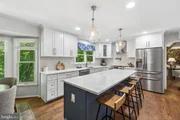
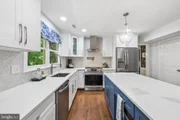
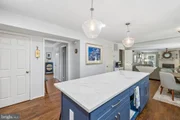
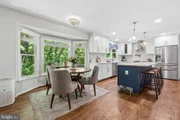
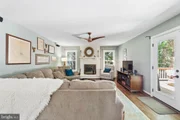
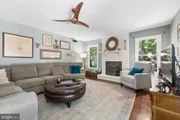
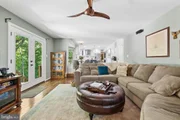
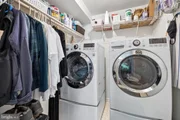
The gorgeous remodeled kitchen (2022) serves as the heart of the home, featuring stainless steel appliances, a large quartz center island, pot filler above the gas cooktop and range, built-in microwave, stylish backsplash, and abundant cabinet and prep space. An adjacent eat-in dining area provides additional casual dining space and seamless flow for entertaining. The inviting family room is highlighted by a cozy wood-burning fireplace and direct access to the deck overlooking the private backyard. A conveniently located laundry room sits just off the garage entrance.
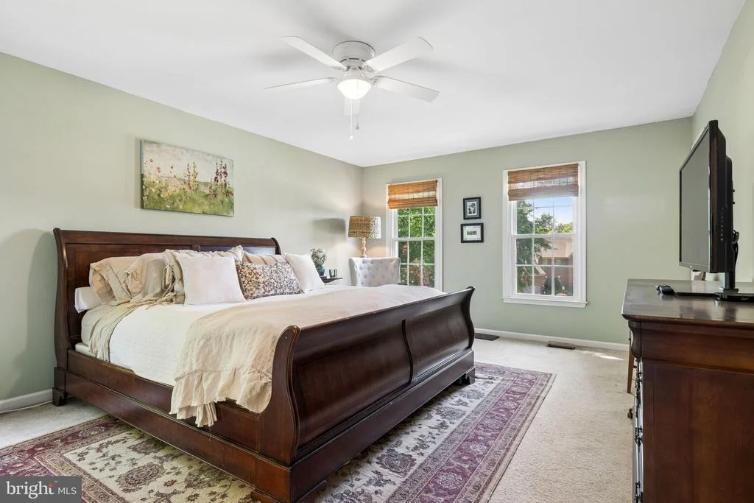
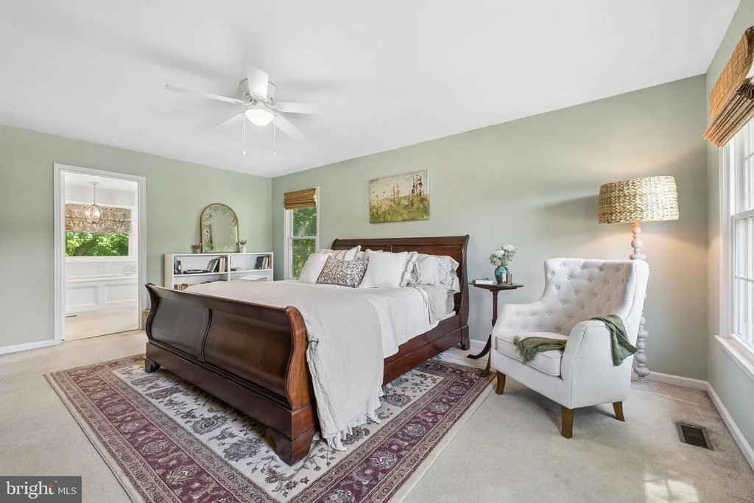
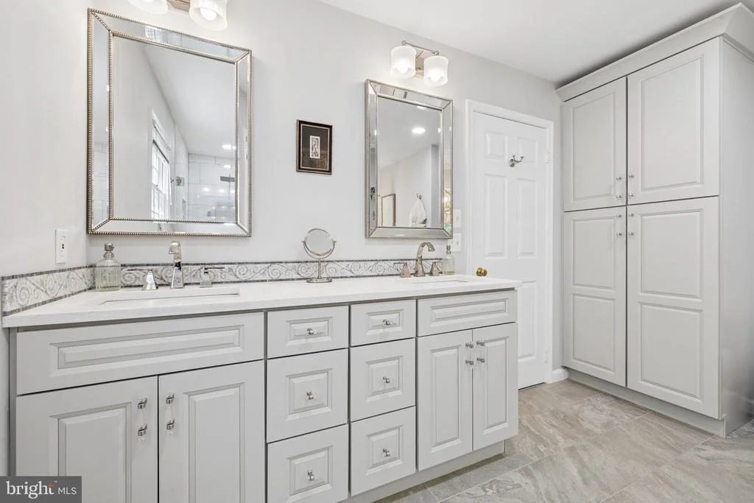
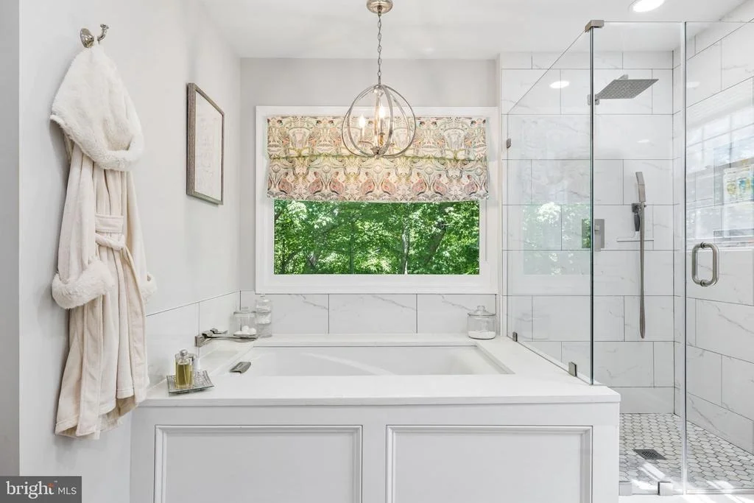
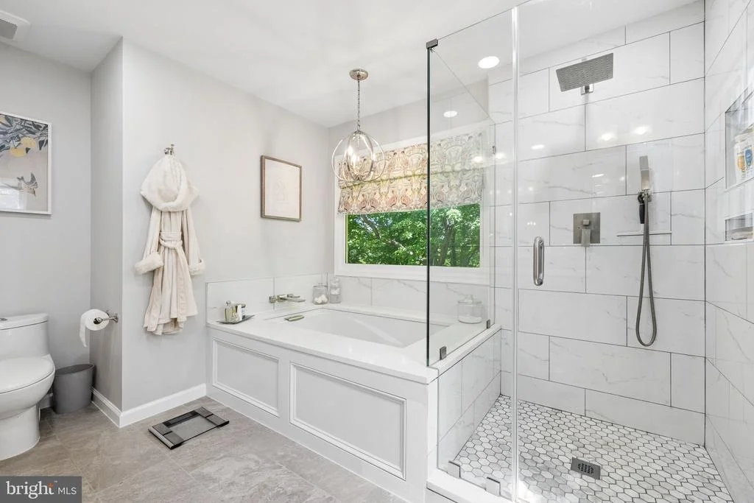
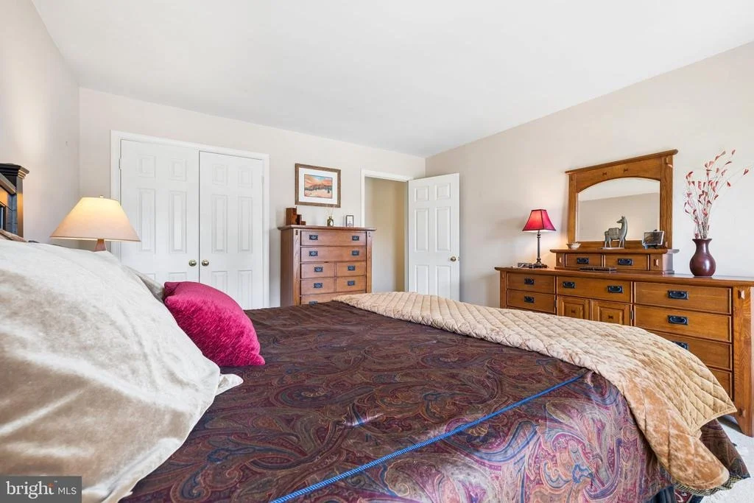
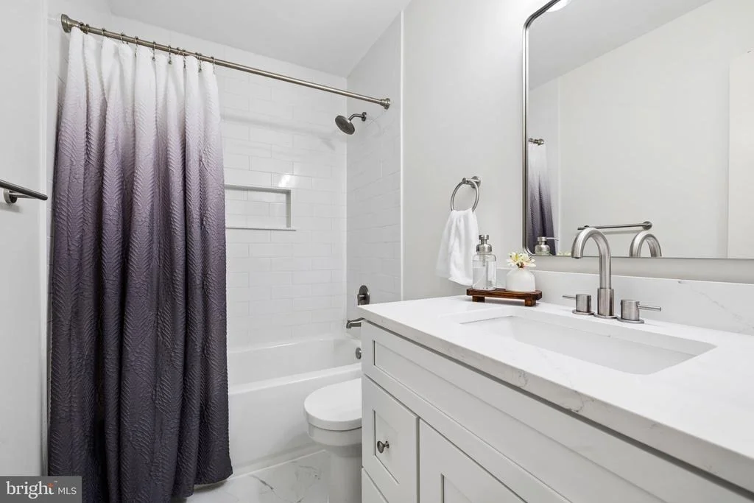
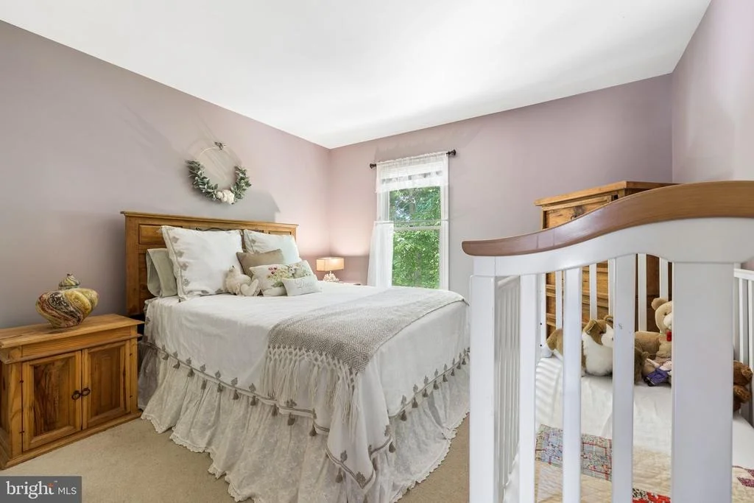
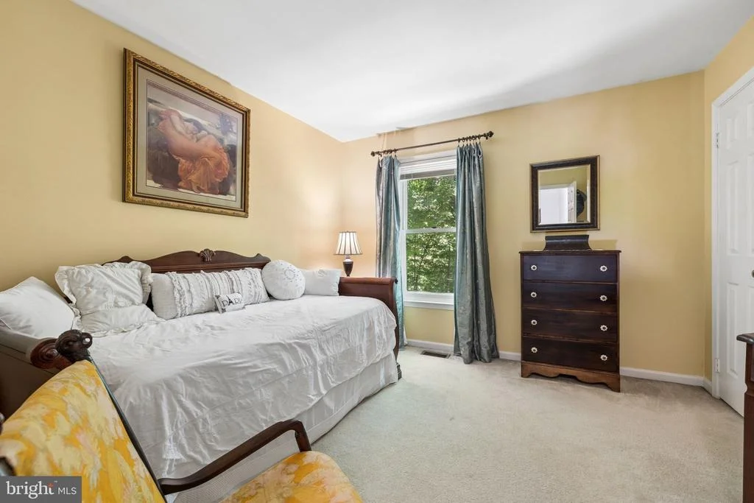
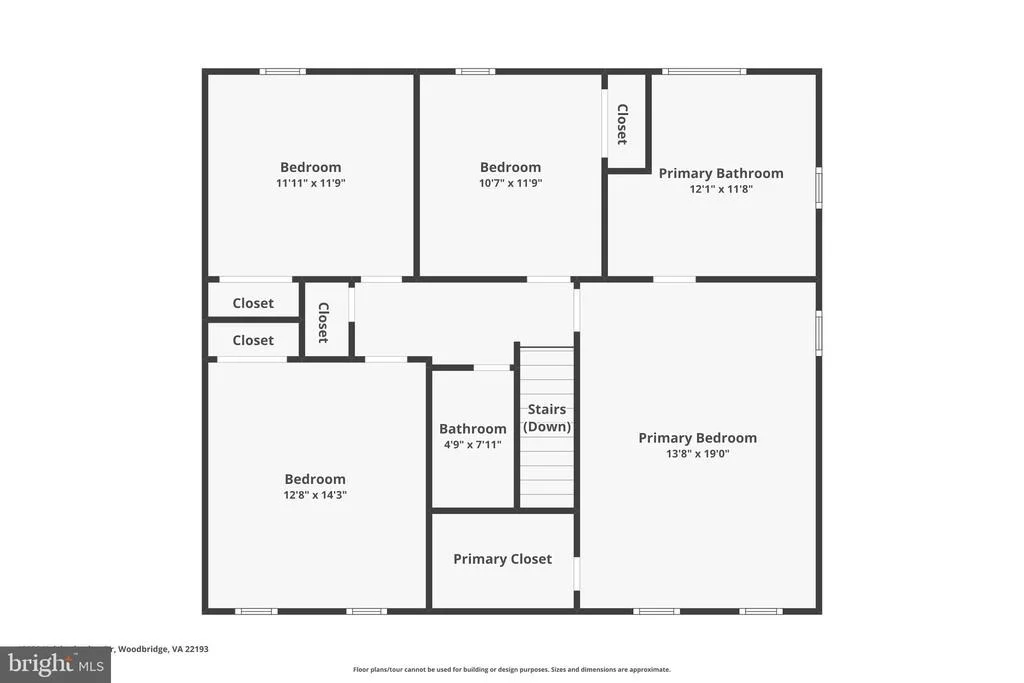
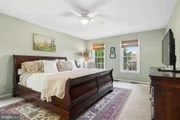
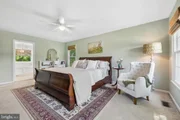
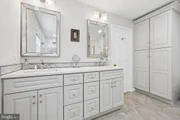
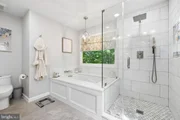
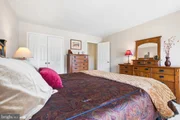
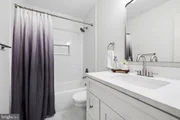
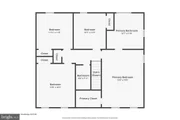
Upstairs, the spacious primary suite includes a walk-in closet and a beautifully remodeled ensuite bathroom (2022) featuring a soaking tub, walk-in shower, double granite vanities, and custom built-ins for laundry and storage. Three additional bedrooms and a fully remodeled hallway bathroom (2026) complete the upper level.
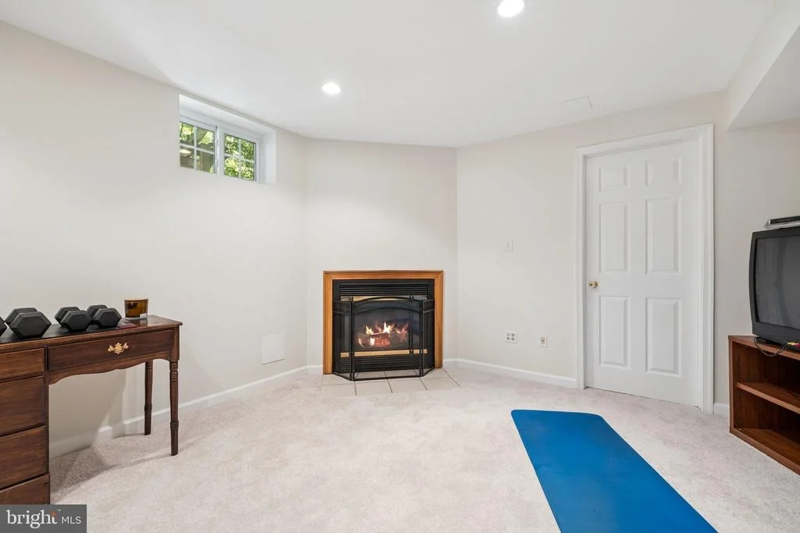
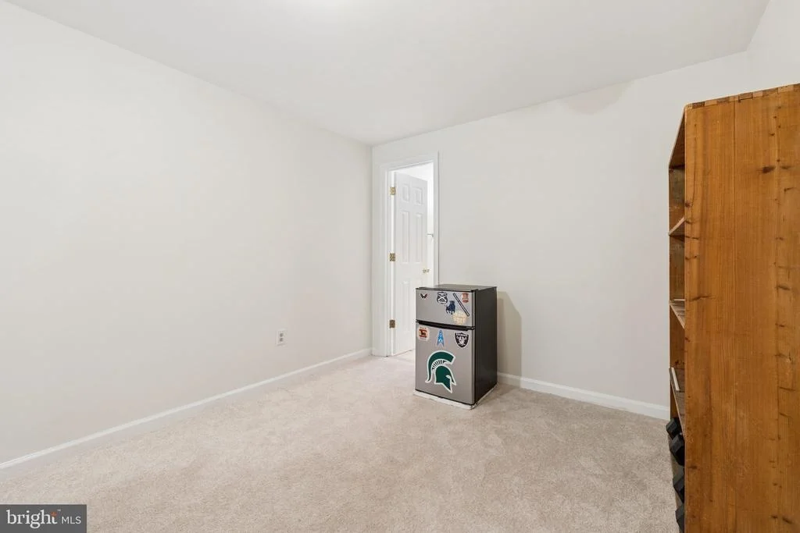
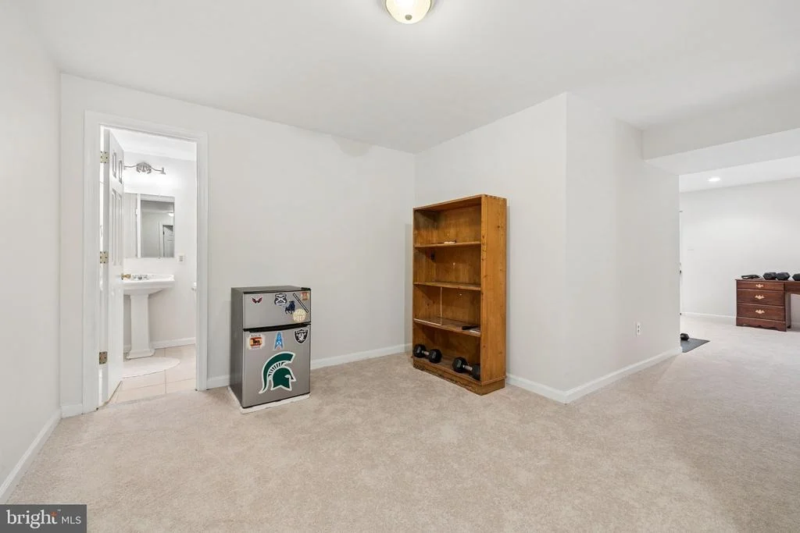
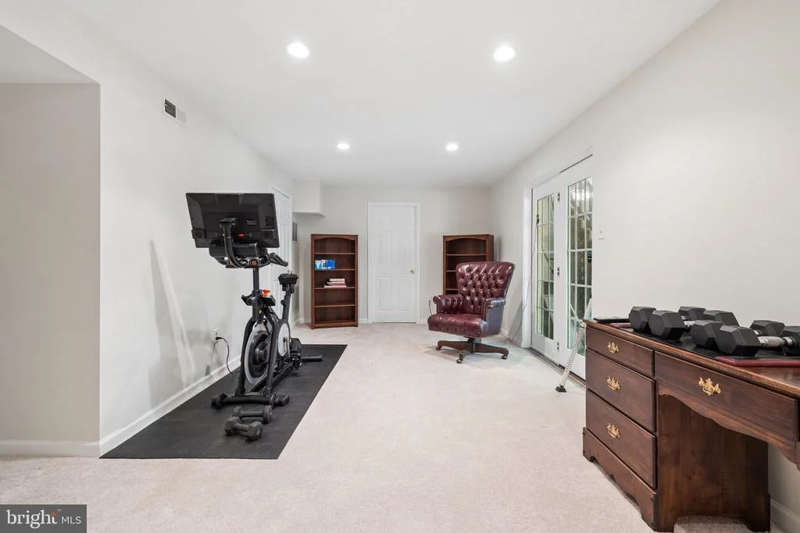
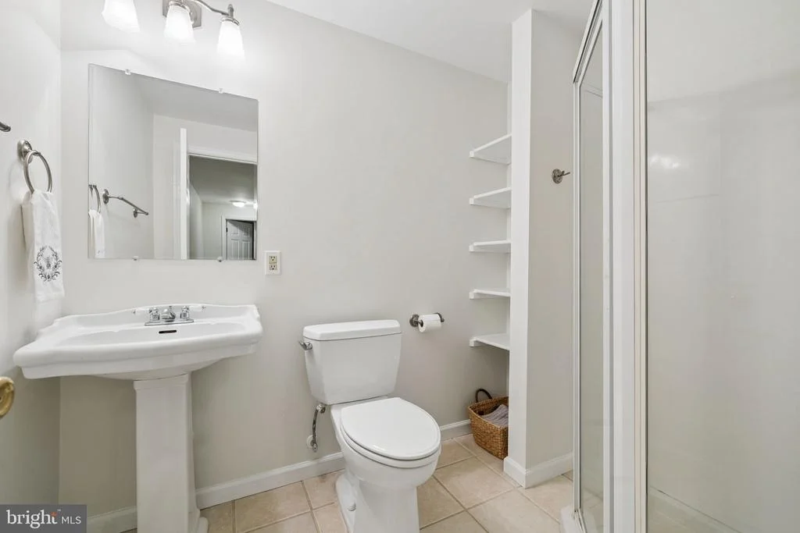
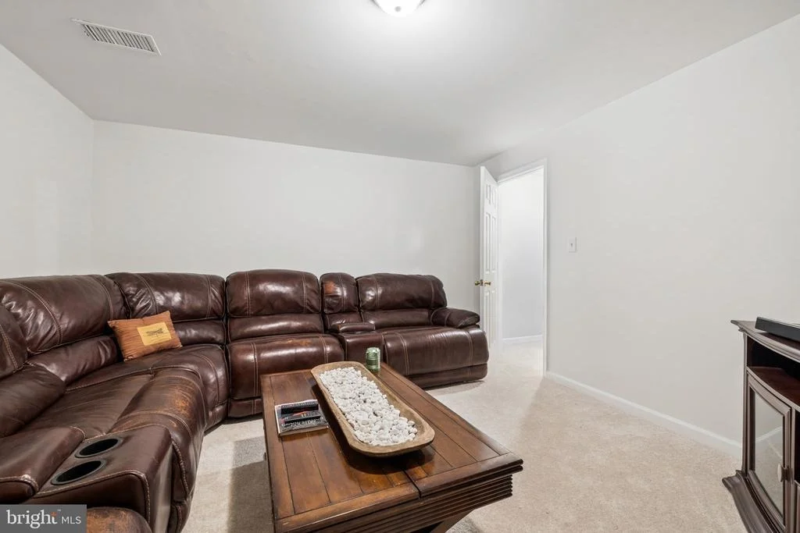
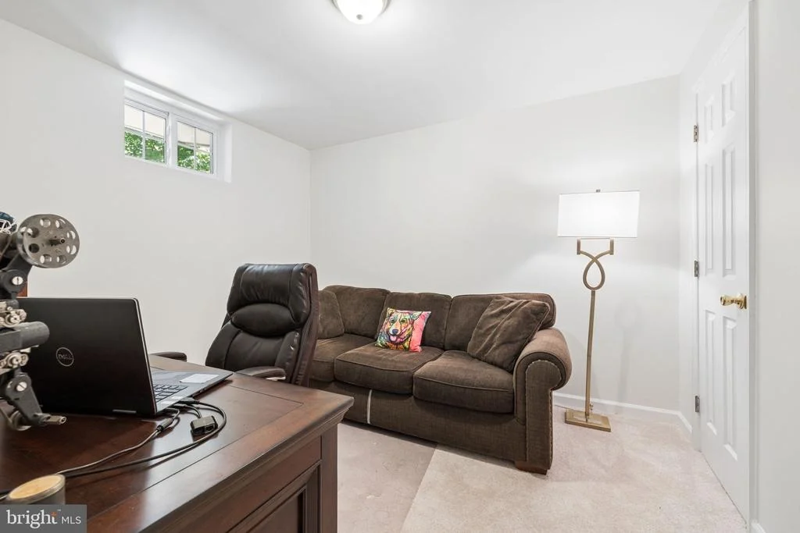
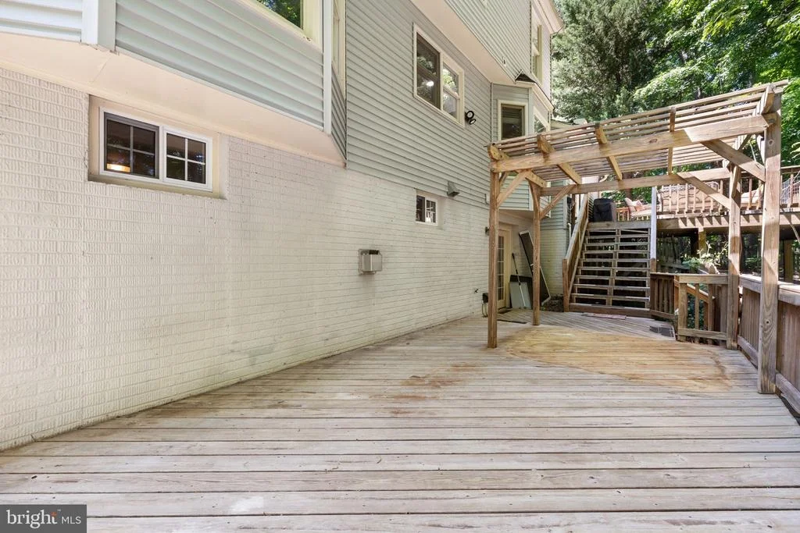
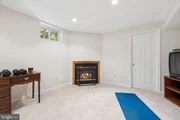
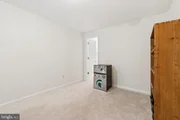
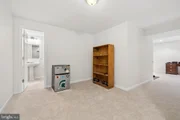
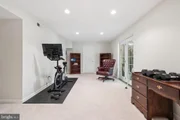
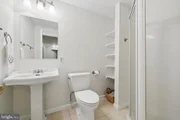
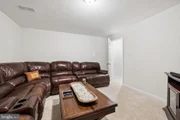
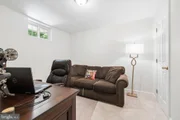
The finished walk-out lower level offers exceptional additional living space with a large recreation room featuring a gas fireplace, two bonus rooms each with closet space, and a full bathroom with a walk-in shower. Fresh paint and new carpet (2026) add a fresh, updated feel throughout the basement level. A spacious storage and utility room provides additional functionality and ample storage space.
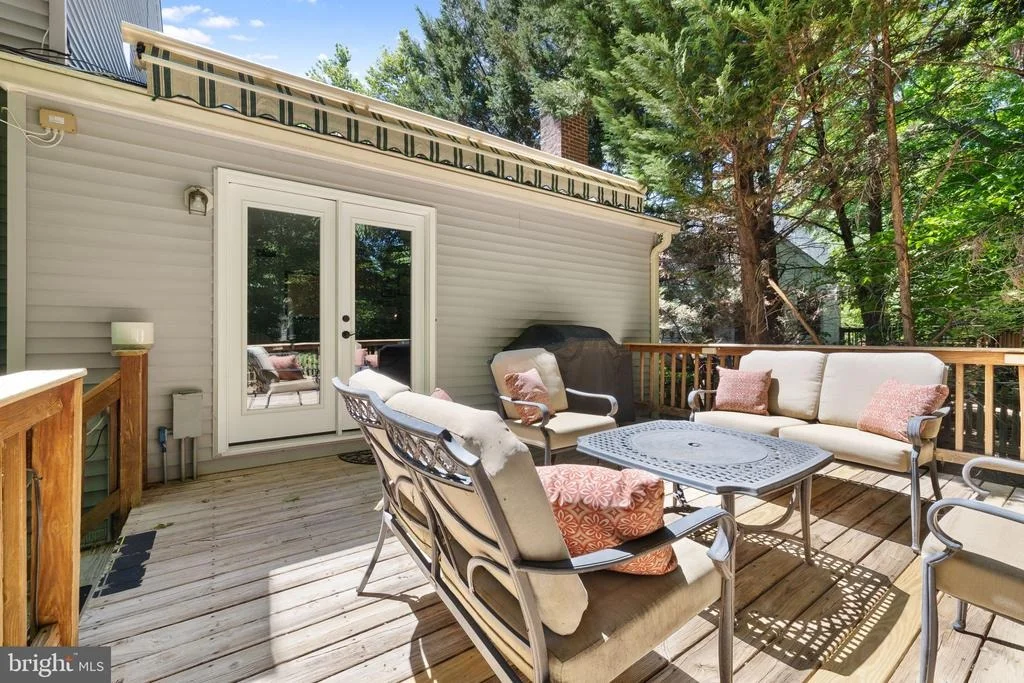
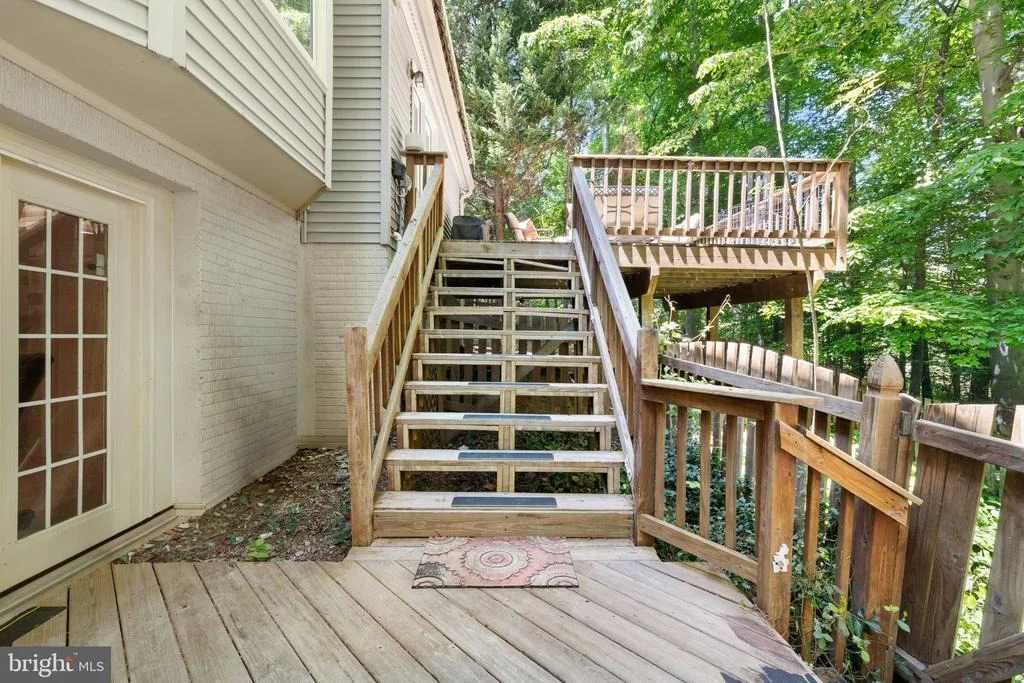
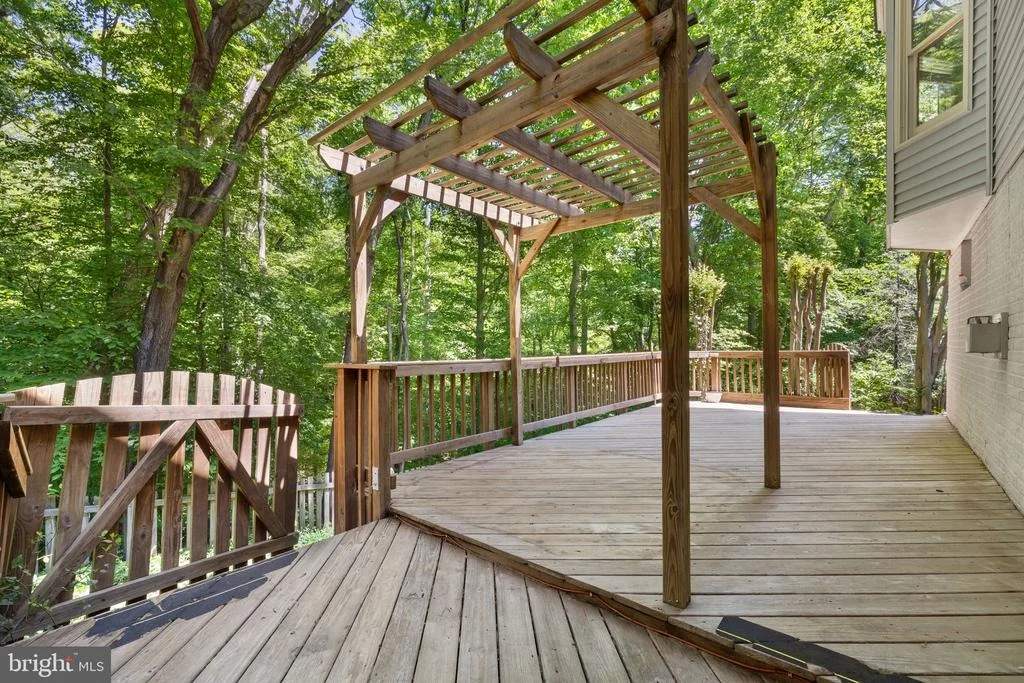
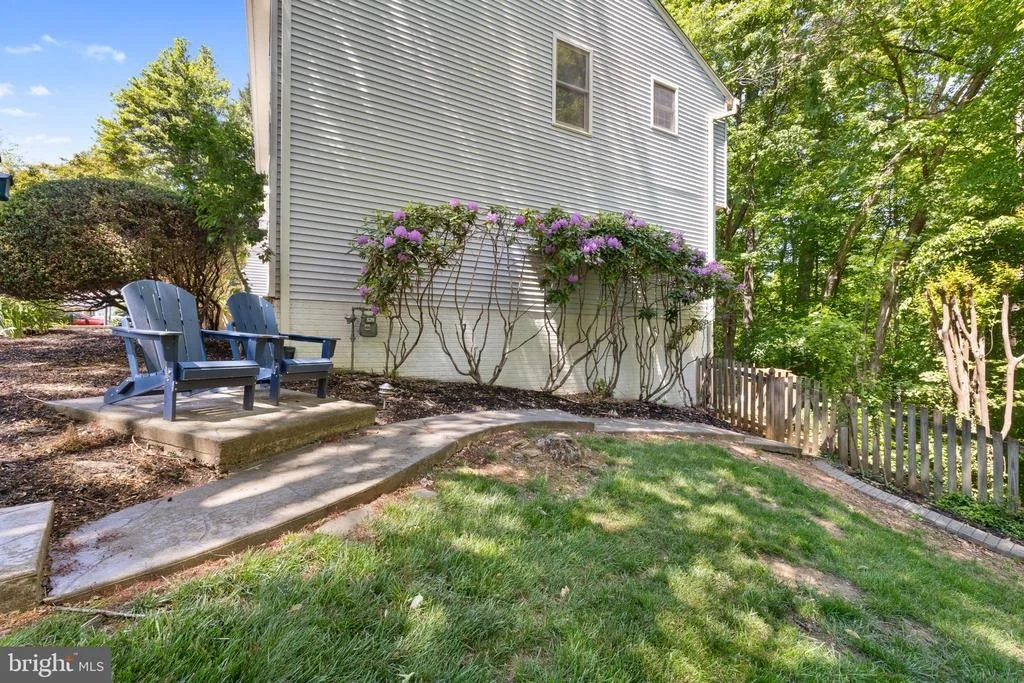
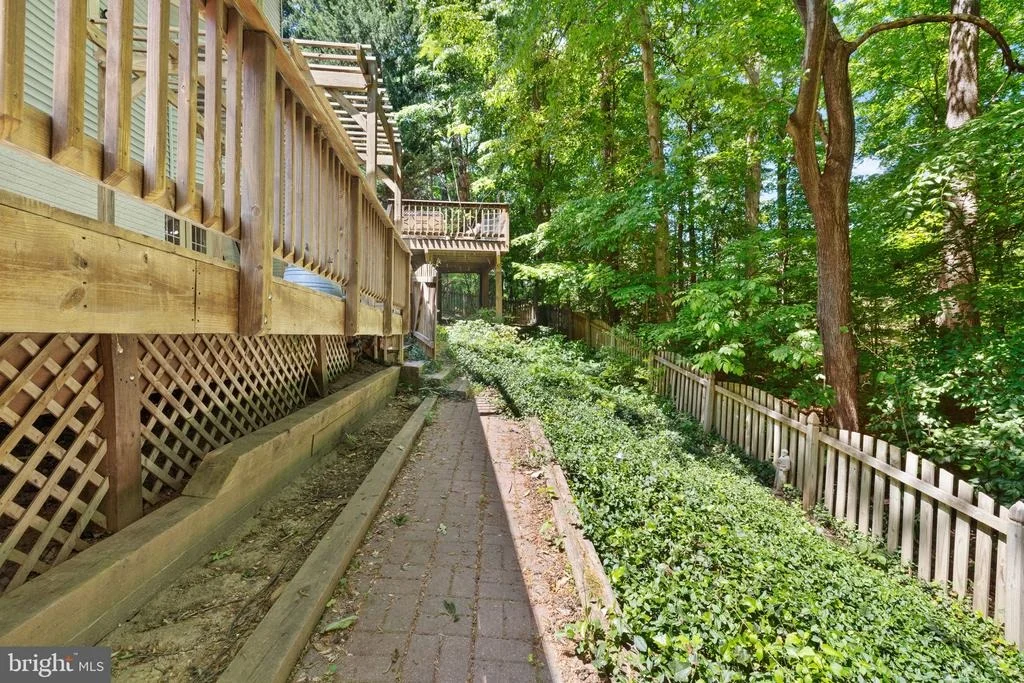
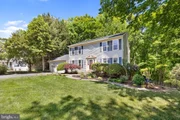
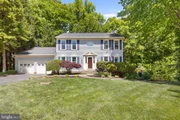
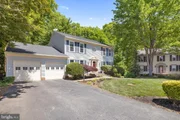
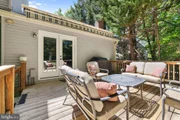
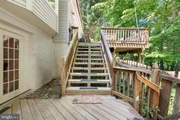
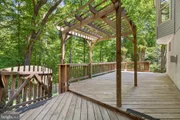
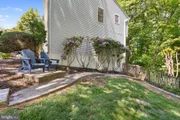
The exterior of the home is equally impressive, featuring double decks with plenty of space for relaxing or entertaining while overlooking the fully fenced backyard surrounded by mature trees for added privacy. The spacious two-car garage includes attic access and additional storage space, providing both convenience and functionality.
Recent updates include new windows throughout most of the home, roof replaced in 2023, hot water heater (2018), and HVAC updated within the last five years.
Located in the sought-after Highbridge community, just off Cardinal Drive, this home offers easy access to Route 1 and I-95-perfect for commuters. Enjoy the convenience of nearby shopping and dining, with Stone Bridge and Potomac Mills Mall just minutes away. Close to Prince William Forest Park, which offers miles of scenic trails and natural beauty. Do not miss this opportunity to call this home yours!
Payment Calculator
Your Estimated Monthly Payment
Cap Rate Calculator
What does this mean?
Based on our analysis, the cap rate of this property is 1.25%. A negative cap rate indicates that the property might not be feasible as an income-producing asset. The median cap rate for a near zip code 11238 is 4.23%.
How much can I actually make?
Actual monthly rental income may vary between $4,760 and $7,140 depending on unit-specific characteristics. You can change the amount using the slider to further explore.
How is cap rate calculated?
Cap Rate = Net Operating Income (NOI) / Property Asset Value.
When calculating the cap rate, we assume 100% occupancy. Leverage (mortgage) is not considered.
Cap Rate provided by RealtyHop and RentHop, learn more about cap rate here.
Price History
| Date / Event | Date | Event | Price |
|---|---|---|---|
| Jun 24, 2026 | Sold | ||
| Sold | |||
| Jun 4, 2026 | In contract | - | |
| In contract | |||
| Jun 1, 2026 | Price Decreased |
$699,999
↓ $25K
(3.5%) | |
| Price Decreased | |||
| May 26, 2026 | Price Decreased |
$724,999
↓ $25K
(3.3%) | |
| Price Decreased | |||
| May 21, 2026 | Relisted | $749,999 | |
| Relisted | |||

Property Highlights
Building Info
Comparables
Status
Price/ft²
Listed On
Sold On
About Highbridge
Similar Homes for Sale
Currently no similar homes aroundNearby Rentals

Samson Properties
Last Updated: 9 hours ago
Data Source: Bright MLS , MLS# VAPW2114864














 Your Privacy Choices
Phone: 425-283-2930
Address: 335 Madison Avenue, New York, NY 10017