Check Availability
Fairmount 80403
15028 W 54th Dr
$1,300,000
↓ $65K (4.8%)
● House - For Sale

15028 W 54th Dr

Golden, CO 80403
bedrooms
6 Beds
bathrooms
3 Baths, 1 Half Bath
square feet
5,532 Ft²
$7,094
Est. Monthly

About This Property

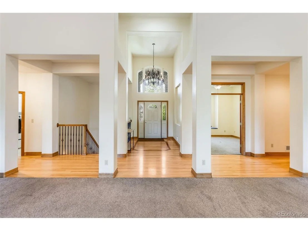
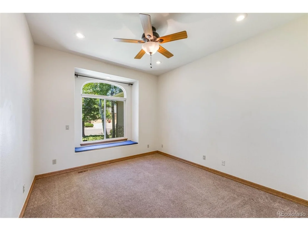
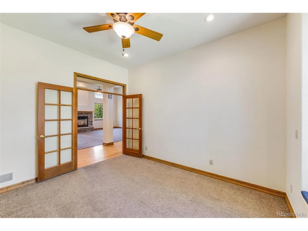
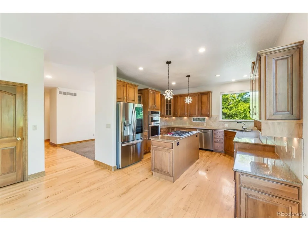
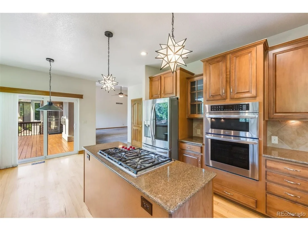
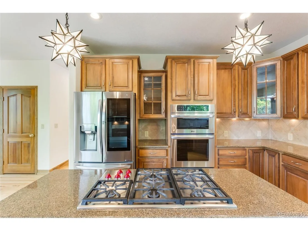
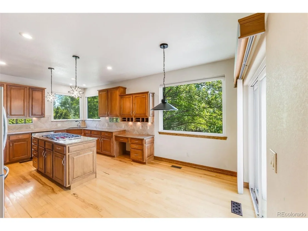
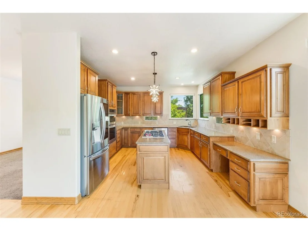
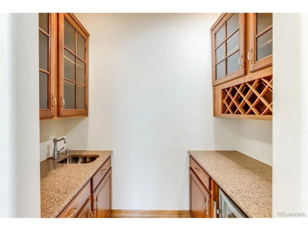
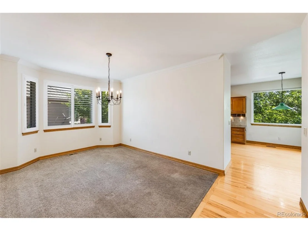
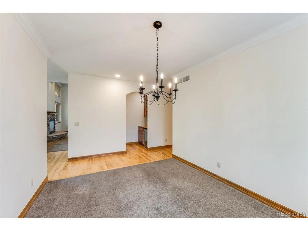
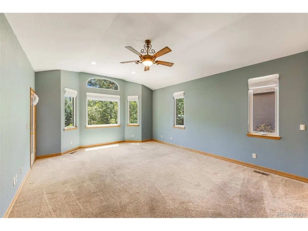
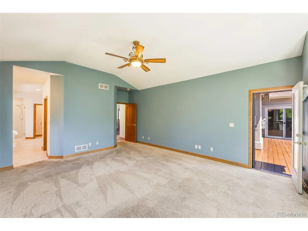
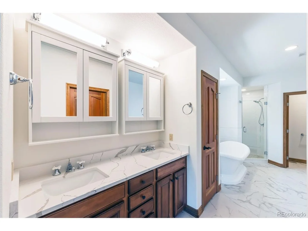
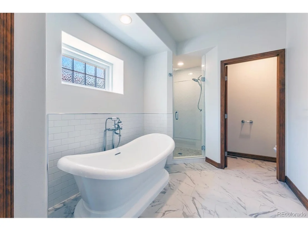
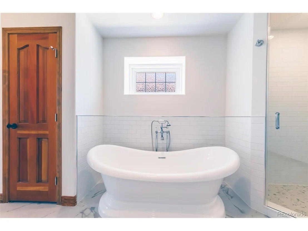
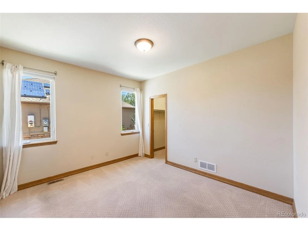
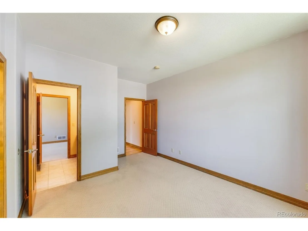
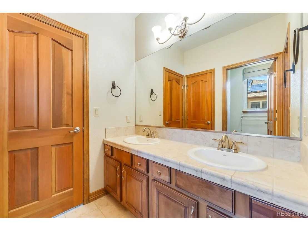
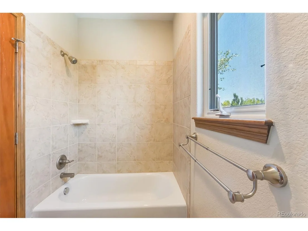
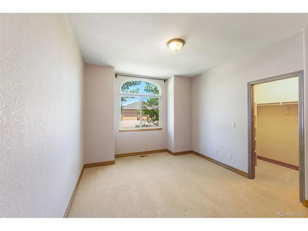
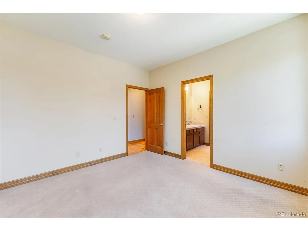
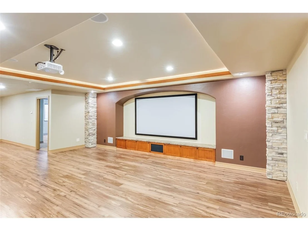
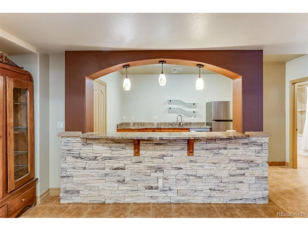
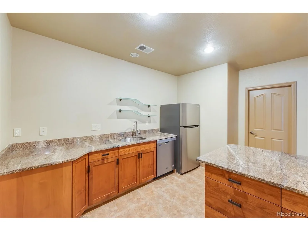
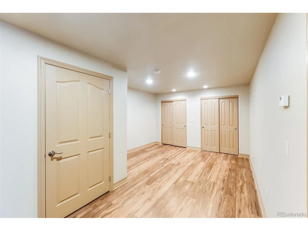
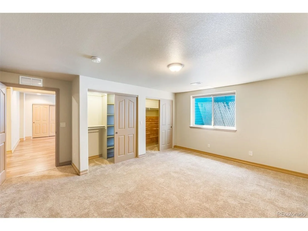
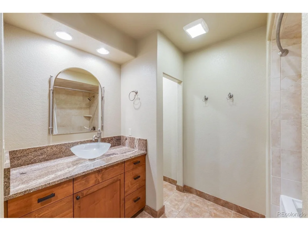
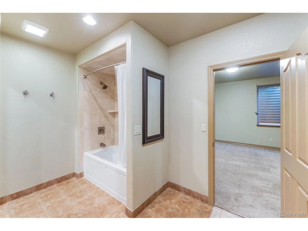
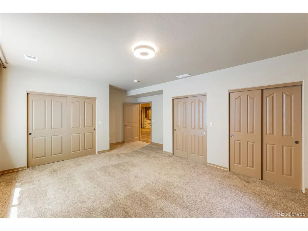
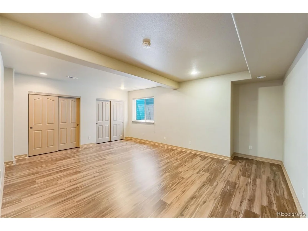
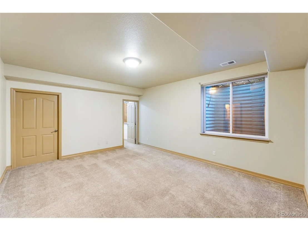
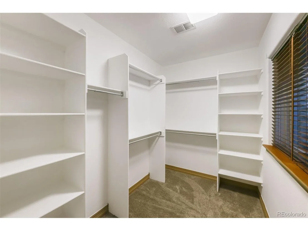
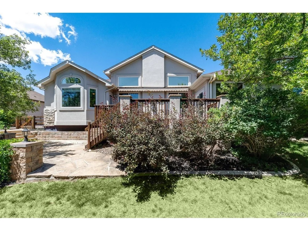
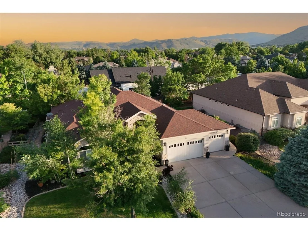
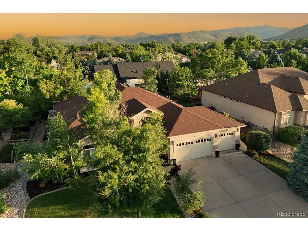
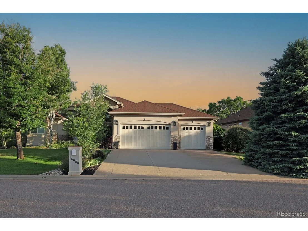
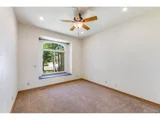
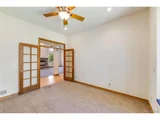
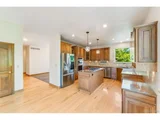
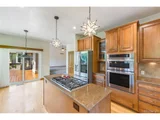
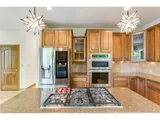
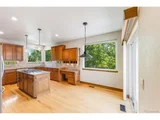
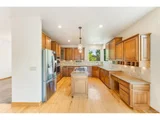
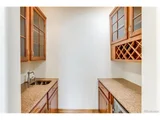
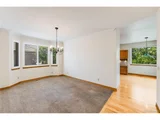
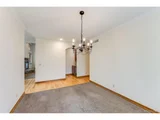
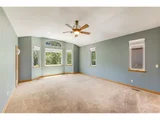
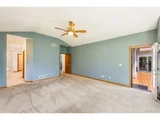
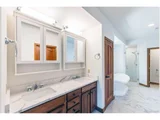
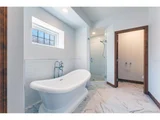
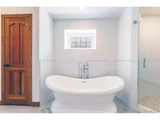
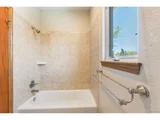
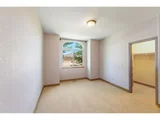
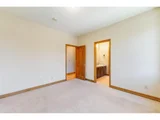
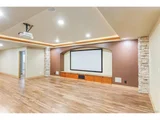
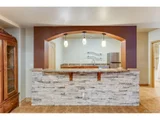
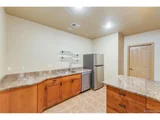
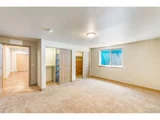
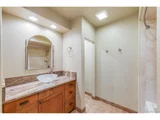
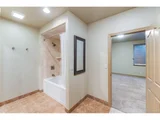
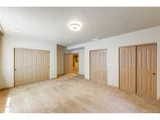
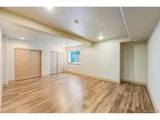
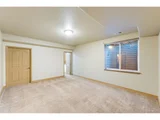
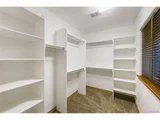
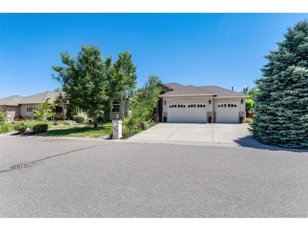
Ranch-style residence in the Dunafon community offering over 5,000 finished sq ft with 6 bedrooms plus office, 4 baths, and a functional open-concept layout. The main level features vaulted ceilings, a spacious great room with gas fireplace, eat-in kitchen with granite countertops, center island, walk-in pantry, and generous storage. The primary suite includes a five-piece bath and walk-in closet. Additional interior features include a wet bar, wired data infrastructure, Jack-and-Jill bath configuration, and a finished lower level with home theater, recreation space, and additional bedrooms.

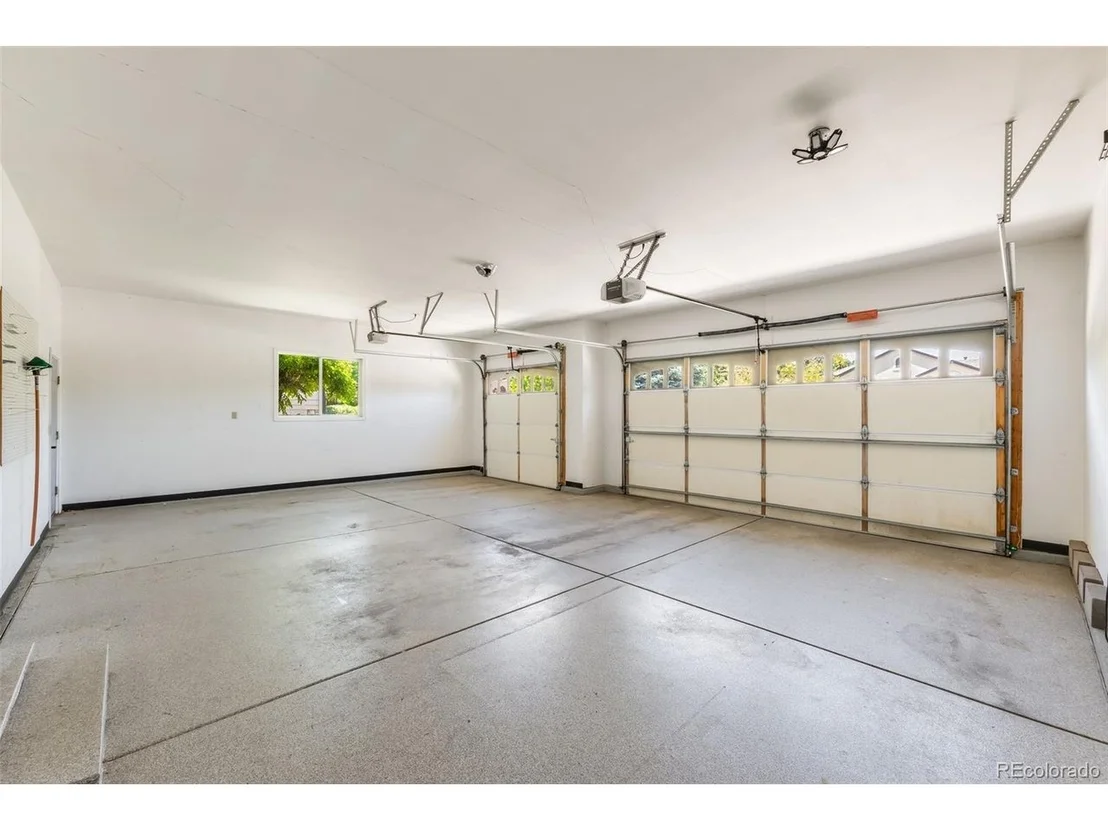
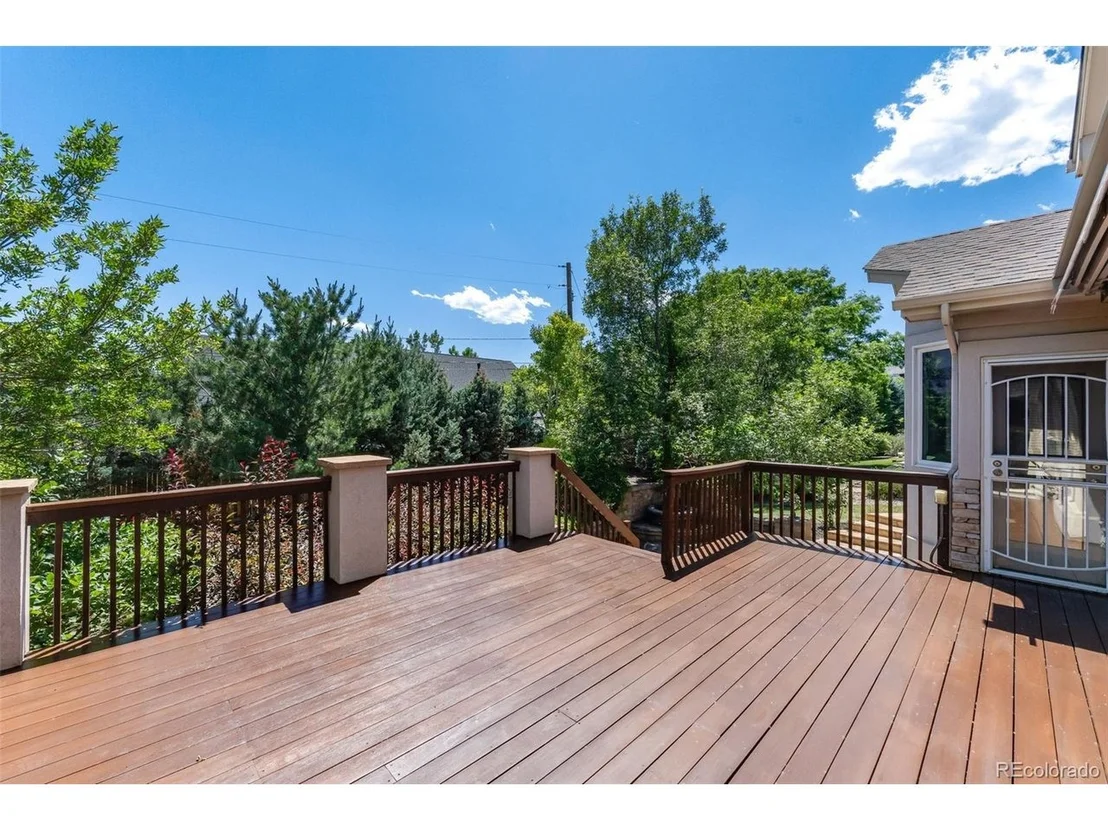
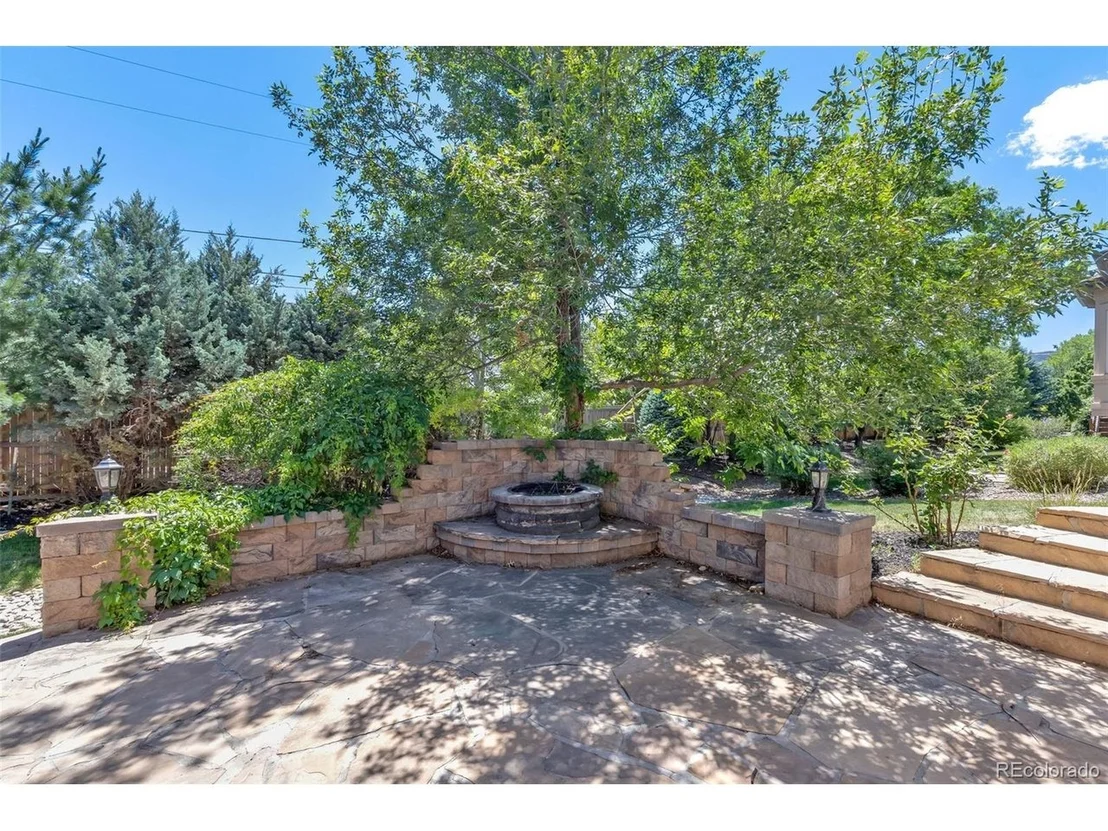
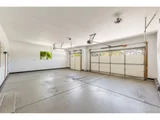
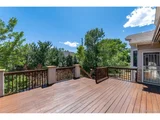
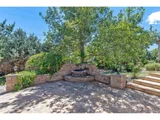
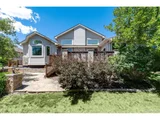
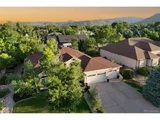
Outdoor amenities include mountain views, covered patio and deck areas, front porch, landscaped yard, irrigation, private yard space, and a level cul-de-sac homesite of approximately 0.30 acres. Attached 3-car garage provides ample parking and storage. Convenient access to Golden, Arvada, outdoor recreation, shopping, dining, and regional commuter routes. Be sure to check out the Floor plan and 3D tour!  Buyer to verify all measurements, features, schools, and property information.
Unit Size
5,532 Ft²
Days on Market
-
Land Size
0.30 acres
Price per sqft
$235
Property Type
House
Property Taxes
$710
HOA Dues
-
Year Built
2006

Listed By

Christopher Thompson
5281 Exclusive Homes Realty

Payment Calculator

Cap Rate Calculator

Last updated: 2 months ago (REcolorado MLS #IRE9486292)

Price History

Date / Event Date Event Price
Oct 2, 2026 Price Decreased $1,300,000
↓ $65K (4.8%)
Price Decreased
Sep 11, 2026 Price Decreased $1,365,000
↓ $15K (1.1%)
Price Decreased
Jul 25, 2026 Price Decreased $1,380,000
↓ $20K (1.4%)
Price Decreased
Jun 19, 2026 Listed $1,400,000
Listed
Mar 3, 2020 Sold
Sold
Show More

Property Highlights

Garage
Parking Details
Has Garage
Parking Features: Attached
Garage Spaces: 3
Interior Details
Half Bathrooms: 1
Full Bathrooms: 3
Basement: Partially Finished
Exterior Details
Square Footage: 5532
Square Footage Source: $0
Year Built: 2006
Levels: One
Construction Materials: Frame
Lot Size Area: 13068
Lot Size Units: Square Feet
Lot Size Acres: 0.3
Lot Size Square Feet: 13068
Financial Details
Tax Annual Amount: $8,523
Utilities Details
Cooling Type: Wall/Window Unit(s)
Heating Type: Forced Air
Sewer : Public Sewer

Building Info

Overview

    General

  • Year Built: 2006
  • Effective Year Built: 2015
  • Building Count: 1
  • Bedroom Count: 6
  • Bathroom Count: 6
  • Full Bathrooms: 4
  • Partial Bathrooms: 6
  • Building Condition: 0
  • Building Quality: 4
  • Construction Type: 6
  • Building Style: 11
  • Exterior Walls Type: 0
  • Interior Walls Type: 0
  • Roof Shape Type: 0
  • Roof Cover Type: 0
  • Floor Count: 100
  • Living Units: 1
  • Floor Cover: 0
  • Basement Type: 8
  • Basement Area: 2,746
  • Garage Type: 1
  • Garage Square Area: 772
  • Parking Space Count: 3
  • Patio Type: 69
  • Porch Type: 66
  • Pool Type: 0

    Dimensions

  • Lot Size Square Feet: 12,981
  • Total Building Area: 6,304
  • Gross Building Area: 6,404
  • Building Area: 2,786
  • Building Area Measurement: L

    Heating and Cooling

  • Fireplace Count: 1
  • Air Conditioning: 1
  • Heating: 4
  • Heated Square Feet: 2,786
  • Heating Fuel Type: 0

    Utilities

  • Sewer System: 5
  • Water Service: 6

Building

  • Building Type: 0
  • Property Class: R
  • Subdivision: DUNAFON SUB
  • Land Acres: 0000000298
  • Standard Land Use Code: 1001
  • County Land Use Code: 110
  • State Land Use Code: 1112
  • Legal Description 1: SECTION 13 TOWNSHIP 03 RANGE 70 QTR NE SUBDIVISIONCD 212820 SUBDIVISIONNAME DUNAFON SUB BLOCK LOT 0017 SIZE: 12990 TRACT VALUE: .298

Neighborhood

  • School District Name: Jefferson County School District R-1
  • Census Tract: 009852

Zoning

  • Zoning: PD

Geography

  • Account Number: 300441376
  • Parcel: 30-131-01-028
  • Lot: 17
  • Meridian: SEC 13 TWN 03S RNG 70W
  • Municipality: UNINCORPORATED AREA
  • Latitude: 39.7945
  • Longitude: -105.168

    Address

  • Full Address: 15028 W 54th Dr
  • Address - House Number: 15028
  • Street Direction: W
  • Address - Street Name: 54th
  • Address - Suffix Type: Dr
  • State: CO
  • City Name: Golden
  • Carrier Code: C003
  • 4-Digit Zip Code: 2911
  • Zip Code: 80403

Valuation

    Tax

  • Total Area: 5,532
  • Tax Year: 2023
  • Tax Amount: $725,118
  • Tax Rate Code Area: 4693

    Appraisal Valuation

  • Standard Deviation: 0.1508
  • Valuation Date: Feb 21, 2024
  • Confidence Score: 81
  • Final Value: 1,159,299
  • High Value: 1,334,175
  • Low Value: 984,422

    Market Valuation

  • Market Total Value: $1,216,159
  • Market Land Value: $271,418
  • Market Improvement Value: $944,741

    Assessments Valuation

  • Assessed Year: 2023
  • Assessed Total Value: $77,798
  • Assessed Land Value: $18,185
  • Assessed Improvements Value: $59,613

    Sales

  • Current Sale Contract Date: Feb 28, 2020
  • Current Sale Recording Date: Mar 03, 2020
  • Current Sale Price:
  • Current Sale Document Type: 27
  • Current Sale Input Document Number: 2020024713
  • Previous Sale Recording Date: Apr 30, 2018
  • Previous Sale Contract Date: Apr 27, 2018
  • Previous Sale Amount: $865,000
  • Previous Sale Document Type: 71
Data used for valuation calculations is provided by RealtyHop, and other third party sources

Comparables

Unit
Status
Type
Beds
Baths
ft²
Price/ft²
Asking Price
Listed On
Closing Price
Sold On
HOA + Taxes

About Fairmount


Similar Homes for Sale

Currently no similar homes around

Nearby Rentals


Frequently Asked Questions

When was property at 15028 West 54th Drive built and last sold?
The property at 15028 West 54th Drive was built in 2006 and last sold on Feb 28, 2020 for $907,000.
How much is this home worth?
The estimated value of the home located at 15028 West 54th Drive is $1,313,000.
What are some comparable homes to 15028 West 54th Drive?
There are currently no comparable homes to 15028 West 54th Drive.