


15023 SUNSTAR WAY


About This Property
From the moment you step inside, the home immediately impresses with its bright, open layout and elegant finishes. From the extensive woodlook tile floors gracing the main areas, to the triple sliders leading out to the gorgeous pool, the upgrades and selected options are sure to impress! The gourmet kitchen serves as the true centerpiece, featuring a built-in wall oven and microwave, a gas cooktop, sleek quartz countertops, and stylish gold fixtures that create a modern yet warm aesthetic. The kitchen flows seamlessly into the main living and dining spaces, making the home perfect for both entertaining and everyday living. Just imagine hosting special holidays and the big game from this amazing space!
Tucked away and separate from the other bedrooms, the primary suite provides a peaceful escape, offering privacy and convenience in a thoughtfully designed setting. Wash away the stress of the day in this beautifully tiled shower, and be amazed at the ample space of the walk-in closet! The upgraded chandelier above the bed ties the space together and sets it apart from the rest of the rooms.
The main floor also includes a bright, spacious office area with loads of natural light and stately tile floors. The 3rd bedroom is being used as a studio and has a bathroom next door, making it perfect for a guest room!
Don't let the home's outward appearance on the street fool you; this home boasts over 3,200 square feet! Upstairs opens to a roomy bonus room that doubles perfectly as a game room, playroom, or bonus living space. You'll also find 2 additional bedrooms and another well-appointed bathroom, so everyone has their own space to thrive! ***Sellers are upgrading the upstairs with Luxury Vinyl Plank floors prior to Closing***
Outdoors, your private Florida oasis awaits. Enjoy parties and BBQs with the Summer Kitchen and relax & play in the sparkling saltwater pool, enhanced by a brand-new salt cell (2026). Creating the perfect space for relaxation, gatherings, and year-round enjoyment! With its unique multi-generational design, upscale upgrades, and resort-style outdoor living, this home delivers the space, style, and lifestyle that today's buyers are seeking. The community amenities are not to be missed! Featuring a dog park, playground, tennis courts, and a community pool, this location, along with convenient access to shopping, dining, major highways, and Central Florida attractions, makes Highlands at Summerlake Groves the place to be in Horizon West! Call today for your personal showing!
Payment Calculator
Your Estimated Monthly Payment
Cap Rate Calculator
What does this mean?
Based on our analysis, the cap rate of this property is 1.25%. A negative cap rate indicates that the property might not be feasible as an income-producing asset. The median cap rate for a near zip code 11238 is 4.23%.
How much can I actually make?
Actual monthly rental income may vary between $4,760 and $7,140 depending on unit-specific characteristics. You can change the amount using the slider to further explore.
How is cap rate calculated?
Cap Rate = Net Operating Income (NOI) / Property Asset Value.
When calculating the cap rate, we assume 100% occupancy. Leverage (mortgage) is not considered.
Cap Rate provided by RealtyHop and RentHop, learn more about cap rate here.
Price History
Property Highlights
Comparables
Status
Price/ft²
Listed On
Sold On
About Horizon West
Similar Homes for Sale
Currently no similar homes aroundNearby Rentals
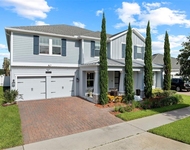
$6,500 /mo
- 5 Beds
- 4 Baths
- 3,856 ft²
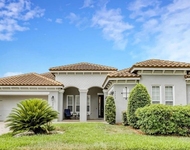
$8,000 /mo
- 4 Beds
- 3 Baths
- 3,333 ft²

PALM CIRCLE REALTY
Last Updated: 6 months ago
Data Source: Stellar MLS, MLS# O6375783
 Your Privacy Choices
Phone: 425-283-2930
Address: 335 Madison Avenue, New York, NY 10017