Check Availability
$750,000
↓ $30K (3.8%)
● House - For Sale

15022 Journey DR

OregonCity, OR 97045
bedrooms
4 Beds
bathrooms
2 Baths
square feet
2,969 Ft²
$4,600
Est. Monthly
$299
HOA / Fees

About This Property

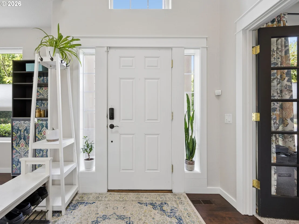
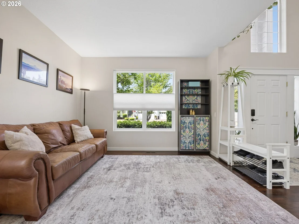
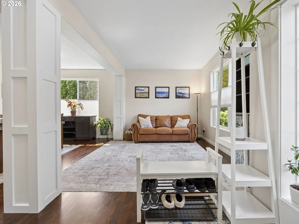
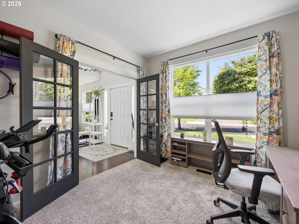
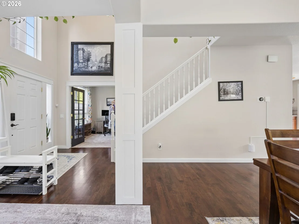
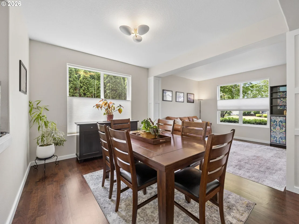
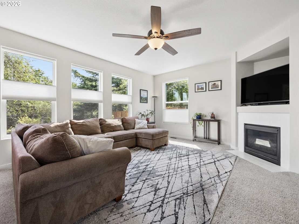
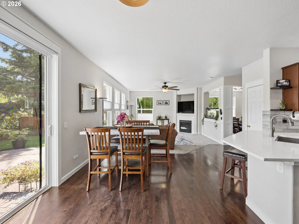
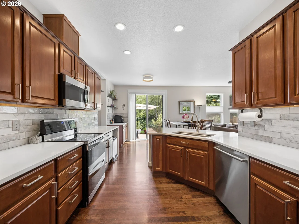
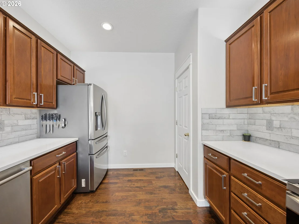
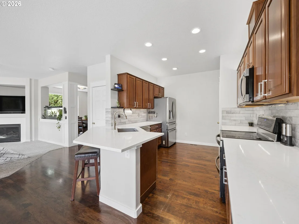
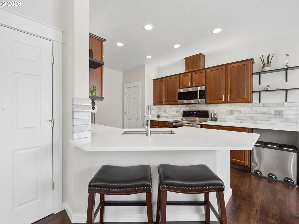
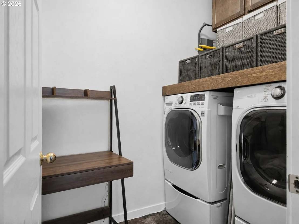
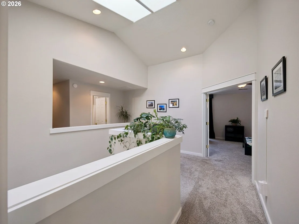
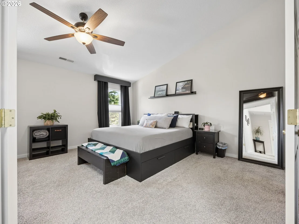
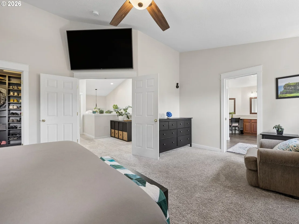
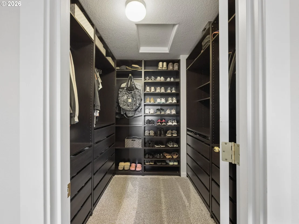
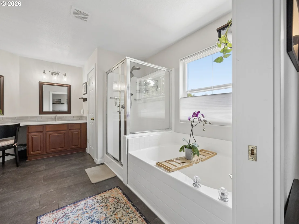
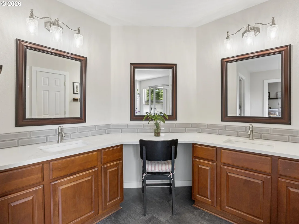
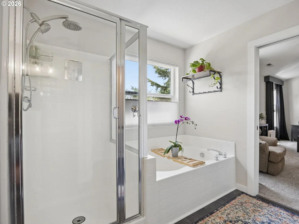
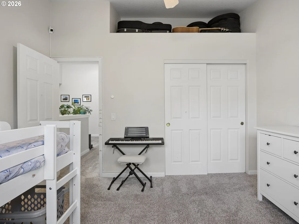
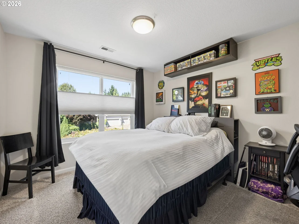
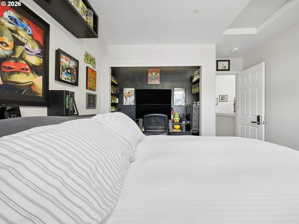
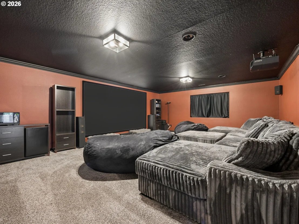
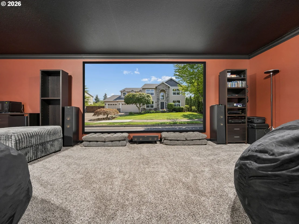
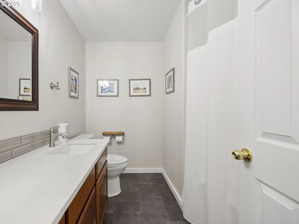
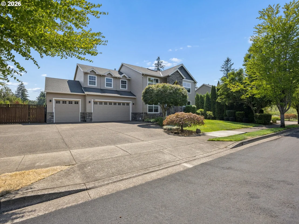
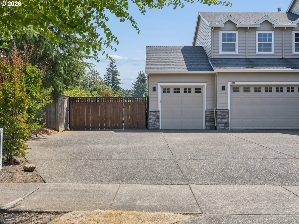
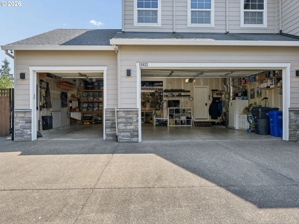
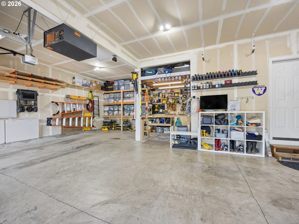
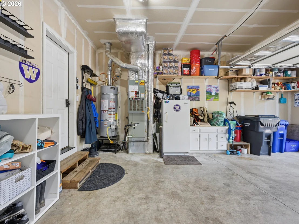
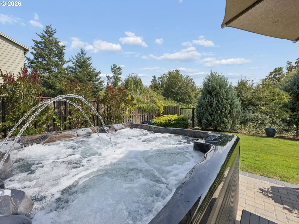
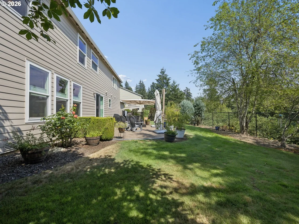
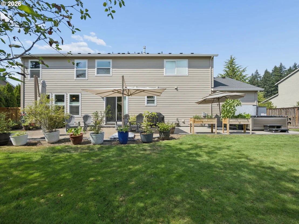
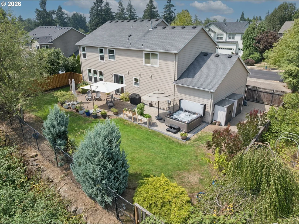
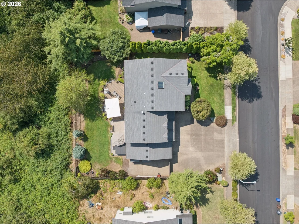
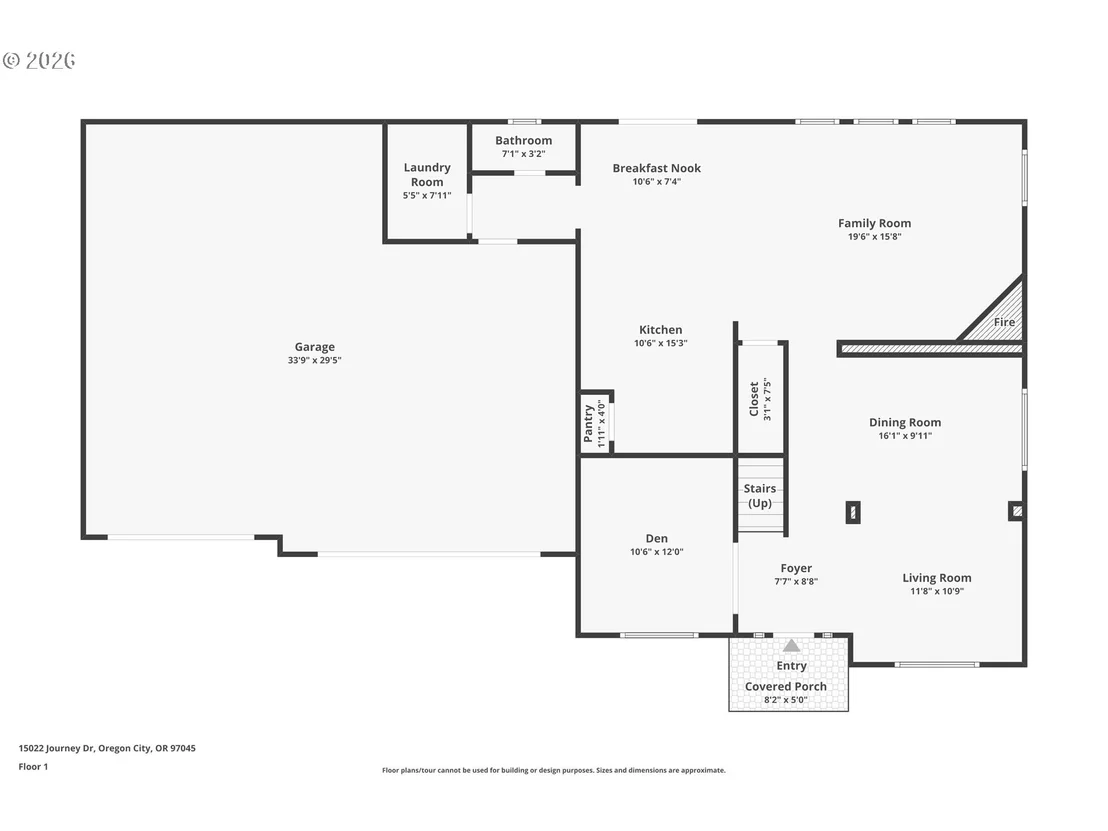
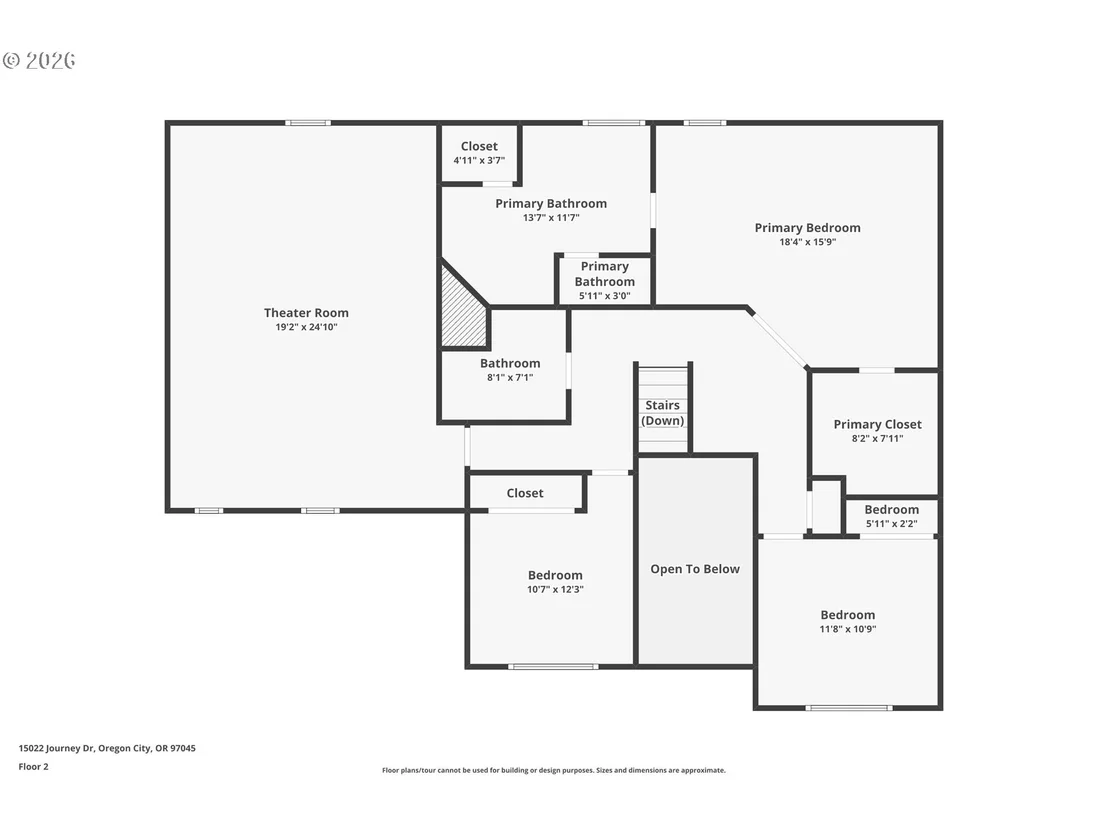
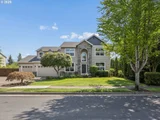
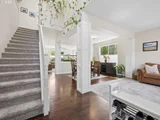
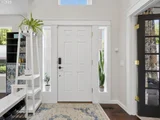
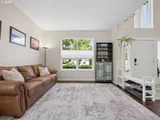
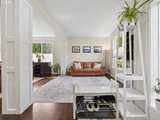
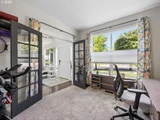
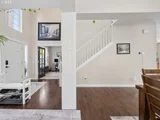
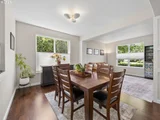
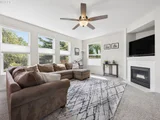
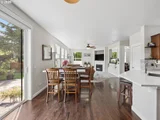
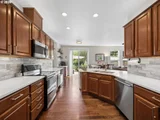
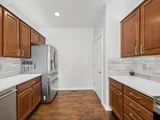
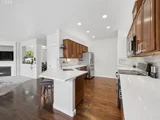
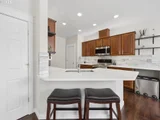
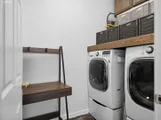
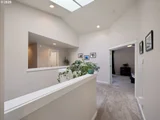
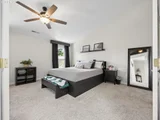
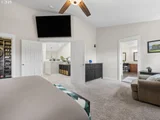
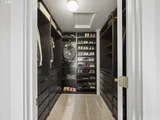
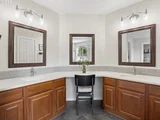
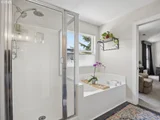
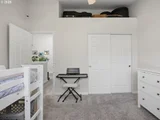
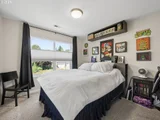
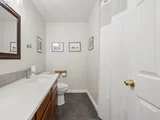
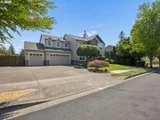
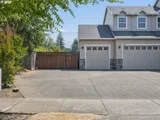
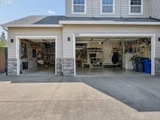
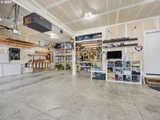
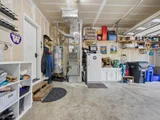
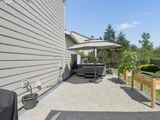
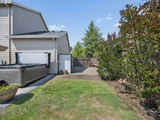
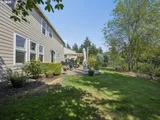
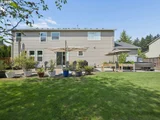
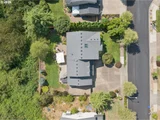
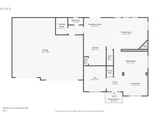
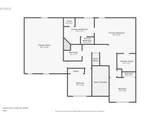
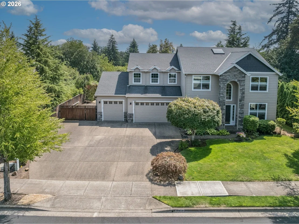
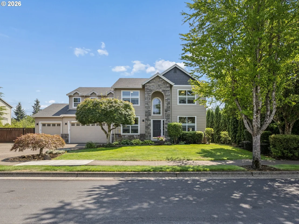
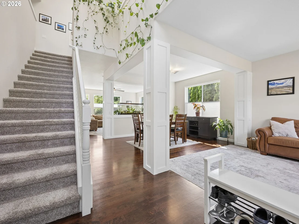
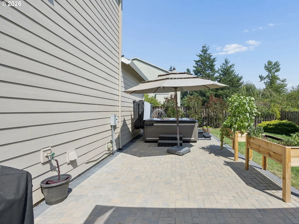
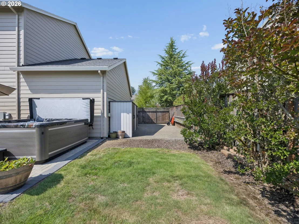
Boasting pristine, turnkey upgrades from top to bottom, this spectacular Trailview home offers an unmatched blend of modern luxury and effortless everyday living. Spanning 2,969 square feet, this beautifully appointed home features 4 bedrooms, 2.5 bathrooms, and a custom home theater, with every space thoughtfully enhanced. The designer kitchen showcases premium quartz countertops, expanded prep space, a custom coffee bar, stainless steel appliances, and abundant storage. White oak hardwood floors, craftsman style trim, wainscoting, skylights, and vaulted ceilings create a bright, inviting atmosphere throughout. The spacious primary suite offers a walk-in closet with built-in organization, a seated vanity, dual sinks, and a spa-inspired ensuite bath. The dedicated theater is an entertainer's dream, featuring a 150-inch screen, 4K Sony projector, and premium Klipsch Dolby Atmos surround sound for an immersive cinematic experience. Outside, enjoy a generous 10,000+ sq. ft. lot, an extended backyard patio, and a Vita Spa hot tub designed for seamless outdoor living. Smart-home features includes customizable interior and exterior lighting, smart locks, a security system, thermostat, and garage doors, allowing you to create the perfect ambiance for holidays, celebrations, and entertaining year-round. The 3-car garage offers custom storage, a built-in workspace, and ample room for hobbies, while the expansive driveway and dedicated RV parking provide added convenience and versatility. Complete with new James Hardie siding and Ply Gem windows, this home offers lasting quality and peace of mind for years to come. This is one you won't want to miss!
Unit Size
2,969 Ft²
Days on Market
105 days
Land Size
0.23 acres
Price per sqft
$253
Property Type
House
Property Taxes
$618
HOA Dues
$299
Year Built
2003

Listed By

Tim Sellers
Berkshire Hathaway HomeServices NW Real Estate
Lauralie Jackson
Berkshire Hathaway HomeServices NW Real Estate

Payment Calculator

Cap Rate Calculator

Last updated: 2 months ago ( #737844001)

Price History

Date / Event Date Event Price
Sep 24, 2026 Price Decreased $750,000
↓ $30K (3.8%)
Price Decreased
Sep 3, 2026 Price Decreased $779,900
↓ $20K (2.5%)
Price Decreased
Jul 24, 2026 Listed by Berkshire Hathaway HomeServices NW Real Estate $799,900
Listed by Berkshire Hathaway HomeServices NW Real Estate

Property Highlights

Air Conditioning
Fireplace
Parking Details
Has Garage
Has Open Parking
Parking Features: Driveway, RV Access/Parking
Garage Spaces: 3
Interior Details
Full Bathrooms: 2
Interior Features: High Ceilings, GarageDoorOpener, HardwoodFloors, Laundry, Quartz, VaultedCeiling, WalltoWallCarpet, WoodFloors
Appliances: Built-In Refrigerator, Dishwasher, Disposal, Plumbed For Ice Maker, Pantry, Quartz, SolidSurfaceCountertop, StainlessSteelAppliance
Has Fireplace
Fireplace Features: Gas
Fireplaces: 1
Basement: Crawl Space
Exterior Details
Square Footage: 2969
Property Condition: Updated/Remodeled
Architectural Style: Contemporary, Traditional
Year Built: 2003
Building Area Total: 2969
Window Features: Double Pane Windows, VinylFrames
Lot Features: Level, PublicRoad
Lot Size Area: 10018
Lot Size Units: Square Feet
Lot Size Acres: 0.23
Lot Size Square Feet: 10018
Lot Size Dimensions: 111x89
Water Source: Public
Financial Details
Tax Annual Amount: $7,413
Utilities Details
Cooling Type: Central Air
Heating Type: Forced Air
Sewer : Public Sewer
Location Details
HOA Fee: $299
HOA Fee Frequency: Semi-Annually

Building Info

Overview

    General

  • Year Built: 2003
  • Effective Year Built: 2003
  • Building Count: 1
  • Bedroom Count: 4
  • Bathroom Count: 3
  • Full Bathrooms: 2
  • Partial Bathrooms: 3
  • Building Condition: 0
  • Building Quality: 7
  • Construction Type: 0
  • Building Style: 0
  • Exterior Walls Type: 0
  • Interior Walls Type: 0
  • Roof Shape Type: 0
  • Roof Cover Type: 0
  • Floor Cover: 0
  • Basement Type: 0
  • Basement Area: 0
  • Garage Type: 0
  • Parking Space Count: 0
  • Patio Type: 0
  • Porch Type: 0
  • Pool Type: 0

    Dimensions

  • Lot Size Square Feet: 10,002
  • Total Building Area: 2,969
  • Building Area: 2,969
  • Building Area Measurement: L

    Heating and Cooling

  • Air Conditioning: 0
  • Heating: 0
  • Heated Square Feet: 2,969
  • Heating Fuel Type: 0

    Utilities

  • Sewer System: 0
  • Water Service: 0

Building

  • Building Type: 0
  • Property Class: R
  • Subdivision: TRAILVIEW
  • Land Acres: 0000000230
  • Standard Land Use Code: 1001
  • County Land Use Code: 101
  • Legal Description 1: SUBDIVISION TRAILVIEW LT 17 3757

Neighborhood

  • School District Name: Oregon City School District 62
  • Census Tract: 022302

Zoning

  • Zoning: R10

Geography

  • Assessors Map Reference: 687-H6
  • Account Number: 05006523
  • Parcel: 05006523
  • Lot: 17
  • Meridian: SEC 28 TWN 2S RNG 2E
  • Municipality: OREGON CITY
  • Latitude: 45.3672
  • Longitude: -122.56

    Address

  • Full Address: 15022 Journey Dr
  • Address - House Number: 15022
  • Address - Street Name: Journey
  • Address - Suffix Type: Dr
  • State: OR
  • City Name: Oregon City
  • Carrier Code: R006
  • 4-Digit Zip Code: 8222
  • Zip Code: 97045

Valuation

    Tax

  • Tax Year: 2023
  • Tax Amount: $655,999
  • Tax Rate Code Area: 062-002

    Appraisal Valuation

  • Standard Deviation: 0.1825
  • Valuation Date: Jan 10, 2024
  • Confidence Score: 76
  • Final Value: 707,551
  • High Value: 836,742
  • Low Value: 578,359

    Market Valuation

  • Market Total Value: $637,239
  • Market Land Value: $242,639
  • Market Improvement Value: $394,600

    Assessments Valuation

  • Assessed Year: 2023
  • Assessed Total Value: $348,767

    Sales

  • Current Sale Contract Date: Jan 11, 2018
  • Current Sale Recording Date: Jan 12, 2018
  • Current Sale Price:
  • Current Sale Document Type: 71
  • Current Sale Input Document Number: 2018-002621
  • Previous Sale Recording Date: Sep 28, 2006
  • Previous Sale Contract Date: Sep 12, 2006
  • Previous Sale Amount: $427,000
  • Previous Sale Document Type: 71
Data used for valuation calculations is provided by RealtyHop, and other third party sources

Comparables

Unit
Status
Type
Beds
Baths
ft²
Price/ft²
Asking Price
Listed On
Closing Price
Sold On
HOA + Taxes

About Park Place


Similar Homes for Sale

Currently no similar homes around

Nearby Rentals


Frequently Asked Questions

When was property at 15022 Journey Drive built and last sold?
The property at 15022 Journey Drive was built in 2003 and last sold on Jan 11, 2018 for $479,990.
How much is this home worth?
The estimated value of the home located at 15022 Journey Drive is $759,592.
What are some comparable homes to 15022 Journey Drive?
There are currently no comparable homes to 15022 Journey Drive.