Check Availability
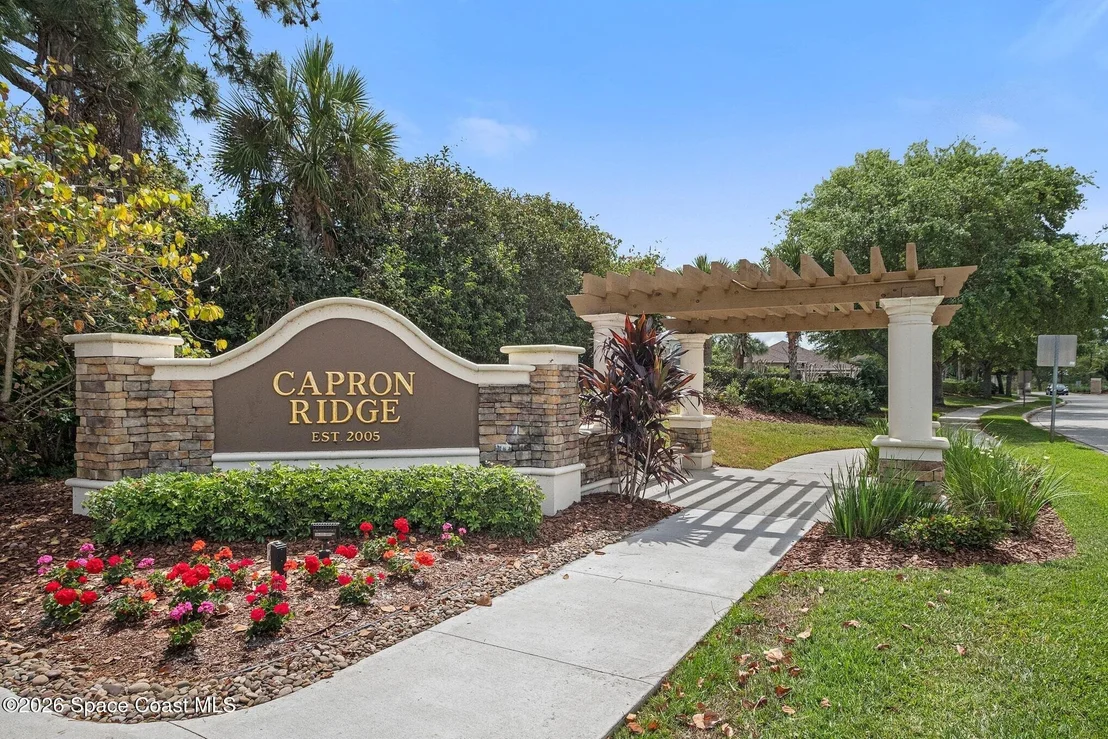
Brevard 32940 Capron Ridge
1502 Tralee Bay Avenue
$749,000
● House - In Contract

1502 Tralee Bay Avenue

Melbourne, FL 32940
bedrooms
3 Beds
bathrooms
2 Baths, 1 Half Bath
square feet
2,264 Ft²
$4,385
Est. Monthly
$278
HOA / Fees

About This Property

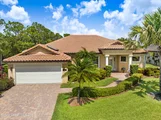
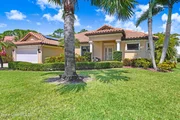
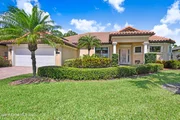
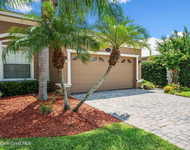
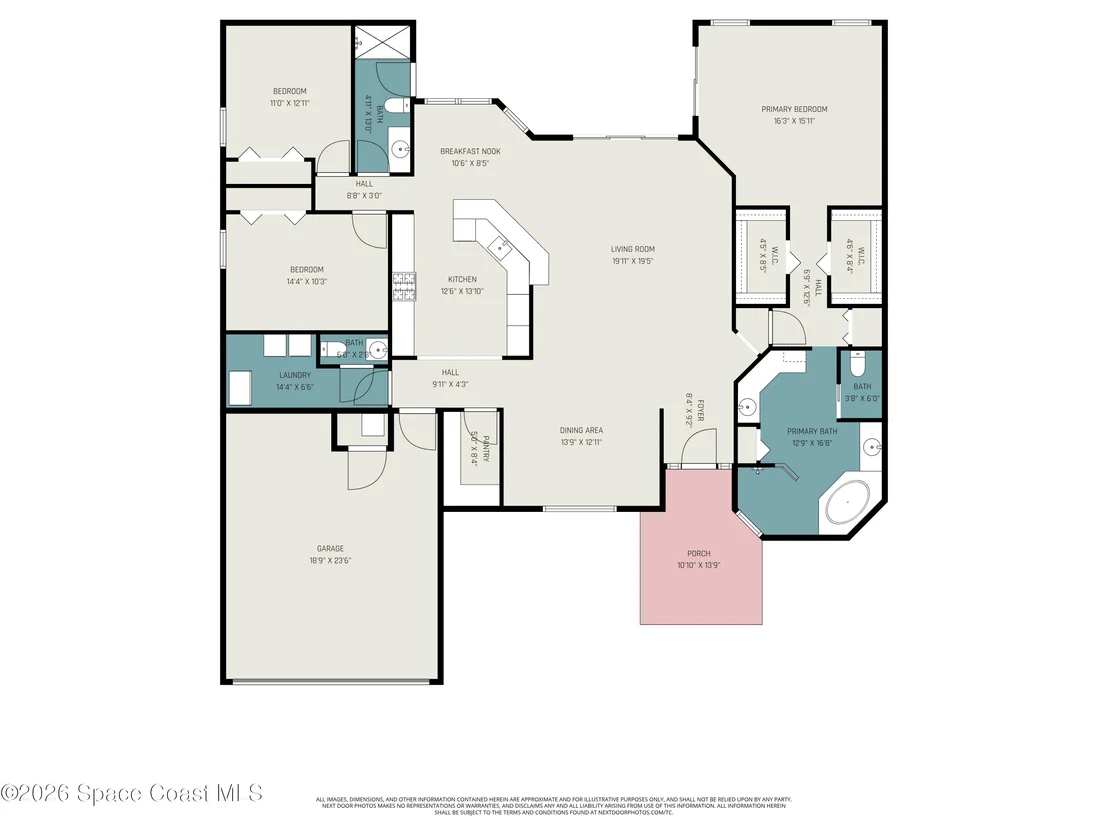
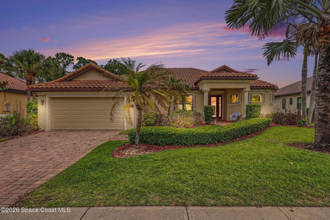
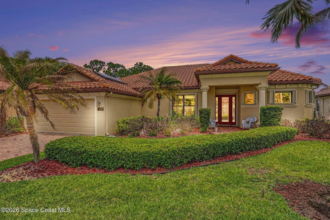
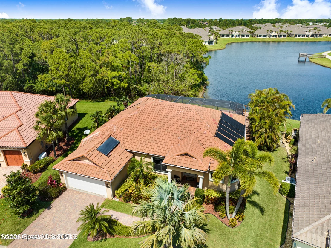
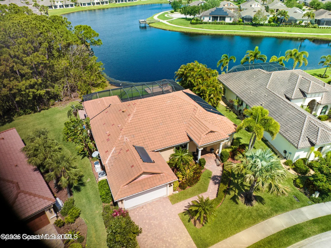
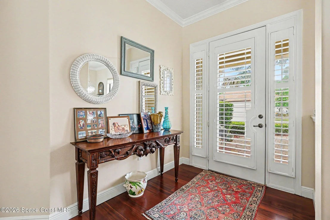
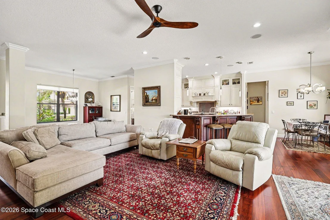
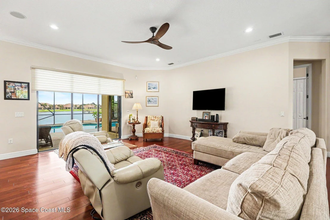
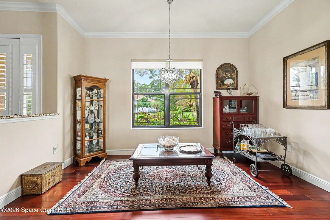
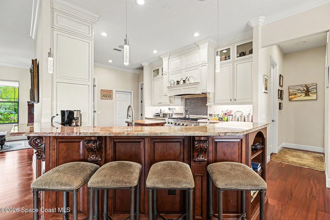
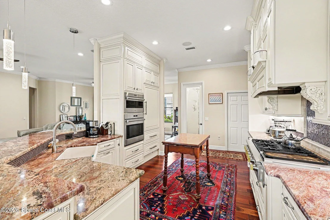
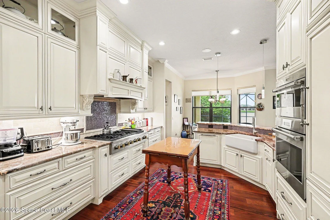
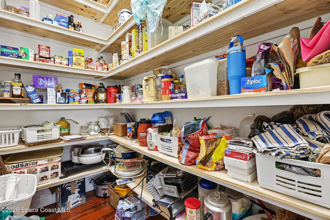
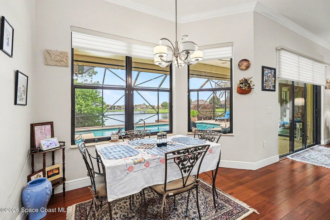
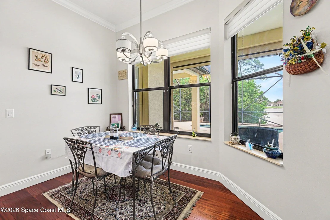
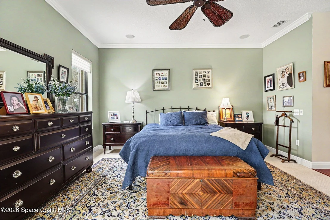
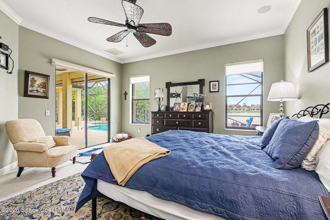
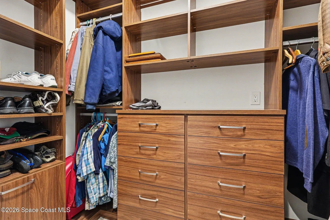
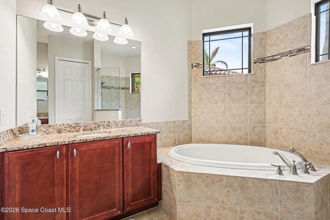
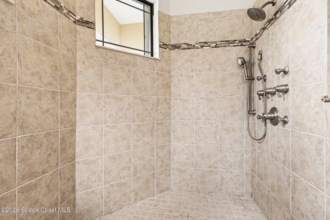
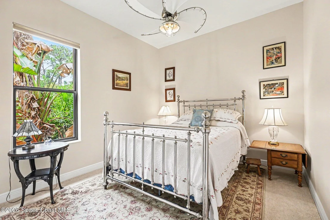
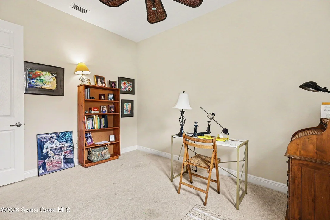
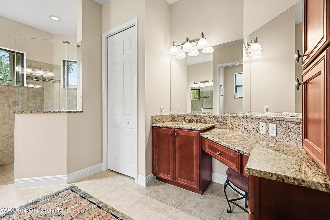
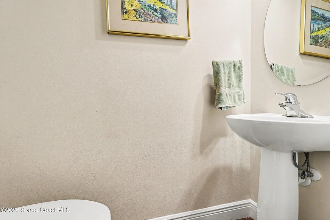
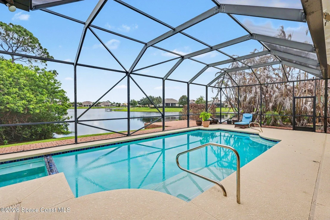
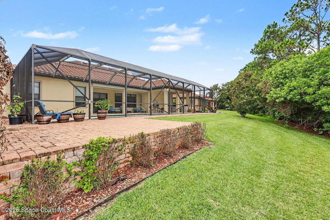
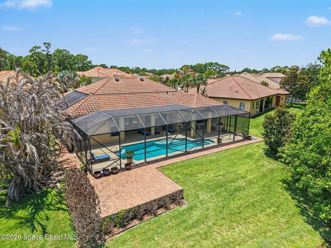
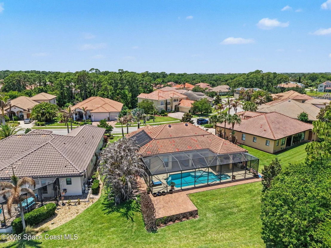
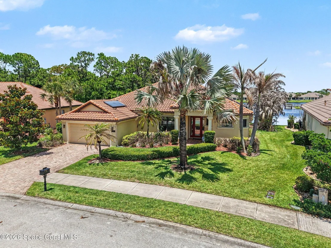
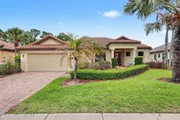
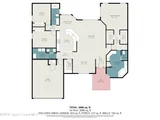
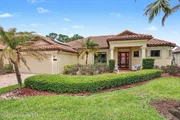
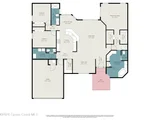
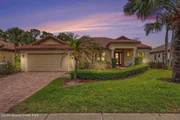
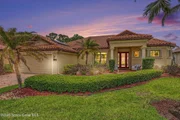
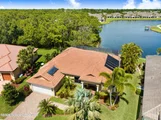
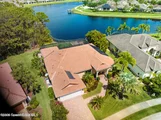
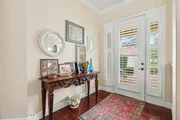
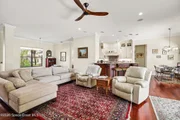
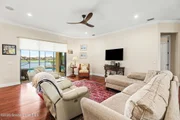
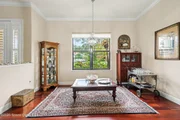
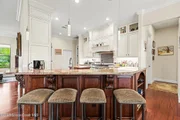
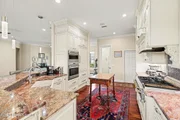
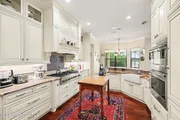
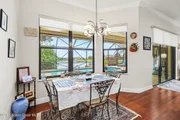
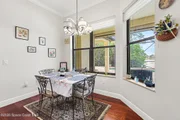
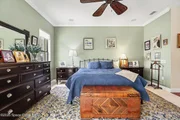
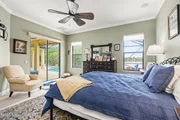
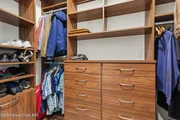
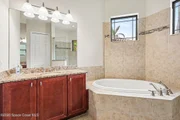
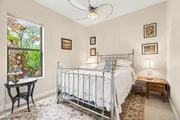
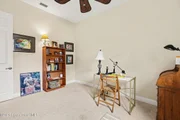
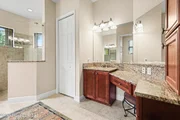
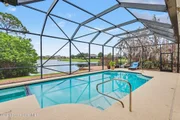
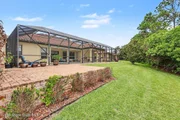
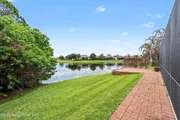
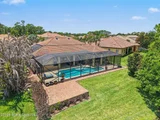
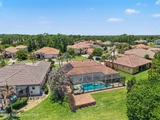
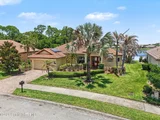
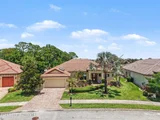
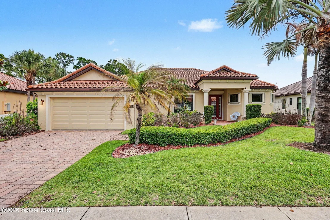
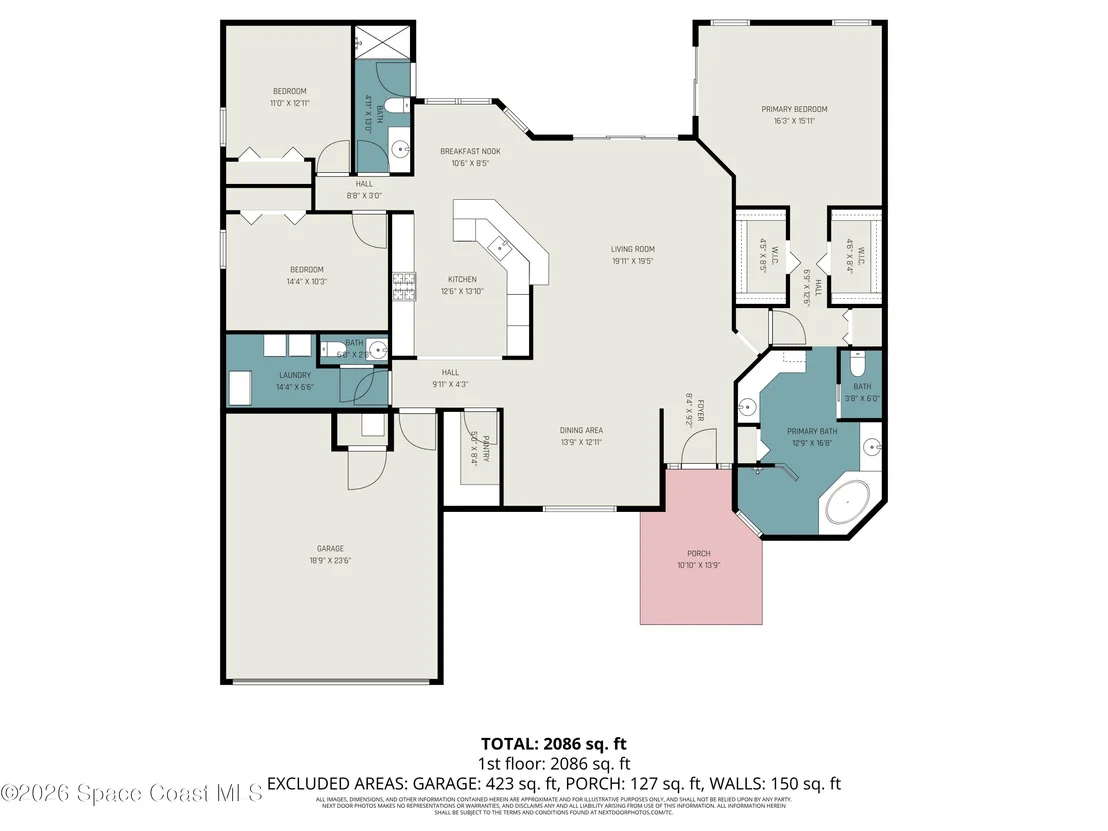
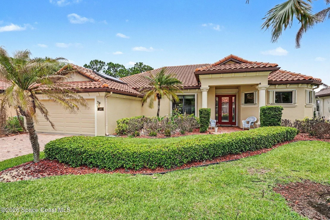
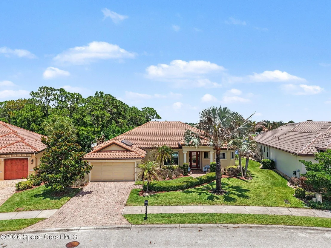
Exceptional lakefront home located in the  prestigious gated  community of Tralee Bay Estates.  Upon entering the home the waterview is breathtaking. This meticulously maintained 3 bedroom, 2.5 bath home offers over 2200 square feet of  thoughtfully designed  living space blended w/ elegance & comfort. Gourmet chef's kitchen w/ upgraded cabinets, granite, backsplash, Subzero refrigerator, GE monogram gas cooktop, double Wolf wall ovens & huge walk in pantry. Gorgeous brazilian cherrywood floors in main living area.  Spacious primary suite serves as a private retreat w/ 2 California closets & luxurious spa style bath w/ soaking tub & multi jet shower  system. Step outside to your huge screened lanai w/ solar heated saltwater pool & spa & outdoor kitchen w/ lake views. Peace of  mind w/ full  house generator, accordion hurricane shutters & hurricane  curtain for lanai.  HOA includes landscape  lawn, shrubs & trees maintenance.  AC 2024, garage door 2024,  & exterior paint 2025.
Unit Size
2,264 Ft²
Days on Market
-
Land Size
0.26 acres
Price per sqft
$331
Property Type
House
Property Taxes
$429
HOA Dues
$278
Year Built
2011

Listed By

Payment Calculator

Cap Rate Calculator

Last updated: 5 days ago (Space Coast MLS #1077303)

Price History

Date / Event Date Event Price
Sep 30, 2026 In contract -
In contract
Jun 26, 2026 Price Decreased $749,000
↓ $21K (2.7%)
Price Decreased
Jun 10, 2026 Price Decreased $770,000
↓ $5K (0.7%)
Price Decreased
May 13, 2026 Listed by RE/MAX Aerospace Realty $775,000
Listed by RE/MAX Aerospace Realty
May 31, 2023 Sold
Sold
Show More

Property Highlights

Garage
Air Conditioning
Parking Details
Has Garage
Parking Features: Garage, Garage Door Opener
Garage Spaces: 2
Interior Details
Half Bathrooms: 1
Full Bathrooms: 2
Interior Features: Breakfast Bar, Ceiling Fan(s), Entrance Foyer, His and Hers Closets, Pantry, Walk-In Closet(s), Primary Bathroom -Tub with Separate Shower, Split Bedrooms
Appliances: Dishwasher, Disposal, Double Oven, Gas Cooktop, Microwave, Refrigerator, Tankless Water Heater
Flooring Type: Carpet, Tile, Wood
Exterior Details
Square Footage: 2264
Square Footage Source: $0
Security Features: Security Gate, Security System Owned, Smoke Detector(s)
Year Built: 2011
Waterfront Features: Lake Front
Building Area Total: 3254
Levels: One
Construction Materials: Concrete
Patio and Porch Features: Front Porch, Patio, Porch, Screened
Pool Features: Salt Water, Screen Enclosure, Solar Heat
Pool is Private
Lot Features: Sprinklers In Front, Sprinklers In Rear
Lot Size Area: 0.26
Lot Size Units: Acres
Lot Size Acres: 0.26
Lot Size Square Feet: 11326
Water Source: Public
Financial Details
Tax Annual Amount: $5,144
Utilities Details
Cooling Type: Central Air
Heating Type: Central, Electric
Sewer : Public Sewer
Location Details
HOA/Condo/Coop Fee Includes: Maintenance Grounds, Other
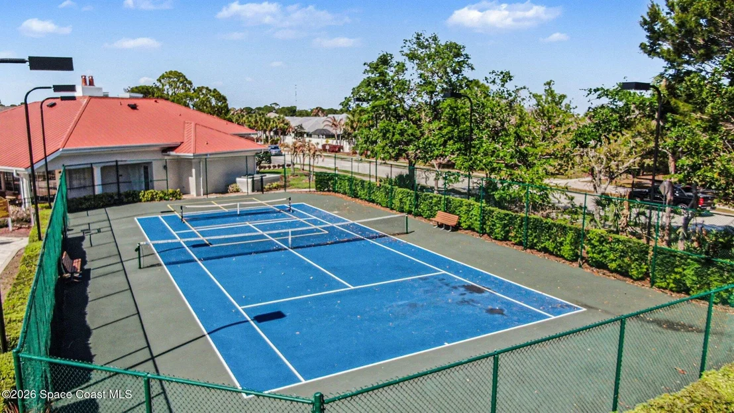
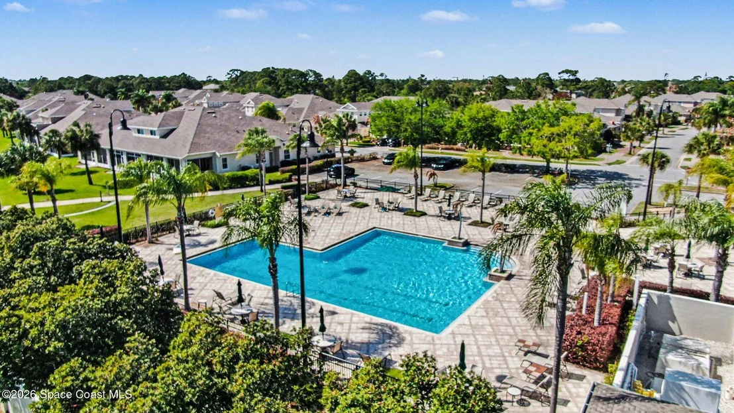
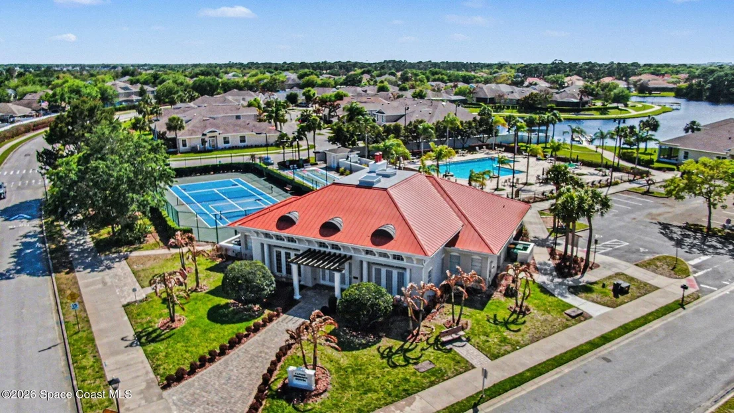
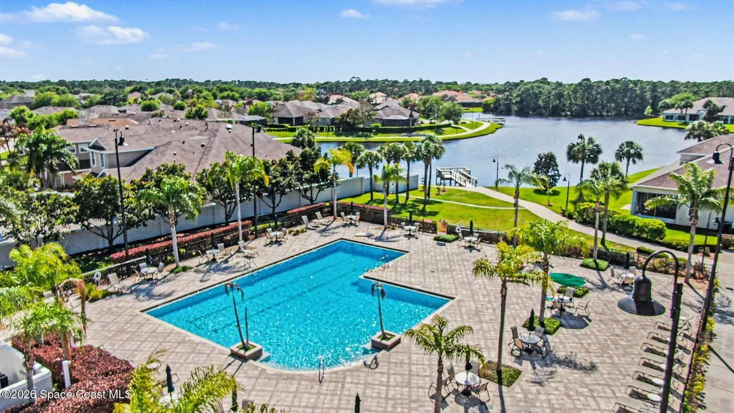
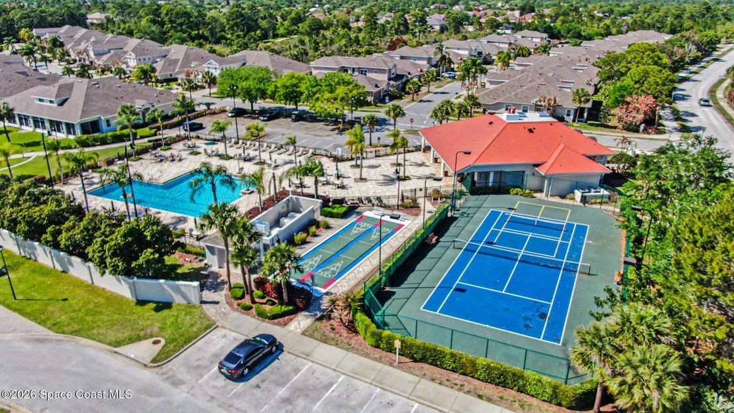
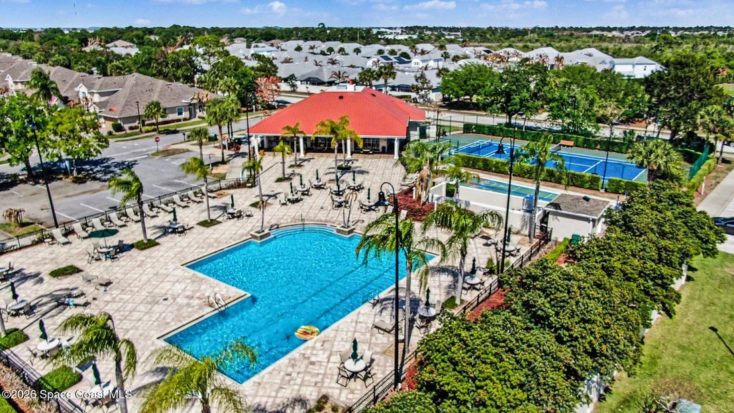
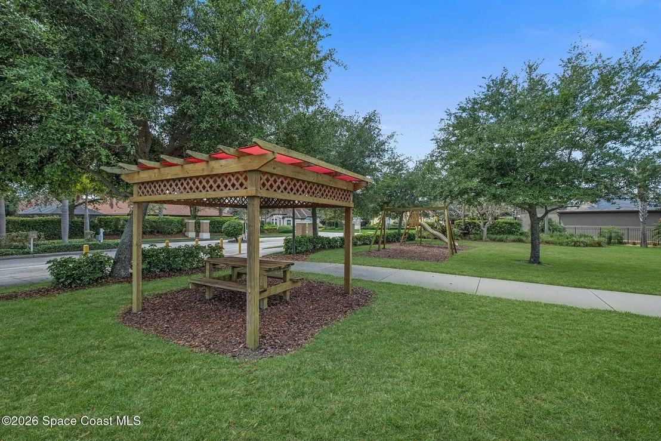
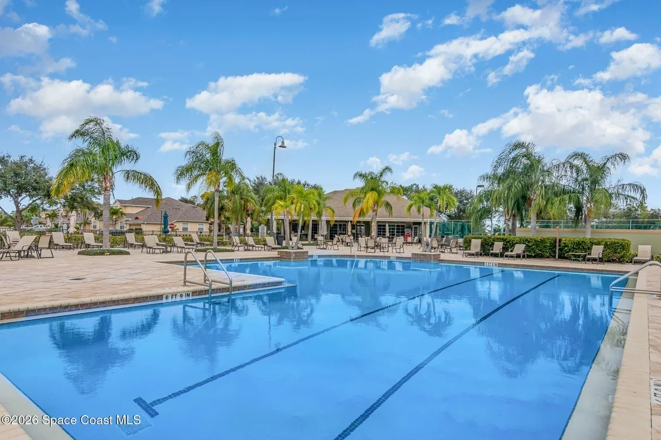
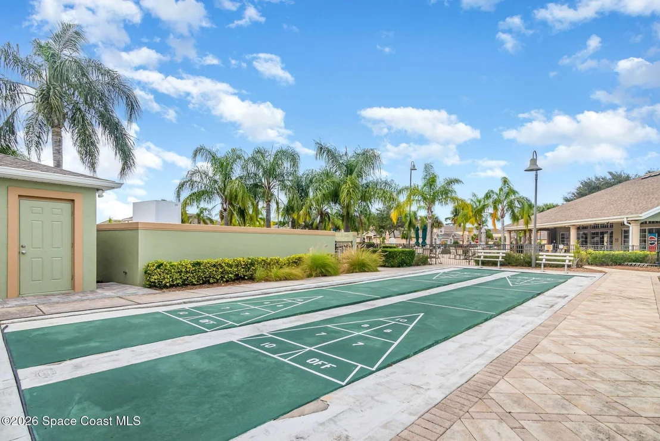
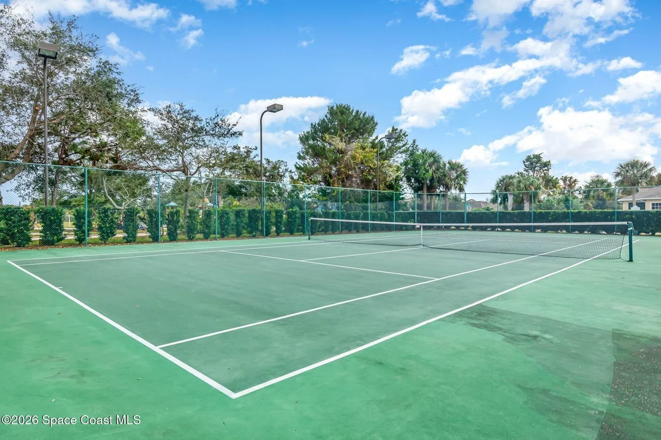
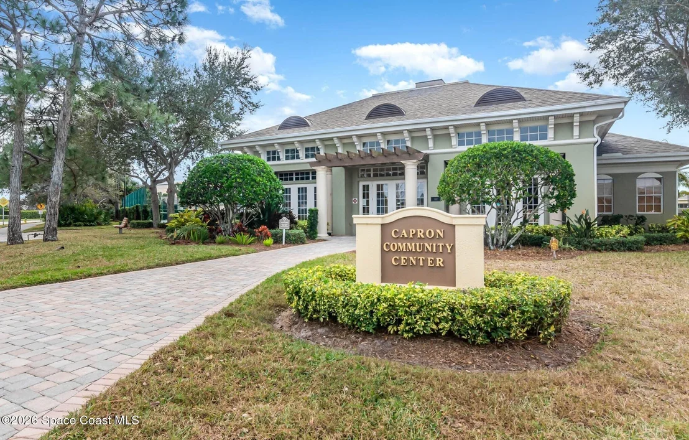
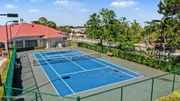
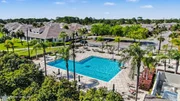
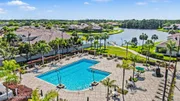
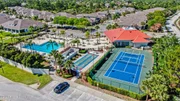
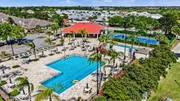
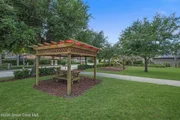
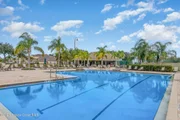
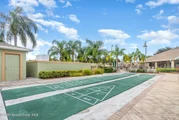
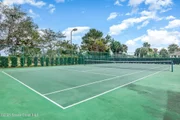
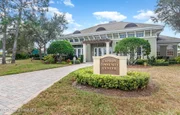
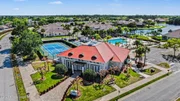
HOA/Condo/Coop Amenities: Basketball Court, Clubhouse, Fitness Center, Gated, Jogging Path, Maintenance Grounds, Management, Park, Playground, Pool, Tennis Court(s)
HOA Fee: $1,800
HOA Fee Frequency: Annually
Condo/Coop Fee: $1,532
Condo/Coop Fee Frequency: Annually

Building Info

Overview

    General

  • Year Built: 2011
  • Effective Year Built: 2014
  • Building Count: 1
  • Bedroom Count: 3
  • Bathroom Count: 3
  • Full Bathrooms: 3
  • Partial Bathrooms: 3
  • Building Condition: 0
  • Building Quality: 2
  • Construction Type: 12
  • Building Style: 0
  • Exterior Walls Type: 12
  • Interior Walls Type: 0
  • Roof Shape Type: 7
  • Roof Cover Type: 4
  • Floor Count: 100
  • Living Units: 1
  • Floor Cover: 0
  • Basement Type: 0
  • Basement Area: 0
  • Garage Type: 1
  • Garage Square Area: 500
  • Parking Space Count: 2
  • Patio Type: 69
  • Porch Type: 126
  • Pool Type: 8
  • Location Influence Type: 118

    Dimensions

  • Lot Size Square Feet: 11,326
  • Lot Size Frontage Feet: 690
  • Total Building Area: 3,254
  • Gross Building Area: 3,254
  • Building Area: 2,264
  • Building Area Measurement: L

    Heating and Cooling

  • Air Conditioning: 1
  • Heating: 3
  • Heated Square Feet: 2,264
  • Heating Fuel Type: 0

    Utilities

  • Sewer System: 0
  • Water Service: 0

Building

  • Building Type: 0
  • Property Class: R
  • Subdivision: TRALEE BAY SHORES PHASE ONE
  • Land Acres: 0000000260
  • Standard Land Use Code: 1001
  • County Land Use Code: 0110
  • State Land Use Code: 001
  • Legal Description 1: TRALEE BAY SHORES PHASE ONE LOT 6 BLK II

Neighborhood

  • School District Name: Brevard County School District
  • Census Tract: 063108

Zoning

  • Zoning: PUD

Geography

  • Assessors Map Reference: MB 55 PG 85
  • Account Number: 2629575
  • Subdivision Phase Number: 1
  • Parcel: 26-36-02-28-000II.0-0006.00
  • Block: II
  • Lot: 6
  • Meridian: SEC 02 TWN 26S RNG 36E
  • Municipality: VIERA/UNINCORP DISTRICT 4
  • Latitude: 28.255
  • Longitude: -80.7027

    Address

  • Full Address: 1502 Tralee Bay Ave
  • Address - House Number: 1502
  • Address - Street Name: Tralee Bay
  • Address - Suffix Type: Ave
  • State: FL
  • City Name: Melbourne
  • Carrier Code: R079
  • 4-Digit Zip Code: 6068
  • Zip Code: 32940

Valuation

    Tax

  • Total Area: 2,687
  • Tax Year: 2022
  • Tax Amount: $512,702
  • Tax Rate Code Area: 420Y

    Appraisal Valuation

  • Standard Deviation: 0.0843
  • Valuation Date: Jan 03, 2024
  • Confidence Score: 93
  • Final Value: 766,348
  • High Value: 831,024
  • Low Value: 701,672

    Market Valuation

  • Market Total Value: $519,850

    Assessments Valuation

  • Assessed Year: 2022
  • Assessed Total Value: $417,590

    Exemptions

  • Homeowner Exemption: Yes

    Sales

  • Current Sale Contract Date: Dec 22, 2011
  • Current Sale Recording Date: Dec 29, 2011
  • Current Sale Price:
  • Current Sale Document Type: 71
  • Current Sale Input Document Number: 2011232737
  • Previous Sale Recording Date: Jul 01, 2011
  • Previous Sale Contract Date: Jun 29, 2011
  • Previous Sale Amount: $80,000
  • Previous Sale Document Type: 71
Data used for valuation calculations is provided by RealtyHop, and other third party sources

Comparables

Unit
Status
Type
Beds
Baths
ft²
Price/ft²
Asking Price
Listed On
Closing Price
Sold On
HOA + Taxes

About Capron Ridge


Similar Homes for Sale

Currently no similar homes around

Nearby Rentals

Unit for rent at 1749 Tullagee Avenue, Melbourne, FL, 32940

$2,500 /mo

  • 3 Beds
  • 2 Baths
  • 1,807 ft²
1749 Tullagee Avenue, Melbourne, FL, 32940 Listing by Maureen G Harrell
Unit for rent at 1790 Rocky Wood Circle, Rockledge, FL, 32955

$1,625 /mo

  • 2 Beds
  • 2 Baths
  • 1,078 ft²
1790 Rocky Wood Circle #223, Rockledge, FL, 32955 Listing by Nicole O. Irizarry-Heisey
Unit for rent at 1757 Sophias Drive, Melbourne, FL, 32940

$1,900 /mo

  • 2 Beds
  • 2 Baths
  • 1,020 ft²
1757 Sophias Drive #205, Melbourne, FL, 32940 Listing by Irina Litwak


Frequently Asked Questions

When was property at 1502 Tralee Bay Avenue built and last sold?
The property at 1502 Tralee Bay Avenue was built in 2011 and last sold on Dec 22, 2011 for $351,700.
How much is this home worth?
The estimated value of the home located at 1502 Tralee Bay Avenue is $743,018.
What are some comparable homes to 1502 Tralee Bay Avenue?
There are currently no comparable homes to 1502 Tralee Bay Avenue.