


1502 HIGHWOOD DRIVE


About This Property
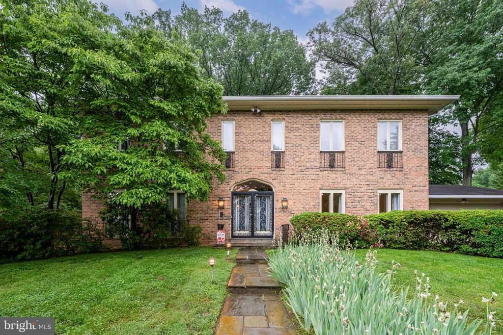
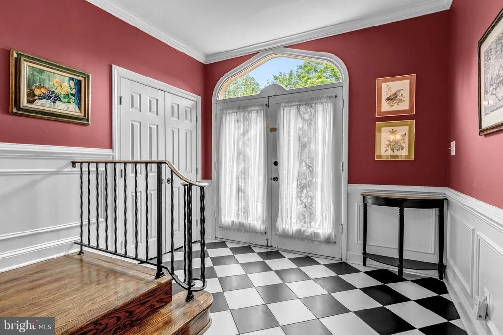
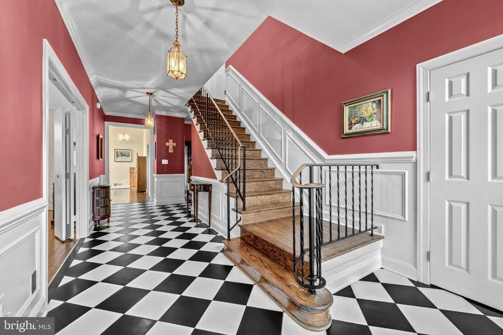
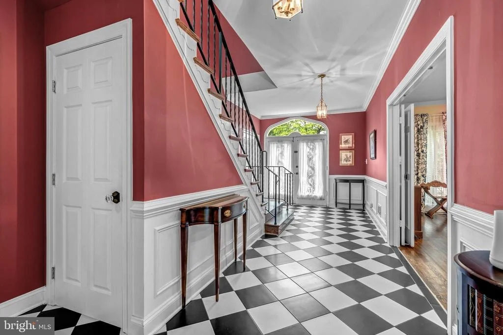
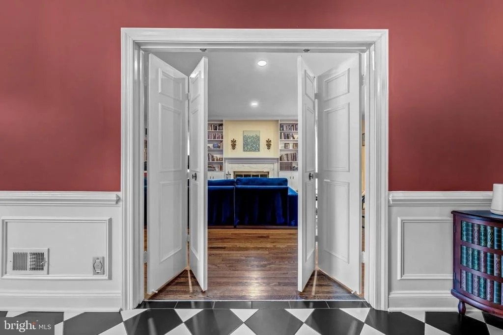
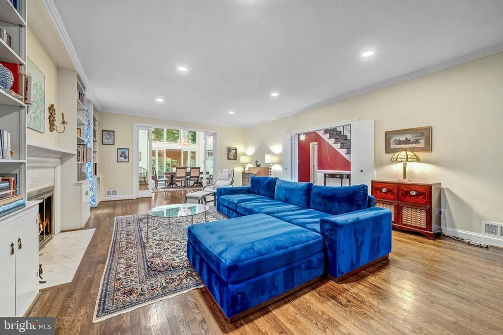
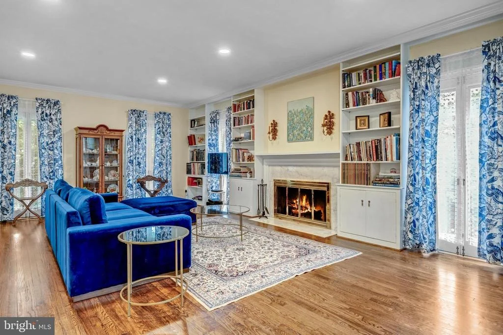
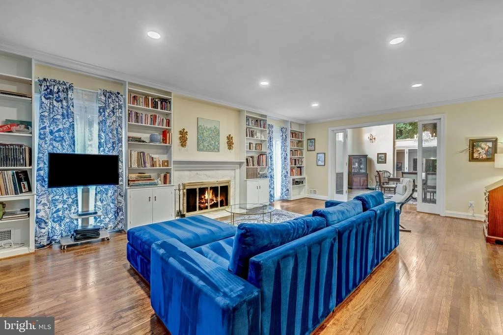
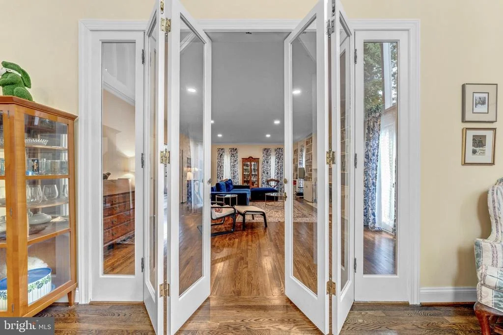
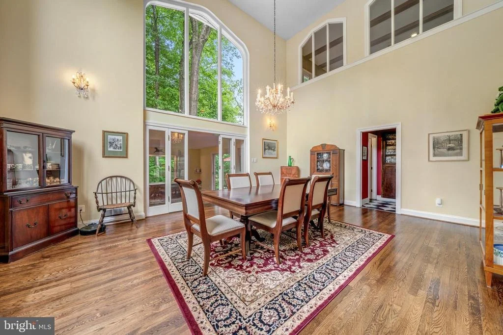
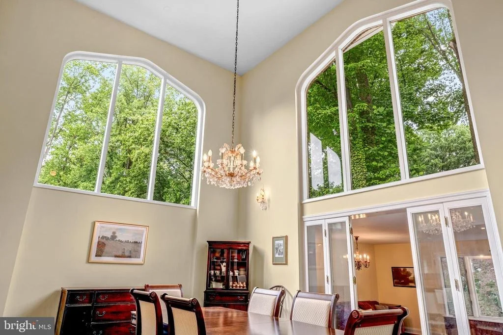
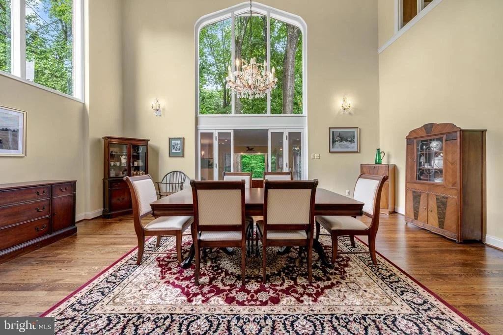
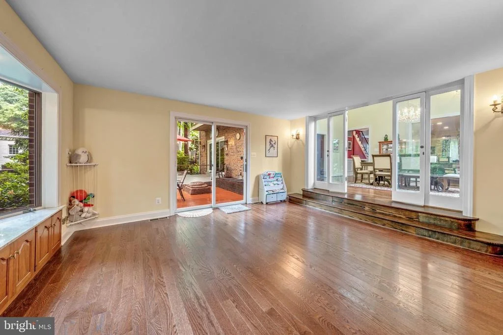
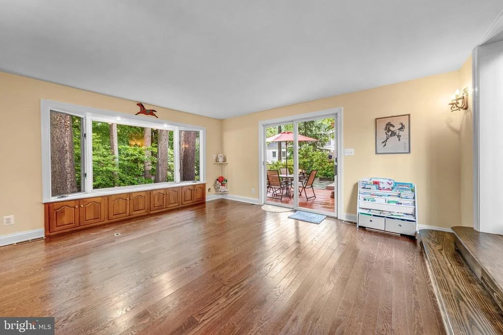
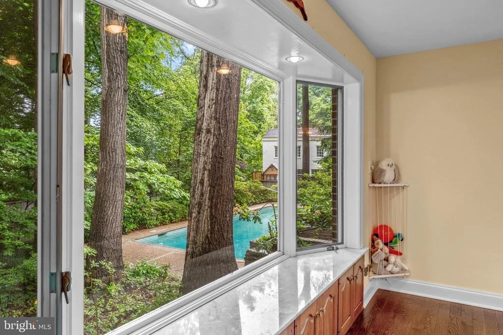
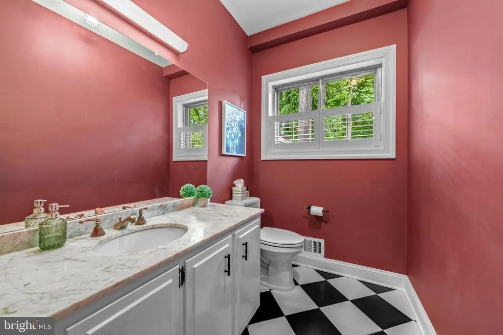
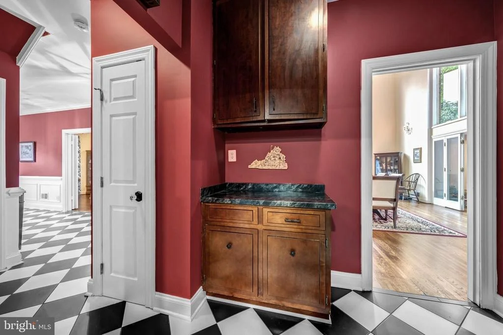
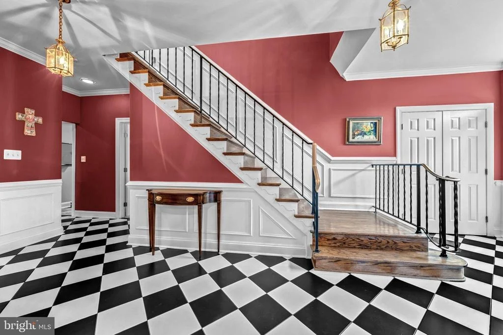
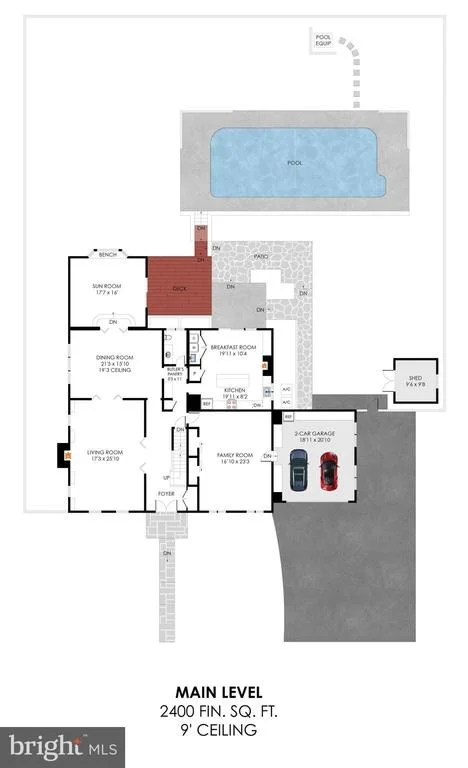
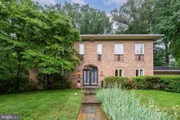
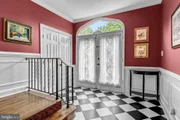
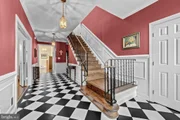
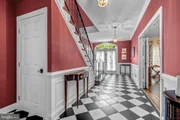
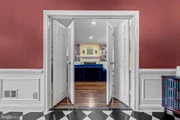
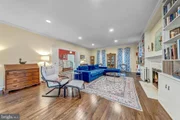
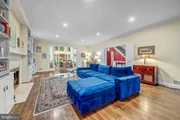
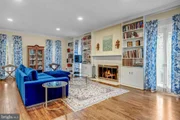
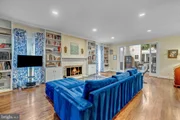
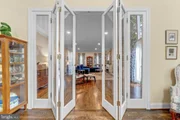
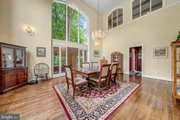
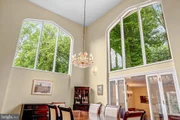
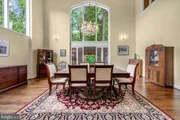
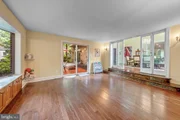
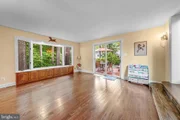
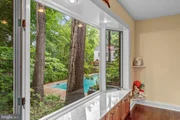
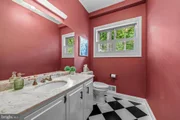
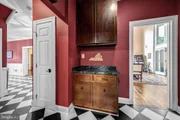
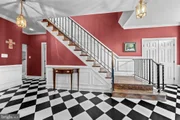
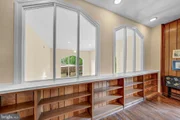
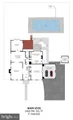
A dramatic double-door entry opens to an elegant foyer with black-and-white checkered tile floors, iron stair railings, wainscoting, and detailed millwork. The formal living room showcases marble fireplace surrounds, custom built-ins, French casement windows with Juliet balconies, and beautiful brass-accented French doors. The soaring two-story dining room creates a striking setting for entertaining, while the remodeled 2025 sunroom offers custom built-ins, a marble bench, bay window, and seamless access to the outdoor deck.
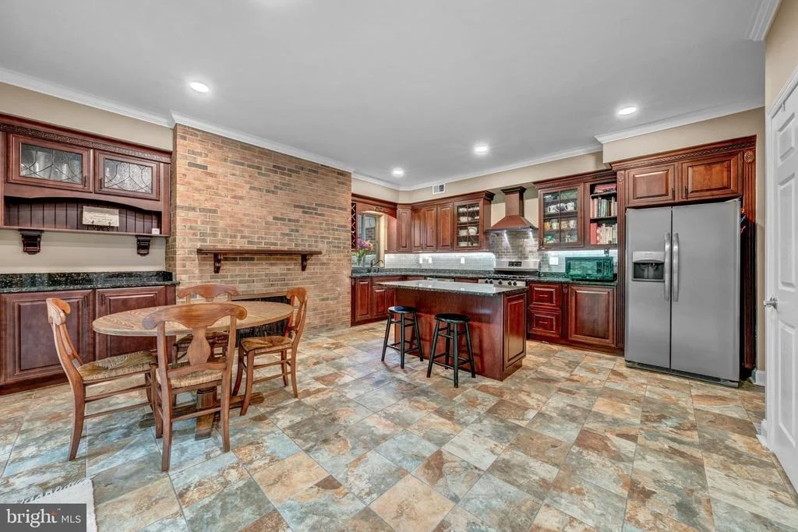
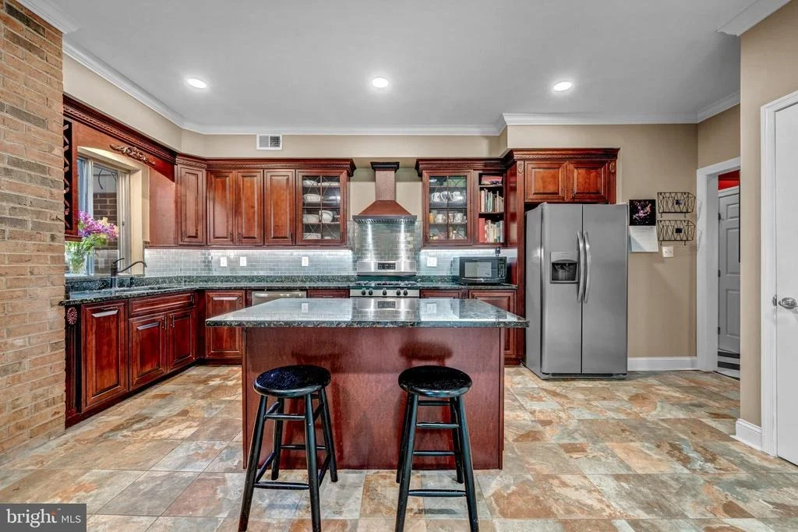
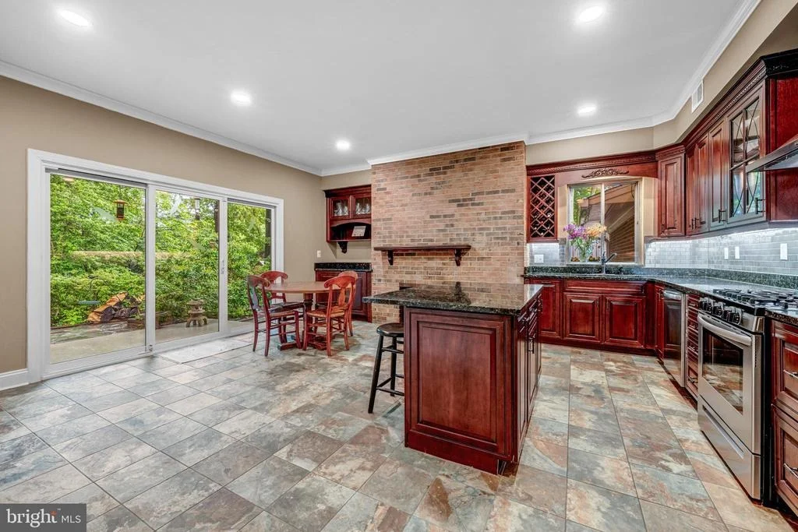
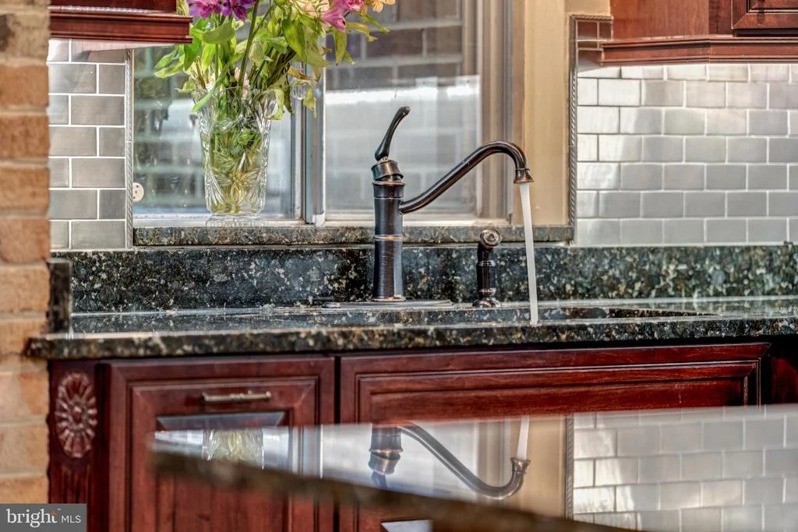
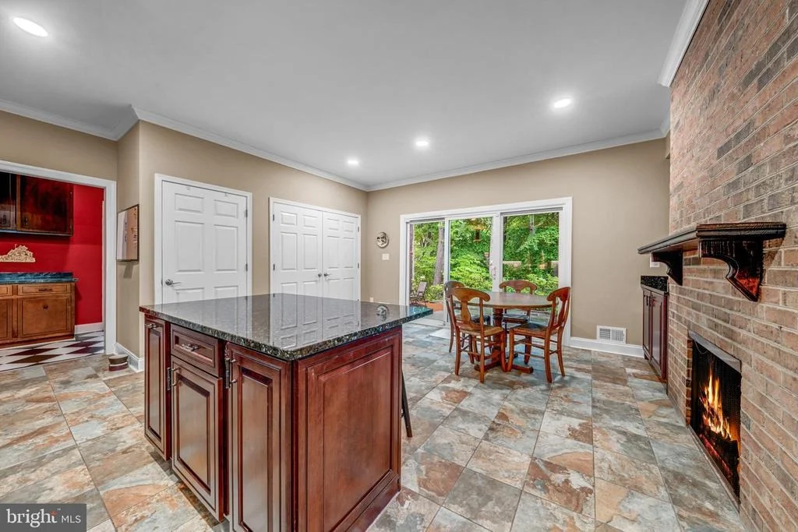
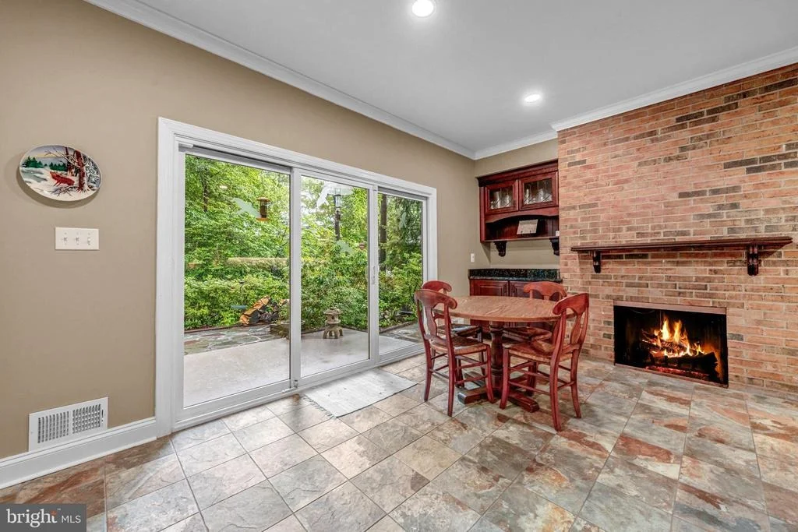
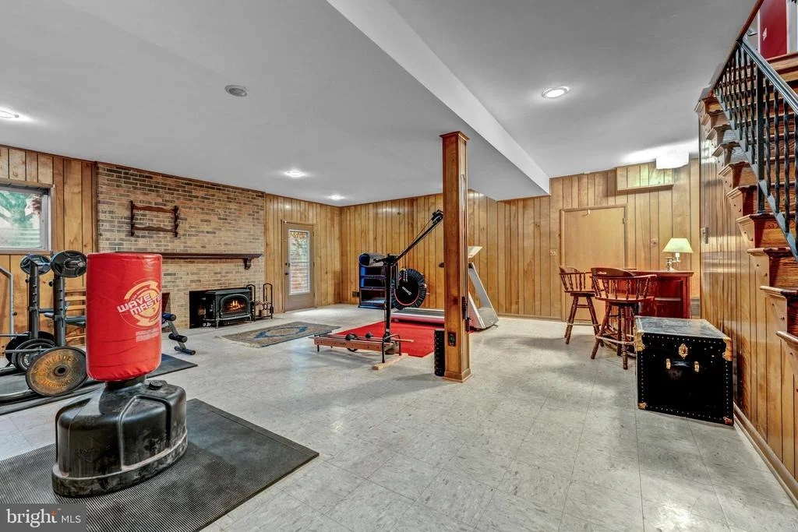
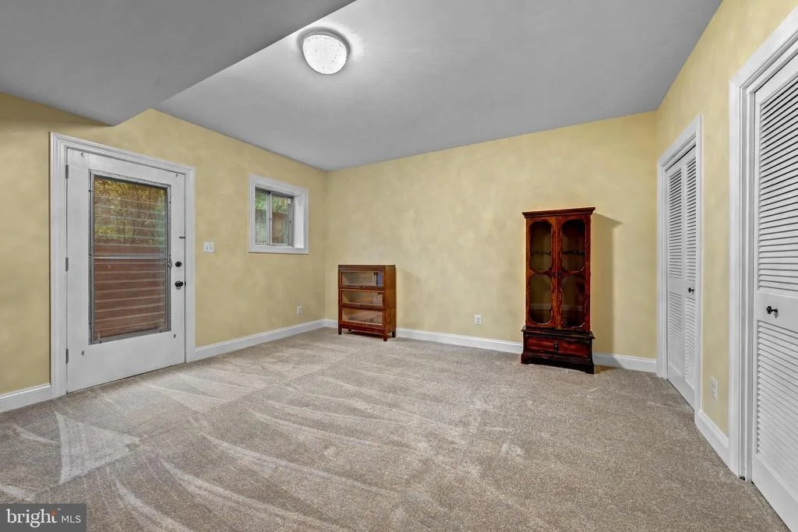
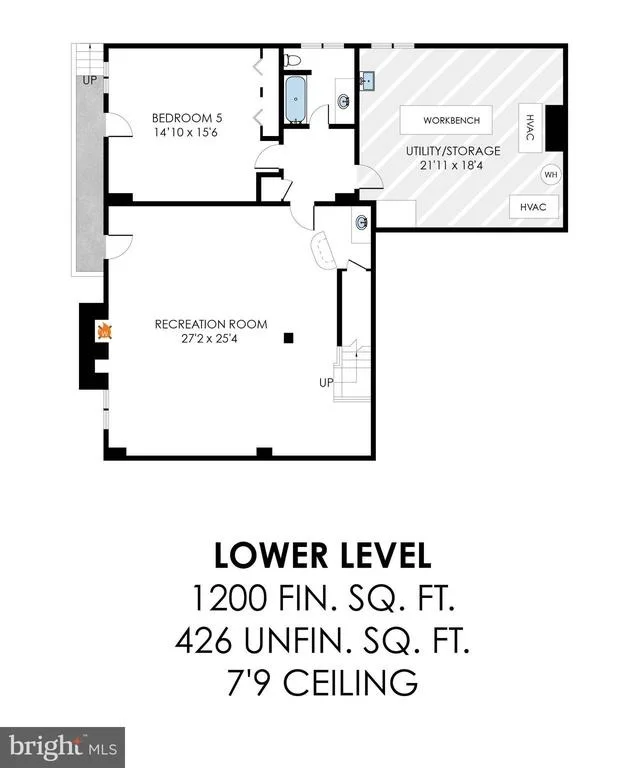
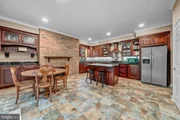
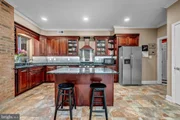
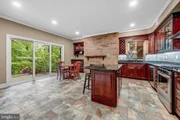
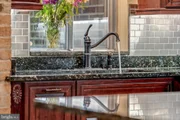
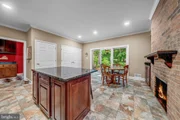
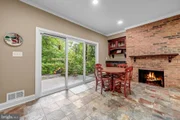
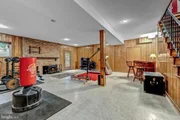
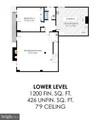
The kitchen renovated in 2018 blends timeless style and functionality with dark cherry cabinetry, granite countertops, subway tile backsplash, stainless steel appliances, island seating, and a charming breakfast area with a fireplace and patio access. Spacious family and recreation rooms provide flexible gathering spaces across multiple levels, including a lower-level wet bar, wood stove, and walk-out access to the backyard retreat.
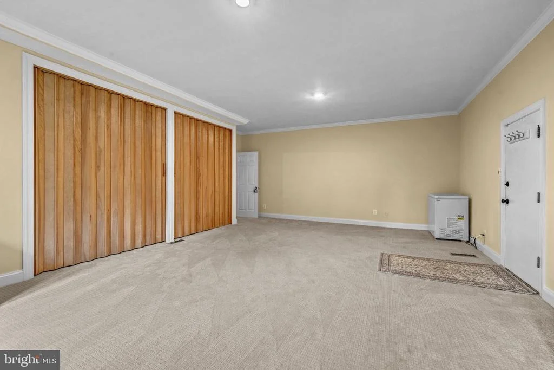
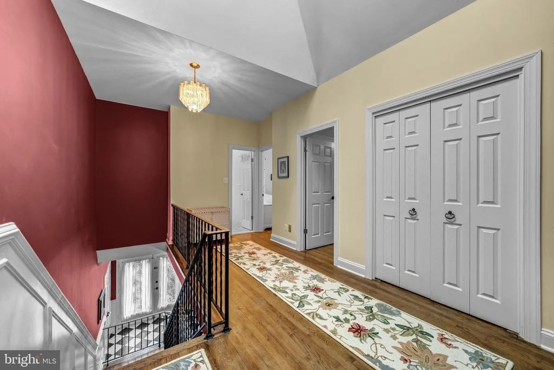
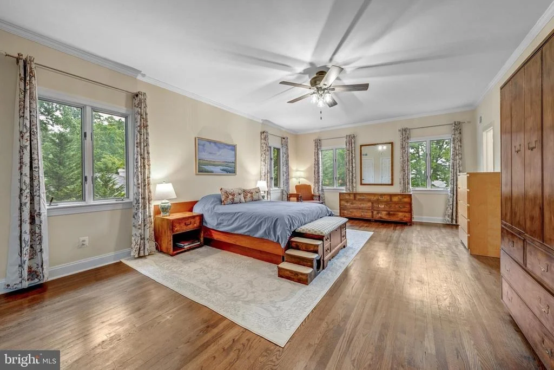
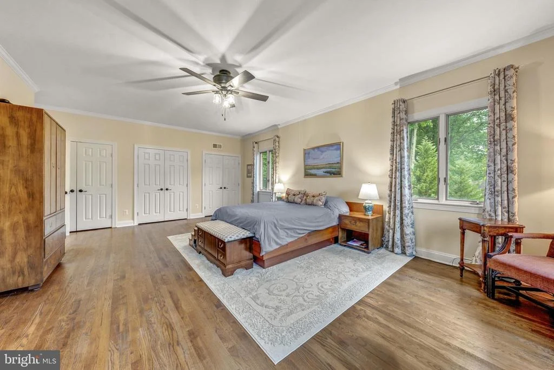
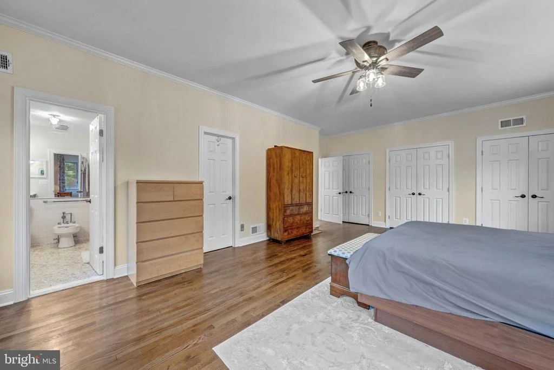
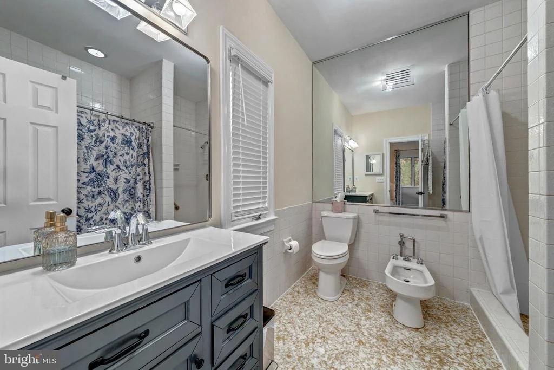
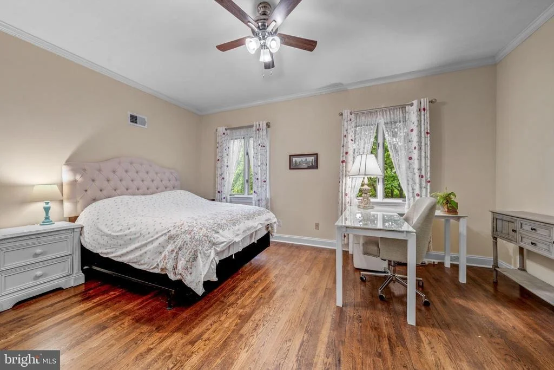
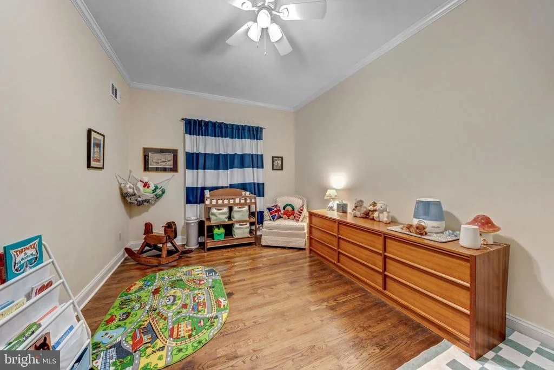
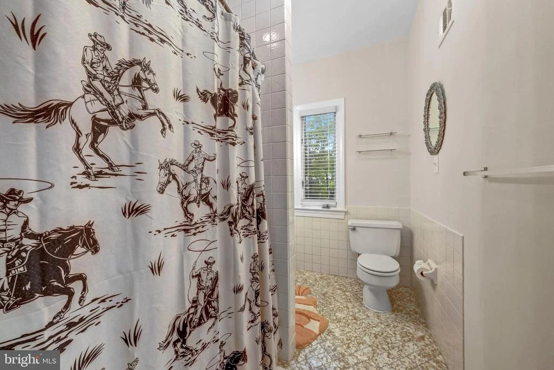
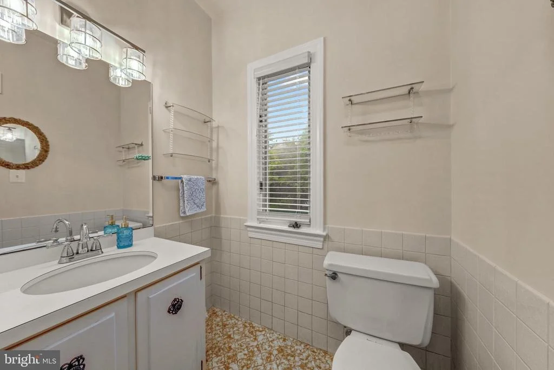
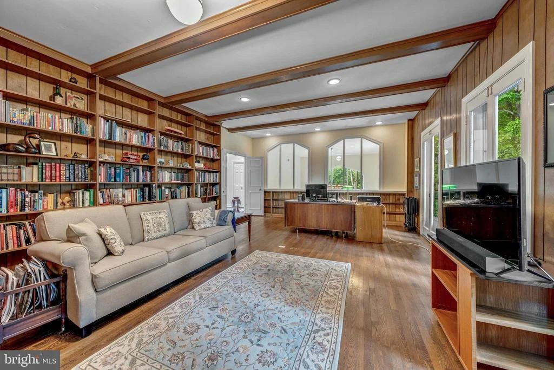
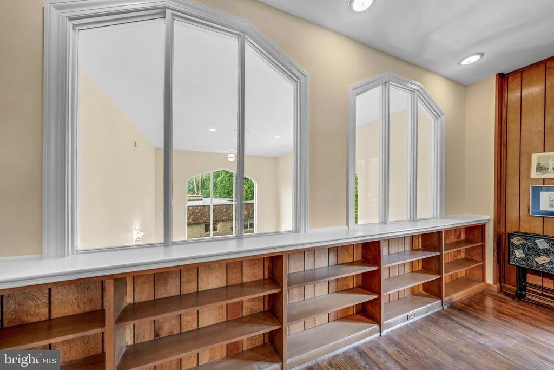
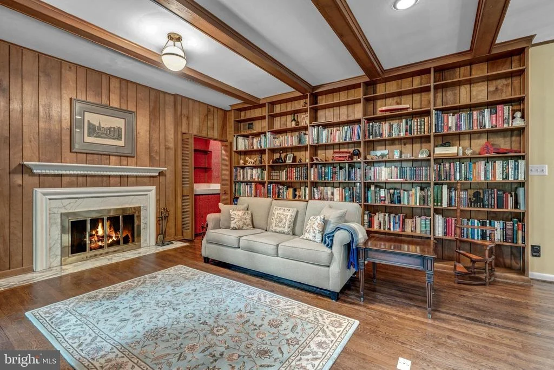
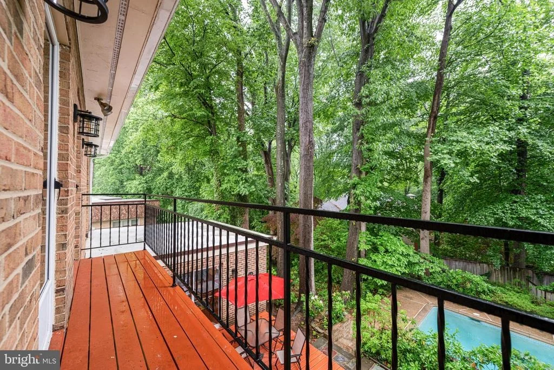
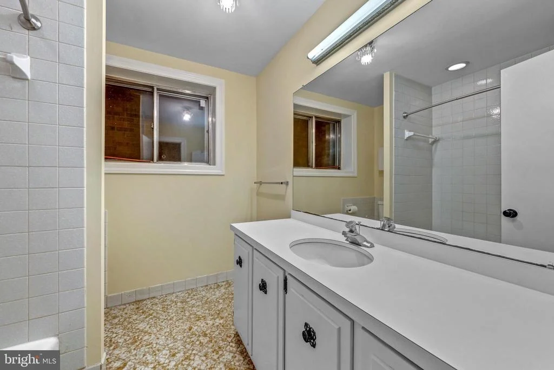
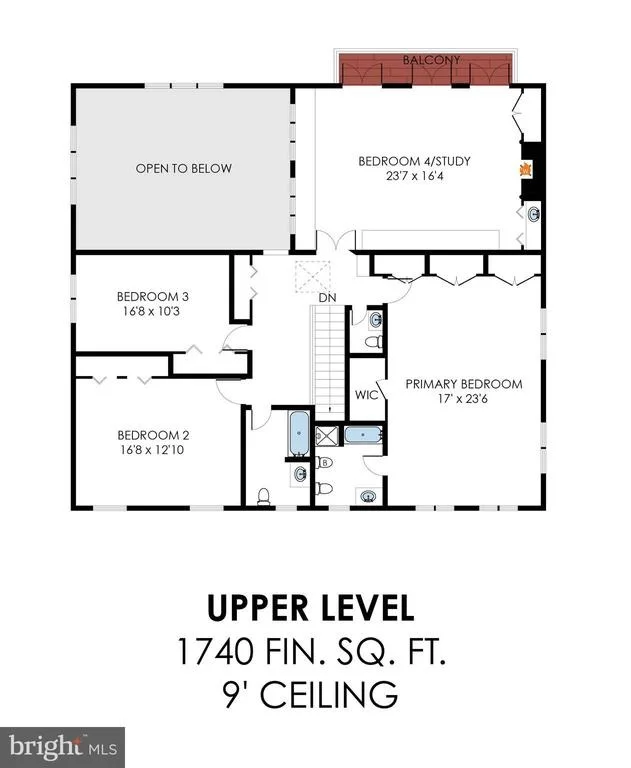
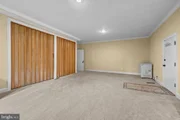
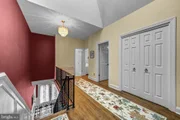
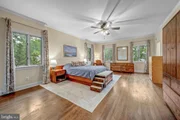
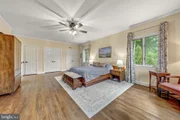
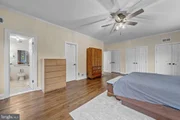
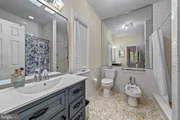
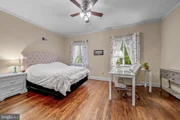
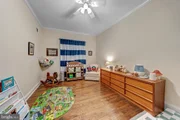
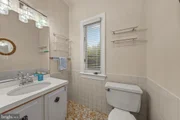
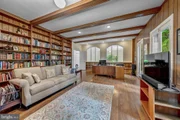
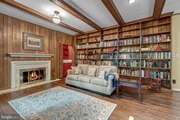
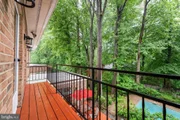
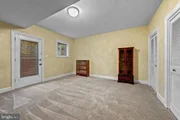
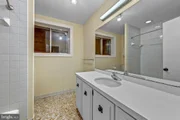
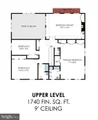
Upstairs, the primary suite features abundant natural light, multiple closets including a walk-in closet, and an updated bath with new vanity elements in 2026. Additional bedrooms offer hardwood floors, crown molding, and updated finishes, while a stunning study/optional fourth bedroom impresses with wood-beamed ceilings, tongue-and-groove walls, wet bar, fireplace, and French doors leading to a balcony rebuilt in 2026.
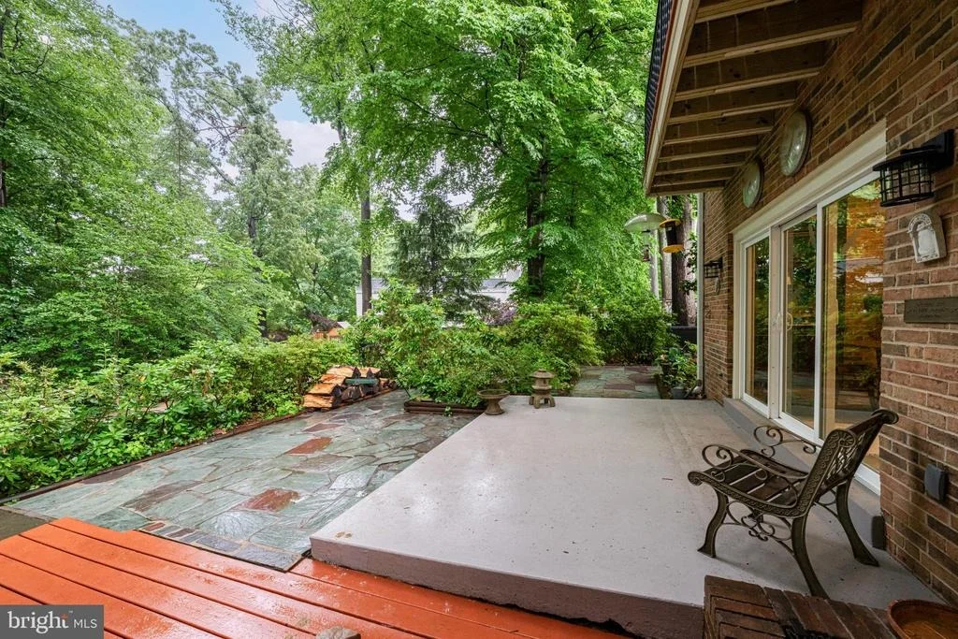
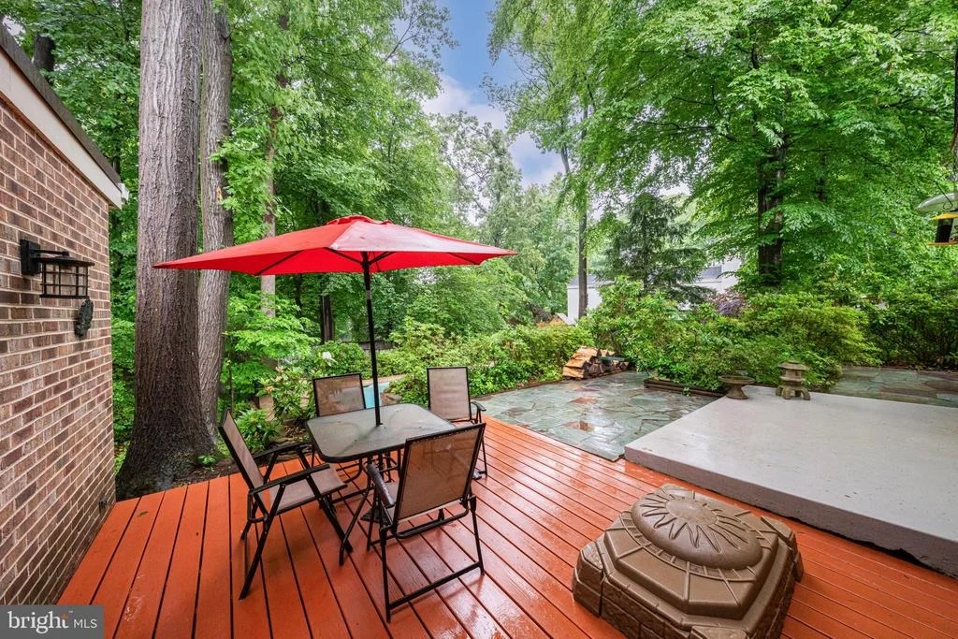
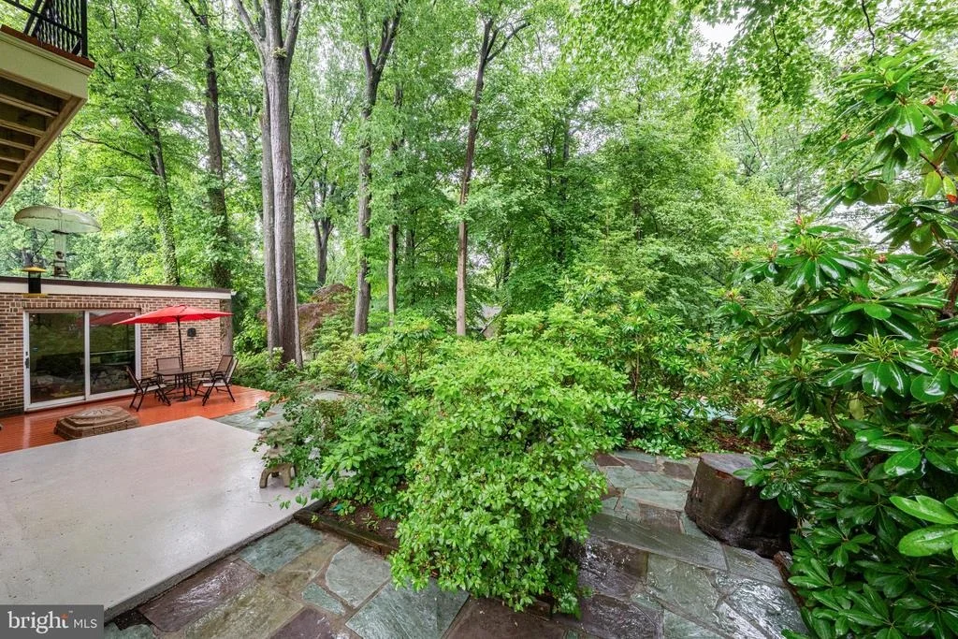
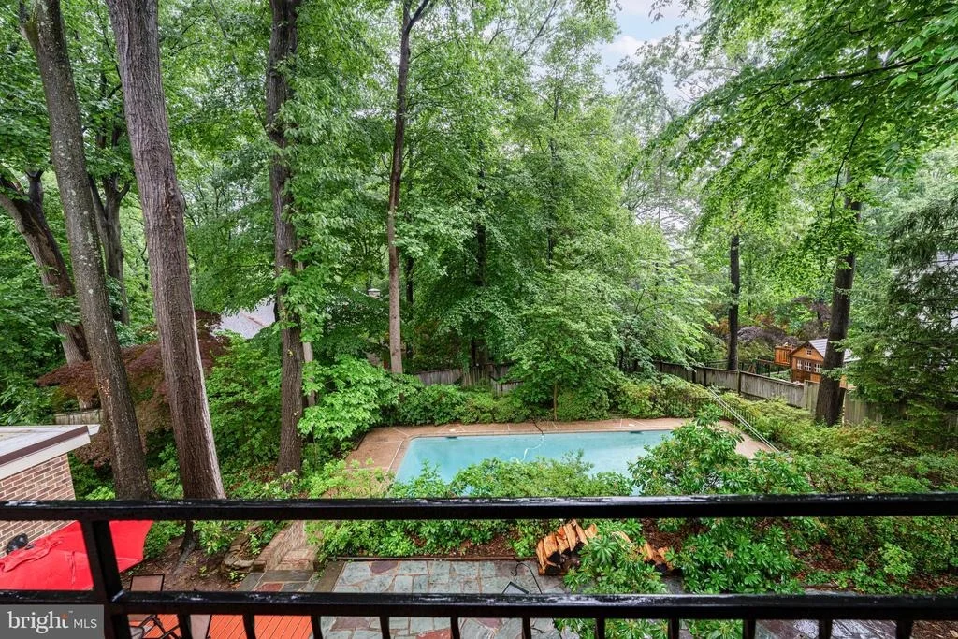
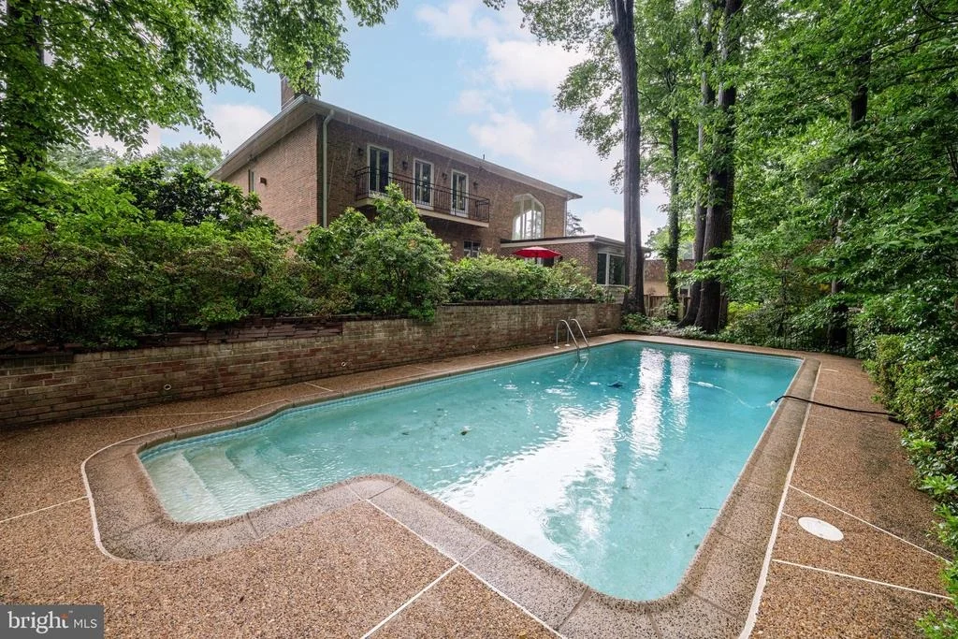
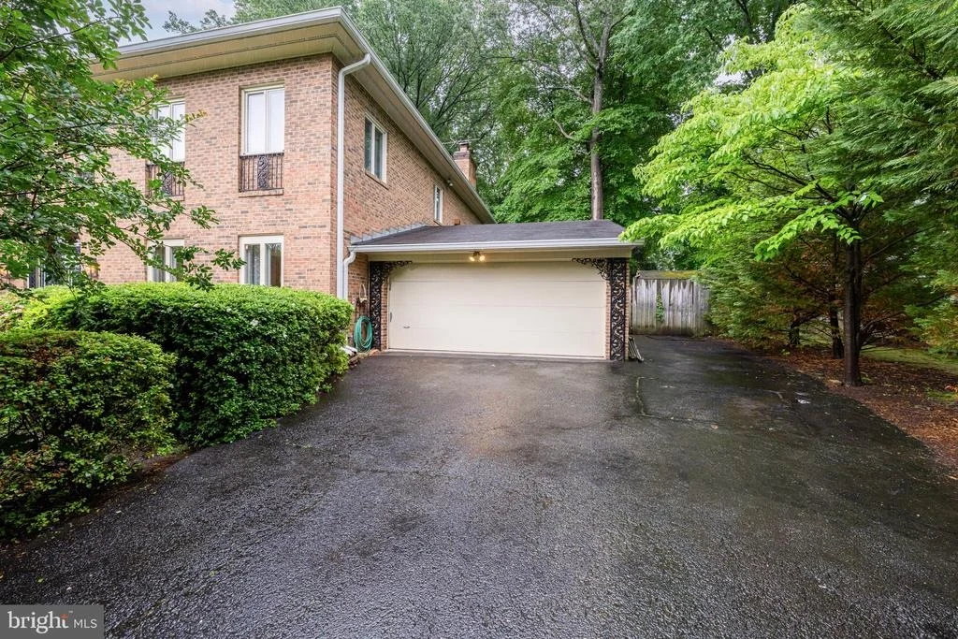
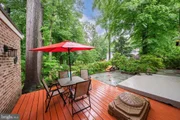
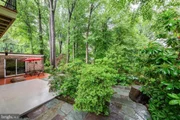
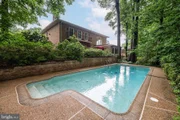
Outside, the private backyard oasis is designed for year-round enjoyment with a flagstone patio, wooden deck, mature landscaping, and extensive exterior improvements including rebuilt balconies, replaced gutters, and slate roof maintenance completed in 2026.
Ideally located near parks, top-ranked schools, Chesterbrook Shopping Center, downtown McLean, Tysons, the GW Parkway, and both Reagan and Dulles airports, this distinguished property combines refined living with extraordinary convenience in one of McLean's most sought-after neighborhoods.
Payment Calculator
Your Estimated Monthly Payment
Cap Rate Calculator
What does this mean?
Based on our analysis, the cap rate of this property is 1.25%. A negative cap rate indicates that the property might not be feasible as an income-producing asset. The median cap rate for a near zip code 11238 is 4.23%.
How much can I actually make?
Actual monthly rental income may vary between $4,760 and $7,140 depending on unit-specific characteristics. You can change the amount using the slider to further explore.
How is cap rate calculated?
Cap Rate = Net Operating Income (NOI) / Property Asset Value.
When calculating the cap rate, we assume 100% occupancy. Leverage (mortgage) is not considered.
Cap Rate provided by RealtyHop and RentHop, learn more about cap rate here.
Price History
| Date / Event | Date | Event | Price |
|---|---|---|---|
| Aug 17, 2026 | Sold | ||
| Sold | |||
| Jun 4, 2026 | In contract | - | |
| In contract | |||
| May 22, 2026 | Listed by Serhant | $1,700,000 | |
| Listed by Serhant | |||
Property Highlights
Building Info
Comparables
Status
Price/ft²
Listed On
Sold On
About McLean
Similar Homes for Sale
Currently no similar homes aroundNearby Rentals
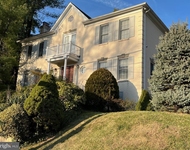
$9,800 /mo
- 5 Beds
- 4 Baths
- 4,028 ft²
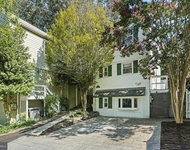
$7,950 /mo
- 4 Beds
- 4 Baths
- 3,546 ft²

Serhant
Last Updated: 11 hours ago
Data Source: Bright MLS , MLS# VAFX2313166










 Your Privacy Choices
Phone: 425-283-2930
Address: 335 Madison Avenue, New York, NY 10017