


23
Map
1502 Carters Grove Lane


About This Property
Payment Calculator
Your Estimated Monthly Payment
Cap Rate Calculator
What does this mean?
Based on our analysis, the cap rate of this property is 1.25%. A negative cap rate indicates that the property might not be feasible as an income-producing asset. The median cap rate for a near zip code 11238 is 4.23%.
How much can I actually make?
Actual monthly rental income may vary between $4,760 and $7,140 depending on unit-specific characteristics. You can change the amount using the slider to further explore.
How is cap rate calculated?
Cap Rate = Net Operating Income (NOI) / Property Asset Value.
When calculating the cap rate, we assume 100% occupancy. Leverage (mortgage) is not considered.
Cap Rate provided by RealtyHop and RentHop, learn more about cap rate here.
Price History
| Date / Event | Date | Event | Price |
|---|---|---|---|
| Dec 10, 2021 | Sold | ||
| Sold | |||
| Nov 3, 2021 | Listed by Keller Williams Realty | $359,990 | |
| Listed by Keller Williams Realty | |||
| | |||
|
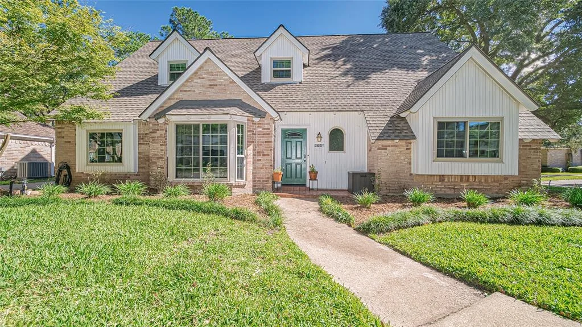
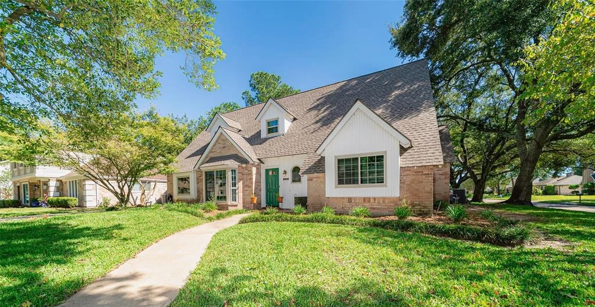
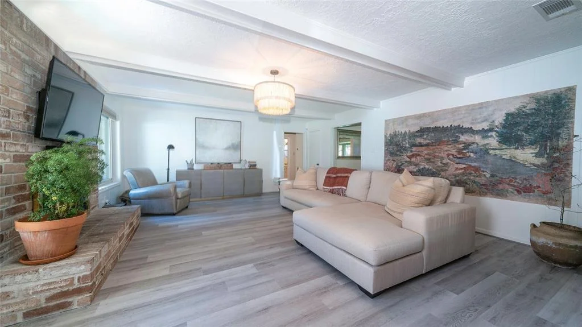
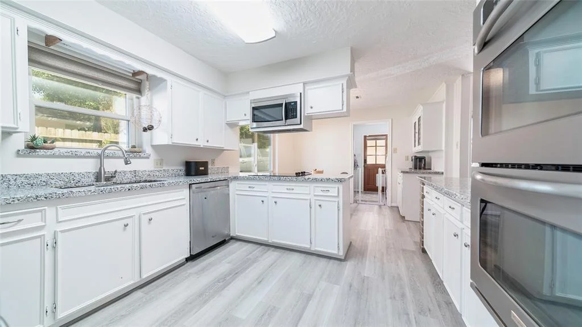
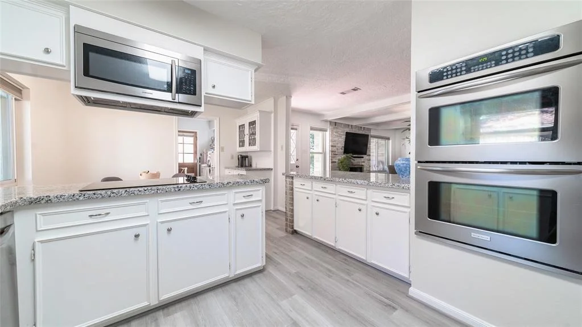
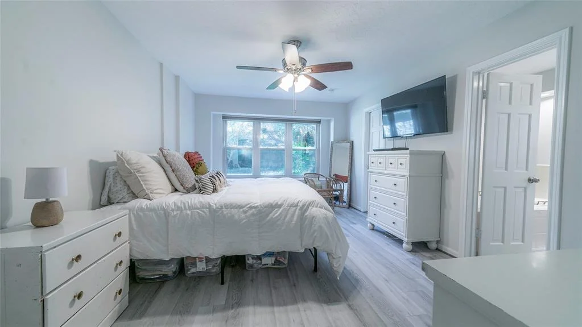
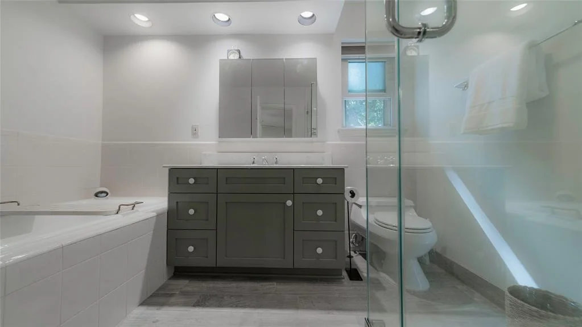
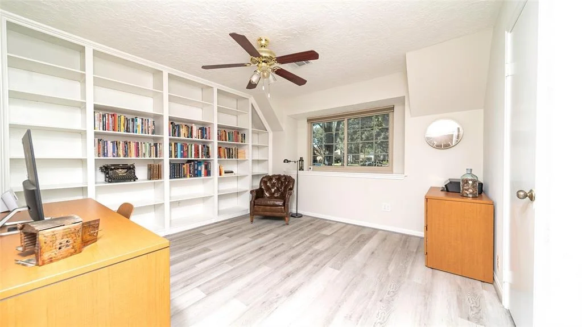
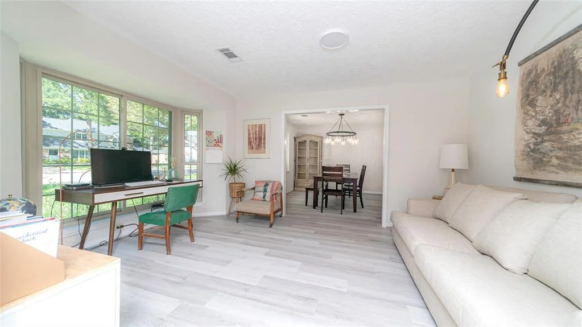
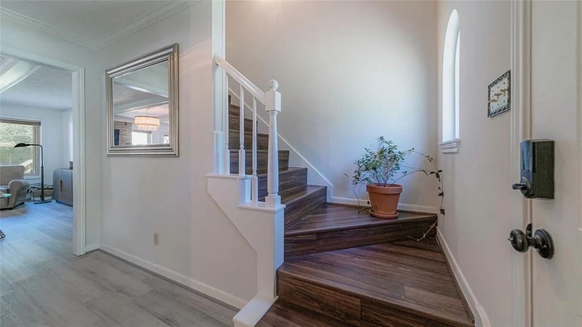
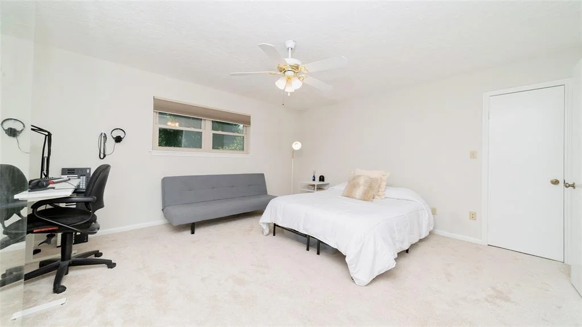
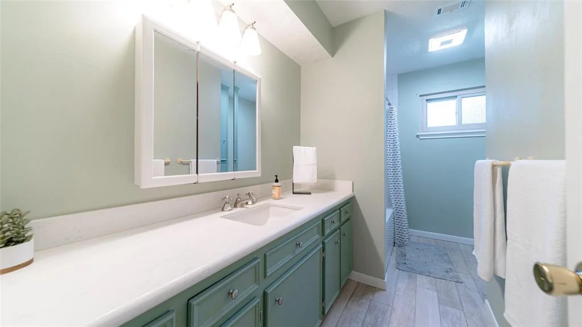
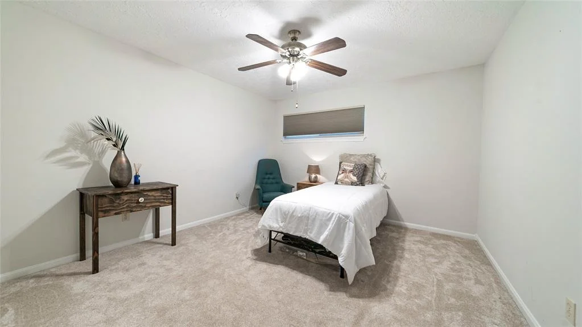
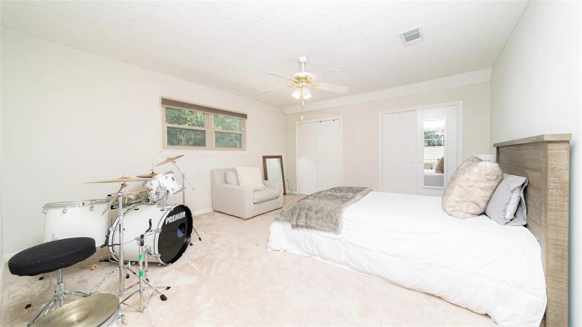
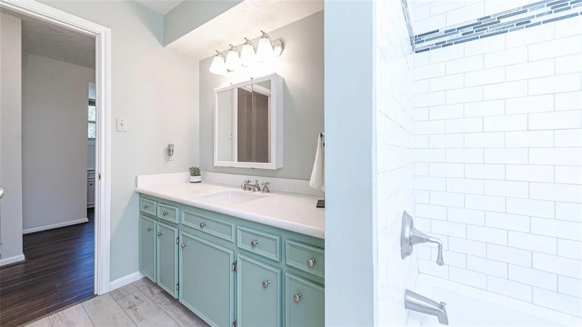
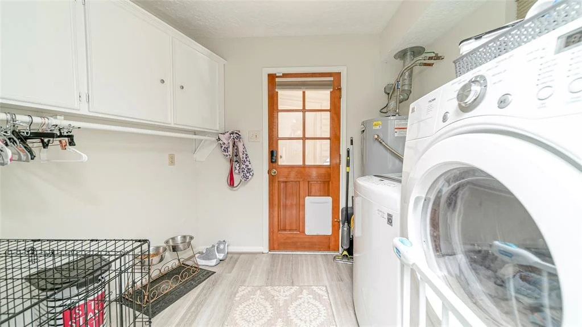
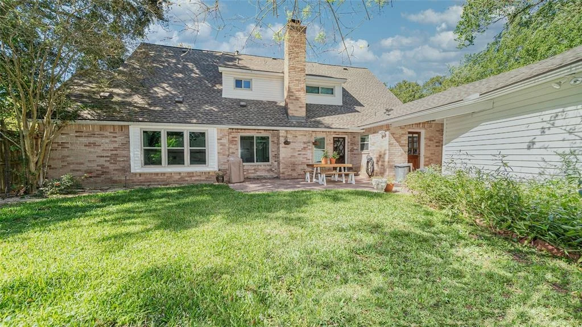
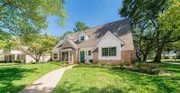
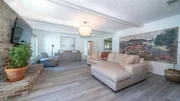
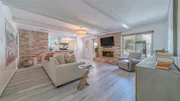
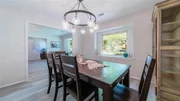
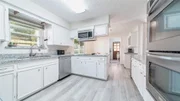
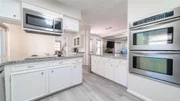
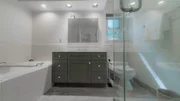
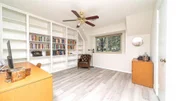
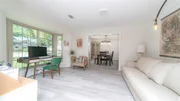
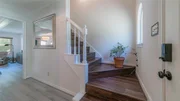
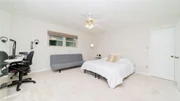
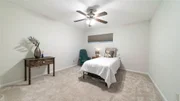
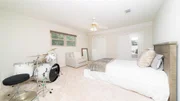
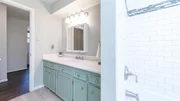
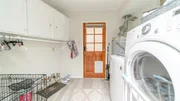
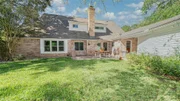
Beautiful 5 bedroom 3 bathroom home in Williamsburg Settlement with many upgrades! Enjoy the abundant natural light and large windows, white beam ceilings, and beautiful brick fireplace. Upgraded lighting, double oven, granite countertops, vinyl wood plank flooring and much more. Large primary bedroom with en suite bathroom on the first floor. The home sits on a large corner lot with mature trees, and great backyard with patio in a charming neighborhood with easy access to the freeway. Roof, water heater, pex plumbing, and HVAC all less than 5 years old. Williamsburg Settlement features a pool, tennis courts, and clubhouse. Come and see it!
| |||
| Jul 30, 2020 | Sold | ||
| Sold | |||
| Apr 30, 2020 | Listed by Keller Williams Realty | $279,900 | |
| Listed by Keller Williams Realty | |||
| | |||
|
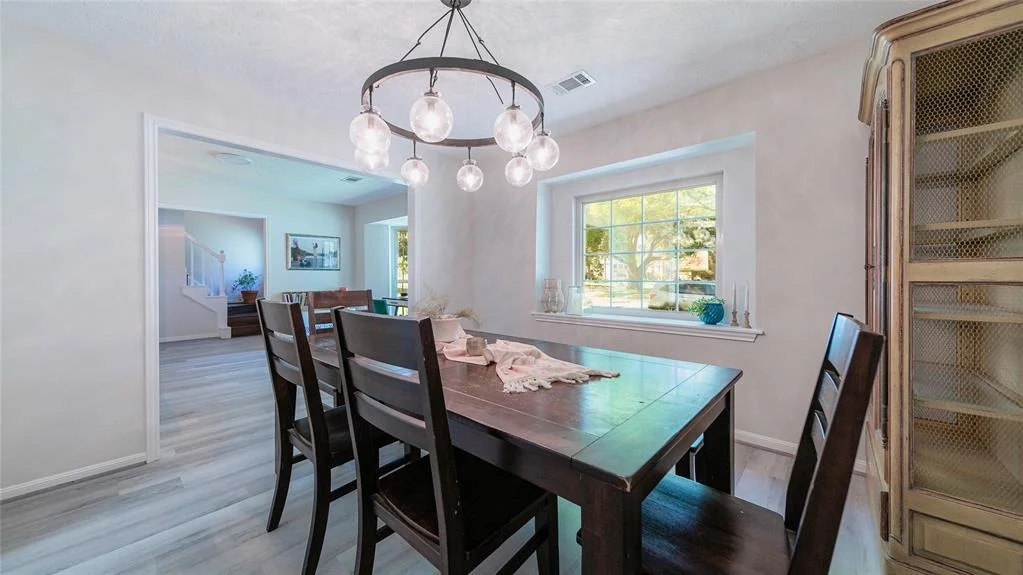
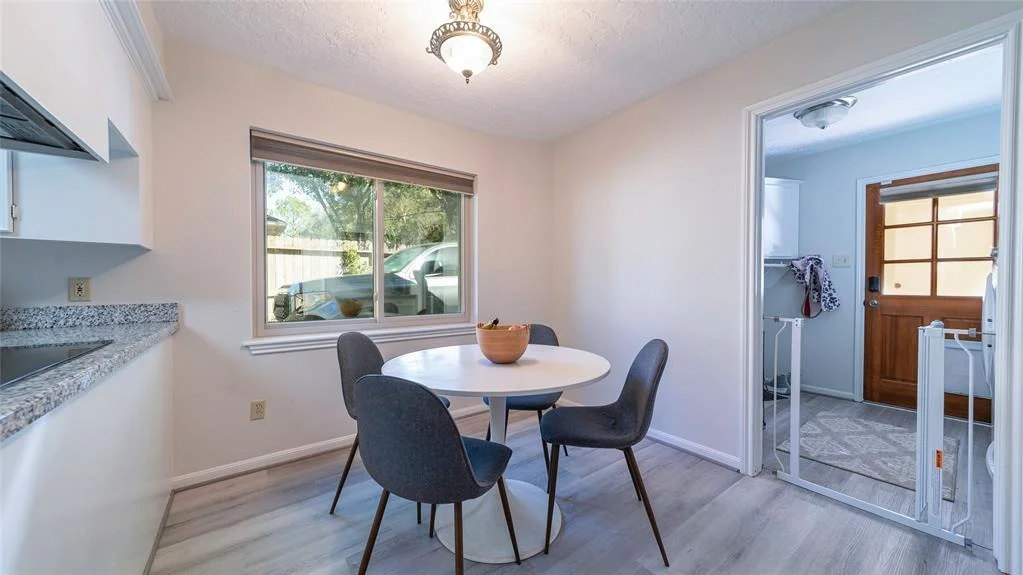
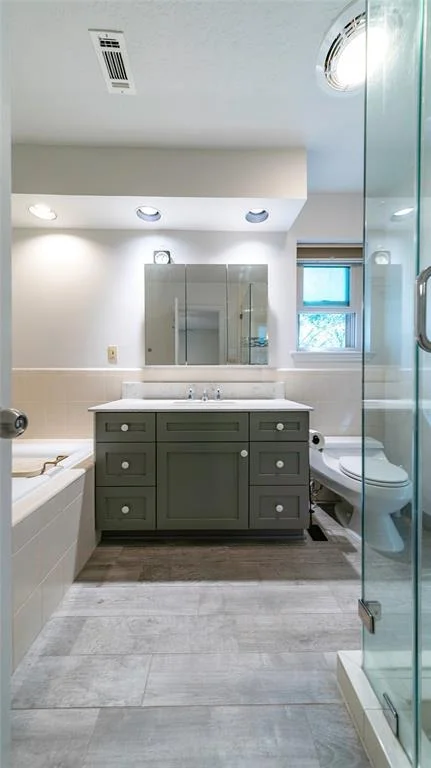
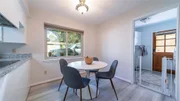
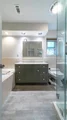
Picturesque updated home with beautiful, mature landscaping on vast corner lot! The welcoming entry opens to the formal living room, which features cove picture windows & abundant natural light & naturally flows to the adjacent formal dining room. Through the dining room, the recently refreshed white kitchen boasts double wall ovens, updated granite counters & cook-top, & breakfast nook. White beamed ceilings & a floor to ceiling brick hearth framed fireplace accent the spacious family room. The master retreat on the main level provides plenty of space to relax, including the recently remodeled en suite. Fresh paint throughout the interior of the home, including walls, cabinets, ceilings, & trim. Recently installed vinyl wood plank flooring spans the entire main level & carpet has been updated on the 2nd floor, to name a few of the upgrades! The mature greenery in the backyard provides ample privacy- the ideal spot to relax or entertain!
| |||
Property Highlights
Building Info
Comparables
Status
Price/ft²
Listed On
Sold On
About Williamsburg Settlement
Similar Homes for Sale
Currently no similar homes aroundNearby Rentals

Last Updated: 7 months ago
Data Source: HAR , MLS# 80288063







 Your Privacy Choices
Phone: 425-283-2930
Address: 335 Madison Avenue, New York, NY 10017