by Lee Lin

See Home Value
$524,000
● House - Off Market

1502 Buttonwood Loop

Chattanooga, TN 37421
bedrooms
4 Beds
bathrooms
3 Baths
square feet
2,850 Ft²
$2,818
Est. Monthly
$50
HOA / Fees

About This Property

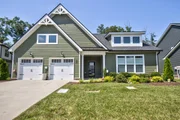
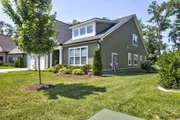
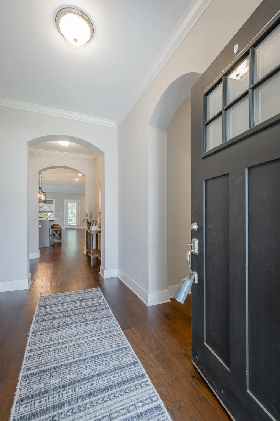
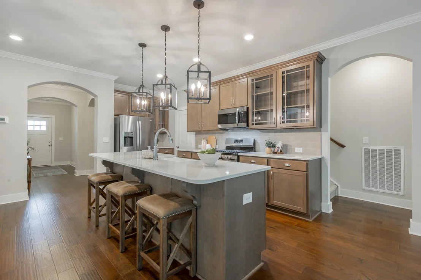
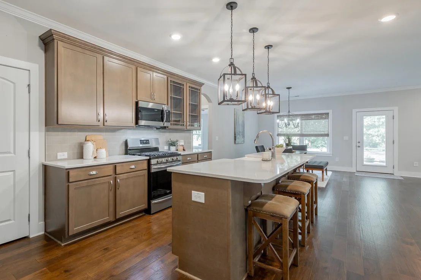
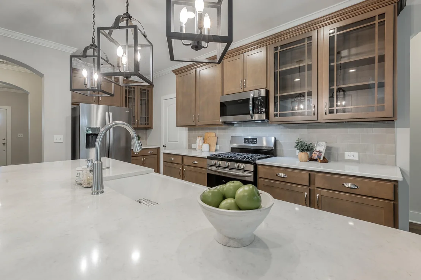
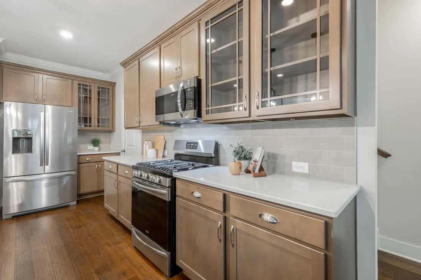
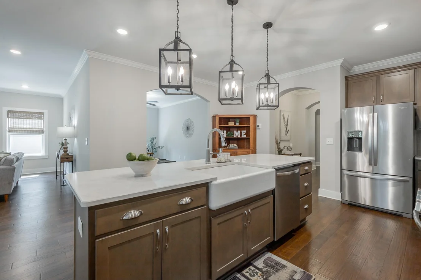
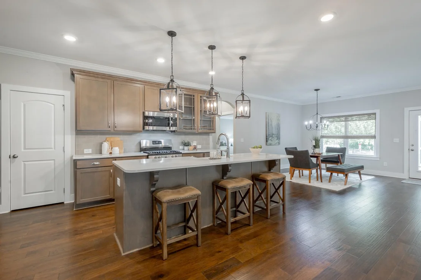
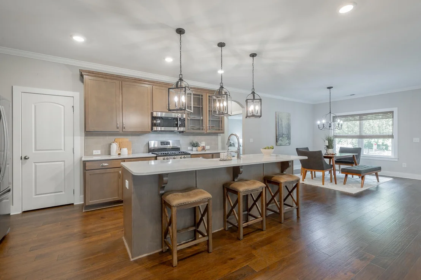
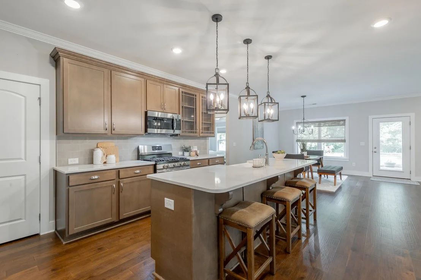
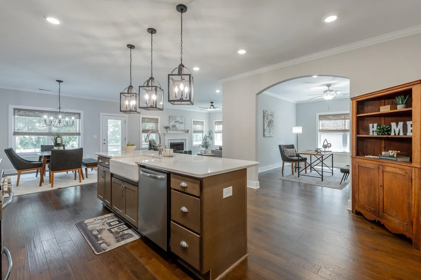
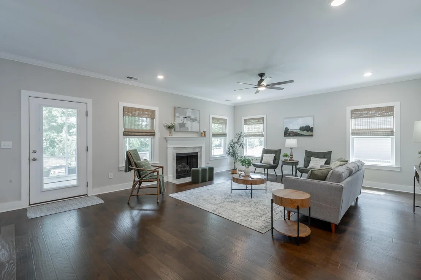
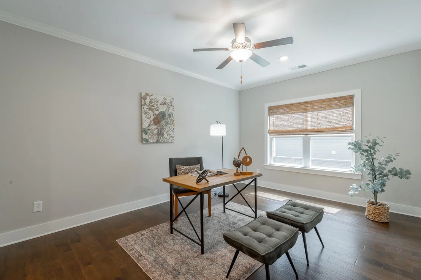
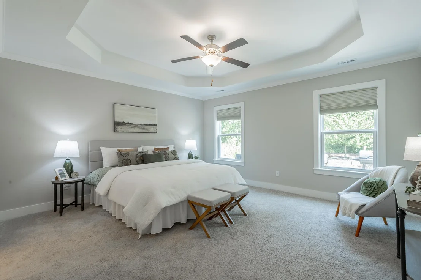
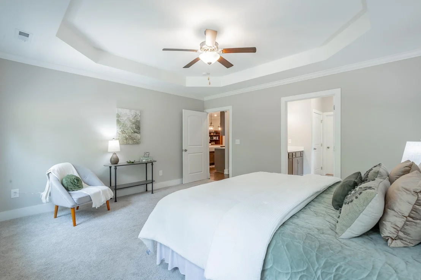
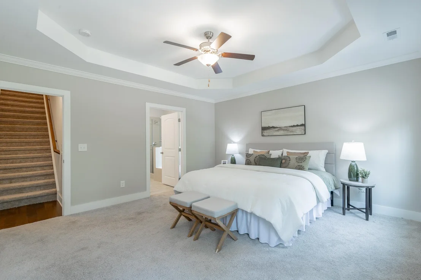
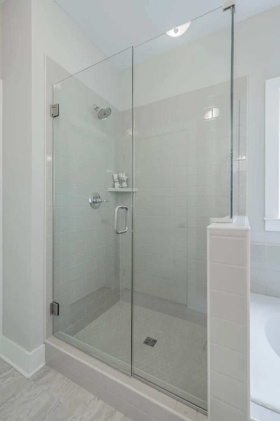
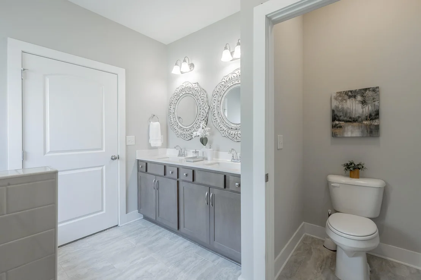
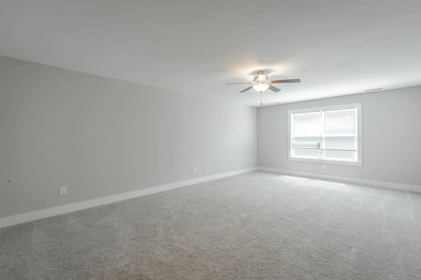
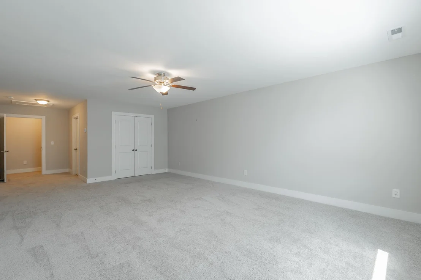
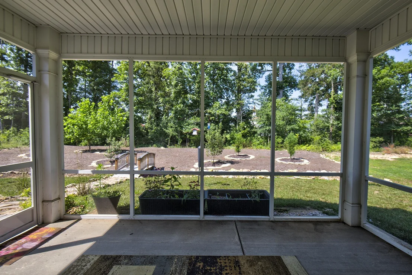
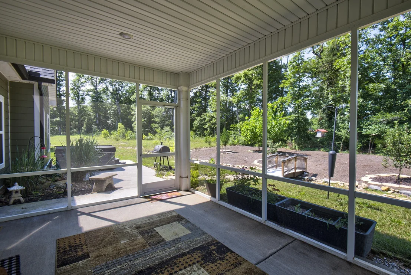
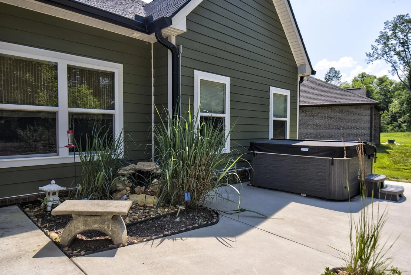
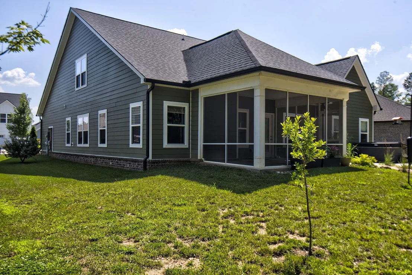
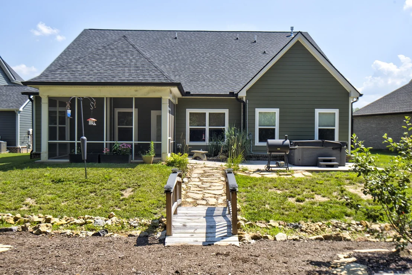
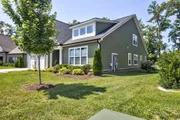
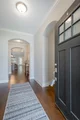
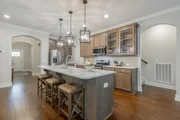
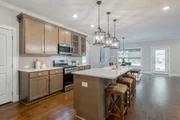
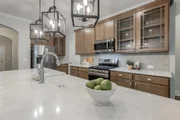
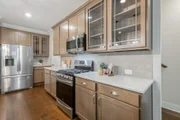
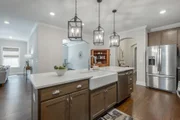
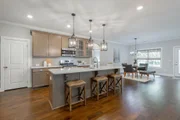
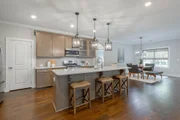
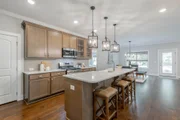
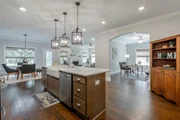
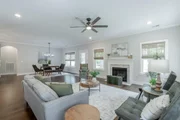
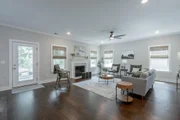
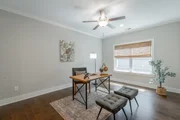
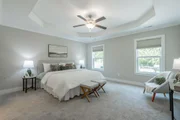
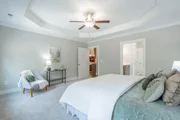
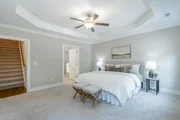
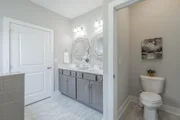
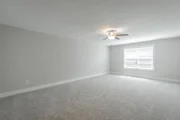
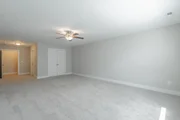
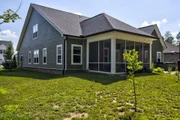
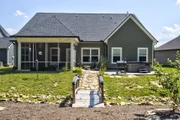
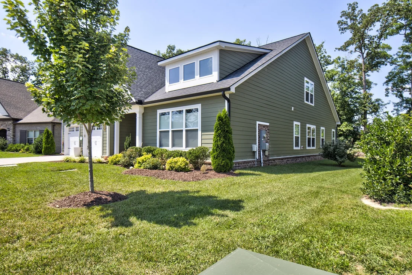
Chattanooga Home for Sale! - Discover the perfect blend of character, charm, and modern convenience in this stunning 1 1/2-story home, ideally situated in Chattanooga's sought-after East Brainerd community-zoned for Westview Elementary and East Hamilton schools and just minutes from local businesses, restaurants, shopping, and Dr.'s offices. Thoughtfully designed with architectural details that elevate every space, this home welcomes you with arched entryways, crown molding, recessed lighting, and an ADA-accessible main level--making luxury both beautiful and functional. As you step inside, rich hand-scraped 4-inch hardwood floors set the tone for the inviting interior. The foyer leads you down the hall to an expansive open-concept living area, where the heart of the home awaits. A kitchen designed to inspire. This kitchen is a dream come true for the culinary enthusiast--meticulously designed with granite countertops, a custom tile backsplash, stainless steel appliances, and a gas range. A generous center island with pendant lighting provides ample prep space, a farmhouse-style under-mount sink, and bar seating--perfect for casual meals or morning coffee. Flowing seamlessly into the spacious dining and living areas, this layout is ideal for hosting gatherings or enjoying quiet evenings at home. Designed for comfort and style, the living room is accented with a stately gas fireplace, with a marble hearth and classic white mantel. Whether entertaining guests or unwinding with loved ones, this inviting space is warm, welcoming, and perfectly appointed for relaxation. A separate formal dining room with an arched entryway offers the perfect setting for intimate dinners but is versatile enough to serve as a home office, library, or sitting room--tailored to your lifestyle. Escape to your own personal haven in the main-level primary suite, where plush carpeting, a ceiling fan, and serene views of the landscaped backyard create a tranquil retreat.
Unit Size
2,850 Ft²
Days on Market
79 days
Land Size
0.21 acres
Price per sqft
$184
Property Type
House
Property Taxes
$194
HOA Dues
$50
Year Built
2021

Payment Calculator

Cap Rate Calculator

Last updated: 6 days ago (Realtracs #RTC3298183)

Price History

Date / Event Date Event Price
Oct 8, 2026 Sold
Sold
Sep 5, 2026 In contract -
In contract
Aug 12, 2026 Price Decreased $524,000
↓ $5K (1%)
Price Decreased
Mar 12, 2026 Listed by Greater Chattanooga Realty, Keller Williams Realty $529,000
Listed by Greater Chattanooga Realty, Keller Williams Realty
Aug 16, 2025 Listed by Greater Chattanooga Realty, Keller Williams Realty $559,900
Listed by Greater Chattanooga Realty, Keller Williams Realty
**EXCLUSIVE FINANCING INCENTIVE AVAILABLE when Buyers use Seller's preferred lender. Details available upon request** Chattanooga Home for Sale! - Discover the perfect blend of character, charm, and modern convenience in this stunning 1 1/2-story home, ideally situated in Chattanooga's sought-after East Brainerd community-zoned for Westview Elementary and East Hamilton schools and just minutes from local businesses, restaurants, shopping, and Dr.'s offices. Thoughtfully designed with architectural details that elevate every space, this home welcomes you with arched entryways, crown molding, recessed lighting, and an ADA-accessible main level—making luxury both beautiful and functional. As you step inside, rich hand-scraped 4-inch hardwood floors set the tone for the inviting interior. The foyer leads you down the hall to an expansive open-concept living area, where the heart of the home awaits. A kitchen designed to inspire. This kitchen is a dream come true for the culinary enthusiast—meticulously designed with granite countertops, a custom tile backsplash, stainless steel appliances, and a gas range. A generous center island with pendant lighting provides ample prep space, a farmhouse-style under-mount sink, and bar seating—perfect for casual meals or morning coffee. Flowing seamlessly into the spacious dining and living areas, this layout is ideal for hosting gatherings or enjoying quiet evenings at home. Designed for comfort and style, the living room is accented with a stately gas fireplace, with a marble hearth and classic white mantel. Whether entertaining guests or unwinding with loved ones, this inviting space is warm, welcoming, and perfectly appointed for relaxation. A separate formal dining room with an arched entryway offers the perfect setting for intimate dinners but is versatile enough to serve as a home office, library, or sitting room—tailored to your lifestyle.
Show More

Property Highlights

Garage
Fireplace

Building Info

Overview

    General

  • Year Built: 2021
  • Effective Year Built: 2021
  • Bedroom Count: 0
  • Bathroom Count: 2
  • Full Bathrooms: 2
  • Partial Bathrooms: 2
  • Building Condition: 0
  • Building Quality: 10
  • Construction Type: 0
  • Building Style: 0
  • Exterior Walls Type: 17
  • Interior Walls Type: 0
  • Roof Shape Type: 7
  • Roof Cover Type: 15
  • Floor Count: 100
  • Floor Cover: 0
  • Basement Type: 0
  • Basement Area: 0
  • Garage Type: 0
  • Parking Space Count: 0
  • Patio Type: 0
  • Porch Type: 0
  • Pool Type: 0

    Dimensions

  • Lot Size Square Feet: 43,560
  • Total Building Area: 2,110
  • Building Area: 2,110
  • Building Area Measurement: L

    Heating and Cooling

  • Air Conditioning: 0
  • Heating: 3
  • Heated Square Feet: 2,110
  • Heating Fuel Type: 0

    Utilities

  • Sewer System: 5
  • Water Service: 6

Building

  • Building Type: 0
  • Property Class: R
  • Subdivision: WESTVIEW CROSSING
  • Land Acres: 0000001000
  • Standard Land Use Code: 1001
  • County Land Use Code: 111
  • Legal Description 1: LT 4 WESTVIEW CROSSING PB 116 PGS 4 1 & 42 OUT OF 172 048 FOR 2019

Neighborhood

  • Census Tract: 011325

Zoning

  • Zoning: A1

Geography

  • Account Number: 0000388032
  • District: 2
  • Parcel: 172B G 004
  • Municipality: COUNTY SOUTH
  • Latitude: 34.9997
  • Longitude: -85.0986

    Address

  • Full Address: 1502 Buttonwood Loop
  • Address - House Number: 1502
  • Address - Street Name: Buttonwood
  • Address - Suffix Type: Loop
  • State: TN
  • City Name: Chattanooga
  • Carrier Code: C015
  • 4-Digit Zip Code: 4966
  • Zip Code: 37421

Valuation

    Tax

  • Tax Year: 2023
  • Tax Amount: $233,300

    Appraisal Valuation

  • Standard Deviation: 0.2369
  • Valuation Date: Mar 06, 2024
  • Confidence Score: 66
  • Final Value: 521,551
  • High Value: 645,169
  • Low Value: 397,933

    Market Valuation

  • Market Total Value: $415,500
  • Market Land Value: $70,000
  • Market Improvement Value: $345,500

    Assessments Valuation

  • Assessed Year: 2023
  • Assessed Total Value: $103,875

    Sales

  • Current Sale Contract Date: Jan 28, 2022
  • Current Sale Recording Date: Feb 02, 2022
  • Current Sale Price:
  • Current Sale Document Type: 71
  • Current Sale Input Document Number: 303
  • Previous Sale Recording Date: Dec 26, 2019
  • Previous Sale Contract Date: Dec 23, 2019
  • Previous Sale Amount: $4,425,000
  • Previous Sale Document Type: 68
Data used for valuation calculations is provided by RealtyHop, and other third party sources

Comparables

Unit
Status
Type
Beds
Baths
ft²
Price/ft²
Asking Price
Listed On
Closing Price
Sold On
HOA + Taxes

About East Brainerd


Similar Homes for Sale

Currently no similar homes around

Nearby Rentals


Frequently Asked Questions

When was property at 1502 Buttonwood Loop built and last sold?
The property at 1502 Buttonwood Loop was built in 2021 and last sold on Jan 28, 2022 for $466,453.
How much is this home worth?
The estimated value of the home located at 1502 Buttonwood Loop is $530,247.
What are some comparable homes to 1502 Buttonwood Loop?
There are currently no comparable homes to 1502 Buttonwood Loop.